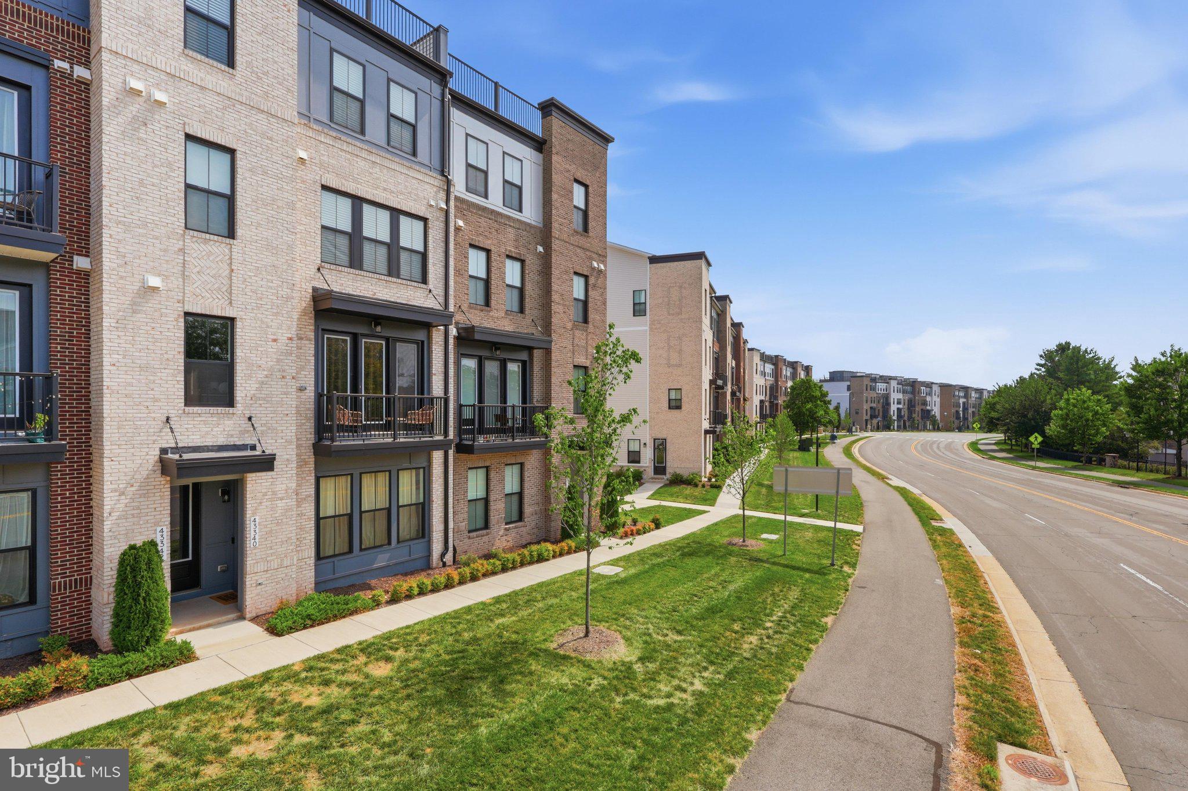
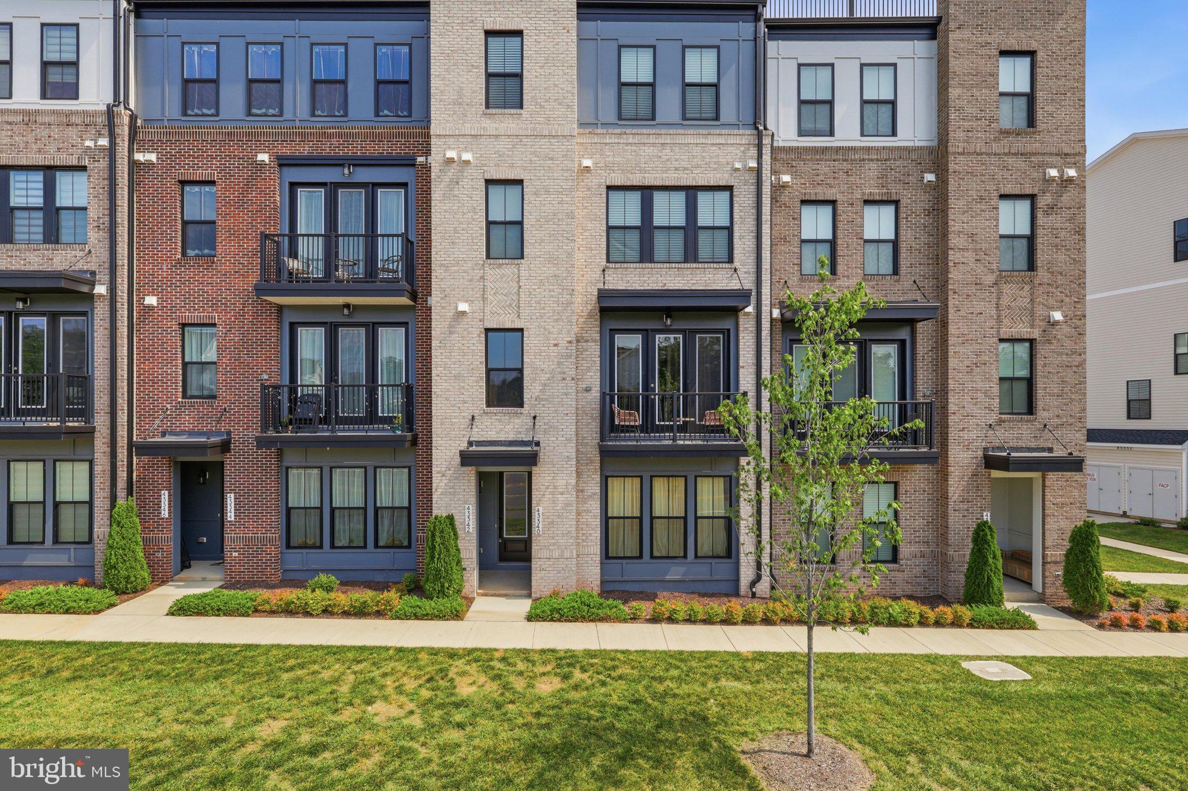
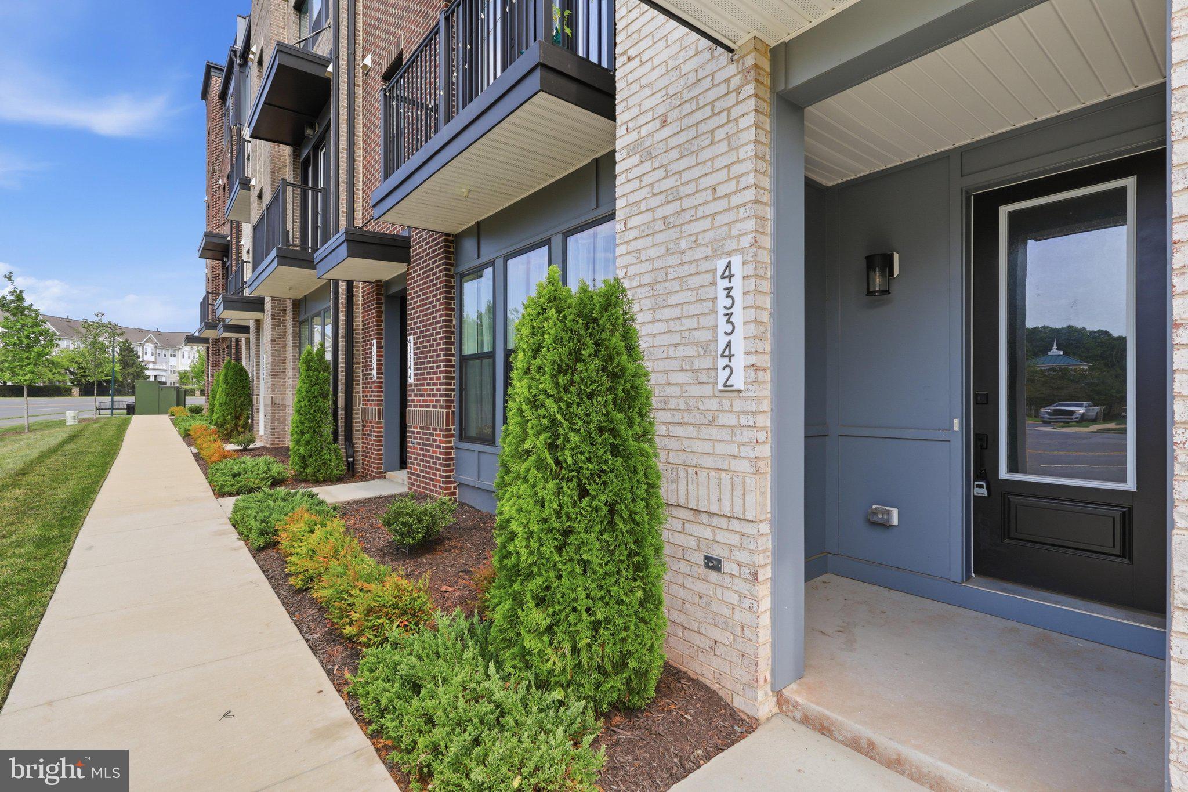
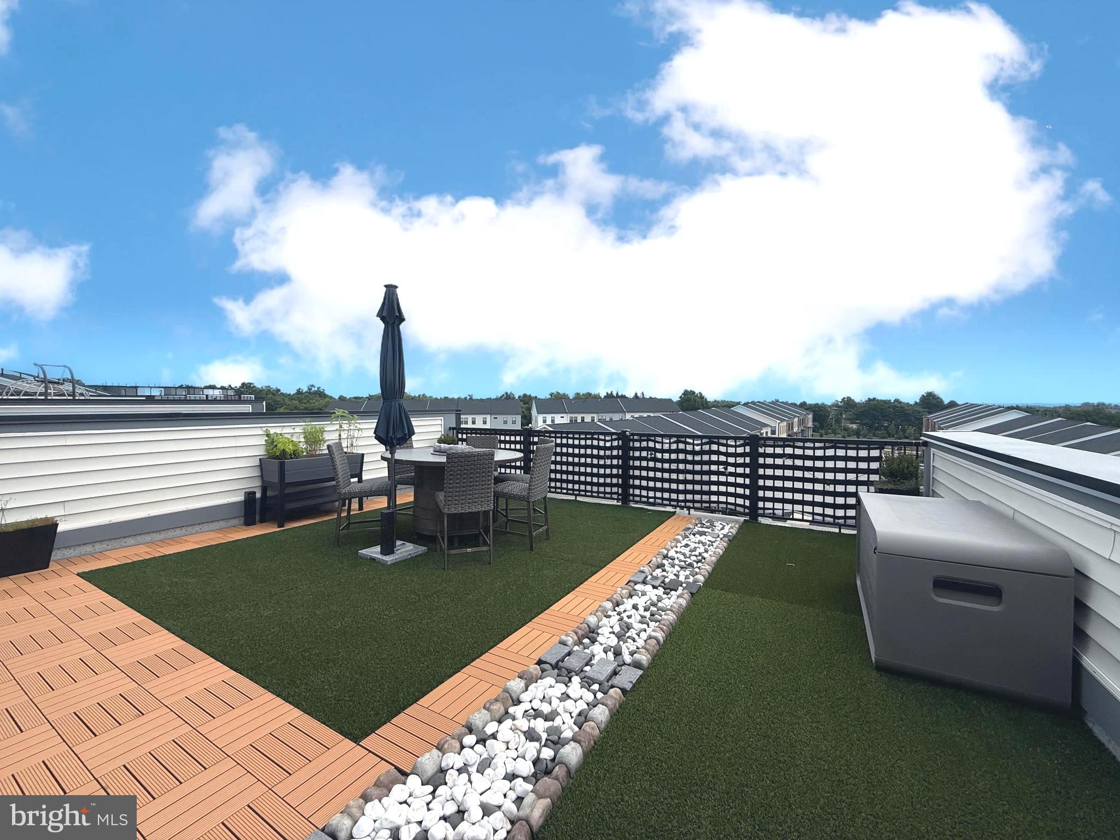
ROOFTOP TERRACE LIVING IN BROADLANDS! Welcome to 43342 Farringdon Sq, a spacious Prescott II townhome-style condo by Van Metre Homes in the highly sought-after Demott & Silver community. Offering 2,544 finished sq. ft. across four beautifully designed levels, this home features 3 bedrooms, 2.5 baths, a 1-car garage, balcony, and private custom rooftop terrace. The light-filled main level features an upgraded kitchen with stylish white cabinetry, quartz countertops, stainless steel appliances, and luxury vinyl plank flooring. The open-concept kitchen, dining, and great room create an ideal space for everyday living and entertaining, with direct access to the balcony. Upstairs, the spacious primary suite offers a walk-in closet and luxurious en-suite bath with dual vanities and a large frameless glass shower with built-in seating. Two additional very large bedrooms provide flexibility for guests, a home office, or other needs. The top-level rooftop terrace is the showstopper—an exceptional outdoor retreat perfect for entertaining, relaxing, or enjoying sunset views. The entry level includes a generous foyer, mudroom, and garage access. Enjoy the best of both worlds: the space and feel of a townhome with the low-maintenance lifestyle of a condominium. Located within the award-winning Broadlands master plan, Demott & Silver offers easy walkable access to the Silver Line Metro's Ashburn Station, Southern Walk shops and restaurants, 3 pools, dozens of parks, and miles of walking and biking trails, with major commuter routes and everyday conveniences nearby. TOP RATED A+ Briar Woods High School Pyramid!
Save
Ask
Tour
Hide
Share
Listing Snapshot
Price
$647,500
Days On Site
55 Days
Bedrooms
3
Inside Area (SqFt)
2,544 sqft
Total Baths
3
Full Baths
2
Partial Baths
1
Lot Size
N/A
Year Built
2024
MLS Number
VALO2135358
Status
Active
Property Tax
$4,773.74
HOA/Condo/Coop Fees
$365 monthly
Sq Ft Source
Estimated
Friends & Family
React
Comment
Invite
No Comments Yet
Did you know? You can invite friends and family to your search. They can join your search, rate and discuss listings with you.
Recent Activity
4 weeks ago
Listing updated with changes from the MLS
4 weeks ago
Price changed to $647,500
2 months ago
Listing first seen on site
General Features
Attached Garage
Yes
Foundation
Slab
Garage
Yes
Garage Spaces
1
Levels
Three Or More
Parking
Garage Door OpenerGarageDrivewayAttached
Parking Spaces
2
Pets
Cats OKDogs OKYes
Property Sub Type
Condominium
Sewer
Public Sewer
Special Circumstances
Standard
SqFt Above
2544
SqFt Total
2544
Style
Craftsman
Water Source
Public
Zoning
R1
Interior Features
Appliances
Gas RangeGas OvenGas Water HeaterWasherDishwasherDisposalDryerIce MakerRefrigeratorStainless Steel Appliance(s)Microwave



Did you know? You can invite friends and family to your search. They can join your search, rate and discuss listings with you.