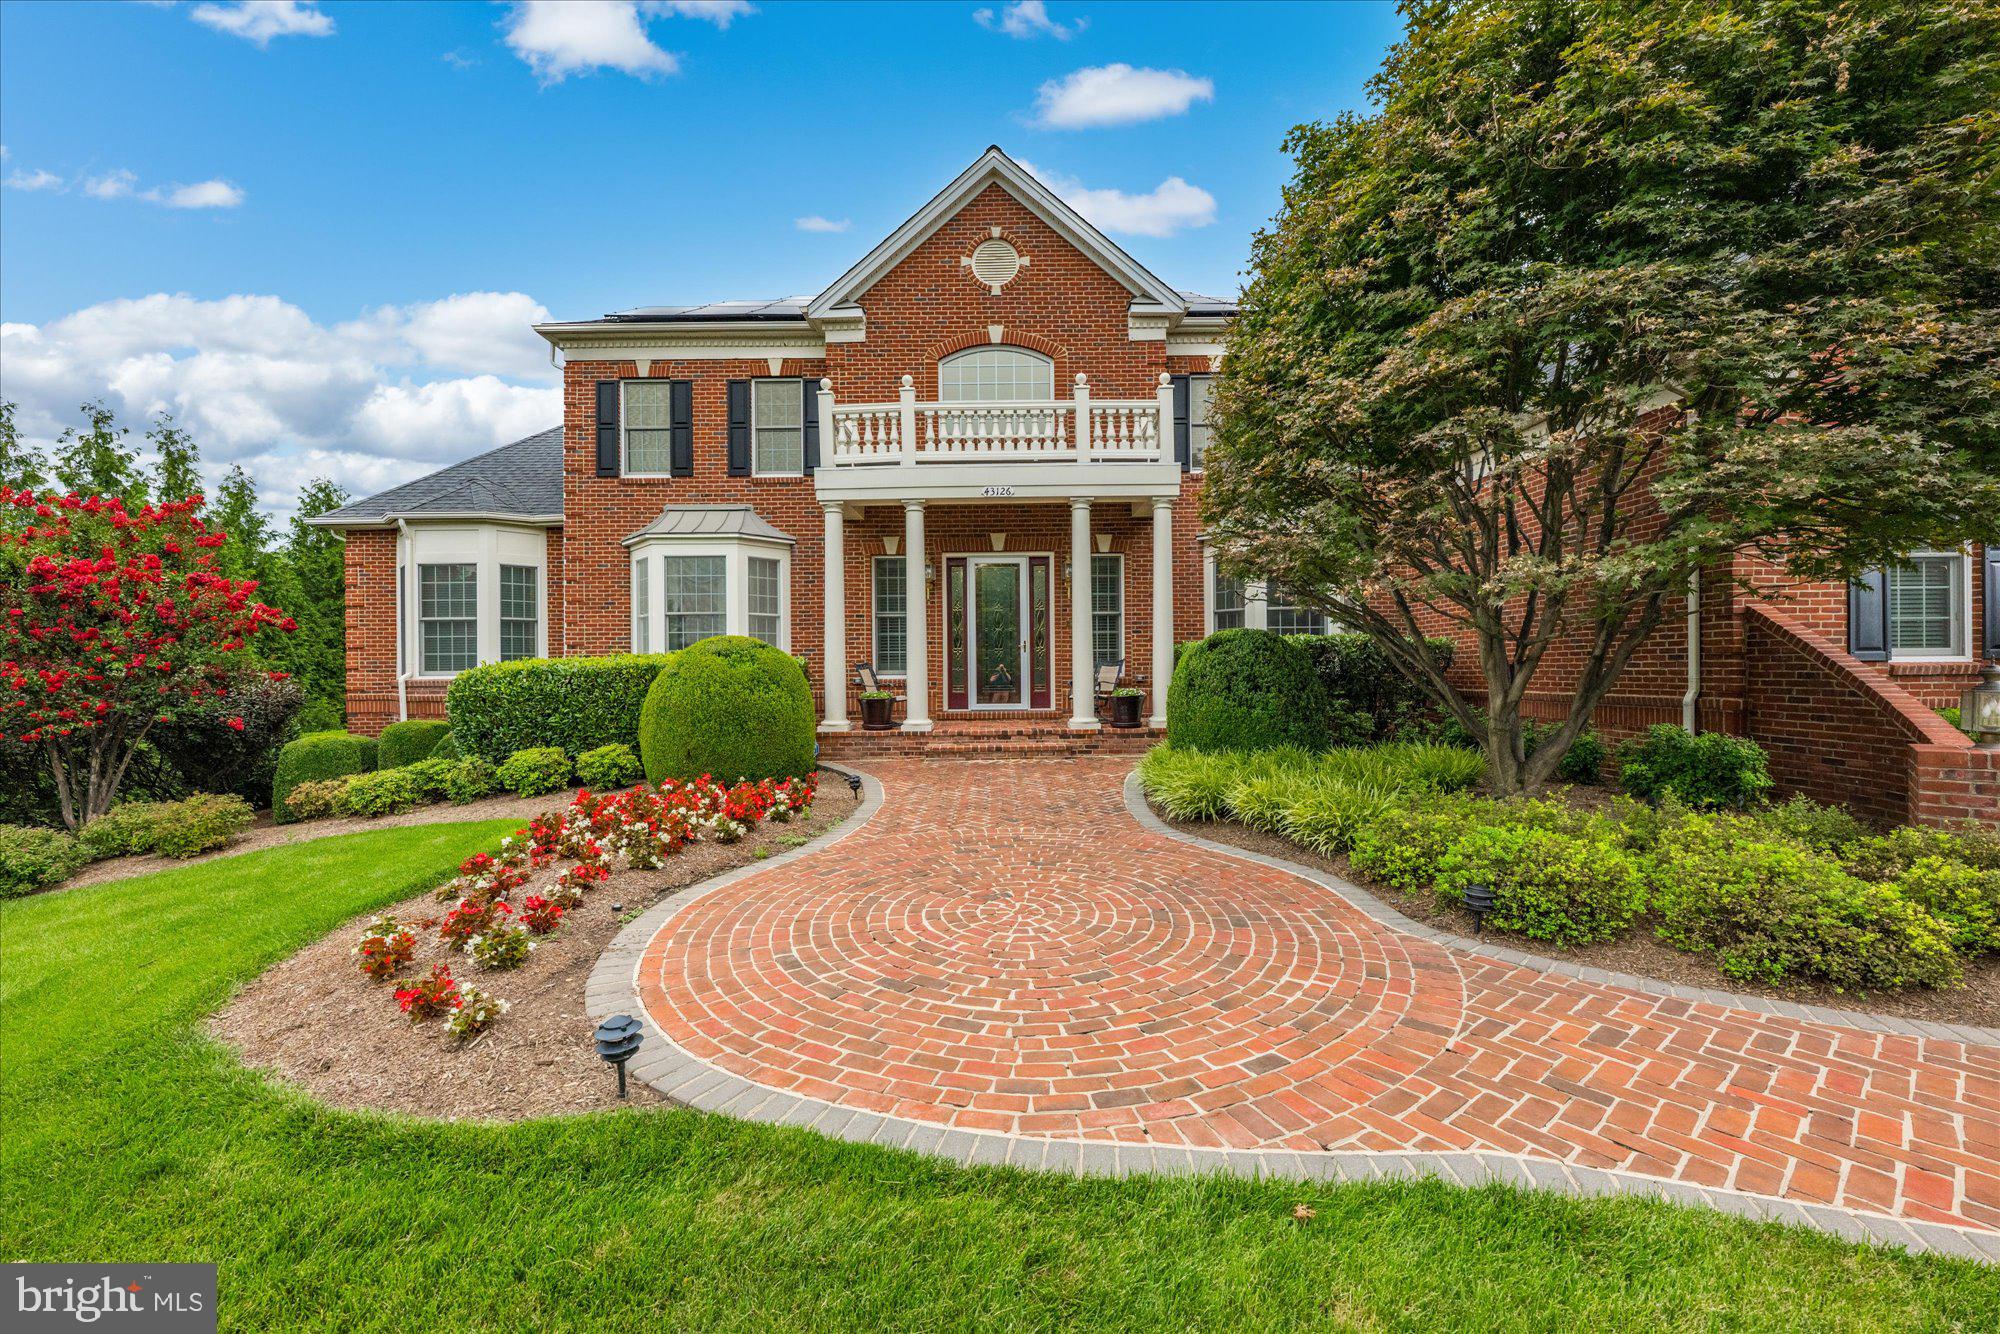
Discover a Masterpiece of Architectural Elegance nestled in the Prestigious Chase at Belmont Country Club. This Very Popular Henley Model, boasts 8,930 square feet of Meticulously Crafted Living Space, showcasing Exceptional Design and Craftsmanship throughout. Step inside to find a Grand Foyer featuring a Dramatic Dual Curved Staircase and Exquisite Crown Moldings that set the tone for the Luxurious Interior. The Heart of the Home is a Chef's Kitchen with a Butler's Pantry, Perfect for Entertaining. The Open-Concept layout features a Huge Breakfast Area & Sunroom off the Kitchen, the Super Expanded Family Room and a Banquet Sized Dining Room. With Six Generous Bedrooms, including an Entry-Level Suite & a Huge Lower Level Suite, this Home offers Ample Space for Relaxation and Privacy. The Primary Bedroom Suite features a Sitting Area w/ Gas Fireplace, Luxury Bath w/ Ultra Shower, Jacuzzi Tub and Separate Vanities, Walk-In Closets & Bonus Room. Main Level & Upper Level Laundry Rooms. The Custom Designed lower level features a Large Wet Bar, Numerous Gaming Areas & an Amazing Home Theater w/ 120” Projection System & Bedroom Suite w/ Private Entrance. Upscale features include Whole House Audio, Plantation Shutters, Venetian Blinds & Custom Silk Draperies, RaceDeck Tile & Gladiator Cabinets in the Garage, $125K, 25KW SOLAR ENERGY SYSTEM (saves roughly $8-10K/yr). The Exterior is Equally Impressive, featuring a Beautifully Landscaped lot that Backs to Trees. Outdoor Living is Enhanced with an Expansive Multi-Level Deck, Patio and a Spacious, Flat Backyard. Belmont Country Club Amenities include Pools, Fitness Center, Tennis Courts, Walking Trails & the Country Club which features Formal and Casual Dining and Numerous Social Events!
Save
Ask
Tour
Hide
Share
Listing Snapshot
Price
$2,300,000
Days On Site
52 Days
Bedrooms
6
Inside Area (SqFt)
8,930 sqft
Total Baths
9
Full Baths
6
Partial Baths
3
Lot Size
0.56 Acres
Year Built
2008
MLS Number
VALO2135502
Status
Active
Property Tax
$15,901
HOA/Condo/Coop Fees
$212.71 monthly
Sq Ft Source
Assessor
Friends & Family
React
Comment
Invite
No Comments Yet
Did you know? You can invite friends and family to your search. They can join your search, rate and discuss listings with you.
Recent Activity
a month ago
Listing updated with changes from the MLS
a month ago
Status changed to Active
2 months ago
Listing first seen on site
General Features
Acres
0.56
Attached Garage
Yes
Foundation
Concrete Perimeter
Garage
Yes
Garage Spaces
3
Levels
Three Or More
Parking
GarageAttached
Parking Spaces
3
Property Sub Type
Single Family Residence
Security
Security System
Sewer
Public Sewer
Special Circumstances
Standard
SqFt Above
6095
SqFt Below
2835
SqFt Total
8930
Style
Colonial
Water Source
Public
Zoning
R1
Interior Features
Appliances
RangeOvenGas Water HeaterRange HoodDishwasherDryerRefrigeratorWasherMicrowave
Basement
FinishedWalk-Out AccessDaylightFull
Cooling
Central AirHeat PumpCeiling Fan(s)ZonedElectric
Fireplace
Yes
Fireplaces
2
Flooring
HardwoodCeramic TileCarpet
Heating
ElectricNatural GasForced AirZonedHeat Pump
Interior
Central VacuumCedar Closet(s)Recessed LightingCathedral Ceiling(s)High CeilingsTray Ceiling(s)Built-in FeaturesBarCrown MoldingPantry





Did you know? You can invite friends and family to your search. They can join your search, rate and discuss listings with you.