Tucked at the end of Lost Lane in Western Loudoun, you'll find a private estate that feels like it belongs to another era — one where 17+ acres of protected conservancy land wrap around you, rolling pastoral farmland stretches to the horizon, and the only sound is the wind moving through the trees. The long driveway winds past open fields before the home comes into view, and that arrival — the slow reveal of the property after a quarter mile of privacy — is something photos can only hint at.
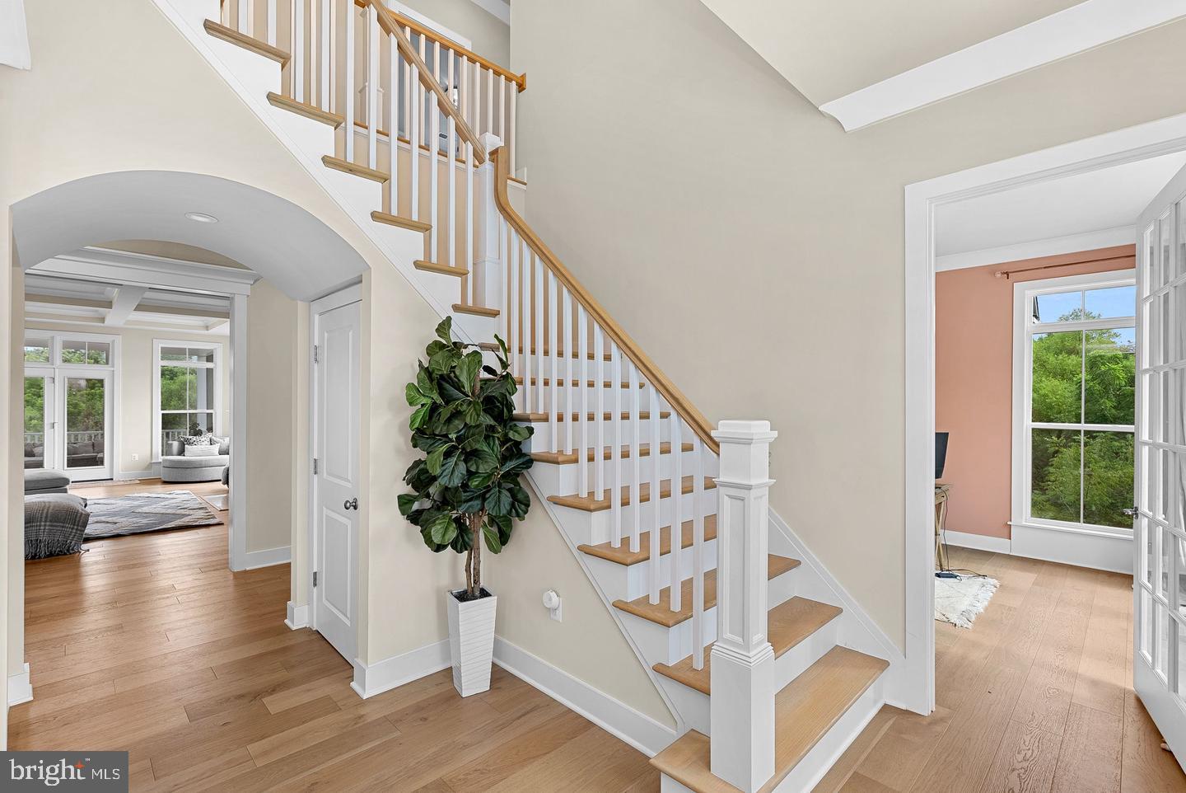
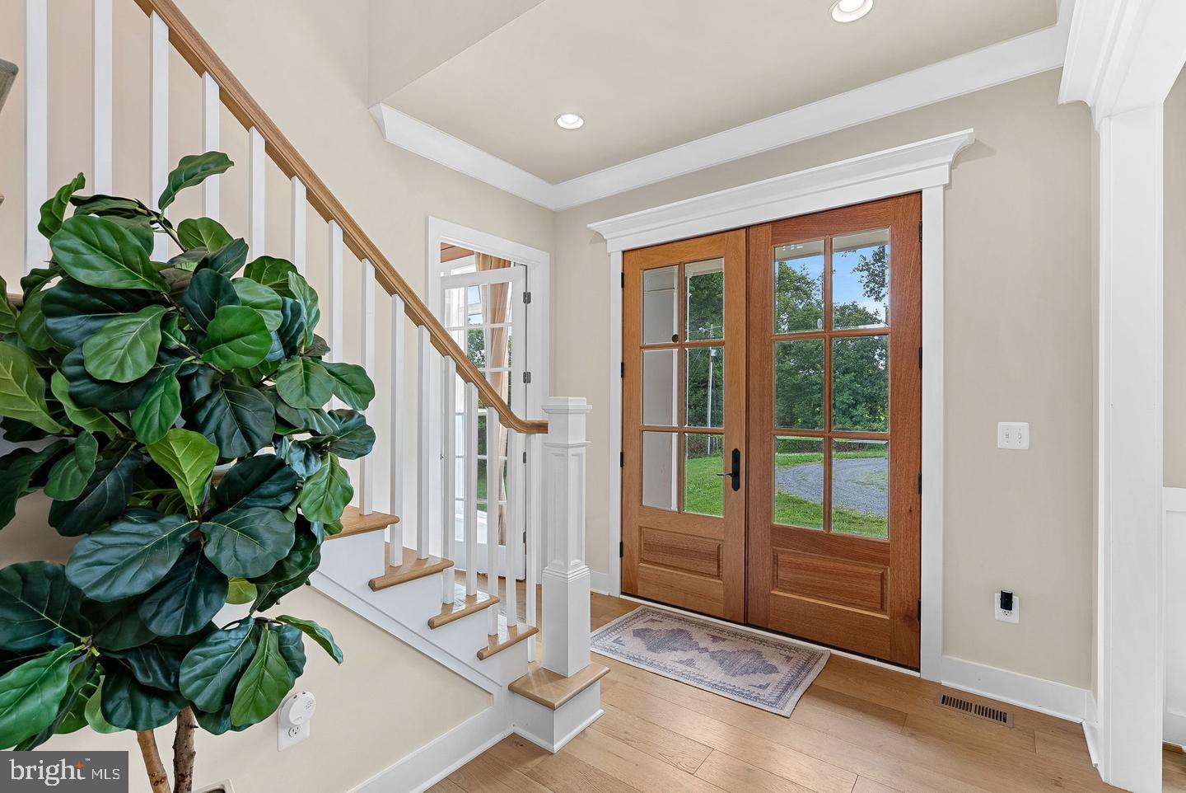
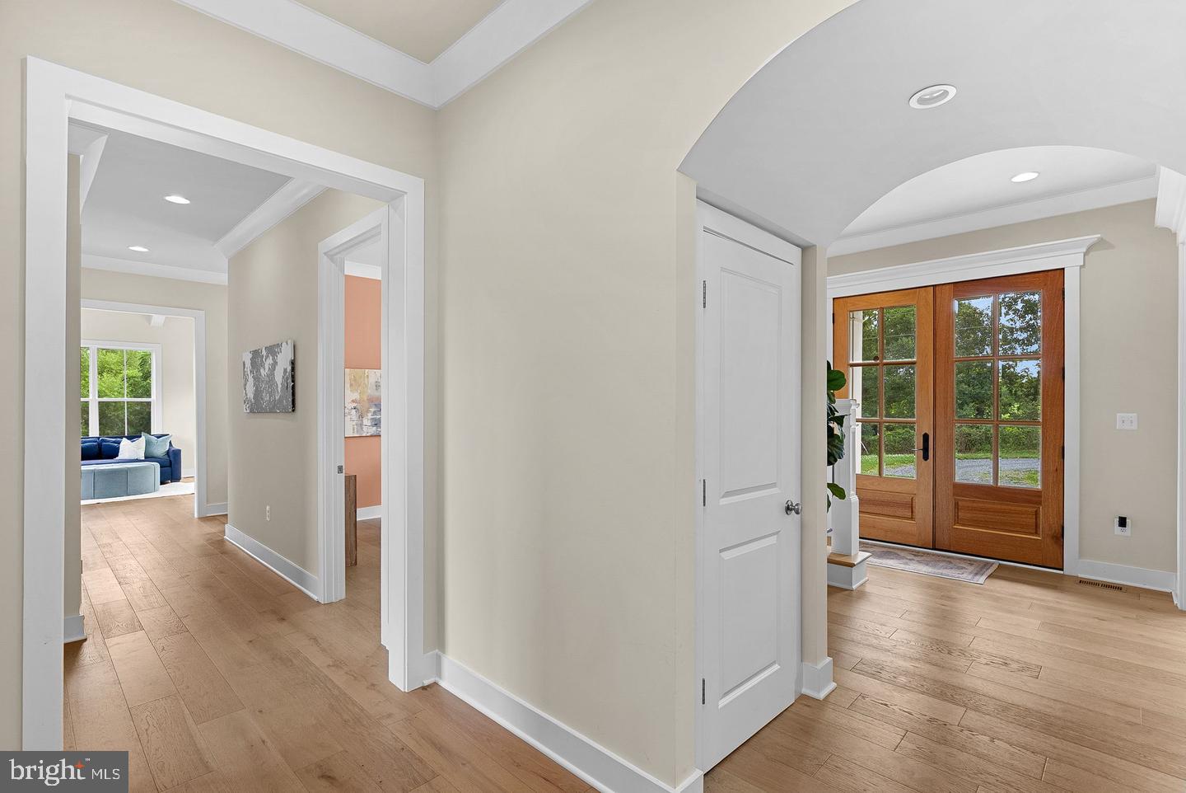
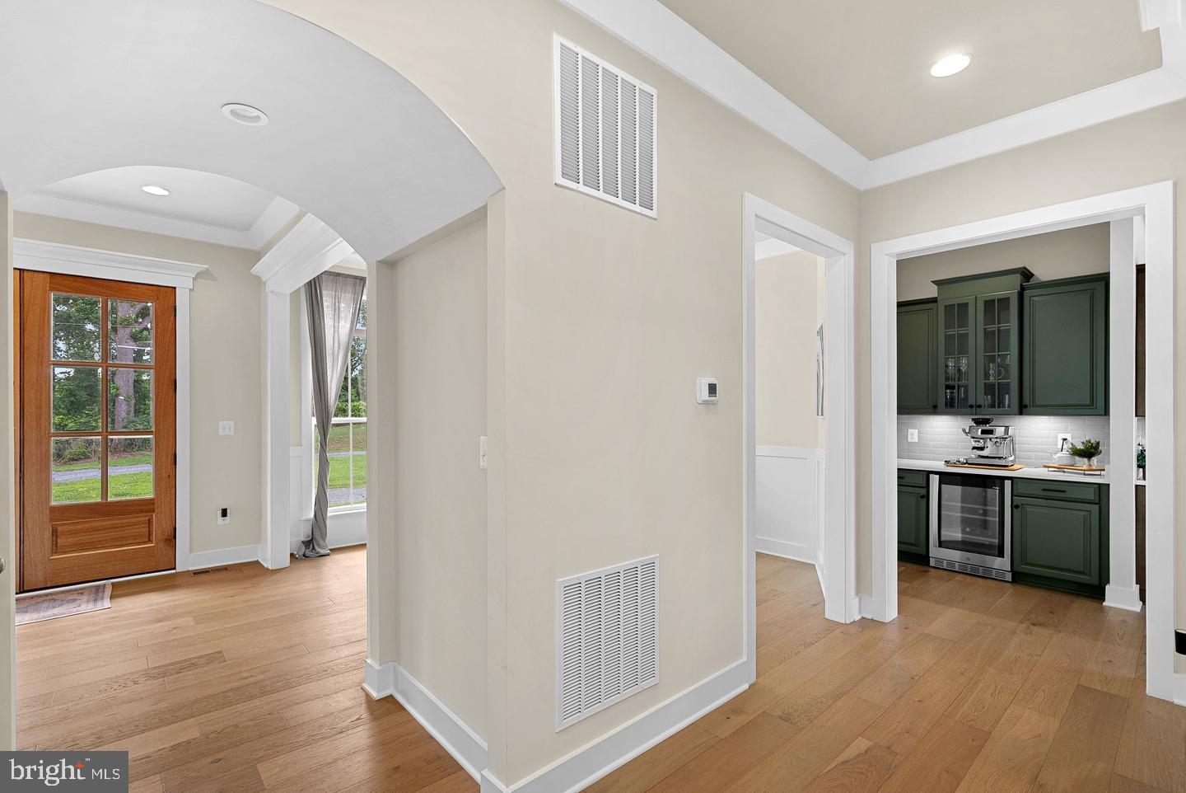
Built in 2023 by Carrington Homes, this semi-custom estate offers over 7,400 square feet of finished living space, with 5 bedrooms and 5 designer bathrooms laid out for both grand entertaining and quiet everyday living. Step through the front door and wide-plank upgraded hardwoods lead you past a formal office — ideal for the buyer who works from home but wants a real room to do it in — and a formal dining room made for holidays and long dinners with people who matter. The living room, anchored by a coffered ceiling, opens directly onto a screened-in porch, where you'll find yourself most mornings with coffee, watching the fields wake up. From the living room, the home flows into a huge extended farmhouse-style kitchen — the true center of the house, built for a crowd, not just a family of four. And at the far end of the main level, a large club room offers a separate space entirely for entertaining, made for the nights when the party doesn't want to end.
Downstairs, a fully finished walkout basement adds another full level of living space, ready to become whatever the next owners need — Multiple guest rooms, full bathroom, a home gym, a media room, a recreation room for weekends when family comes to stay & play.
And then there's the land. Beyond the manicured lawn, the acreage opens into wooded and pastoral ground with real potential: room for a pool, a barn, sport courts, a few beehives, or horses and other animals — this is a property built to be lived on, not just looked at. High-speed Verizon FIOS keeps you fully connected, even out here, where the quiet feels like it should mean disconnecting.
All of this sits just minutes from the historic villages of Purcellville and Loudoun's award-winning wineries, with an easy run to major commuter corridors — proof that you don't have to choose between seclusion and convenience.
This isn't just a house at the end of a lane. It's a legacy estate, waiting for the next family to write its next chapter.
Save
Ask
Tour
Hide
Share
Listing Snapshot
Price
$8,000
Days On Site
54 Days
Bedrooms
5
Inside Area (SqFt)
6,537 sqft
Total Baths
6
Full Baths
5
Partial Baths
1
Lot Size
17.07 Acres
Year Built
2024
MLS Number
VALO2135534
Status
Active
Property Tax
N/A
HOA/Condo/Coop Fees
N/A
Sq Ft Source
Assessor
Friends & Family
React
Comment
Invite
No Comments Yet
Did you know? You can invite friends and family to your search. They can join your search, rate and discuss listings with you.
Recent Activity
2 months ago
Listing updated with changes from the MLS
2 months ago
Listing first seen on site
General Features
Acres
17.07
Attached Garage
Yes
Available on
2026-09-01
Foundation
Concrete Perimeter
Garage
Yes
Garage Spaces
3
Levels
Three Or More
Parking
Garage Door OpenerGarageAttached
Parking Spaces
3
Pets
Dogs OKNumber LimitYes
Property Sub Type
Single Family Residence
Security
Smoke Detector(s)Security System
Sewer
Septic Tank
SqFt Above
4693
SqFt Below
1844
SqFt Total
7403
Style
Craftsman
Utilities
Cable Available
Water Source
PrivateWell
Zoning
RES
Interior Features
Appliances
OvenElectric Water HeaterCooktopDishwasherDisposalDryerIce MakerRefrigeratorWasherMicrowave



Did you know? You can invite friends and family to your search. They can join your search, rate and discuss listings with you.