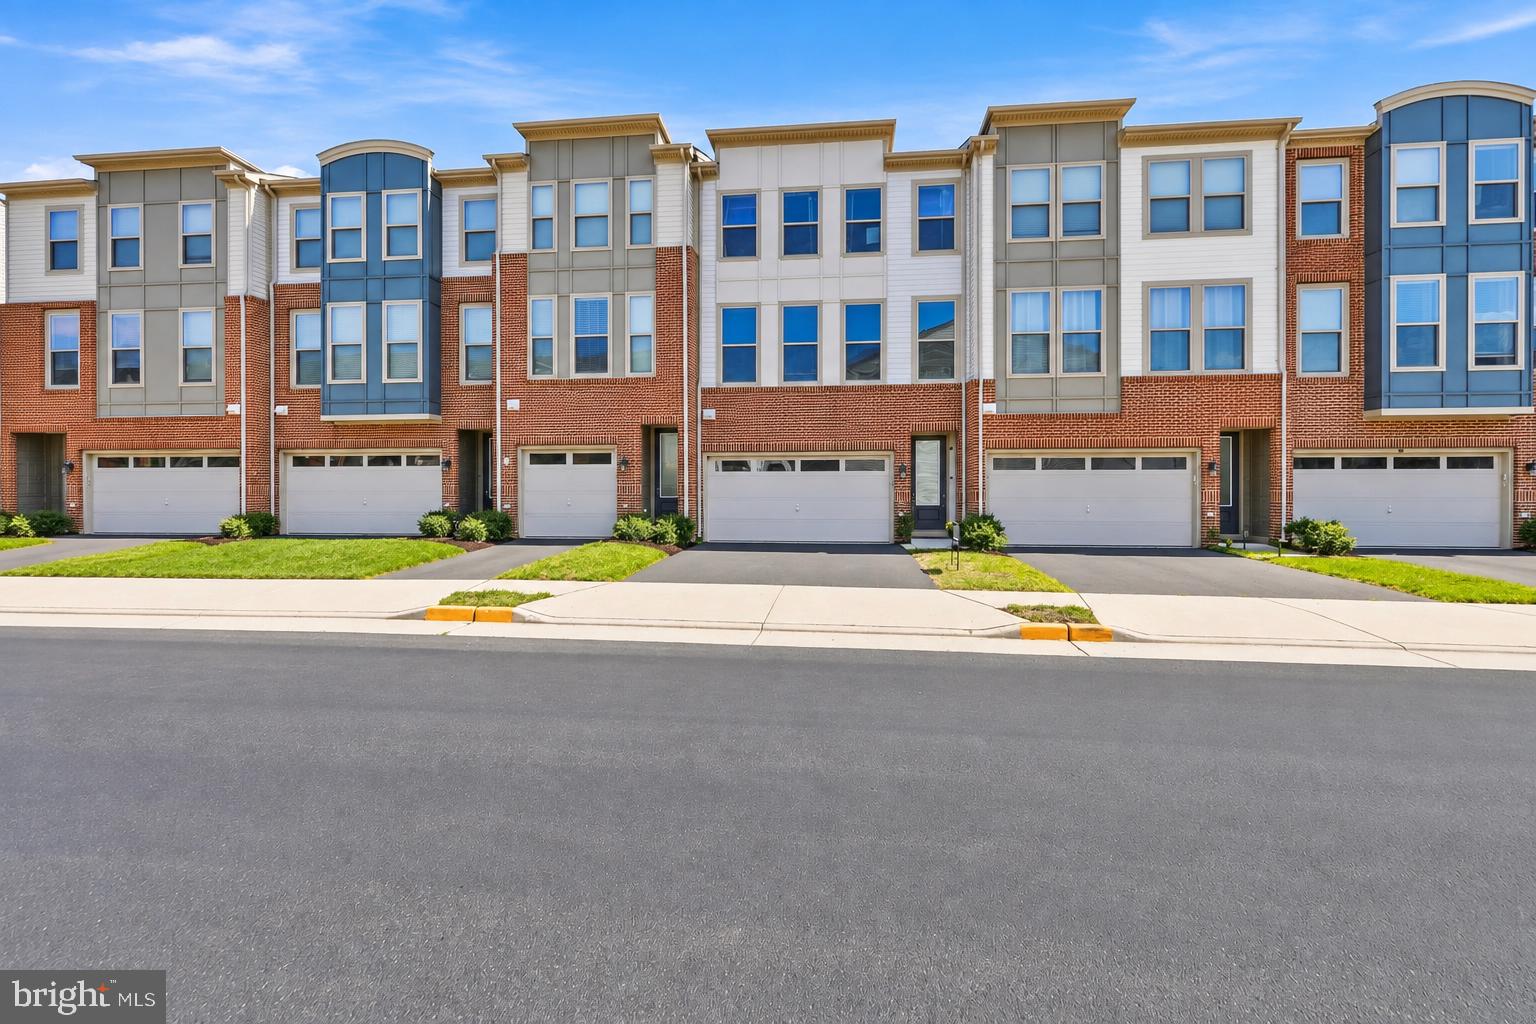
Welcome to this stunning, beautifully upgraded townhome in sought-after Stone Ridge! 8 years young, this spacious home offers 3+ bedrooms, 3.5 baths, and a 2-car garage, with stylish finishes and thoughtful upgrades throughout.
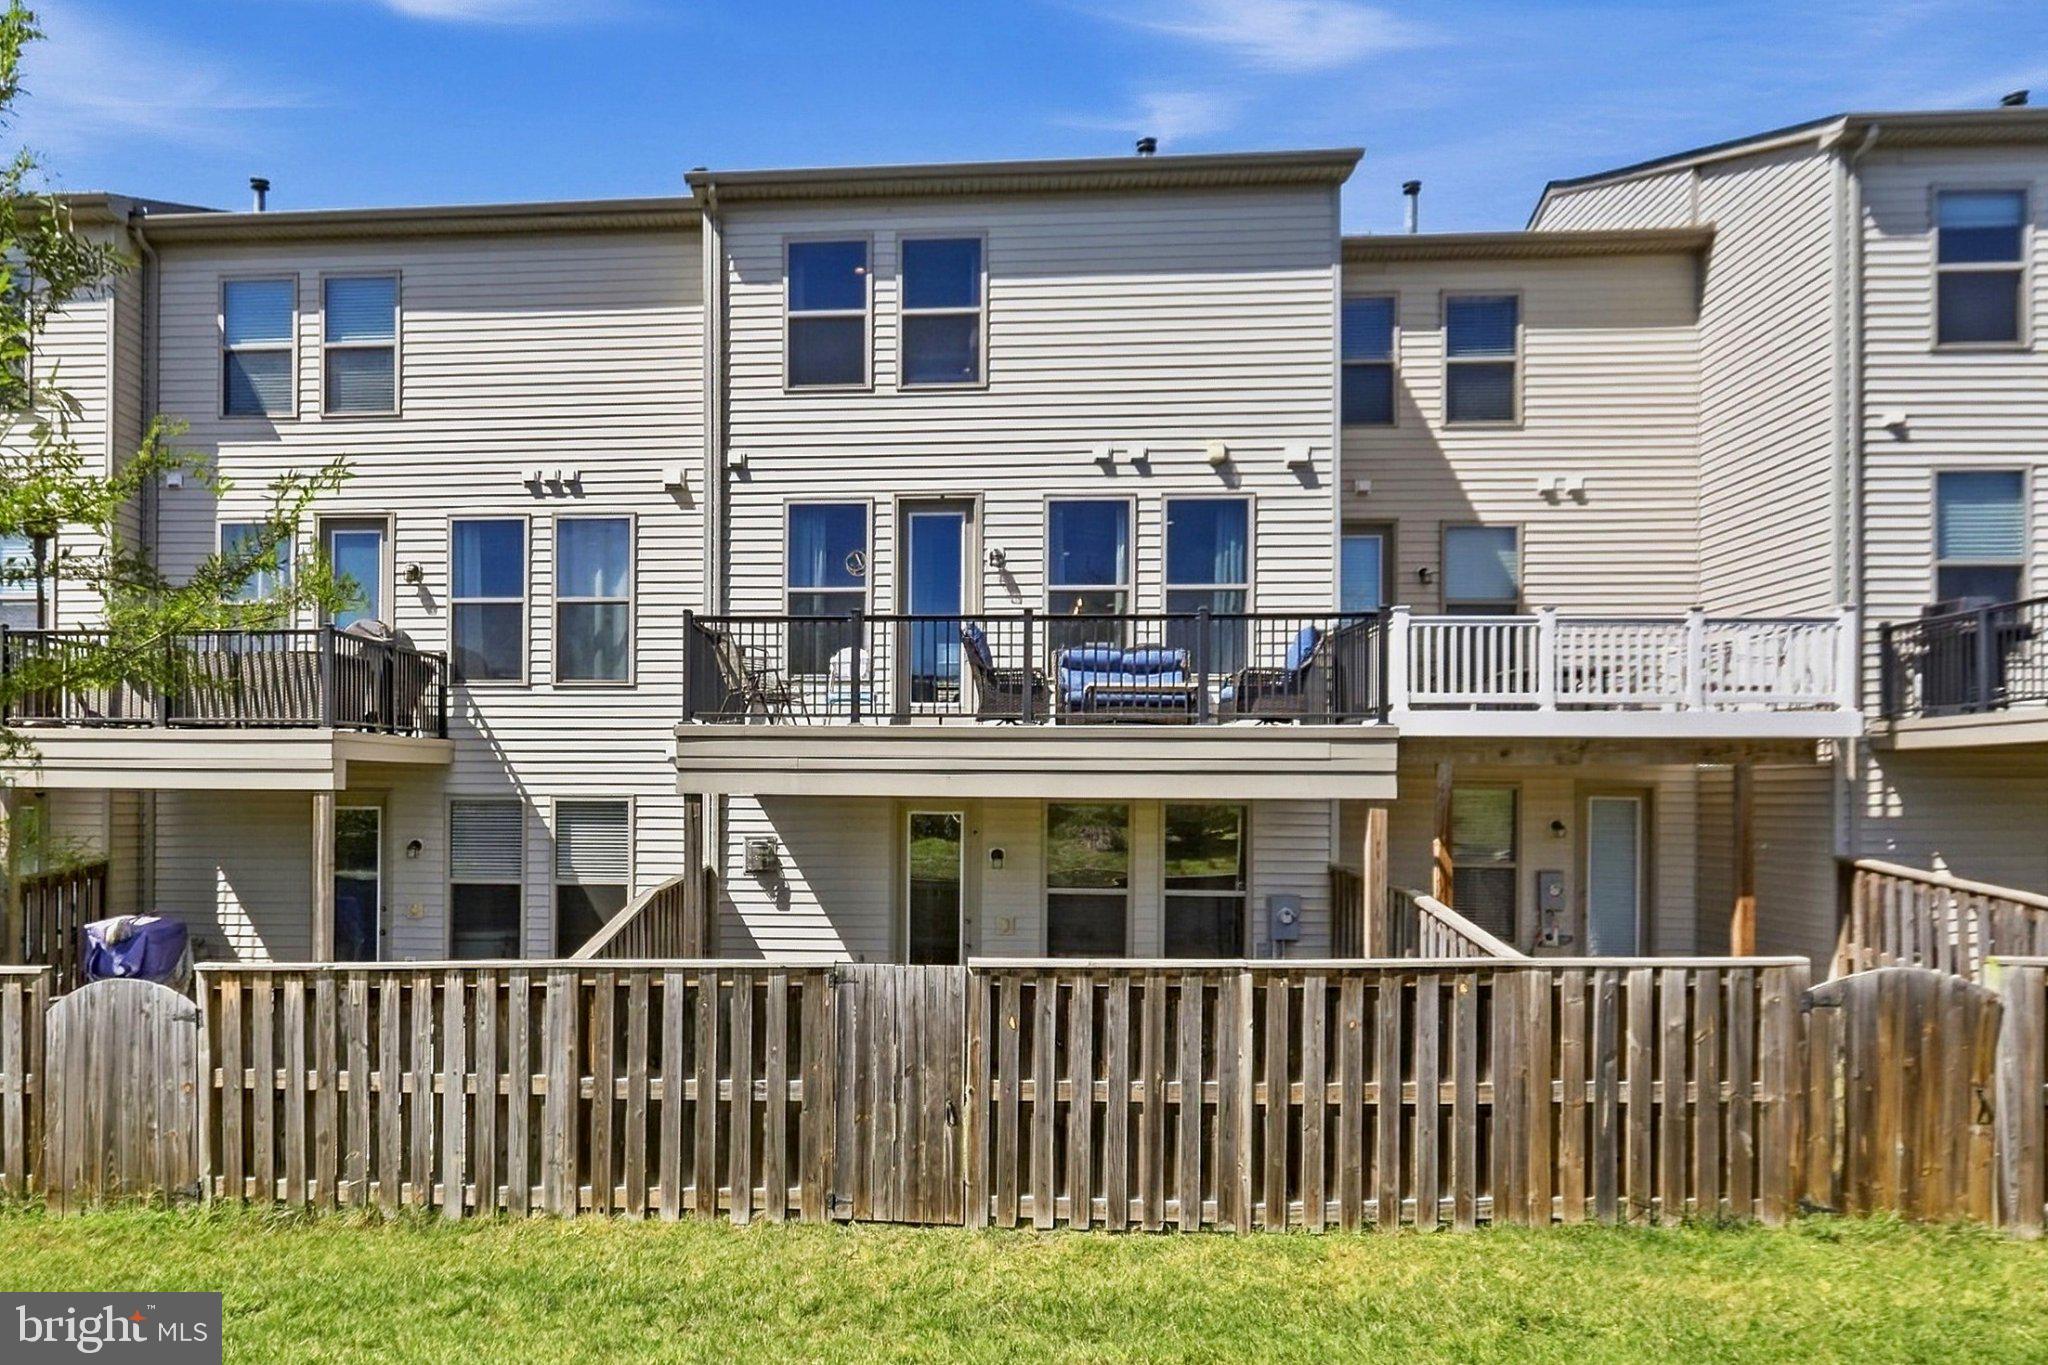
The bright, open-concept main level is perfect for entertaining, featuring abundant natural light, hardwood floors, and a gourmet kitchen with a large granite island, stainless steel appliances, and 5-burner gas cooktop. Step outside to the oversized deck with a gas grilling hookup—ideal for outdoor dining and entertaining.
Upstairs, the impressive Owner’s Suite features a tray ceiling, large walk-in closet, and luxurious en-suite bath with granite countertops, dual vanities, and a spacious shower. Two additional bedrooms and a convenient full-size laundry closet complete the upper level.
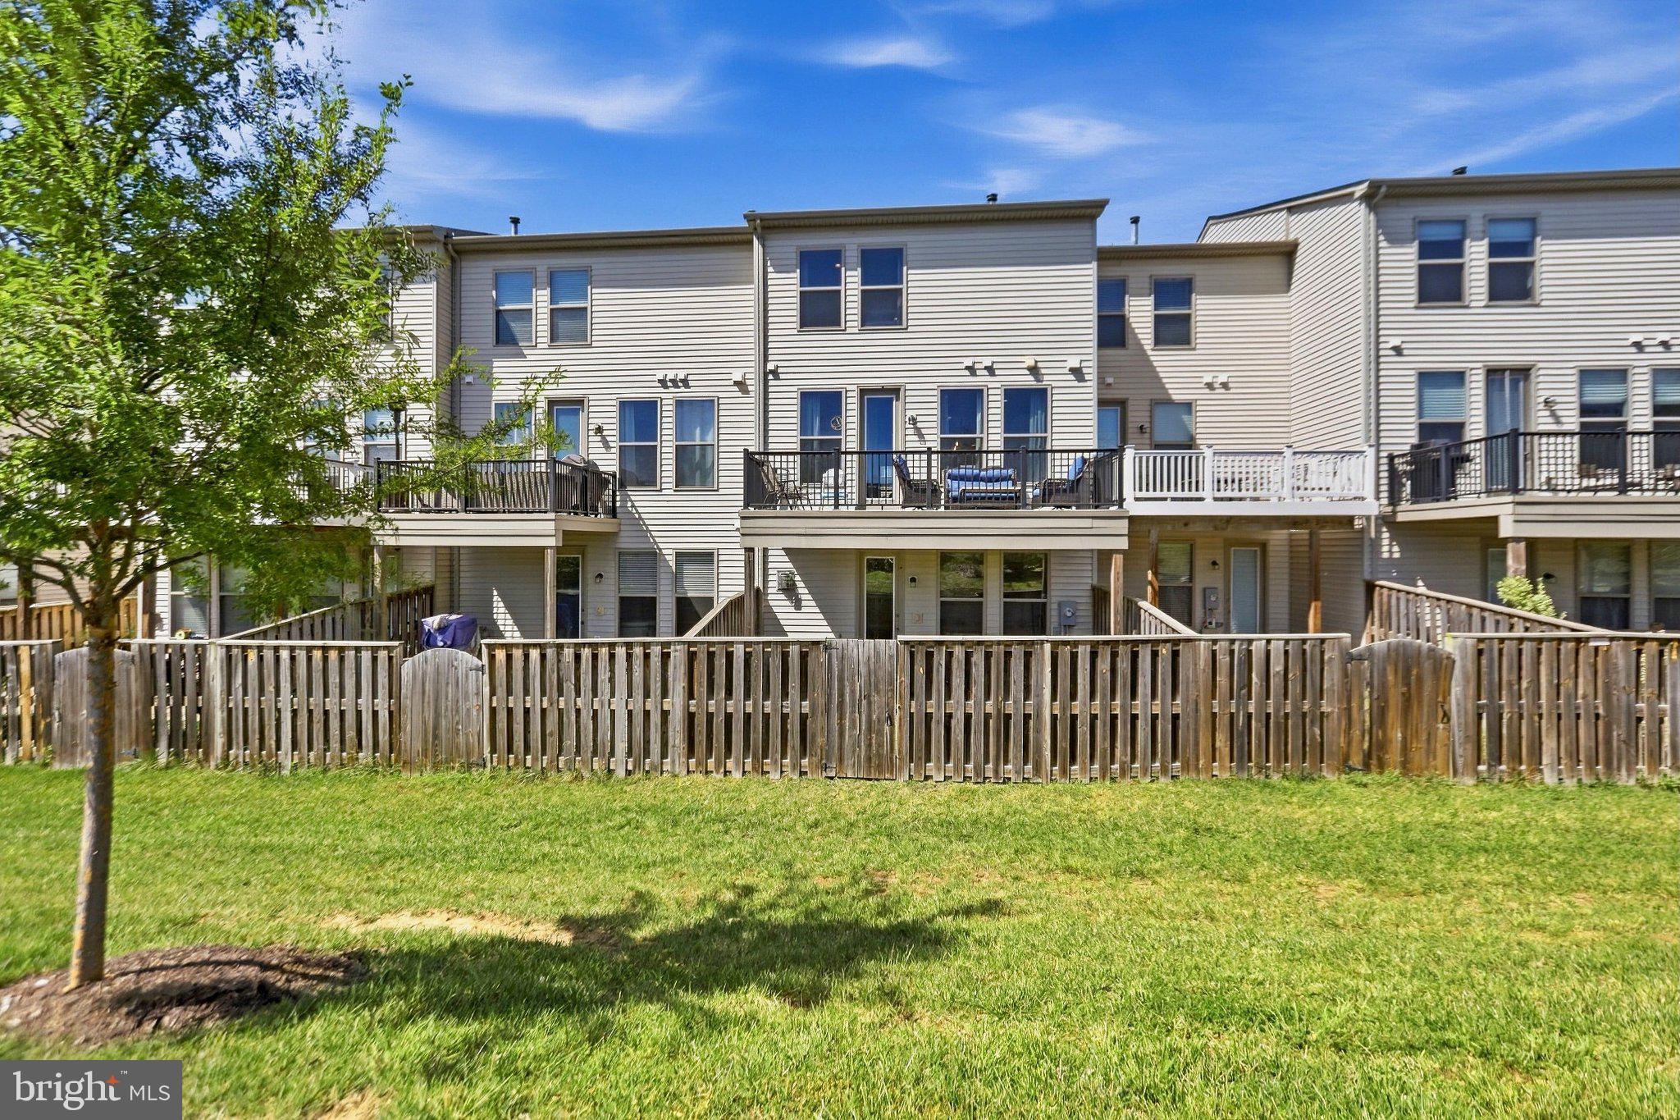
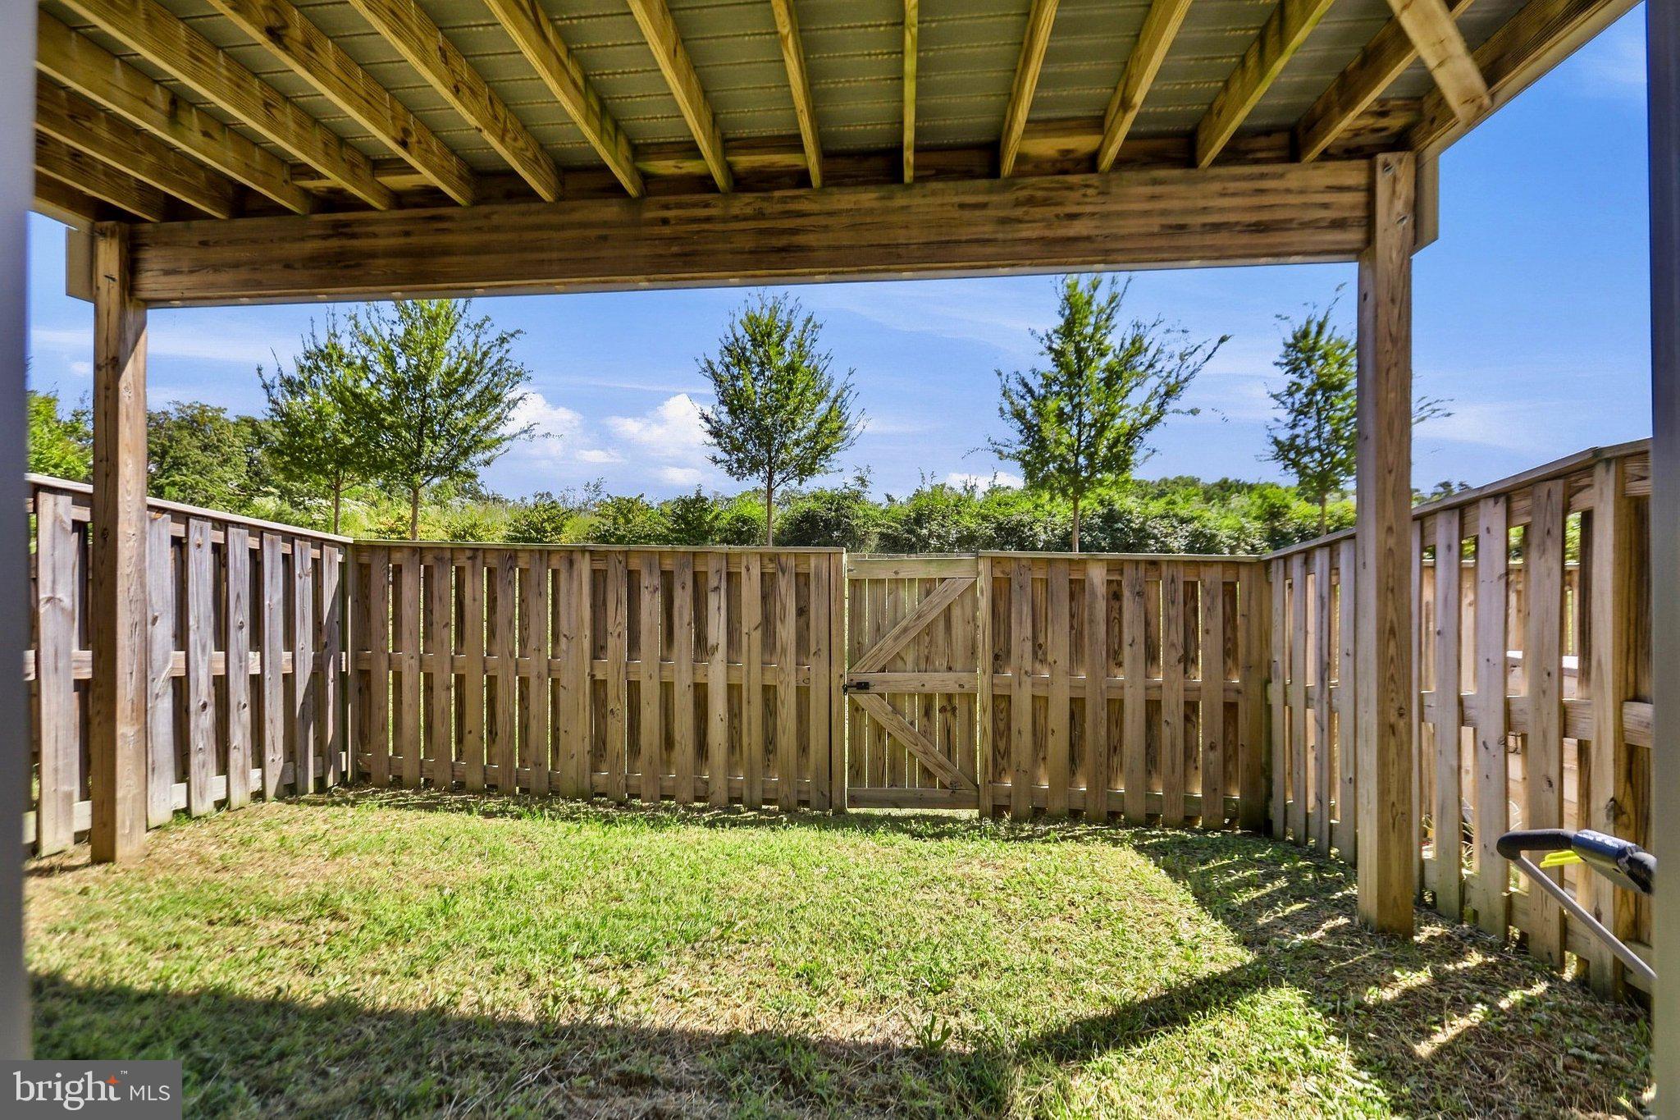
The versatile entry level features a large recreation room with a cozy gas fireplace, full bath, and plenty of space for a guest suite, additional bedroom, home office, or gym, plus direct access to the fully fenced rear yard.
Additional upgrades include recessed lighting, RJ45 network jacks throughout, hardwood staircases, whole-home humidifier, attic fan, and an EV charger in the garage.
Conveniently located near shopping, dining, wineries, StoneSprings Hospital, Dulles International Airport, and major commuter routes. Enjoy everything the highly desirable Stone Ridge community has to offer.
Move-in ready, beautifully upgraded, and ideally located—this is the one you’ve been waiting for!
Save
Ask
Tour
Hide
Share
Listing Snapshot
Price
$759,000
Days On Site
50 Days
Bedrooms
3
Inside Area (SqFt)
2,589 sqft
Total Baths
4
Full Baths
3
Partial Baths
1
Lot Size
0.04 Acres
Year Built
2018
MLS Number
VALO2135544
Status
Active Under Contract
Property Tax
$5,830
HOA/Condo/Coop Fees
$105 monthly
Sq Ft Source
Assessor
Friends & Family
React
Comment
Invite
No Comments Yet
Did you know? You can invite friends and family to your search. They can join your search, rate and discuss listings with you.
Recent Activity
4 weeks ago
Status changed to Active Under Contract
4 weeks ago
Listing updated with changes from the MLS
2 months ago
Listing first seen on site
General Features
Acres
0.04
Attached Garage
Yes
Foundation
Concrete Perimeter
Garage
Yes
Garage Spaces
2
Levels
Three Or More
Parking
Garage Door OpenerAsphaltGarageDrivewayAttached
Parking Spaces
2
Property Sub Type
Townhouse
Security
Security System
Sewer
Septic TankPublic Sewer
Special Circumstances
Standard
SqFt Above
2589
SqFt Total
2589
Style
Other
Utilities
Cable AvailableNatural Gas AvailableSewer AvailableElectricity Available
Water Source
Public
Zoning
R16
Interior Features
Appliances
OvenCooktopGas Water HeaterWasherDishwasherDisposalDryerExhaust FanHumidifierRange HoodRefrigeratorWater HeaterIce MakerMicrowave



Did you know? You can invite friends and family to your search. They can join your search, rate and discuss listings with you.