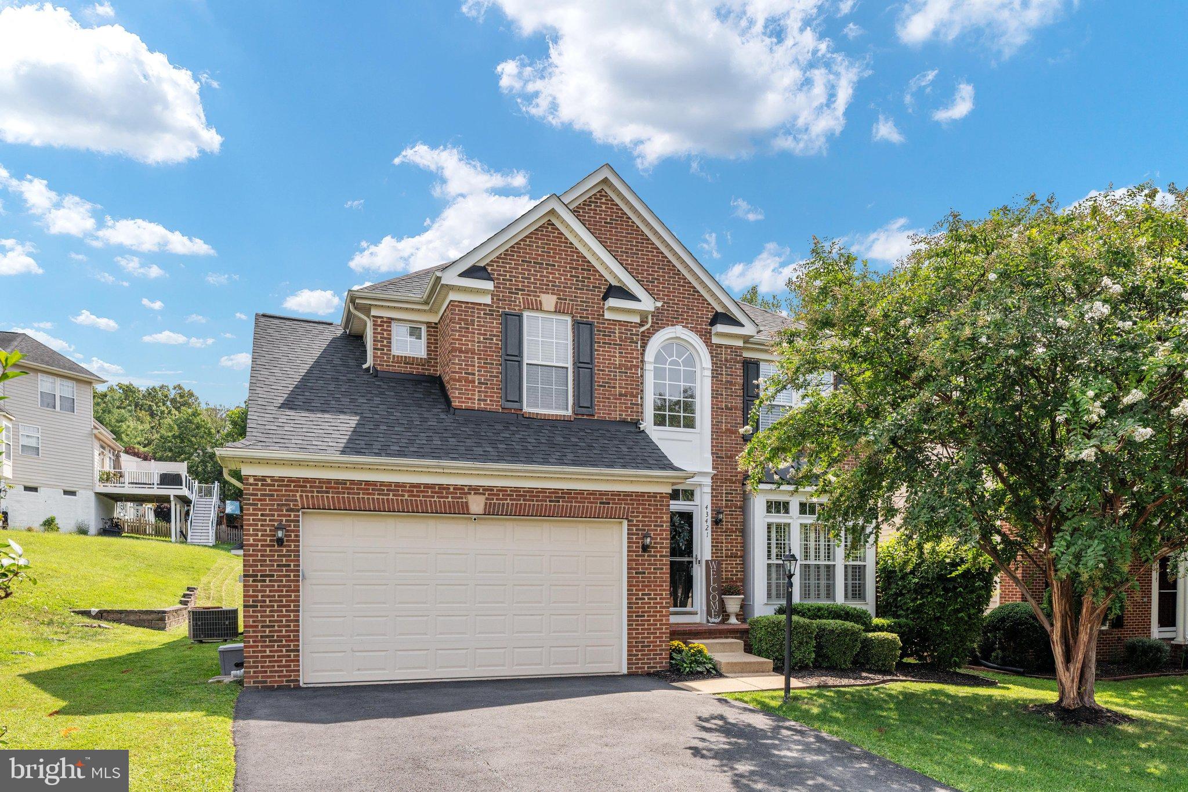
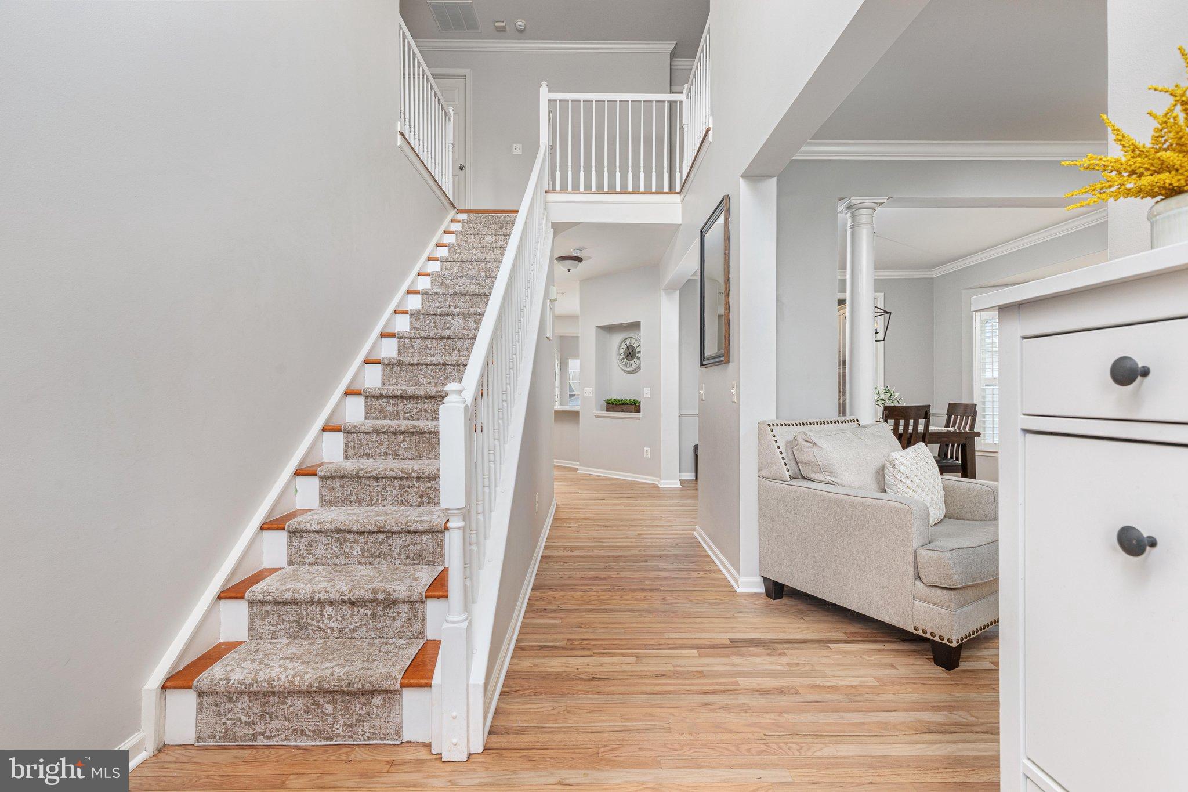
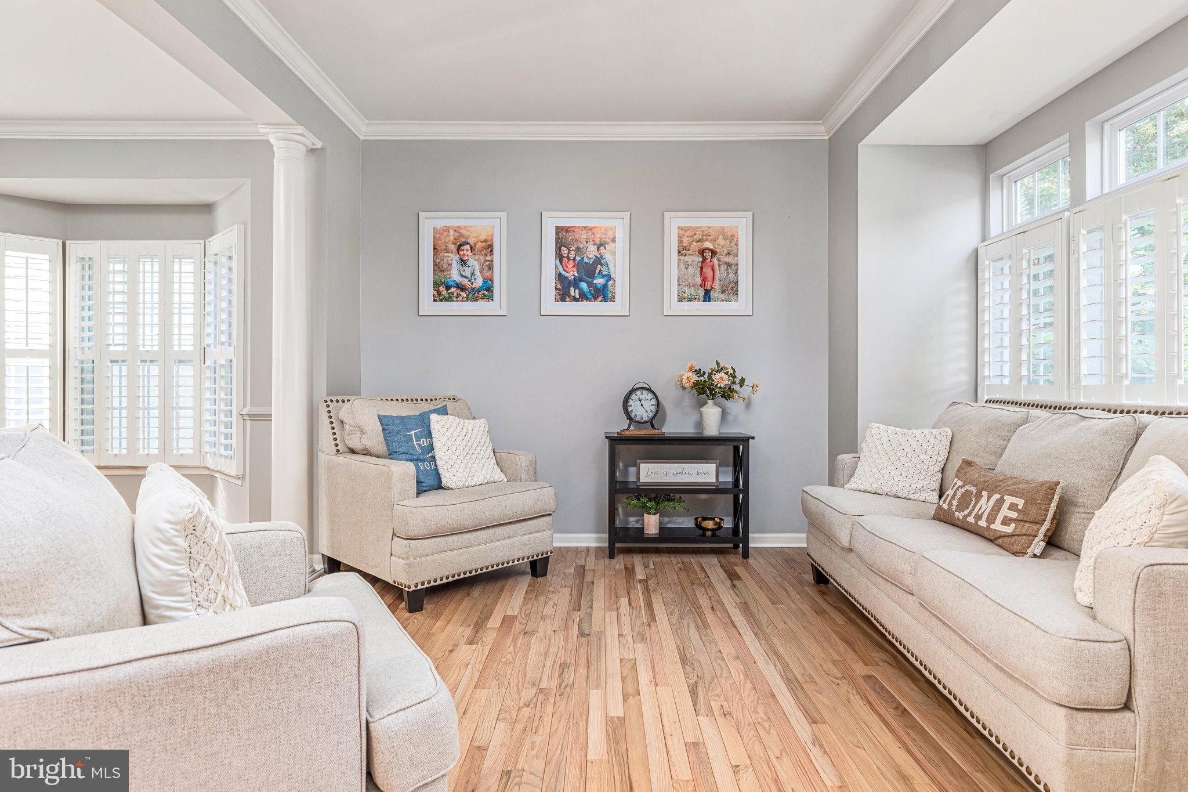
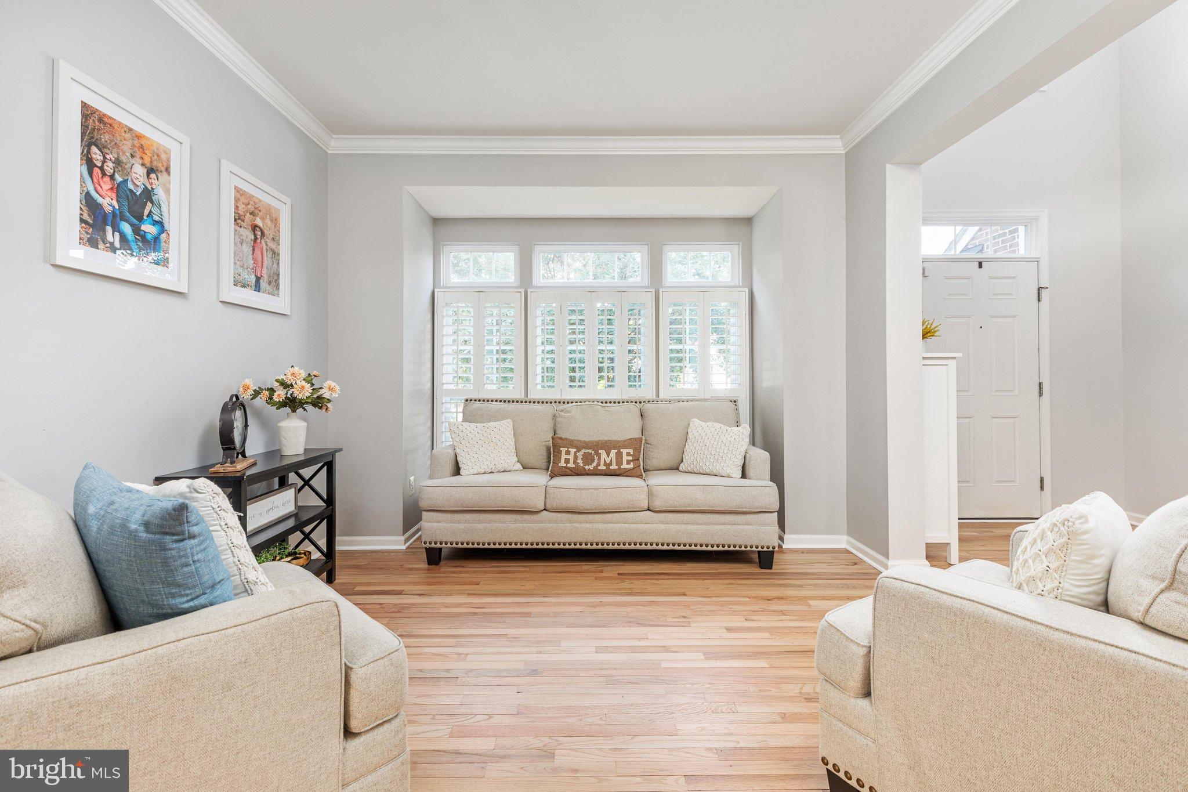
*OPEN HOUSES CANCELED! Property under contract* Welcome home to Lansdowne on the Potomac! Offering almost 3,800 square feet of finished living space across three levels, this beautifully updated 5-bedroom, 3.5-bath home combines a spacious, flexible floor plan with an exceptional location. The main level features hardwood flooring, formal living and dining rooms, and an open kitchen and family room perfect for everyday living and entertaining. The kitchen has been refreshed with freshly painted cabinetry and new quartz countertops, while the main-level hardwood floors have been beautifully refinished. The light-filled family room features a cozy gas fireplace and opens to the kitchen and breakfast area. Upstairs, hardwood floors continue throughout all four bedrooms, including the spacious primary suite, along with two full baths.
The fully finished walk-out lower level offers even more room to spread out, with a large recreation area, new carpet, newly added bar, full bath, and bedroom—ideal for guests, movie nights, a home office, or entertaining. Outside, enjoy the deck, sport court, and extended driveway. Major updates include a new roof (2023), refrigerator (2023), dishwasher (2023), stove/oven (2024), and washer/dryer (2022). Lansdowne on the Potomac offers fantastic amenities including two pools, tennis courts, fitness center, clubhouse, trails, and river access. Enjoy easy access to Lansdowne Town Center, neighborhood schools, shopping, dining, INOVA Loudoun Hospital, and major commuter routes. Beautifully updated, wonderfully spacious, and ideally located, this is Lansdowne living at its best.
Save
Ask
Tour
Hide
Share
Listing Snapshot
Price
$965,000
Days On Site
10 Days
Bedrooms
5
Inside Area (SqFt)
3,764 sqft
Total Baths
4
Full Baths
3
Partial Baths
1
Lot Size
0.19 Acres
Year Built
2004
MLS® Number
VALO2135548
Status
Active Under Contract
Property Tax
$7,990
HOA/Condo/Coop Fees
$280 monthly
Sq Ft Source
Assessor
Friends & Family
React
Invite
Recent Activity
a week ago
Listing updated with changes from the MLS®
a week ago
Status changed to Active Under Contract
a week ago
Listing first seen on site
General Features
Acres
0.19
Attached Garage
Yes
Cross Street
Coton Manor Dr.
Foundation
Concrete Perimeter
Garage
Yes
Garage Spaces
2
Levels
Three Or More
Parking
Garage Door OpenerAsphaltOn StreetGarageDrivewayAttached
Parking Spaces
2
Pets
Yes
Property Sub Type
Single Family Residence
Sewer
Public Sewer
Special Circumstances
Standard
SqFt Above
2578
SqFt Below
1186
SqFt Total
3764
Style
Colonial
Utilities
Underground Utilities
Water Source
Public
Zoning
PDH3
Interior Features
Appliances
Double OvenGas Water HeaterDishwasherDryerRefrigeratorWasher