Property Search

Save
Ask
Tour
Hide
Share
$925,000
1 Day On Site

20518 NORWICH PLACE
ASHBURN, VA 20147

For Sale|Single Family Residence|Active
4
Beds
4
Total Baths
3
Full Baths
1
Partial Bath
2,776
SqFt
$333
/SqFt
1993
Built
Subdivision:
ASHBURN VILLAGE
County:
LOUDOUN
Listing courtesy of Real Broker, LLC
Call Now: (703) 898-3565
Is this the listing for you? We can help make it yours.
(703) 898-3565
Upcoming Open Houses
Sun, Sep 13, 1:00 PM - 3:00 PM
20518 NORWICH PLACE20518 NORWICH PLACE20518 NORWICH PLACE20518 NORWICH PLACE
Save
Ask
Tour
Hide
Share

Mortgage Calculator

Monthly Payment (Est.)

$4,220
Calculator powered by Showcase IDX, a Constellation1 Company. Copyright ©2026 Information is deemed reliable but not guaranteed.

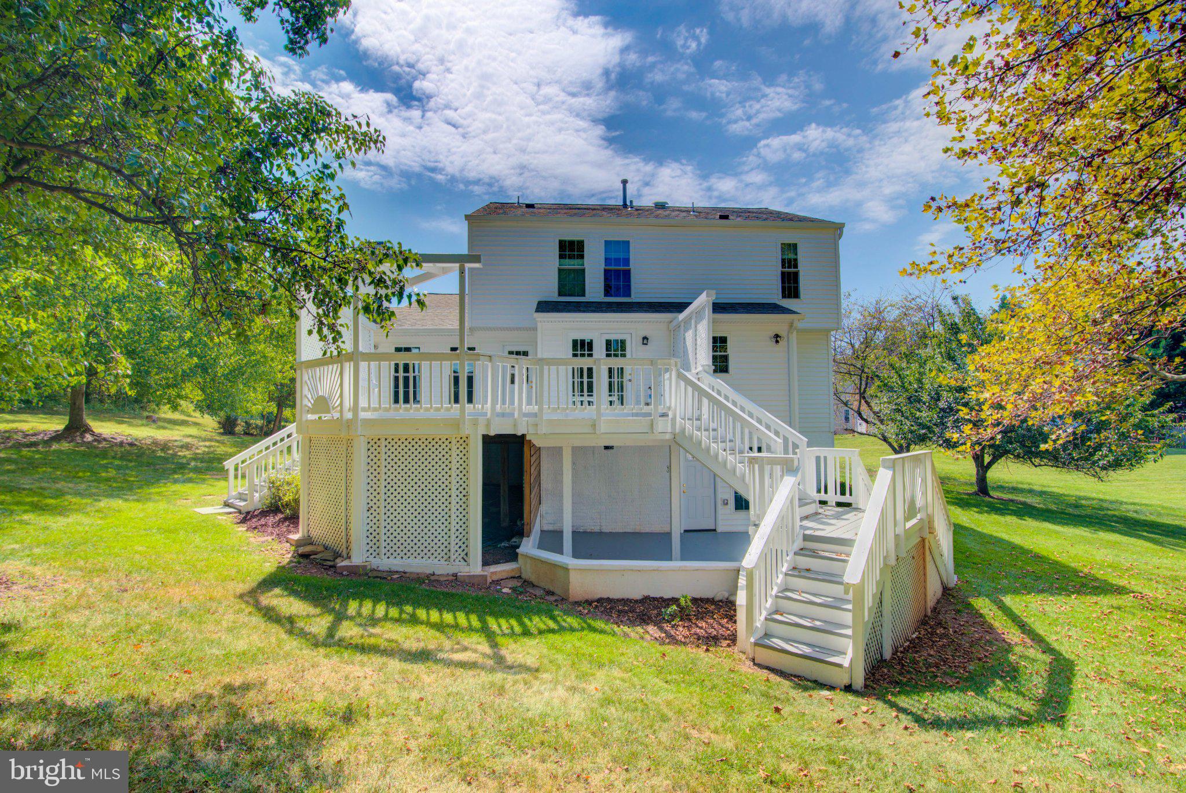
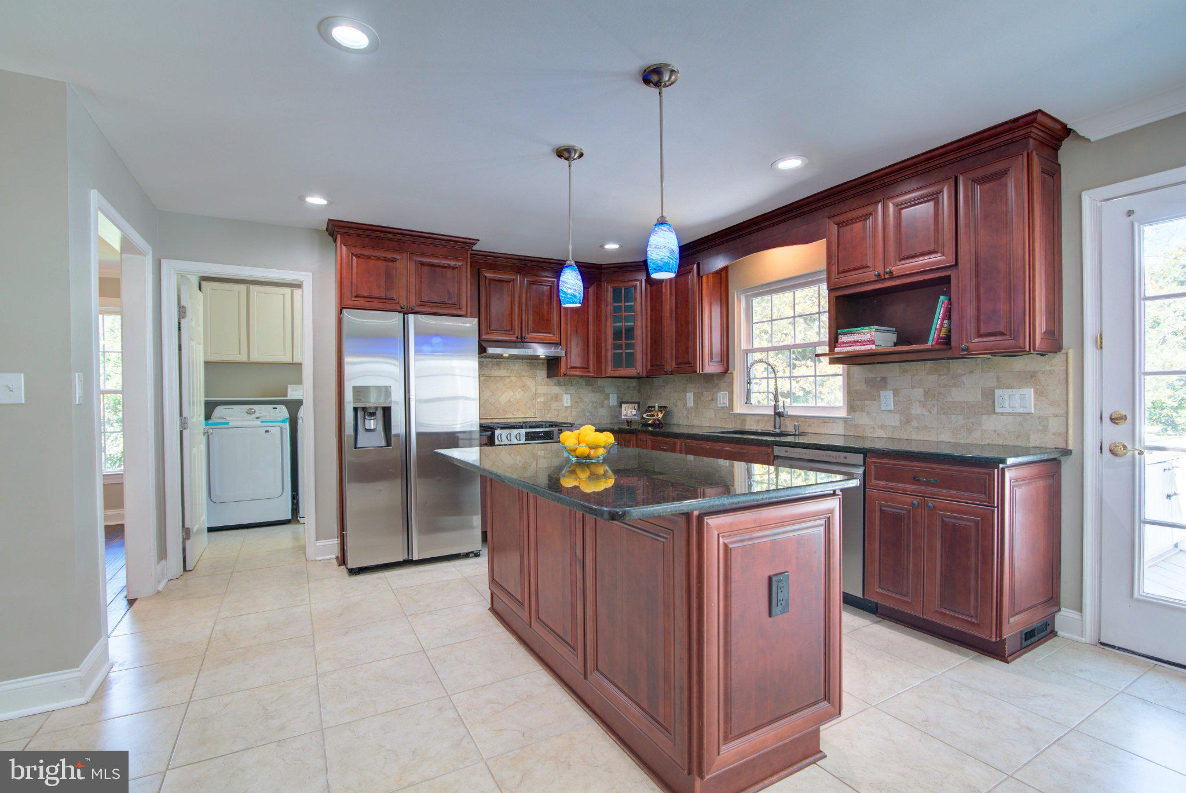
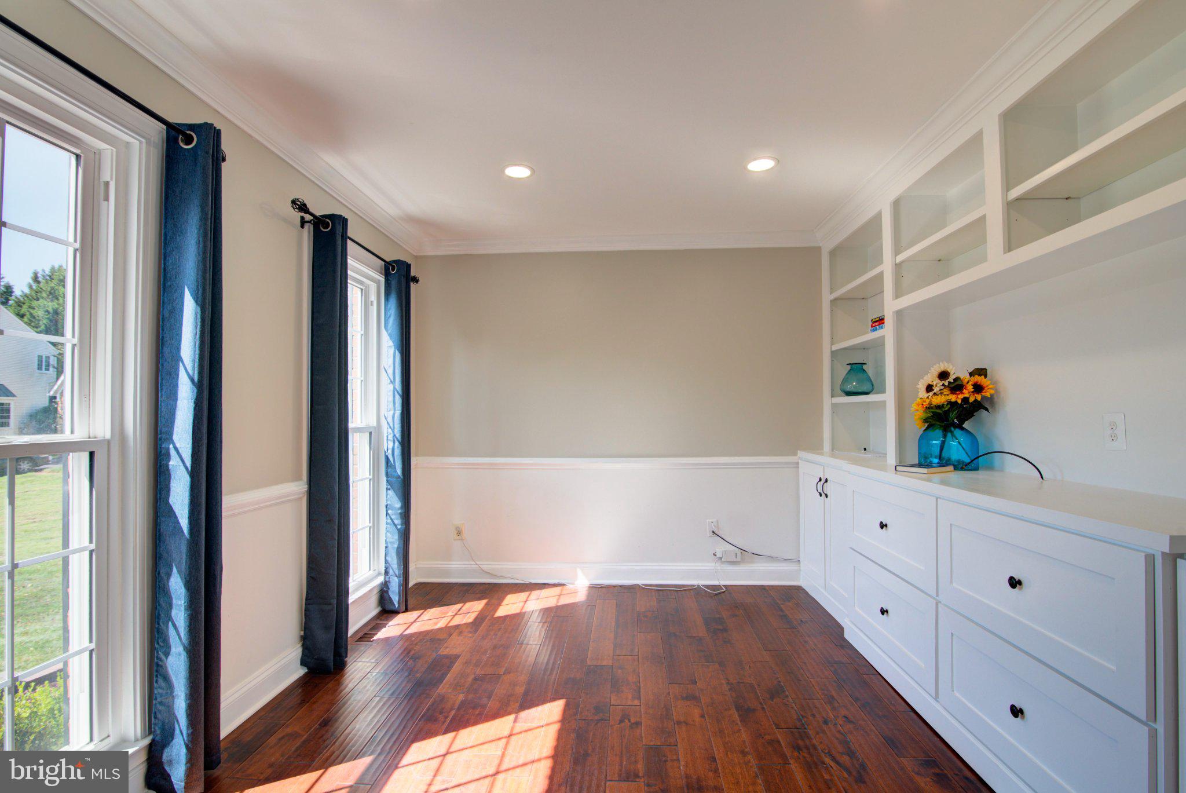
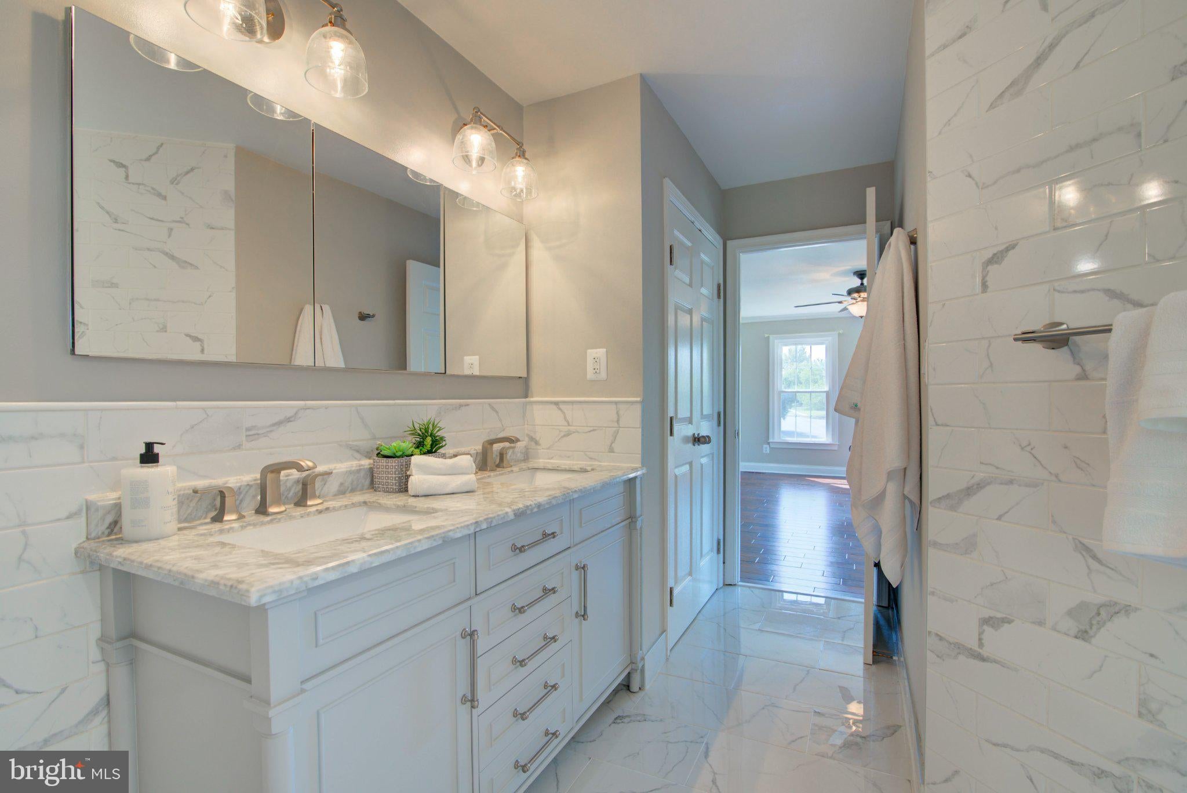
Tucked away on a cul-de-sac, this beautifully updated home backs to serene woods, offering the privacy and space rarely found in today's market. With generous separation from neighboring homes, you'll enjoy a rare sense of seclusion while still being close to everything Ashburn Village and Loudoun County has to offer. Step inside to high ceilings and durable, stylish scrapped hardwood flooring flowing through the main living spaces and bedrooms. The kitchen is a showstopper — featuring a brand-new gas stove, sleek stainless steel appliances, gleaming granite countertops, lots of prep & storage space, great for entertaining. Every bathroom in the home has been thoughtfully designed & upgraded. Work from home in comfort with a private study/office, offering a quiet retreat separate from the main living areas. Laundry day is effortless with a new washer and dryer, storage cabinets to hide away the laundry uglies, and a rough-in for sink. If basking in the outdoors is your passion, this home checks the boxes. Unwind on the private deck or patio, both perfect for entertaining or enjoying the wooded backdrop in quiet solitude. The walk/jog path to the right of the property connects to the Villages miles of paths, wanders through neighborhoods and to the local elementary school. This home has been meticulously maintained and upgraded throughout, a true move-in ready opportunity backing to nature, on a cul-de-sac, with room to breathe. It even has a sprinkler system for ease of yard maintenance. It's location in the heart of Ashburn Village provides ready access to resort-like community amenities including a full gym with work out equipment & weights, classes, indoor & outdoor pools, racquet & pickleball courts; 3 additional community pools; more than 20 community tennis court; miles of walking & jogging paths; lakes for fishing & boating; basketball, volleyball, and hockey courts; even a dog park. So many recent updates. 2026 - Stair runner, stove & hood, washer & dryer, HVAC. 2025 -Patio retaining wall, patio ceiling fan, floodlight. Within 5 years - Basement bathroom renovation, primary bath remodel, office built-ins & french doors, entryway drop zone nooks, & humidifier. Other unique improvements include remodeled Kitchen, double hung windows with safety latches, 2 mini fridges, elegant scrapped hardwood, fully finished basement with full bath, walk out basement, house wrapped exterior trim, expansion tank on water heater, lawn sprinkler system and don't worry about grass cutting this year the contract is paid through end of year.

Save
Ask
Tour
Hide
Share
Listing Snapshot
Price 
$925,000
Days On Site 
1 Day
Bedrooms 
4
Inside Area (SqFt) 
2,776 sqft
Total Baths 
4
Full Baths 
3
Partial Baths 
1
Lot Size 
0.25 Acres
Year Built 
1993
MLS® Number 
VALO2135550
Status 
Active
Property Tax 
$6,648
HOA/Condo/Coop Fees 
$144 monthly
Sq Ft Source 
Assessor
Friends & Family
Recent Activity
yesterdayListing updated with changes from the MLS®
yesterdayListing first seen on site
General Features
Acres 
0.25
Attached Garage 
Yes
Direction Faces 
South
Foundation 
Concrete Perimeter
Garage 
Yes
Garage Spaces 
2
Levels 
Two
Parking 
Garage Door OpenerAsphaltOn StreetGarageDrivewayAttached
Parking Spaces 
4
Pets 
Cats OKDogs OKYes
Property Sub Type 
Single Family Residence
Sewer 
Public Sewer
Special Circumstances 
Standard
SqFt Above 
2096
SqFt Below 
680
SqFt Total 
2776
Style 
Colonial
Utilities 
Underground Utilities
Water Source 
Public
Zoning 
PDH4
Interior Features
Appliances 
OvenGas RangeGas OvenGas Water HeaterDishwasherDisposalDryerExhaust FanHumidifierRange HoodRefrigeratorStainless Steel Appliance(s)Washer

Basement 
FinishedExterior EntryWalk-Out AccessSump Pump
Cooling 
Central AirCeiling Fan(s)Electric
Fireplace 
Yes
Fireplace Features 
GasGlass Doors
Fireplaces 
1
Flooring 
CarpetWoodCeramic Tile
Furnished 
Unfurnished
Heating 
Exhaust FanNatural GasForced Air
Interior 
Ceiling Fan(s)Kitchen IslandPantryRecessed LightingWalk-In Closet(s)Built-in FeaturesCrown Molding
Laundry Features 
Main Level
Window Features 
Window CoveringsDouble Pane WindowsWindow Treatments
Bathroom 2 
Bathroom 3 
Bedroom 2 
Features - Ceiling Fan(s)
Bedroom 3 
Features - Ceiling Fan(s)
Bedroom 4 
Features - Ceiling Fan(s)
Dining Room 
Level - MainFeatures - Crown Molding
Family Room 
Level - MainFeatures - Ceiling Fan(s)
Half Bath 
Level - Main
Kitchen 
Level - Main
Office 
Level - Main
Other 
Features - Ceiling Fan(s)
Primary Bathroom 
Primary Bedroom 
Features - Ceiling Fan(s), Walk-In Closet(s)
Recreation Room 
Save
Ask
Tour
Hide
Share
Exterior Features
Construction Details 
Brick VeneerBlown-In InsulationVinyl Siding
Exterior 
LightingRain Gutters
Lot Features 
Cul-De-SacFront YardBack Yard
Patio And Porch 
DeckPatio
Pool Features 
Community
Roof 
Shingle
View 
Trees/Woods
Waterfront Features 
Lake
Waterview 
Trees/Woods
Windows/Doors 
Window CoveringsDouble Pane WindowsWindow Treatments
Community Features
Accessibility Features 
Grip-Accessible Features
Association Amenities 
Dog ParkFitness CenterMeeting RoomRacquetballTennis Court(s)Basketball CourtTrail(s)BoatingJogging PathPlaygroundSport Court
Association Fee 
$144.0
Association Fee Frequency 
Monthly
Community Features 
PoolSidewalksStreet Lights
School District 
LOUDOUN COUNTY PUBLIC SCHOOLS
Schools
School District
LOUDOUN COUNTY PUBLIC SCHOOLS
Elementary School
ASHBURN
Middle School
FARMWELL STATION
High School
BROAD RUN
Listing courtesy of Real Broker, LLC


The real estate listing information is provided by Bright MLS is for the consumer's personal, non-commercial use and may not be used for any purpose other than to identify prospective properties consumer may be interested in purchasing. Any information relating to real estate for sale or lease referenced on this web site comes from the Internet Data Exchange (IDX) program of the Bright MLS. This web site references real estate listing(s) held by a brokerage firm other than the broker and/or agent who owns this web site. The accuracy of all information is deemed reliable but not guaranteed and should be personally verified through personal inspection by and/or with the appropriate professionals. Properties in listings may have been sold or may no longer be available. The data contained herein is copyrighted by Bright MLS and is protected by all applicable copyright laws. Any unauthorized collection or dissemination of this information is in violation of copyright laws and is strictly prohibited. Copyright © 2020 Bright MLS. All rights reserved.

Neighborhood & Commute
Source: Walkscore
Disclosure: Community information and market data powered by Constellation Data Labs. Information is deemed reliable but not guaranteed.
Save
Ask
Tour
Hide
Share
Popular areas we serve

Northern Virginia Communities

  1. Aldie
  2. Alexandria
  3. Annandale
  4. Arlington
  5. Ashburn
  6. Bluemont
  7. Brambleton
  8. Bristow
  9. Broadlands
  10. Burke
  11. Centreville
  12. Chantilly
  13. Fairfax
  14. Falls Church
  15. Gainesville
  16. Great Falls
  17. Herndon
  18. Leesburg
  19. Manassas
  20. Manassas Park
  21. McLean
  22. Middleburg
  23. Oakton
  24. Reston
  25. South Riding
  26. Springfield
  27. Sterling
  28. Stone Ridge
  29. Vienna
  30. Winchester
  31. Woodbridge

Browse by Area

Start A Custom Search