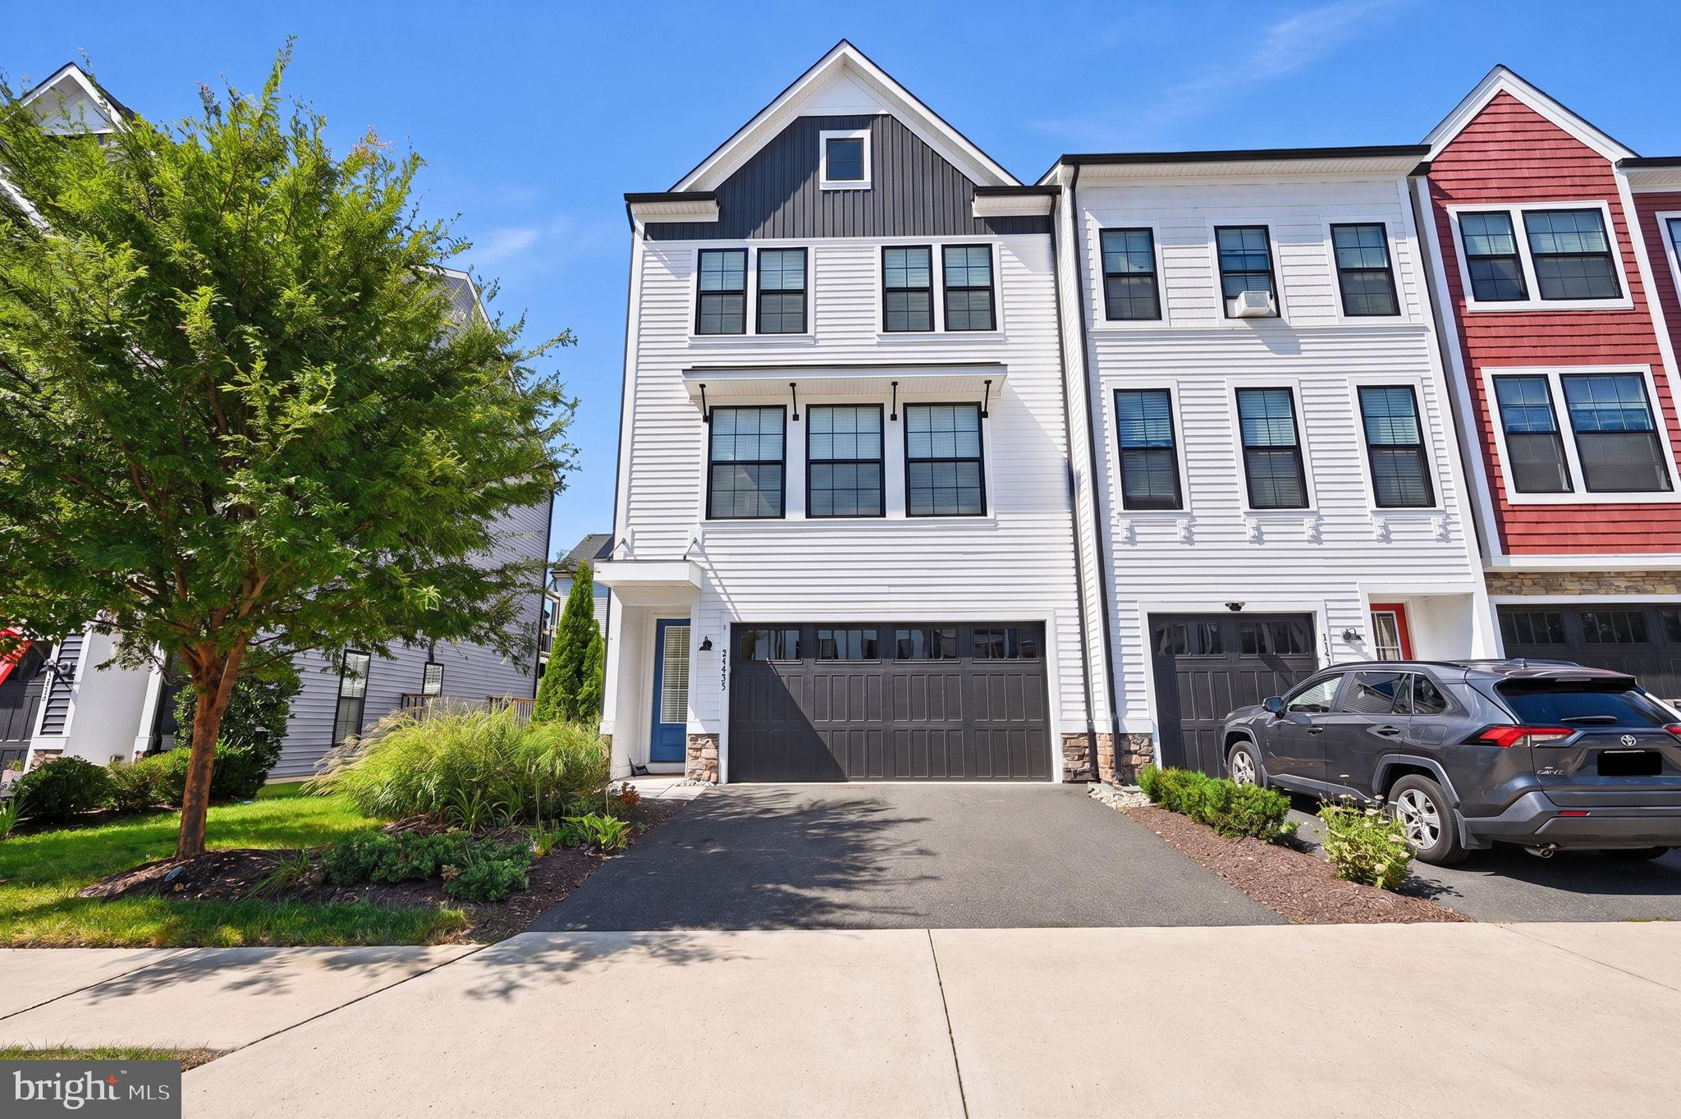
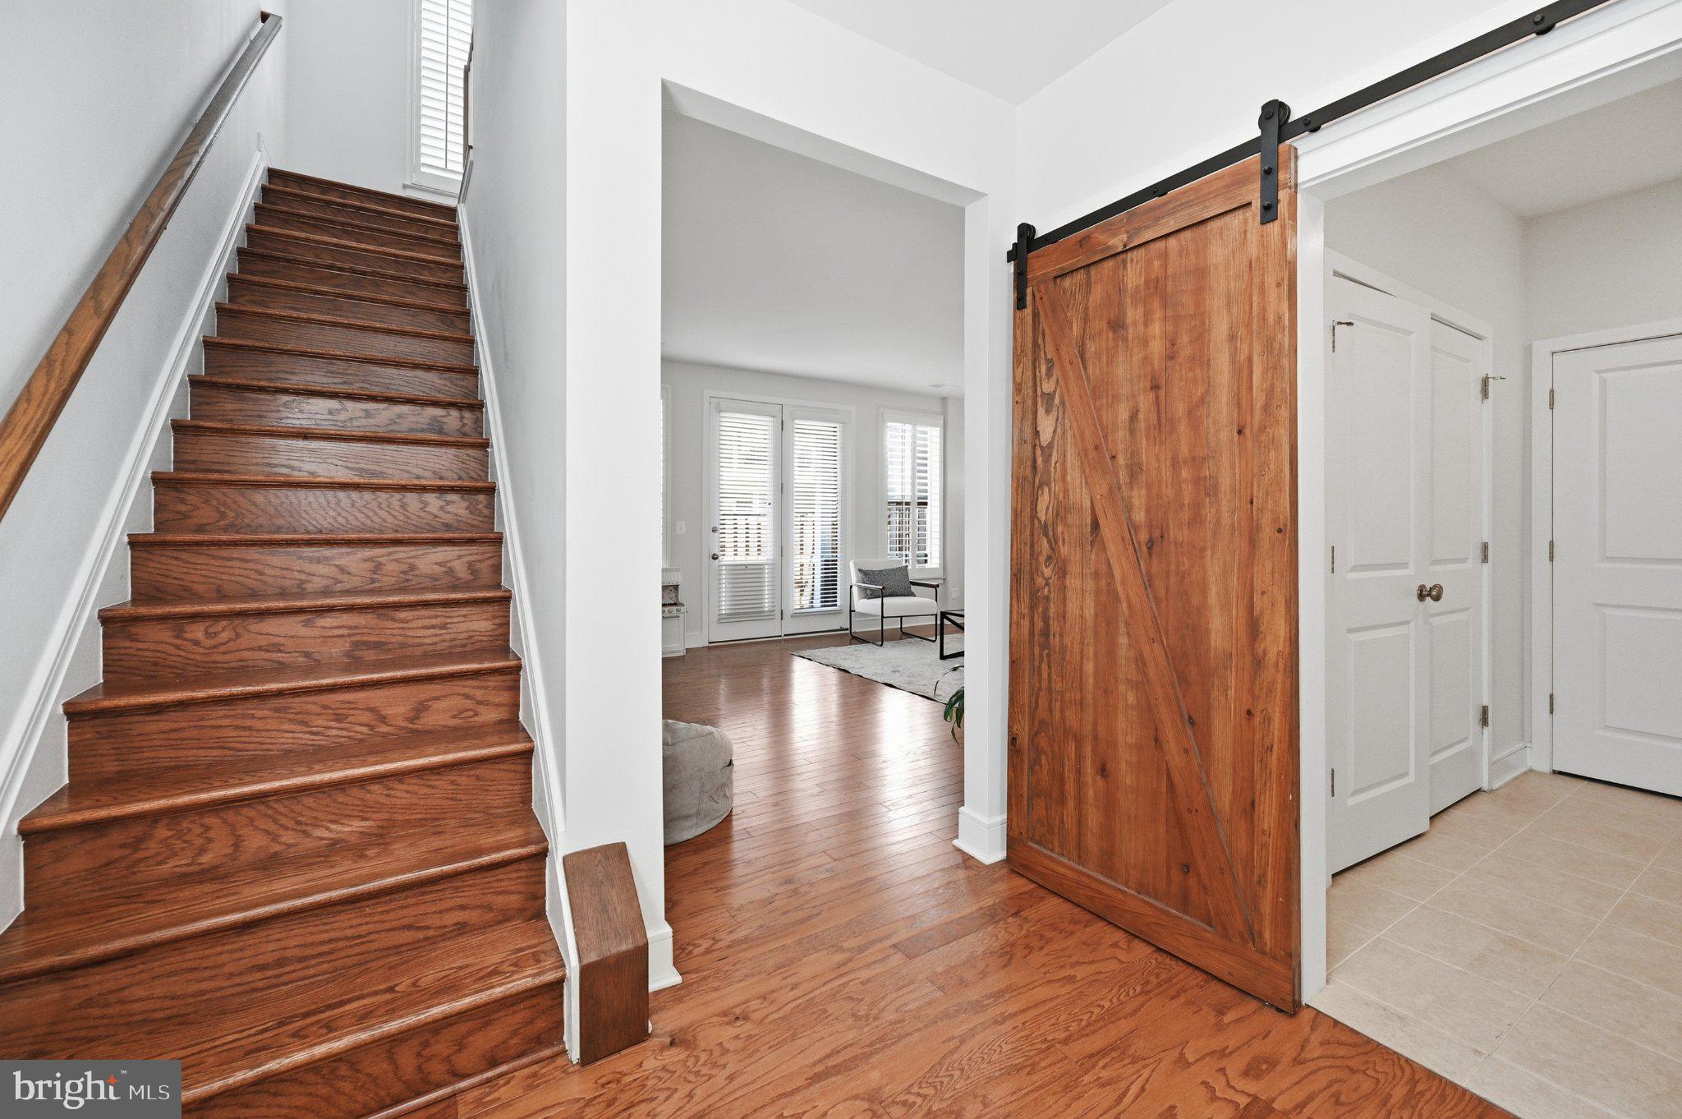
Welcome to this stunning 3-level end-unit townhouse in a great location! Built in 2019 and only 7 years old, this bright and sun-drenched home features high ceilings on all three levels, beautiful plantation shutters throughout, gleaming hardwood floors across every level, and an attached 2-car garage with plenty of visitor parking nearby.
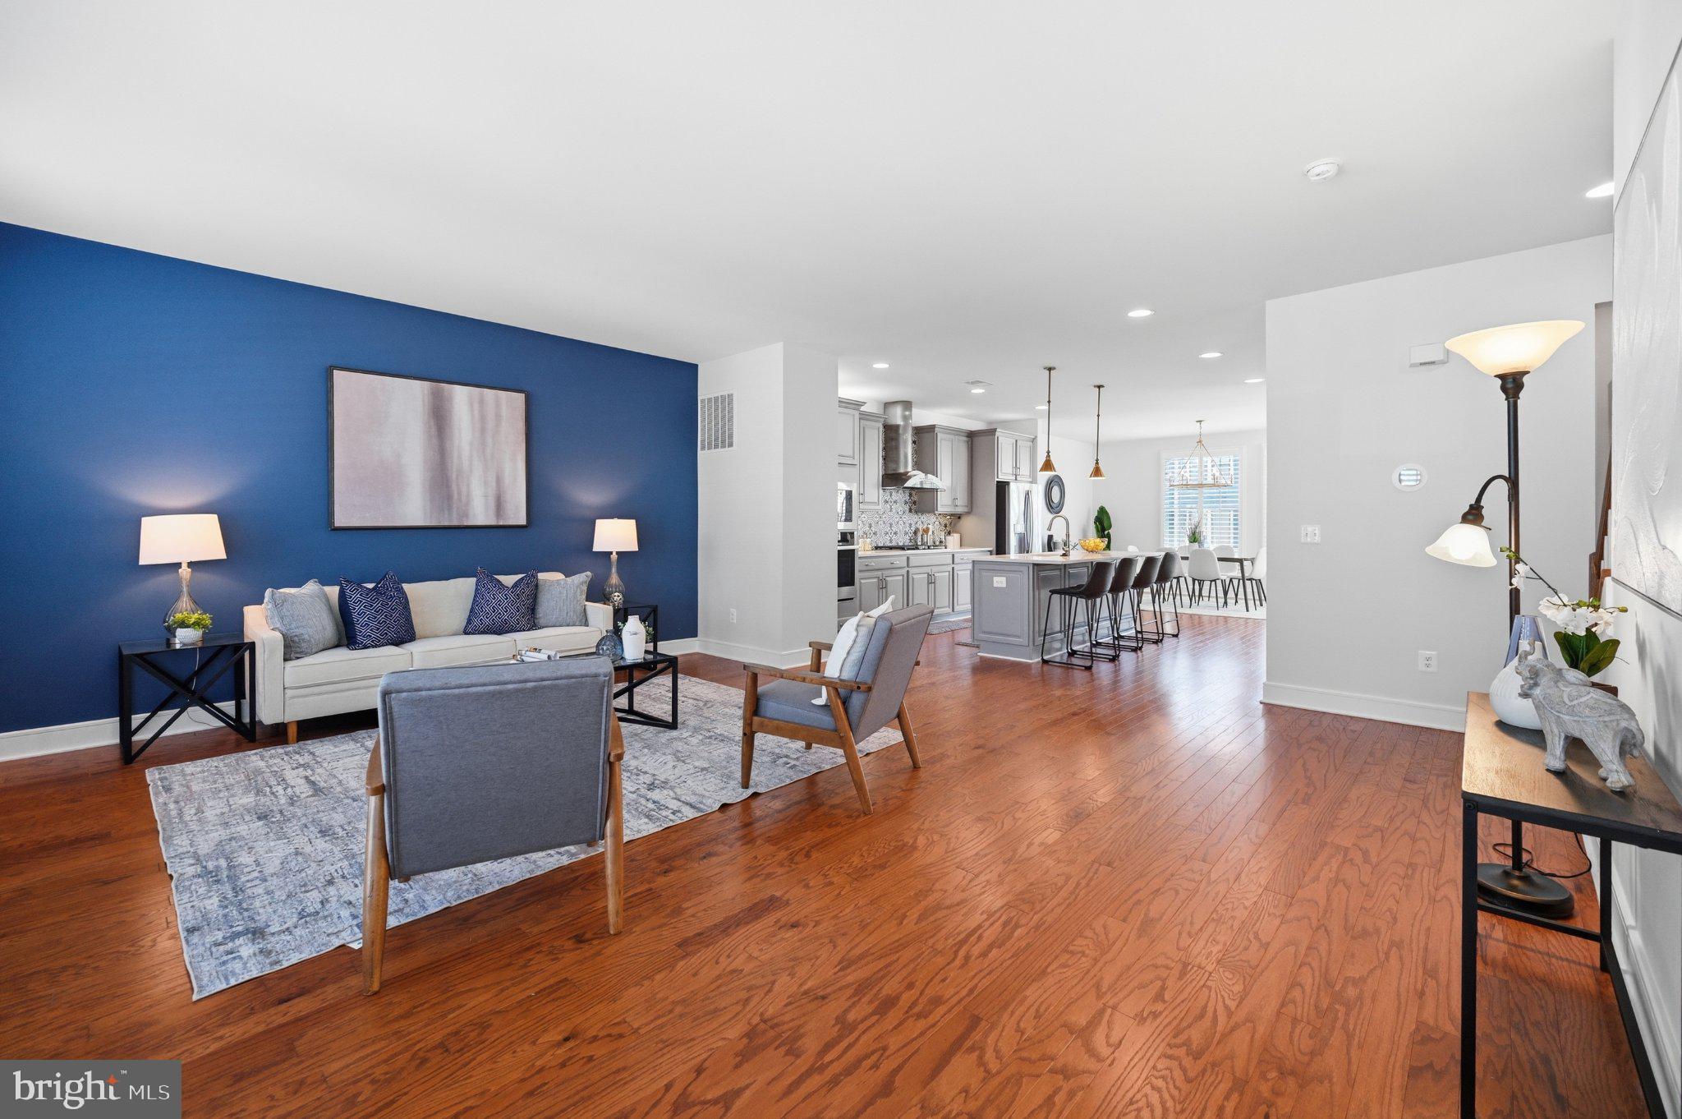
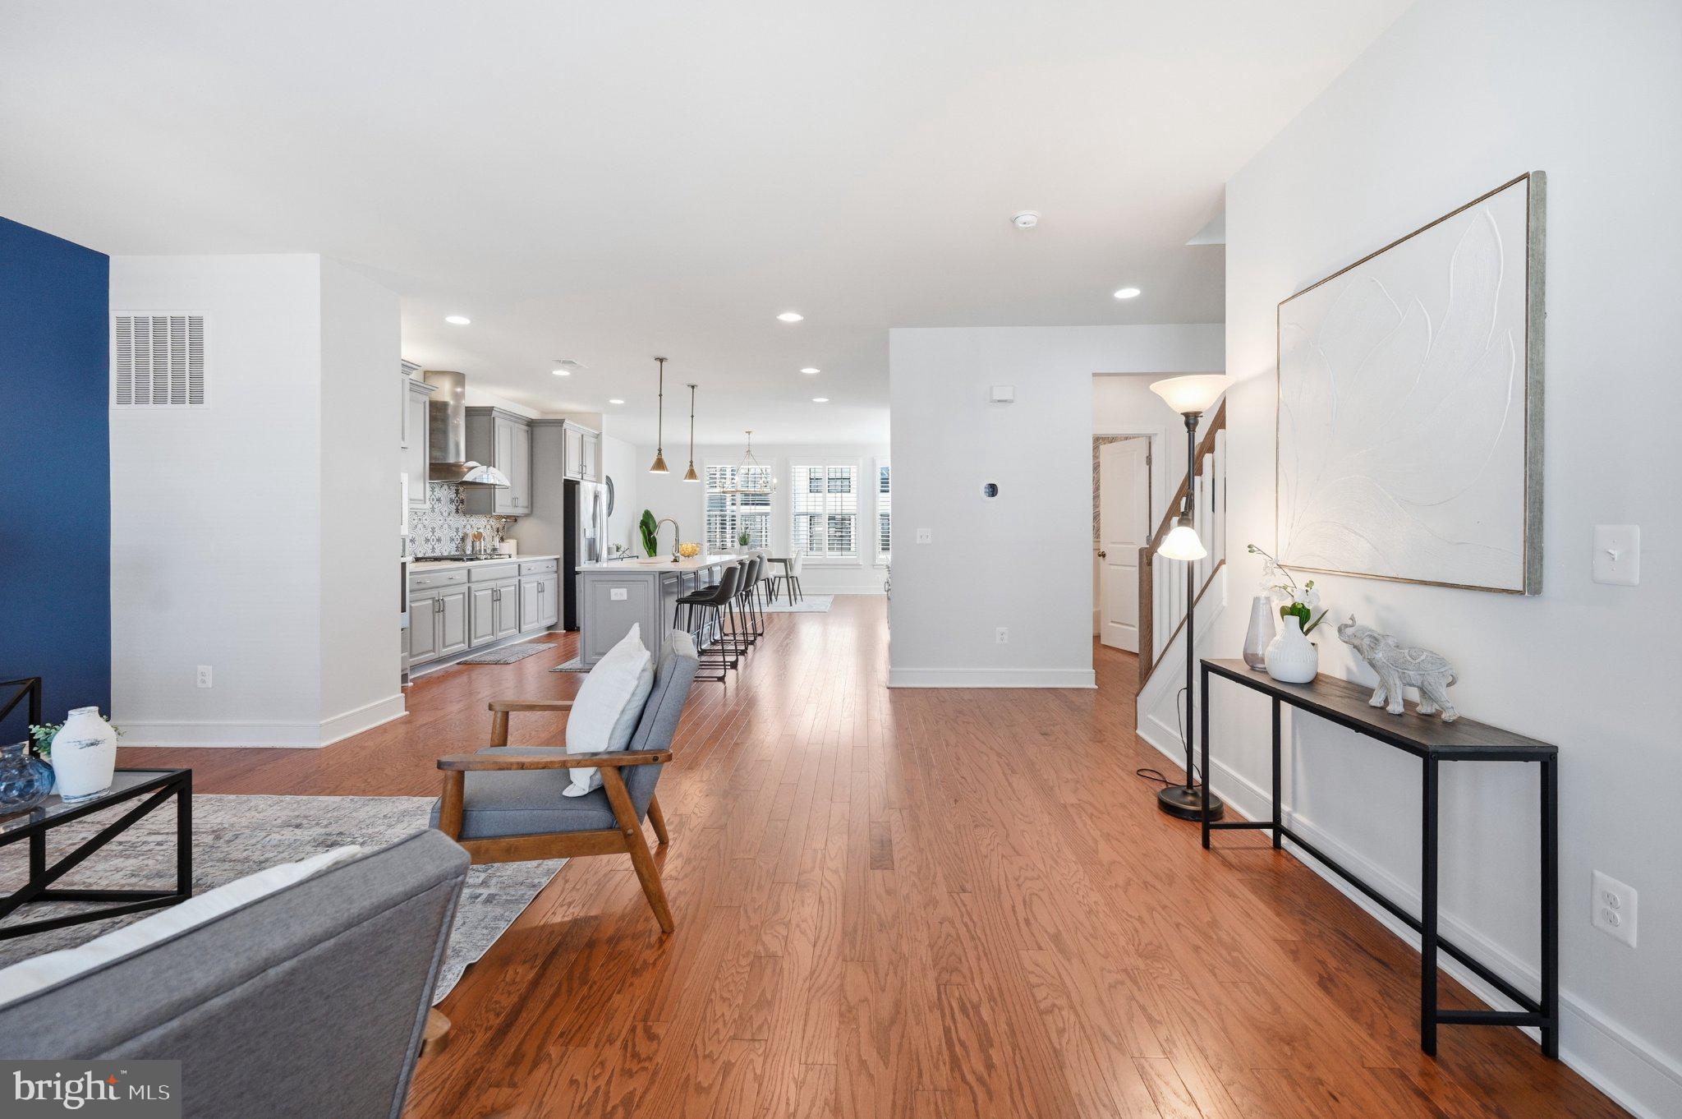
Step onto the main level and fall in love with the expansive open-concept floor plan with windows that flood the home with natural light. The gourmet kitchen includes quartz countertops, soft-close cabinetry, custom backsplash, stainless steel appliances, and a generous island ideal for bar stool seating. The large walk-in pantry provides additional storage for the chef in you! The kitchen flows seamlessly into the dining and living spaces, creating a perfect layout for entertaining. Imagine hosting dinners with loved ones or stepping out through the living room to relax on the large deck on a warm evening! A convenient half bath completes this main level.
When it’s time to escape to your private retreat, head to the upper level to find the primary suite featuring a spacious walk-in closet and dual vanities. Two additional good-sized bedrooms offer ample closet space and share a full hall bath. Laundry is a breeze with the washer and dryer conveniently located on the upper level!
Downstairs, the fully finished lower level features a large recreation space, another half bath, and direct walk-out access to the fully-fenced backyard. Imagine hosting game nights or letting pets play safely outdoors!
25433 Hartland Orchard Terrace offers convenient access to major routes including Route 50, Route 28, and the Dulles Toll Road. Dulles International Airport and the Dulles Tech Corridor are within easy reach, with additional access to Interstate 66 and Braddock Road. Enjoy fantastic community HOA amenities including a pool and 24/7 fitness center! Plus, you are just minutes from South Riding Town Center, South Riding Market Square, and Dulles Landing for quick access to Giant Food, Home Depot, popular local restaurants, and everyday retail!
Save
Ask
Tour
Hide
Share
Listing Snapshot
Price
$825,000
Days On Site
29 Days
Bedrooms
3
Inside Area (SqFt)
2,820 sqft
Total Baths
4
Full Baths
2
Partial Baths
2
Lot Size
0.06 Acres
Year Built
2019
MLS® Number
VALO2135580
Status
Active Under Contract
Property Tax
$6,357
HOA/Condo/Coop Fees
$164 monthly
Sq Ft Source
Assessor
Friends & Family
React
Comment
Invite
No Comments Yet
Did you know? You can invite friends and family to your search. They can join your search, rate and discuss listings with you.
Recent Activity
4 days ago
Status changed to Active Under Contract
4 days ago
Listing updated with changes from the MLS®
4 weeks ago
Listing first seen on site
General Features
Acres
0.06
Attached Garage
Yes
Cross Street
Flowering Path Pl
Foundation
Slab
Garage
Yes
Garage Spaces
2
Levels
Three Or More
Parking
Garage Door OpenerGarageDrivewayInside EntranceAttached
Parking Spaces
2
Property Sub Type
Townhouse
Sewer
Public Sewer
Special Circumstances
Standard
SqFt Above
2820
SqFt Total
2820
Style
Traditional
Water Source
Public
Zoning
R8
Interior Features
Appliances
OvenGas Water HeaterCooktopDishwasherDisposalDryerIce MakerRefrigeratorWasherMicrowave



Did you know? You can invite friends and family to your search. They can join your search, rate and discuss listings with you.