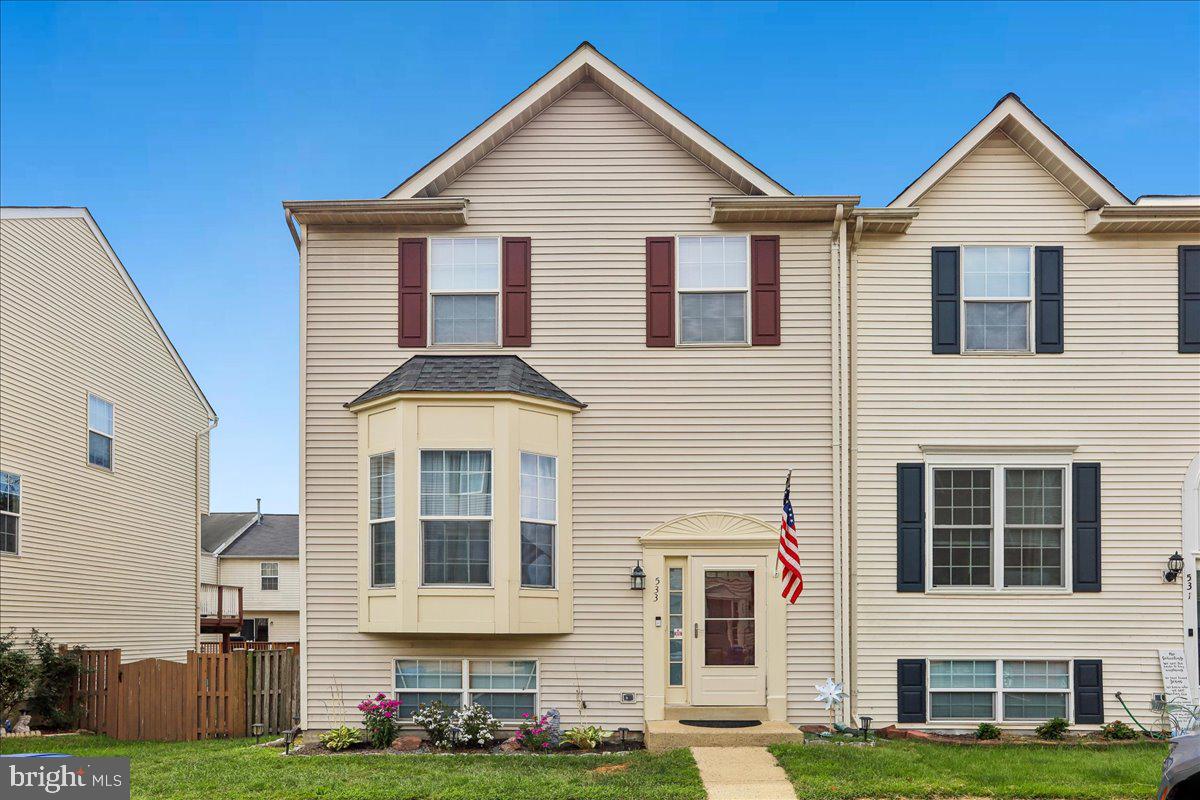
Welcome home to Sycamore Hill! This spacious end-unit townhouse offers ample finished living space, three bedrooms, three full and one, half baths, and a flexible three-level layout with plenty of room to spread out and an optional 4th bed/guest suite on the lower level. Located in Leesburg, VA - voted the #2 town in the state by US News and World Report, 2026.
<br><br>
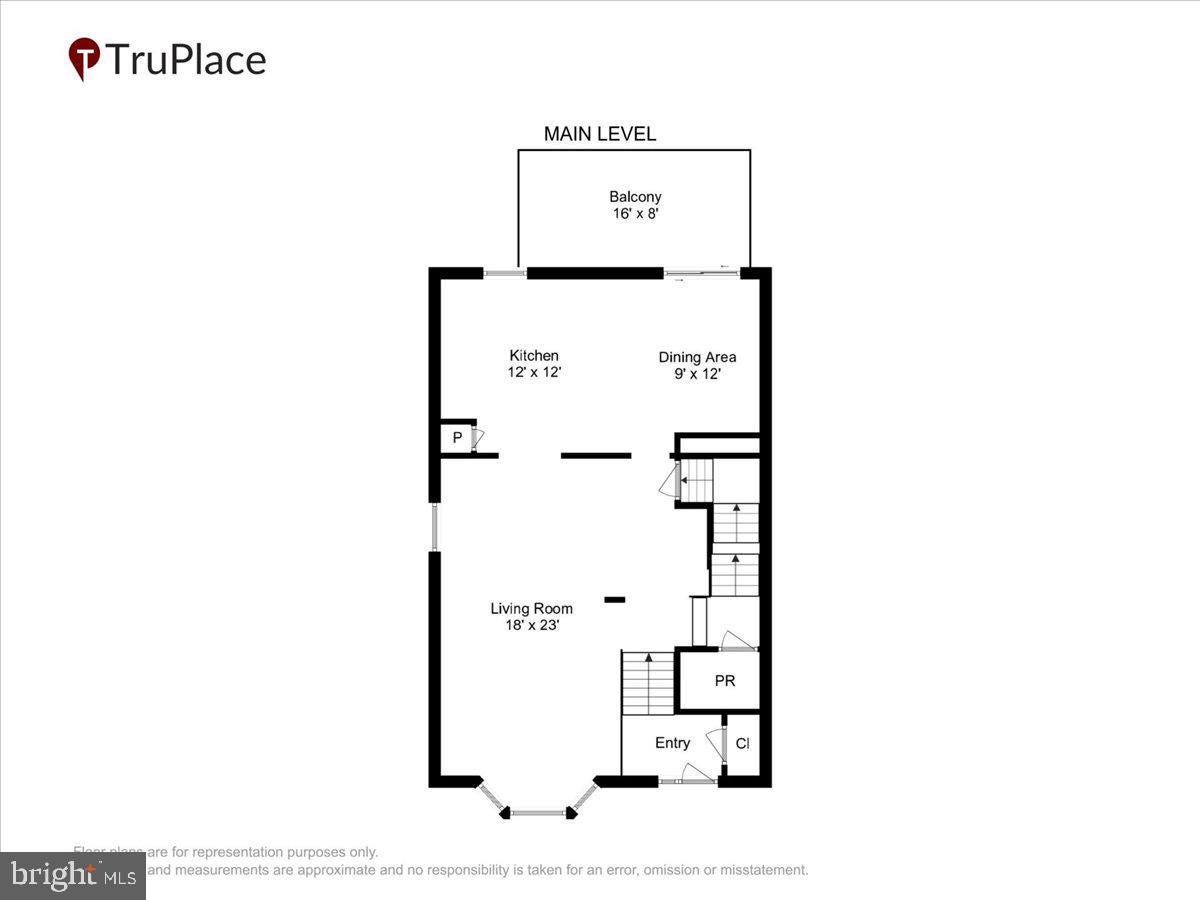
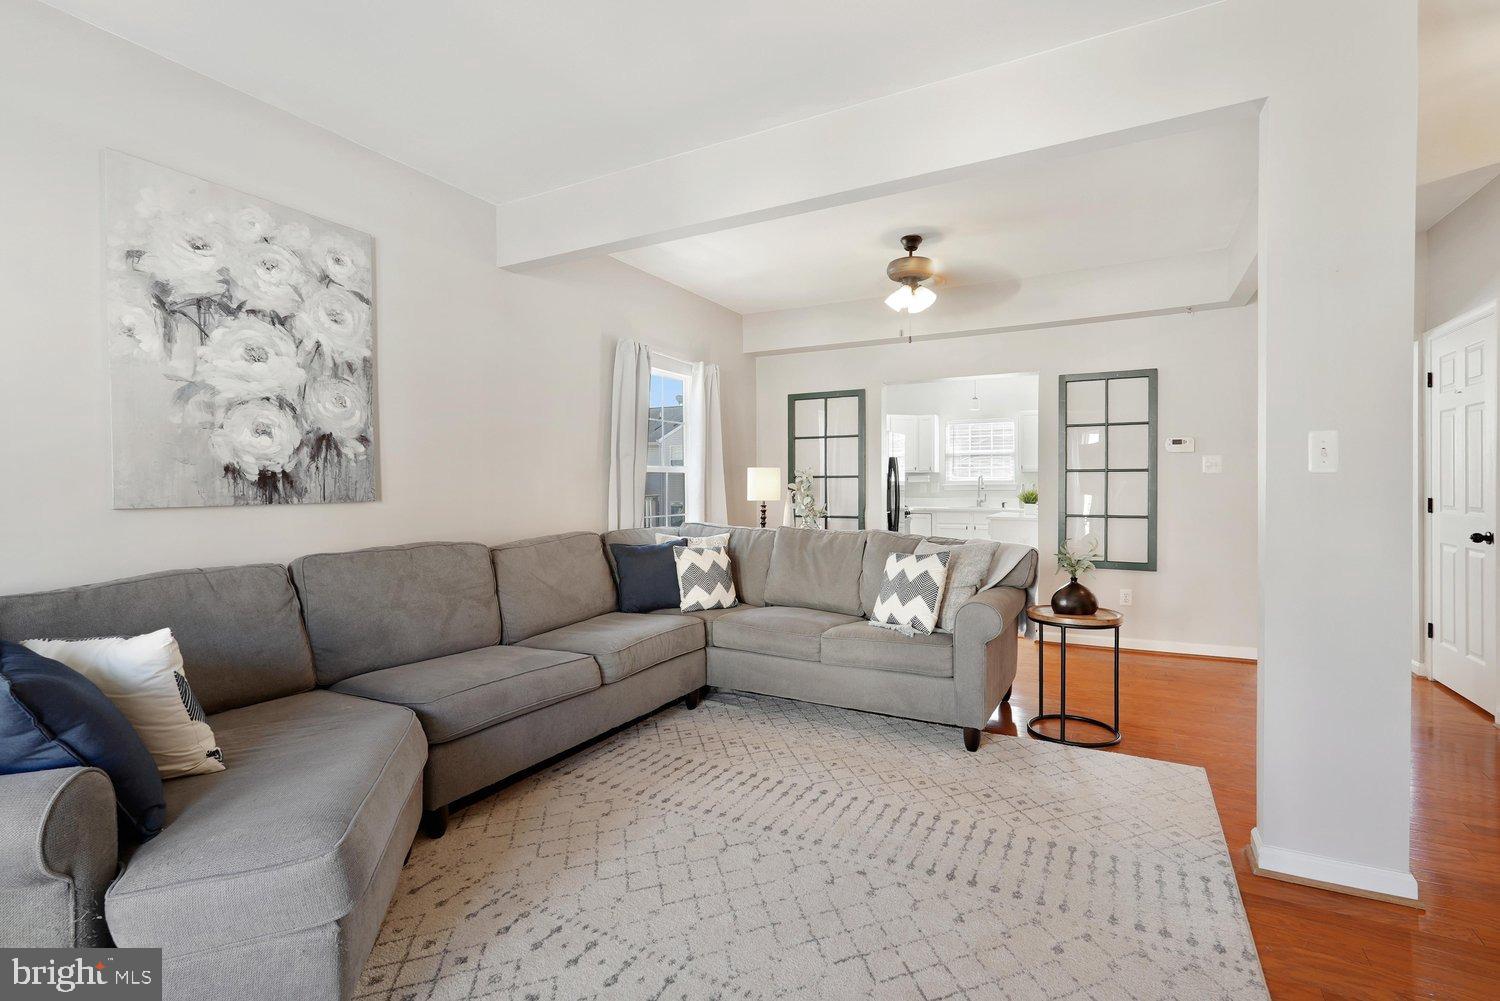
Inside you'll find an open and spacious layout with generous room sizes. The Southeast facing front makes for all day sun around the home and providing exceptional natural light. Hardwood flooring graces the main and upper levels and the living room features a custom, reclaimed wood accent wall. The eat-in kitchen offers modern white cabinets, recessed lights, quartz countertops with center island and a full updated suite of appliances PLUS huge breakfast room, making it an easy gathering place for everyday meals and entertaining. Step out to the recently refurbished deck with brand new boards and hardware and beautifully stained- a perfect grilling and entertainment spot.
<br><br>
Upstairs, three well-sized bedrooms provide comfortable private retreats. The primary suite features a high ceiling and a walk-in closet with an updated bath. A full-sized laundry is conveniently located on the bedroom level along with a second full bath and large secondary bedrooms.
<br><br>
The finished lower-level features LVP flooring and adds even more flexibility- space for a rec room, home office, workout area, guest suite, workshop and abundant storage. A full bath and convenient rear entrance steps out to a patio and an oversized, fenced rear yard.
<br><br>
Enjoy an exceptional Leesburg lifestyle in an amenity-rich community with an outdoor pool, tennis and sport courts, tot lot, and more. Two reserved parking spots, right out front, and ample guest parking make for easy coming and going. Just a 10-minute walk to groceries, restaurants, and everyday conveniences, the home is also minutes from historic Downtown Leesburg’s dining, boutiques, coffee shops, First Friday events, and local landmarks. Set in the heart of Virginia wine country with countless wineries and breweries nearby, the location also offers easy commute via Routes 15, 7, and 267. Welcome Home!
Save
Ask
Tour
Hide
Share
Listing Snapshot
Price
$597,000
Days On Site
29 Days
Bedrooms
3
Inside Area (SqFt)
1,888 sqft
Total Baths
4
Full Baths
3
Partial Baths
1
Lot Size
0.06 Acres
Year Built
1997
MLS® Number
VALO2135640
Status
Active
Property Tax
$5,365
HOA/Condo/Coop Fees
$122 monthly
Sq Ft Source
Assessor
Friends & Family
React
Invite
Recent Activity
a week ago
Listing updated with changes from the MLS®
2 weeks ago
Status changed to Active
4 weeks ago
Listing first seen on site
General Features
Acres
0.06
Foundation
Slab
Levels
Three Or More
Parking
Parking Lot
Pets
Dogs OKCats OKYes
Property Sub Type
Townhouse
Sewer
Public Sewer
Special Circumstances
Standard
SqFt Above
1514
SqFt Below
374
SqFt Total
1888
Style
Colonial
Water Source
Public
Zoning
LB:R16
Interior Features
Appliances
CooktopGas Water HeaterRefrigeratorDishwasherDisposalDryerWasherMicrowave
Basement
Finished
Cooling
Central AirCeiling Fan(s)Electric
Furnished
Unfurnished
Heating
Natural GasCentral
Interior
Ceiling Fan(s)
Laundry Features
Upper Level
Window Features
Window CoveringsWindow Treatments
Bathroom 2
Bedroom 2
Bedroom 3
Dining Room
Level - Main
Full Bath
Half Bath
Level - Main
In-Law/auPair/Suite
Kitchen
Level - Main
Living Room
Level - Main
Primary Bathroom
Primary Bedroom
Recreation Room
Storage Room
Save
Ask
Tour
Hide
Share
Exterior Features
Construction Details
Vinyl Siding
Patio And Porch
DeckPatio
Pool Features
Community
Roof
CompositionShingle
Windows/Doors
Window CoveringsWindow Treatments
Community Features
Association Amenities
Tennis Court(s)Basketball CourtPlayground
Association Fee
$122.0
Association Fee Frequency
Monthly
Community Features
PoolSidewalks
School District
LOUDOUN COUNTY PUBLIC SCHOOLS
Schools
School District
LOUDOUN COUNTY PUBLIC SCHOOLS
Elementary School
Unknown
Middle School
Unknown
High School
Unknown
Listing courtesy of Long & Foster Real Estate, Inc.