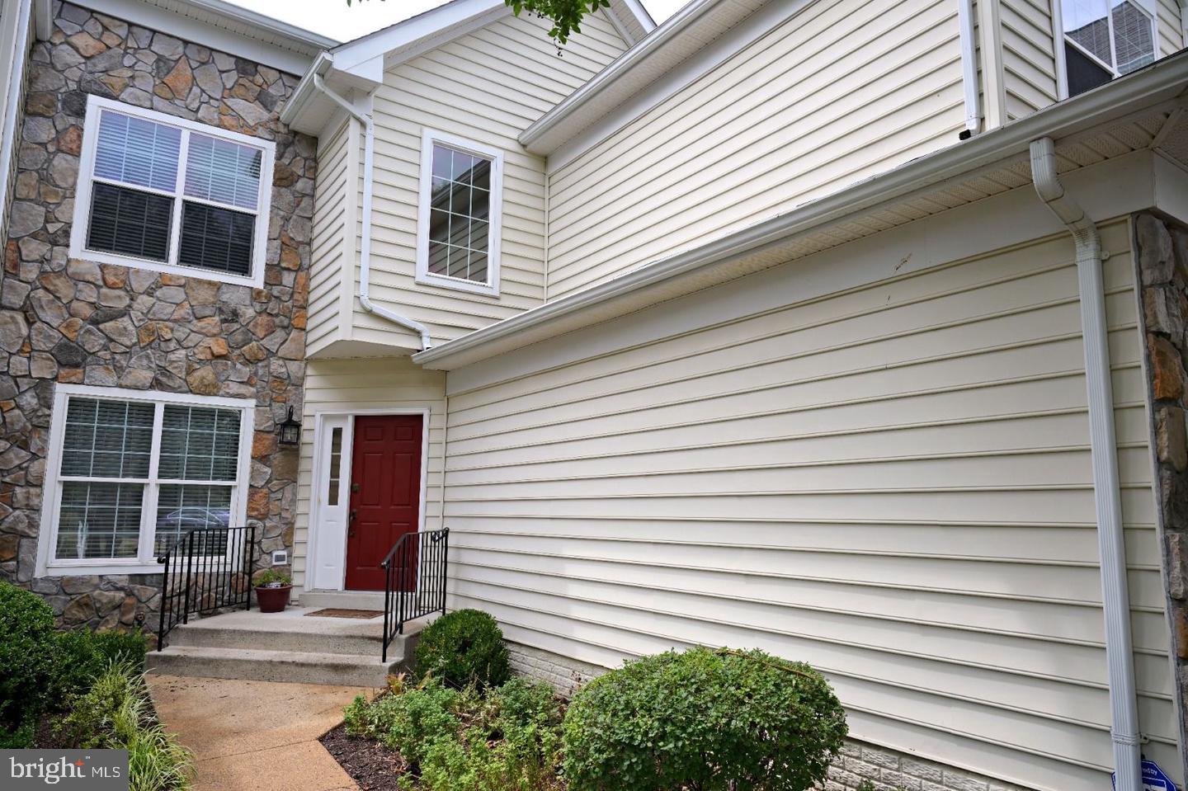
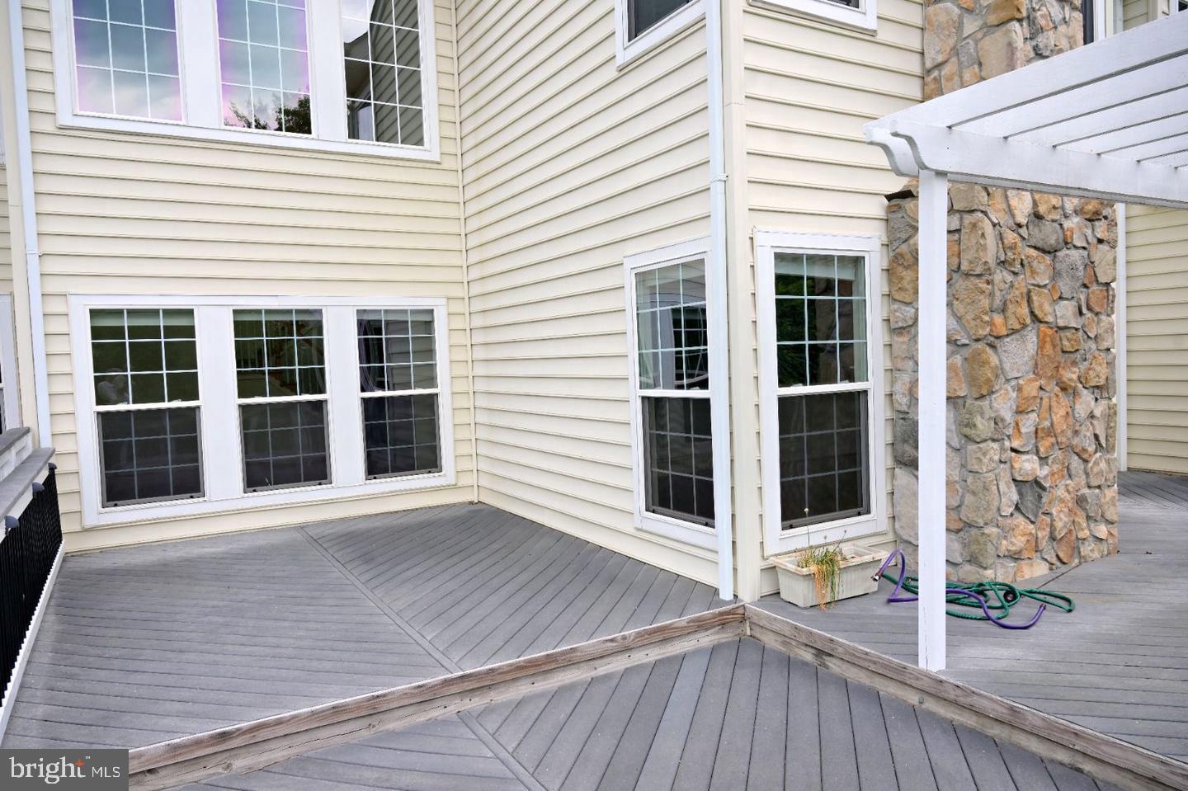
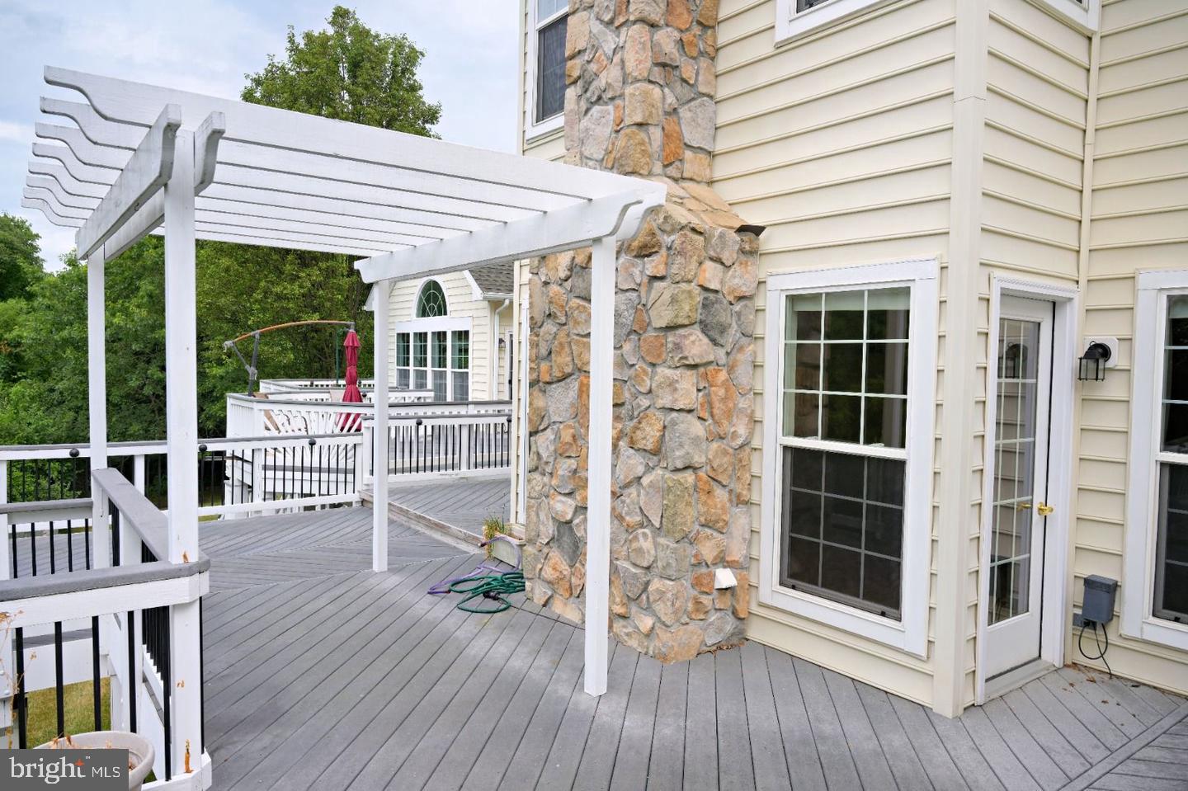
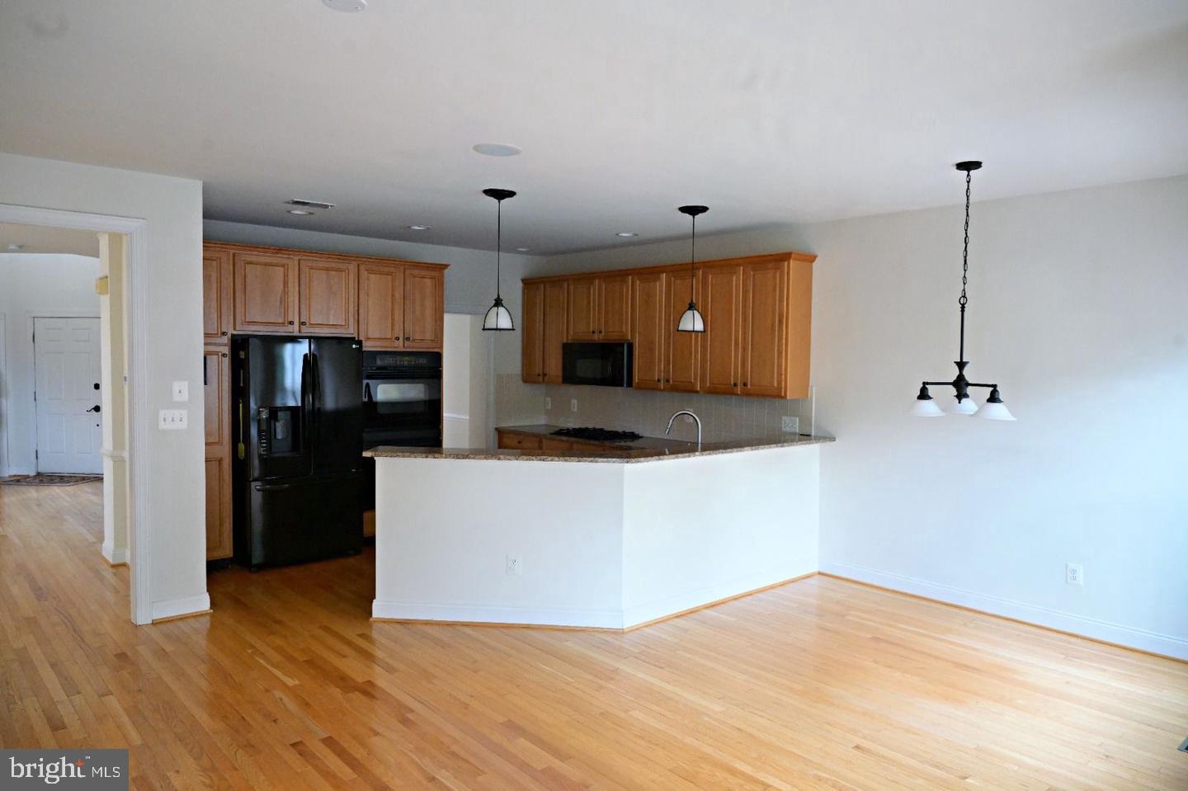
Beautiful Victoria with Loft model carriage home in Belmont Country Club. This 3 bedroom, 2.5 bathroom home has an open floor plan featuring a two-story living room with a wall of windows providing natural light, The kitchen highlights include granite countertops and hardwood floors and opens to the family room with a gas fireplace. Large deck backs to trees. Upper level has 3 bedrooms featuring a primary bedroom suite with walk-in closets, cathedral ceilings. Two additional large bedrooms share hall full bathroom.
Save
Ask
Tour
Hide
Share
Listing Snapshot
Price
$4,500
Days On Site
33 Days
Bedrooms
3
Inside Area (SqFt)
2,787 sqft
Total Baths
3
Full Baths
2
Partial Baths
1
Lot Size
0.11 Acres
Year Built
2003
MLS® Number
VALO2135666
Status
Active
Property Tax
N/A
HOA/Condo/Coop Fees
$347 monthly
Sq Ft Source
Assessor
Friends & Family
React
Invite
Recent Activity
3 weeks ago
Status changed to Active
3 weeks ago
Listing updated with changes from the MLS®
a month ago
Listing first seen on site
General Features
Acres
0.11
Attached Garage
Yes
Available on
2026-09-18
Foundation
Concrete Perimeter
Garage
Yes
Garage Spaces
2
Levels
Three Or More
Parking
GarageAttached
Parking Spaces
2
Pets
Yes
Property Sub Type
Townhouse
Sewer
Public Sewer
SqFt Above
2787
SqFt Total
2787
Style
Carriage House
Water Source
Public
Zoning
PDH4
Interior Features
Appliances
Double OvenGas Water HeaterCooktopDishwasherDisposalDryerRefrigeratorWasherMicrowave
Basement
Exterior EntryWalk-Out AccessUnfinished
Cooling
Central AirCeiling Fan(s)Electric
Fireplace
Yes
Fireplaces
1
Flooring
CarpetWood
Furnished
Unfurnished
Heating
Natural GasCentral
Interior
Ceiling Fan(s)PantryRecessed LightingWalk-In Closet(s)Crown MoldingSoaking Tub