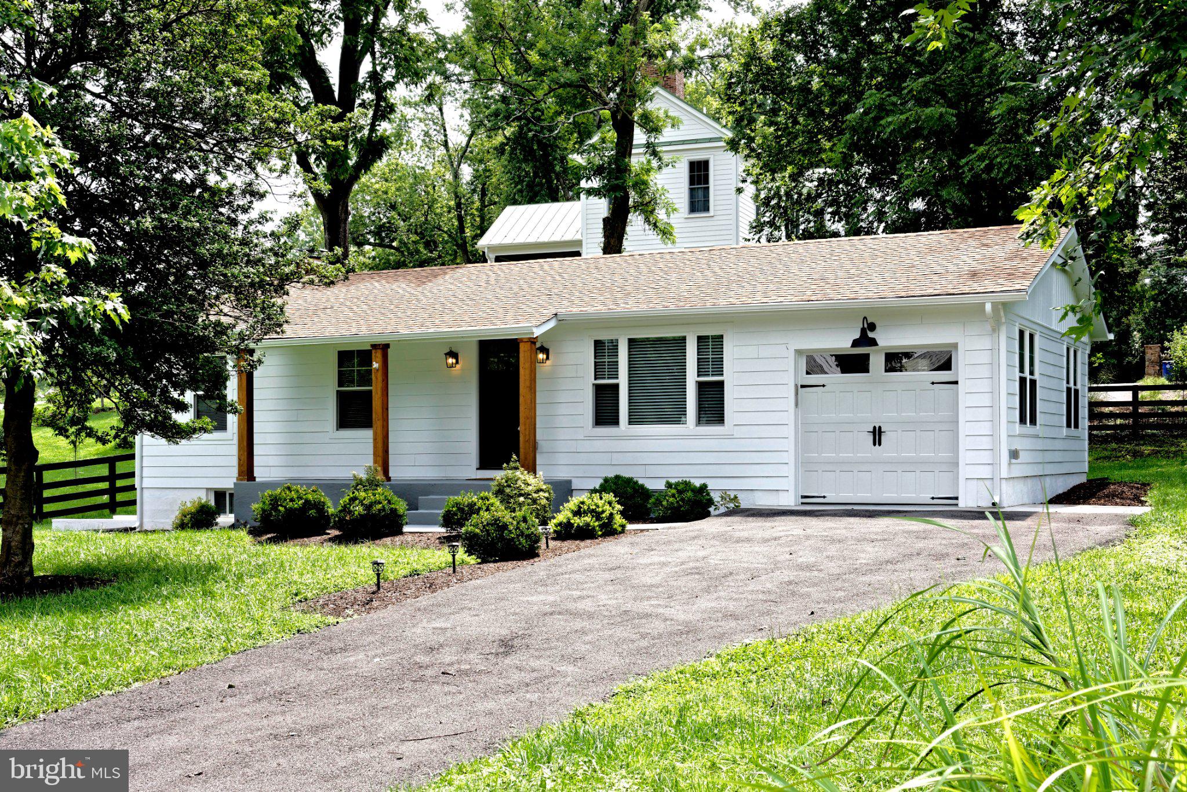
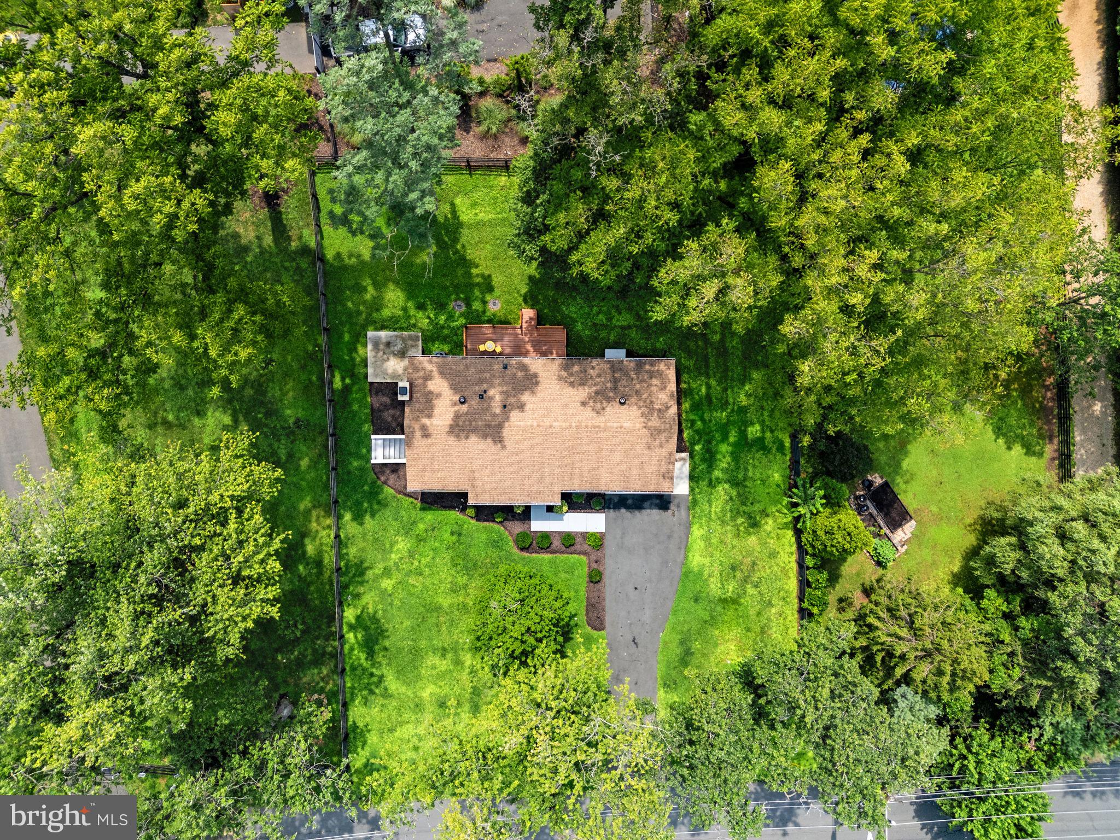
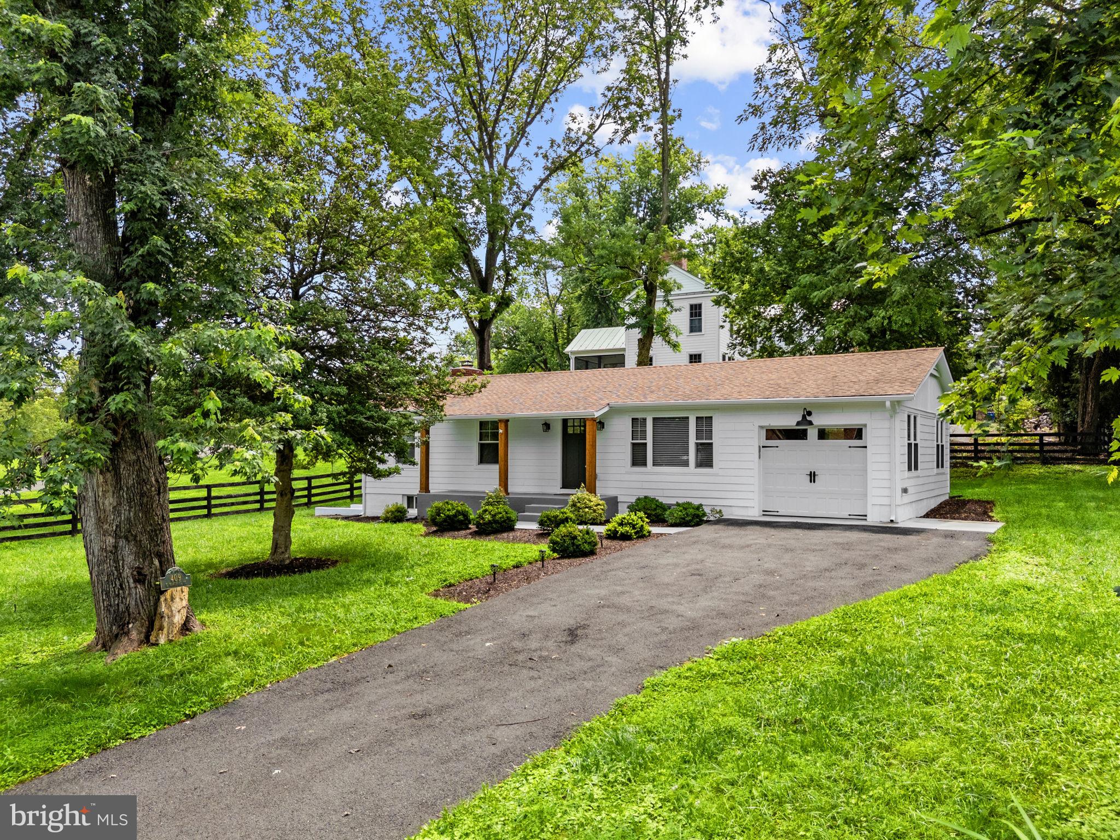
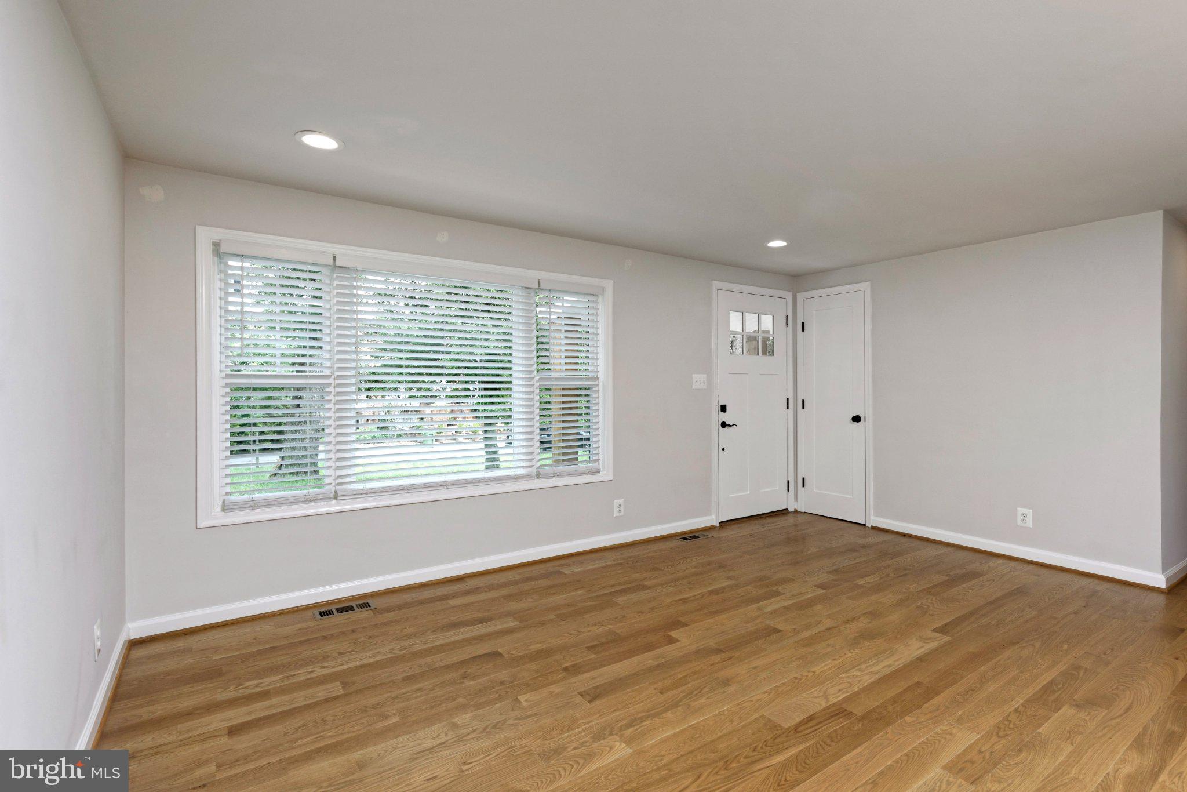
Tucked at the end of a quiet side street in the historic town of Middleburg, this renovated ranch-style home offers comfortable, easy living just a short walk into town. The home was extensively renovated in 2020 and has recently been freshly painted on the exterior, making it truly move-in ready. The main level features an open floor plan with a well-appointed kitchen offering upgraded countertops, stainless steel appliances and a large island for casual dining or entertaining. The adjoining dining and living areas have recessed lighting and a large picture window overlooking the rear yard. There are three bedrooms, including an entry-level primary suite, and three full bathrooms, each with ceramic tile flooring and upgraded vanities, lighting and tub/showers. The fully finished lower level offers a spacious Recreation Room, bonus room, home office, full bath and separate laundry room. Other features include energy-efficient windows and ceiling fans throughout. Outside the 0.28-acre lot offers a large open rear deck for outdoor dining and entertaining, along with a covered front porch, an attached 1-car garage and paved driveway. An easy walk into Middleburg puts shops, restaurants and the town's many events right outside your door from the Christmas Parade and Oktoberfest to the Middleburg Film Festival. The Salamander Resort and National Sporting Library are also close by. Ideal commuter location only 35 minutes to Dulles International Airport and an hour to Washington DC. A nicely renovated home in a convenient in-town location that is turnkey and ready to enjoy.
Save
Ask
Tour
Hide
Share
Listing Snapshot
Price
$929,000
Days On Site
51 Days
Bedrooms
3
Inside Area (SqFt)
1,932 sqft
Total Baths
3
Full Baths
3
Partial Baths
N/A
Lot Size
0.28 Acres
Year Built
1966
MLS Number
VALO2135670
Status
Active
Property Tax
$7,504
HOA/Condo/Coop Fees
N/A
Sq Ft Source
Estimated
Friends & Family
React
Comment
Invite
No Comments Yet
Did you know? You can invite friends and family to your search. They can join your search, rate and discuss listings with you.
Recent Activity
yesterday
Listing updated with changes from the MLS
2 months ago
Listing first seen on site
General Features
Acres
0.28
Attached Garage
Yes
Cross Street
N. Pinckney
Direction Faces
North
Foundation
Block
Garage
Yes
Garage Spaces
1
Levels
Two
Parking
GarageDrivewayAttached
Parking Spaces
1
Pets
Yes
Property Sub Type
Single Family Residence
Sewer
Public Sewer
Special Circumstances
Standard
SqFt Above
966
SqFt Below
966
SqFt Total
2219
Style
TraditionalRanch/Rambler
Utilities
Cable AvailableSewer AvailableWater AvailableElectricity Available
Zoning
MB:R1
Interior Features
Appliances
Electric RangeElectric OvenWater PurifierElectric Water HeaterWasherDishwasherDisposalExhaust FanRange HoodRefrigeratorStainless Steel Appliance(s)Water HeaterMicrowaveENERGY STAR Qualified AppliancesDryer



Did you know? You can invite friends and family to your search. They can join your search, rate and discuss listings with you.