Assumable VA loan with a remaining balance of approximately $382,000 at an interest rate of 2.25%! Seller may be willing to forego substitution of entitlement for the right offer.
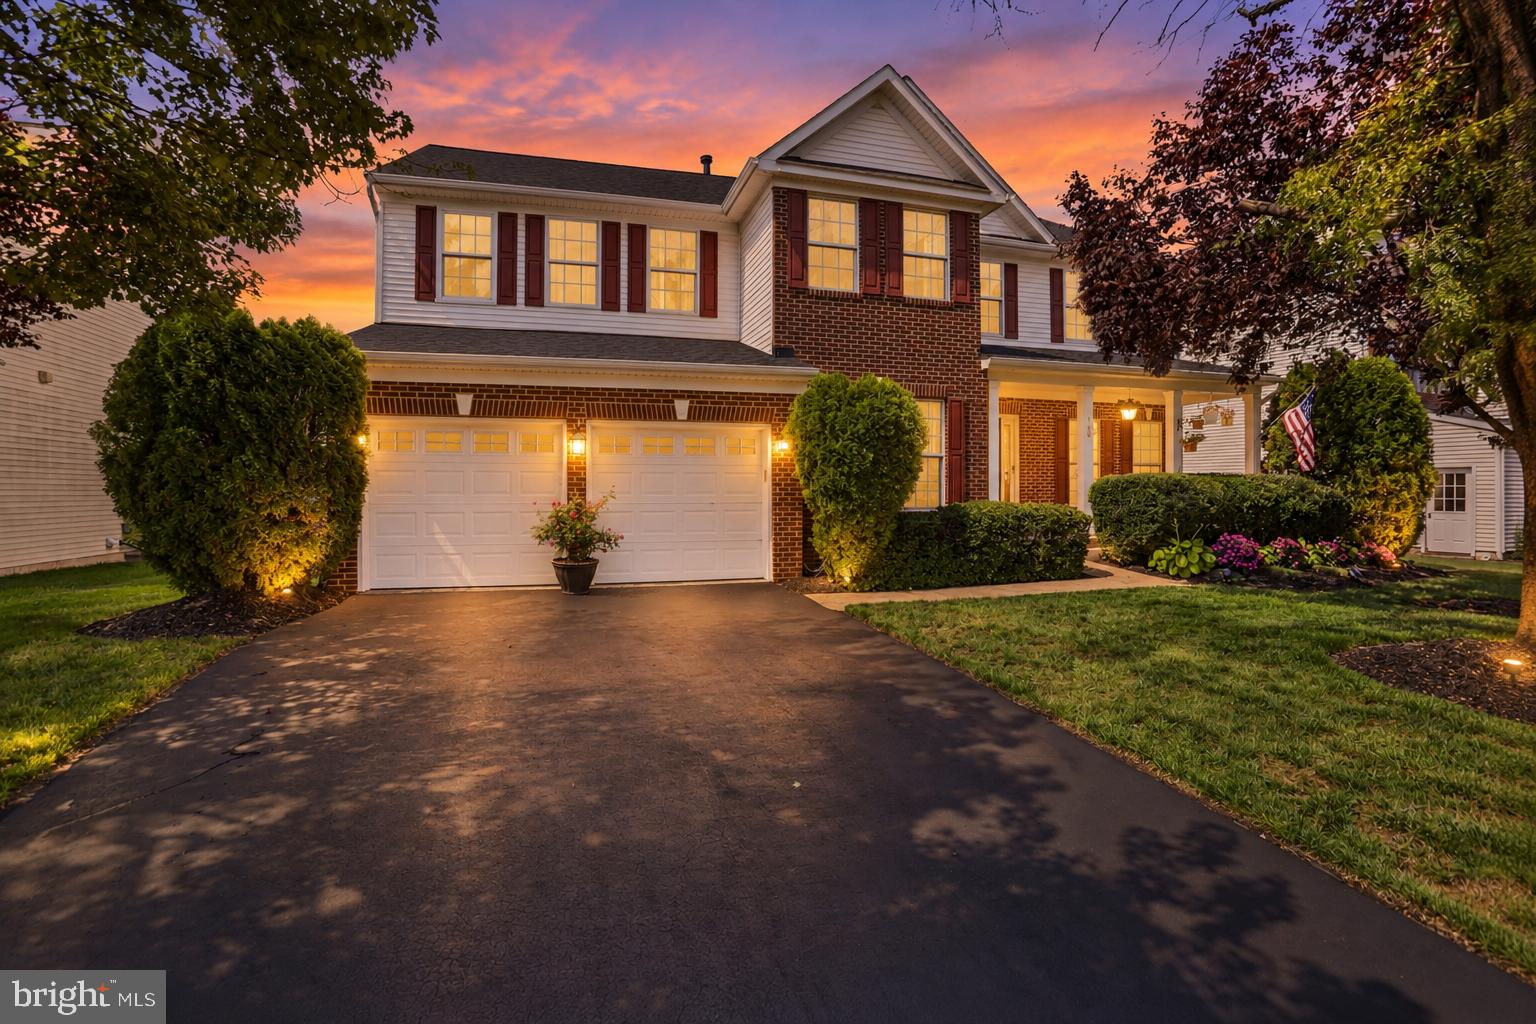
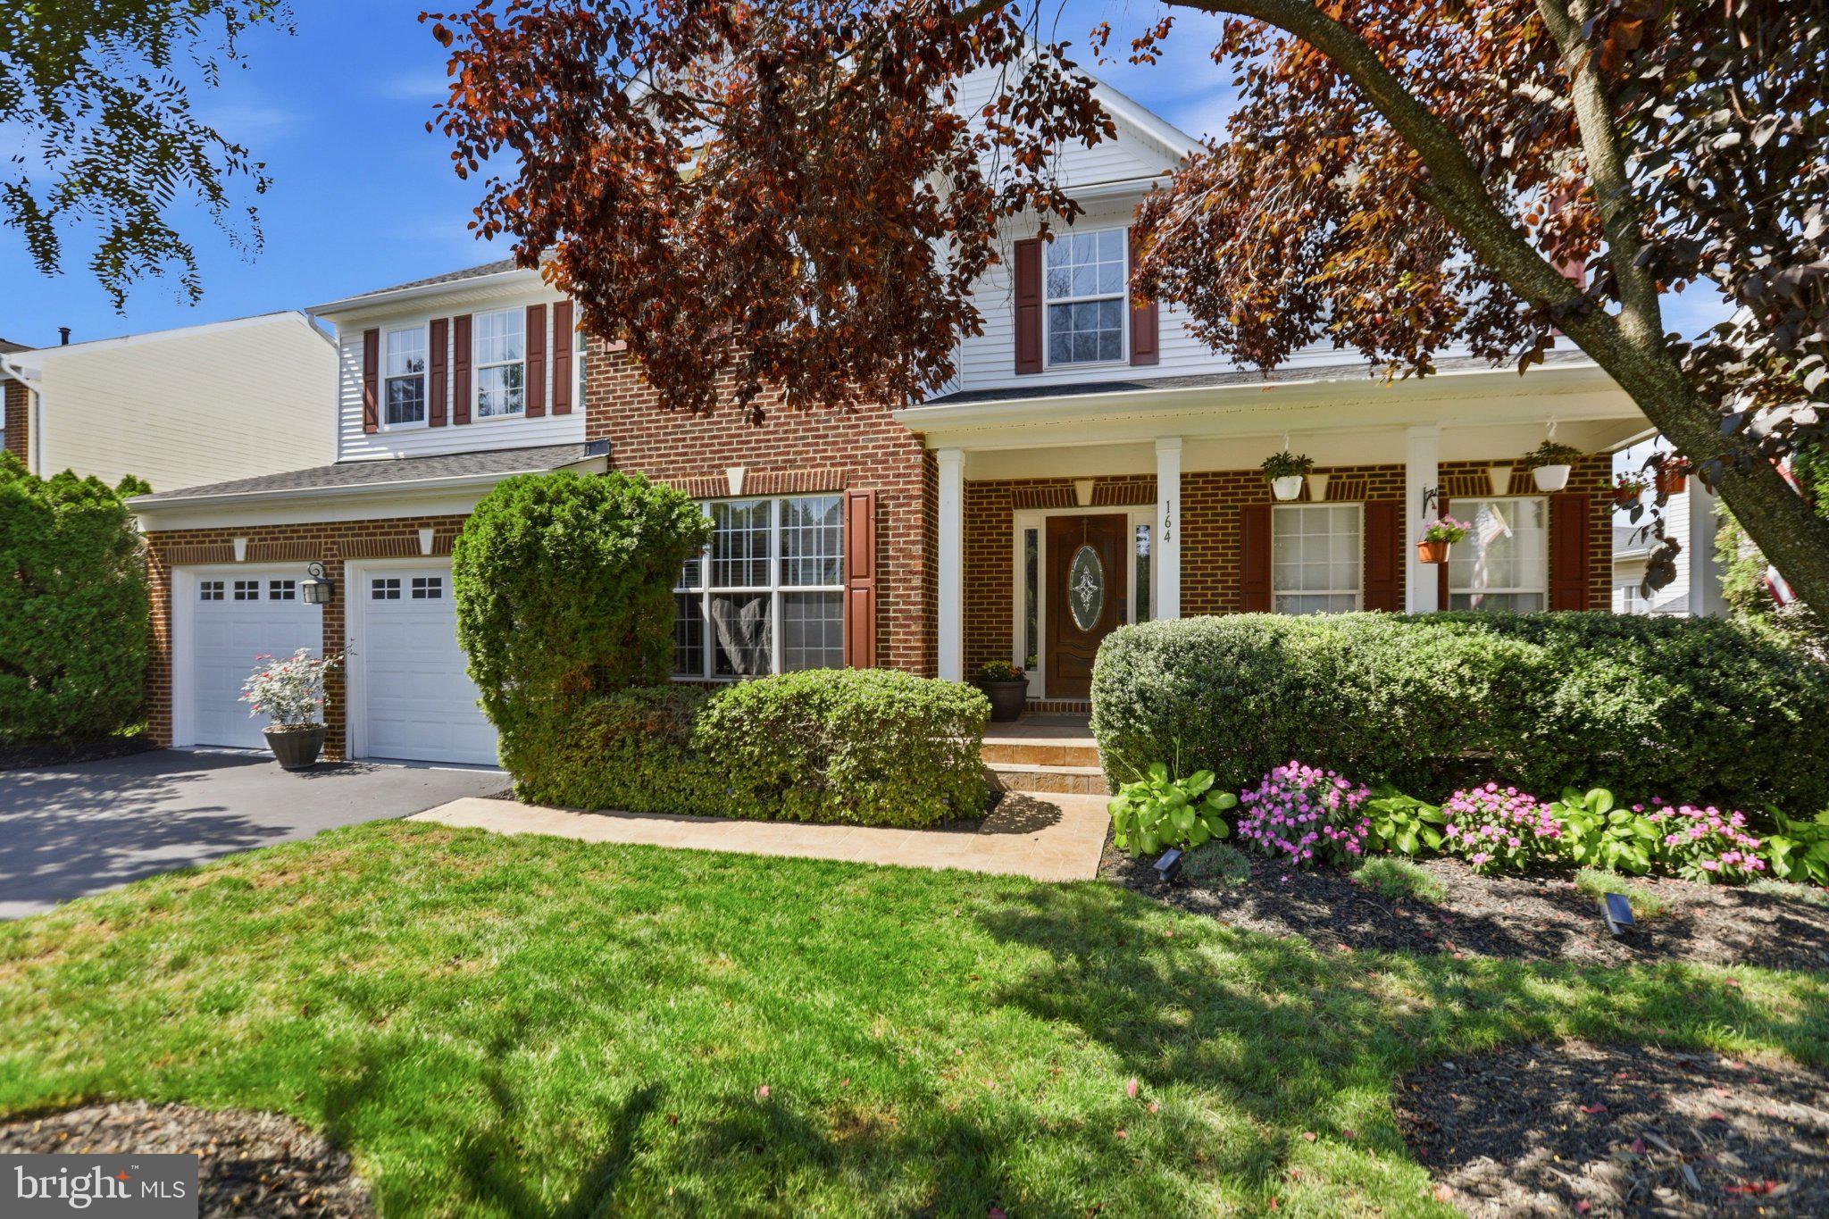
Welcome to 164 Alpine Drive, a Richmond American Waterford in Evergreen Meadows built with the sunroom extension. Brick front, covered porch and manicured landscaping under mature trees set the tone before you open the door.
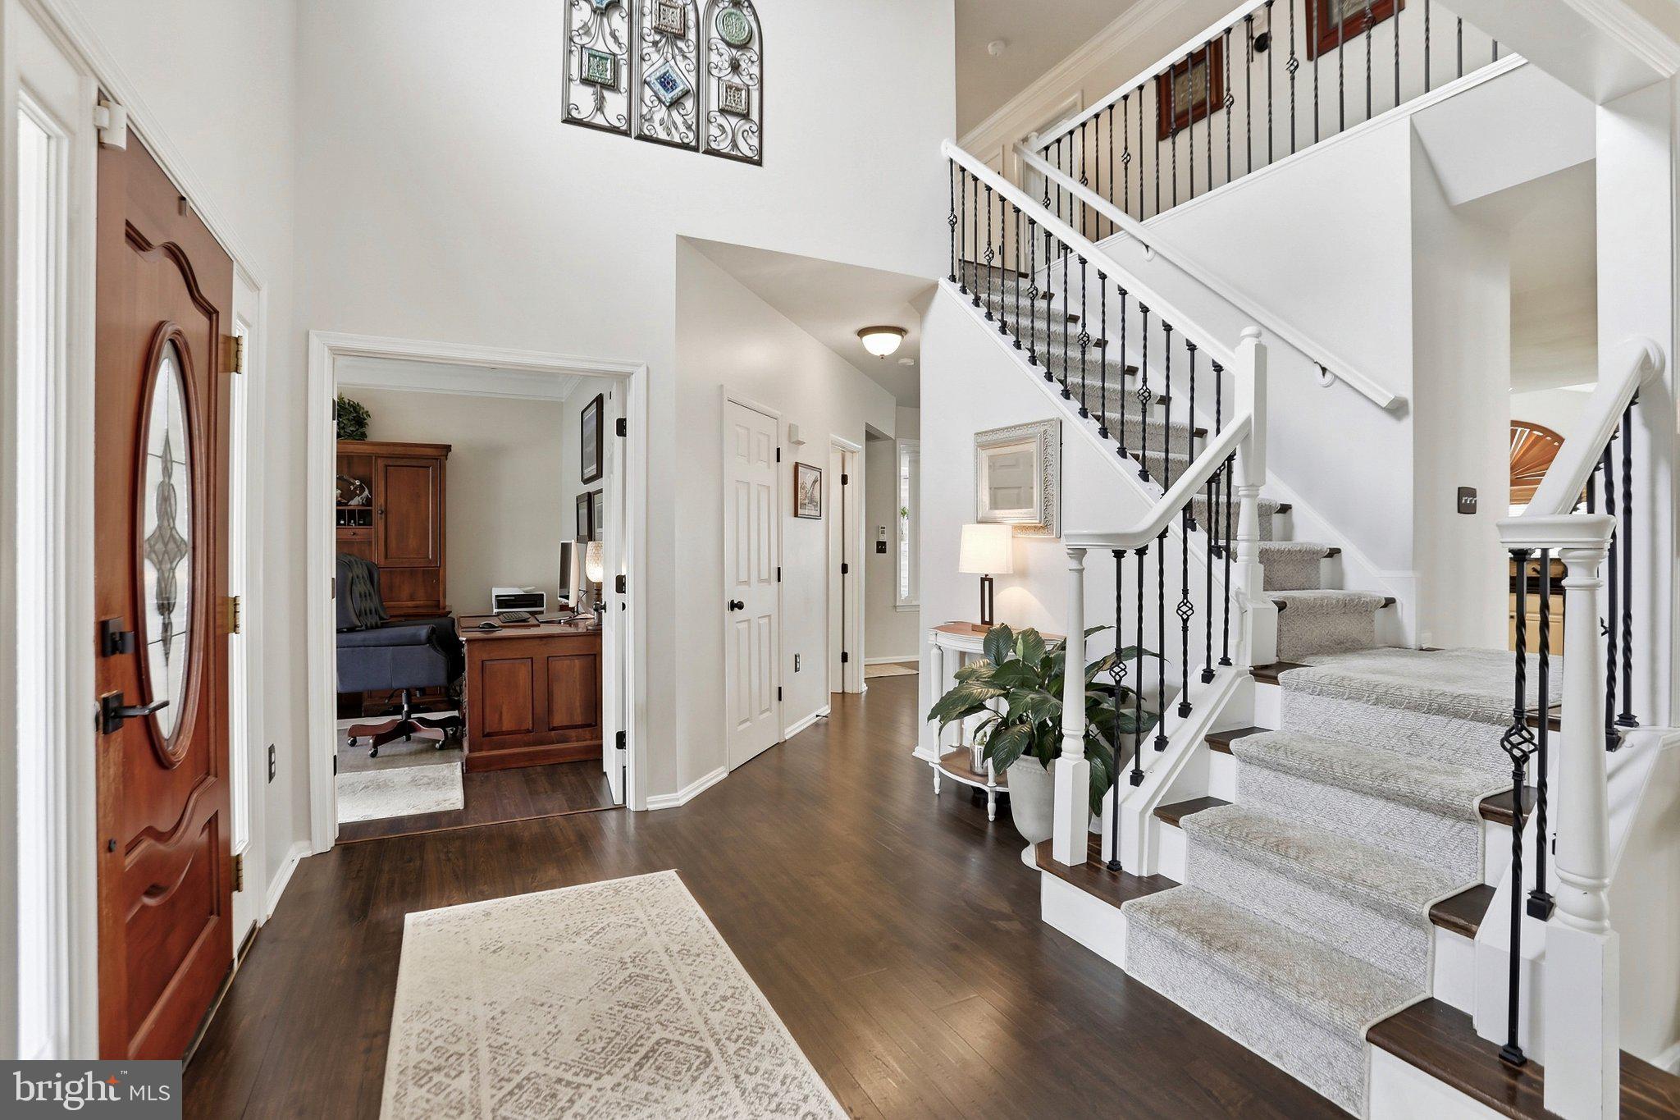
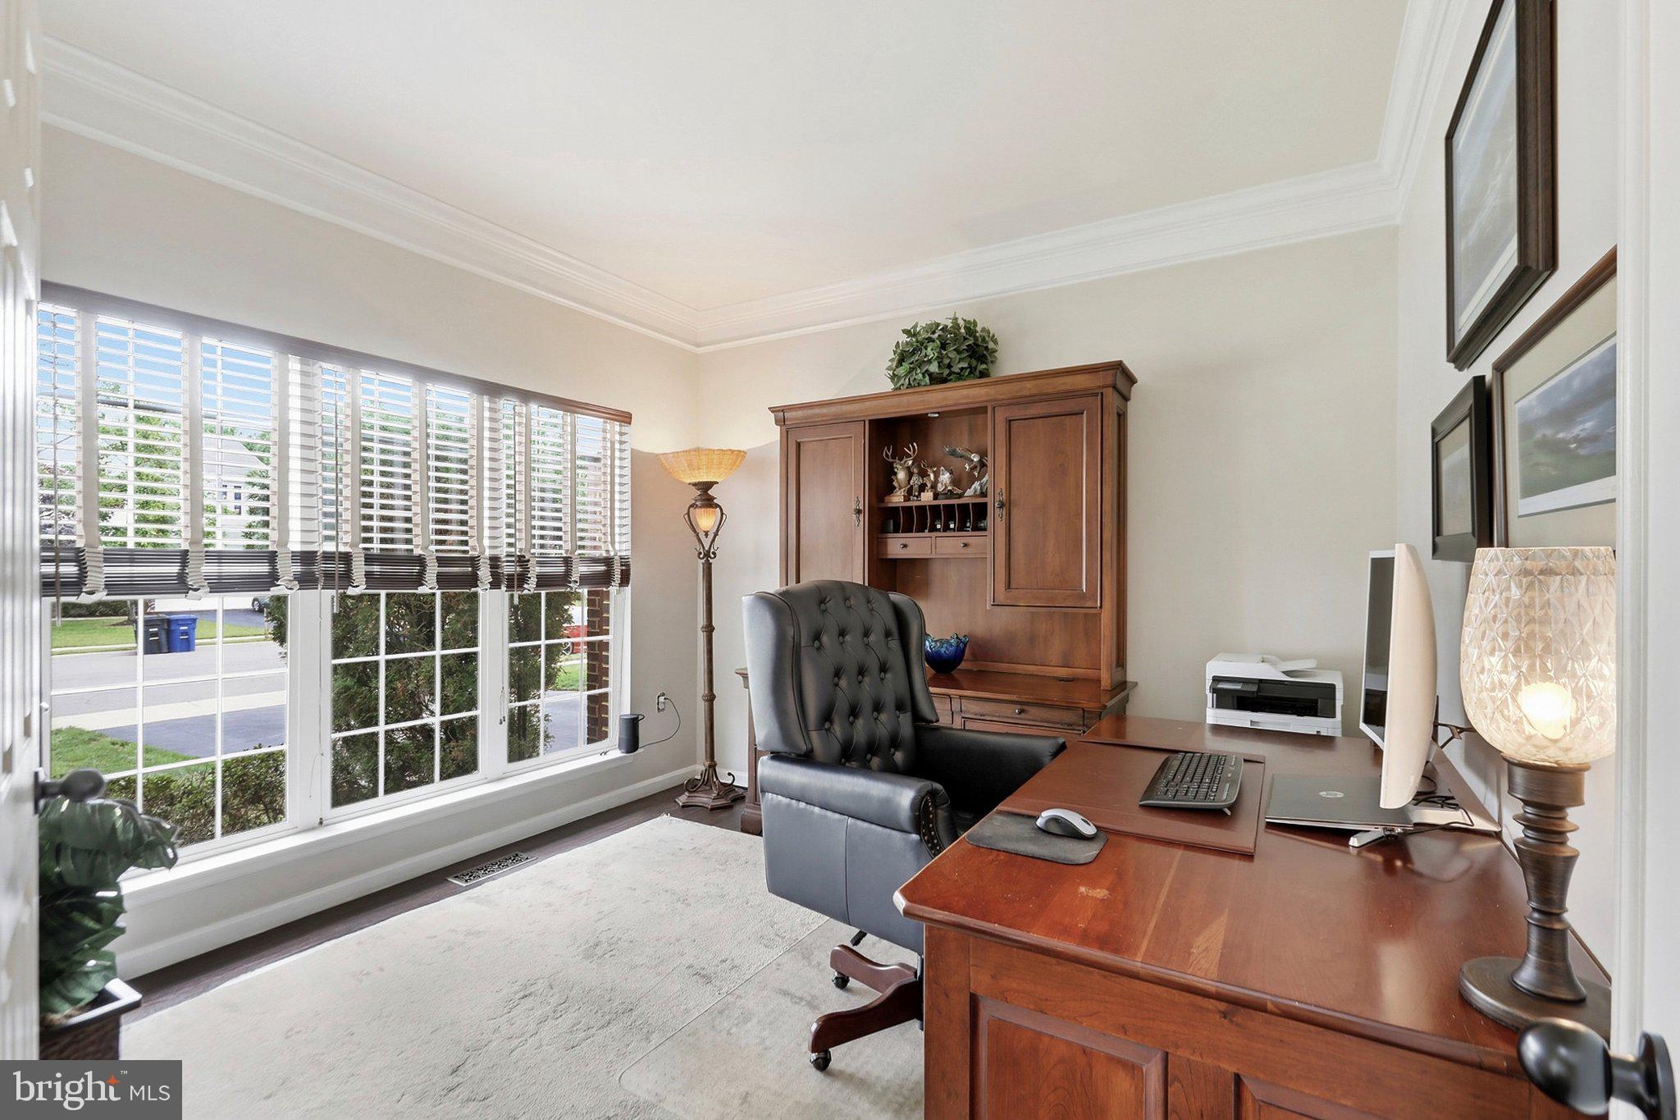
Inside, a sunlit two-story foyer opens to a private office, formal living room and a dining room with bay window and box molding. The heart of the house is the oversized family room with its stone gas fireplace, open to a white kitchen with granite counters, tile backsplash, island cooktop, double wall oven and pantry. Just beyond, the vaulted sunroom with its palladian window is where morning coffee happens, and the door leads straight to the paver patio and a fully fenced, level backyard.
Upstairs, the primary suite has an open sitting area, tray ceiling, walk-in closet and a bath with soaking tub, separate shower and dual vanities. Three more bedrooms with crown molding, a hall bath with dual-sink vanity and an upper-level laundry room complete the floor.
The big-ticket items are done: roof 2025, main-level furnace and AC 2023, and upper-level heat pump 2018. The full basement is unfinished with a bath rough-in, a blank slate to finish down the road however you picture it.
Evergreen Meadows comes with a community pool and tennis and pickleball courts, and Battlefield Parkway puts you on the Dulles Greenway in minutes: Dulles Airport in about 20, Reston and Tysons beyond. Old Town Leesburg, Wegmans at the Village at Leesburg, the Premium Outlets, Ida Lee Park and the W&OD Trail are all a short drive, with the wineries and breweries of western Loudoun just beyond. Evergreen Mill ES, Simpson MS, Loudoun County HS.
Save
Ask
Tour
Hide
Share
Listing Snapshot
Price
$924,900
Days On Site
41 Days
Bedrooms
4
Inside Area (SqFt)
3,266 sqft
Total Baths
3
Full Baths
2
Partial Baths
1
Lot Size
0.22 Acres
Year Built
2004
MLS Number
VALO2135712
Status
Active
Property Tax
$8,168
HOA/Condo/Coop Fees
$84 monthly
Sq Ft Source
Assessor
Friends & Family
React
Invite
Recent Activity
6 hours ago
Listing updated with changes from the MLS
a week ago
Price changed to $924,900
4 weeks ago
Status changed to Active
a month ago
Listing first seen on site
General Features
Acres
0.22
Attached Garage
Yes
Foundation
Permanent
Garage
Yes
Garage Spaces
2
Levels
Two
Parking
AsphaltOn StreetGarageDrivewayAttached
Parking Spaces
2
Property Sub Type
Single Family Residence
Sewer
Public Sewer
Special Circumstances
Standard
SqFt Above
3266
SqFt Total
4981
Style
Colonial
Utilities
Cable Available
Water Source
Public
Zoning
LB:PRC
Interior Features
Appliances
Double OvenGas Water HeaterWasherDishwasherDisposalCooktopDryerRefrigeratorIce MakerFreezerExhaust FanMicrowave
Basement
Cooling
Central AirCeiling Fan(s)Electric
Electric
200+ Amp Service
Fireplace
Yes
Fireplace Features
Gas
Fireplaces
1
Flooring
CarpetVinyl
Heating
Exhaust FanNatural GasCentralHeat Pump
Interior
Ceiling Fan(s)Kitchen IslandPantryRecessed LightingWalk-In Closet(s)Vaulted Ceiling(s)High CeilingsTray Ceiling(s)Crown MoldingSoaking Tub