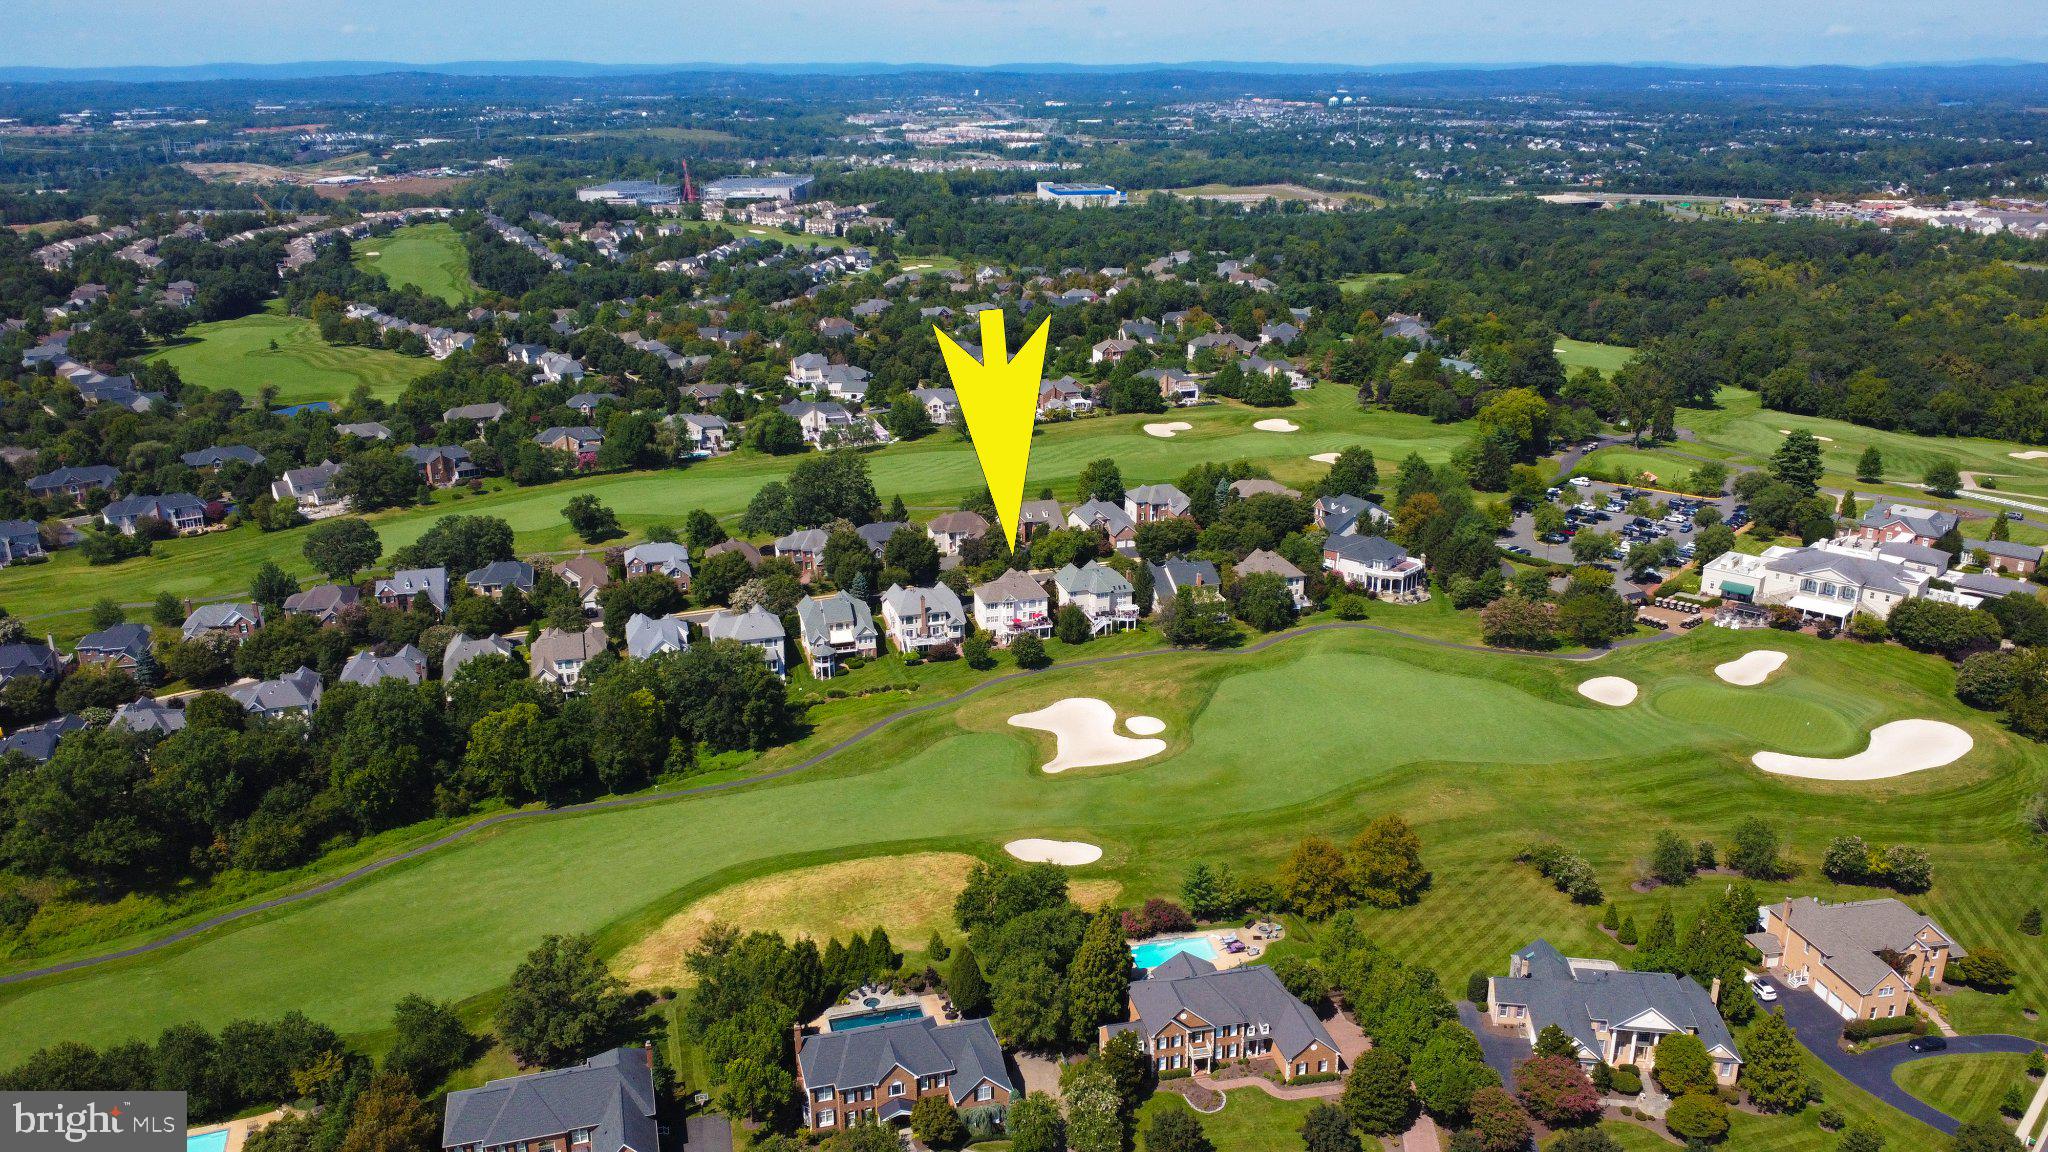
WELCOME to this impeccable single-family home located inside the gated community of
Belmont Country Club in Ashburn. Situated on a premium lot, this property offers views of
the 18th hole of the golf course from multiple vantage points inside the home, as well as
from the expansive Trex deck and stone wall-lined patio. Open the front door of this home
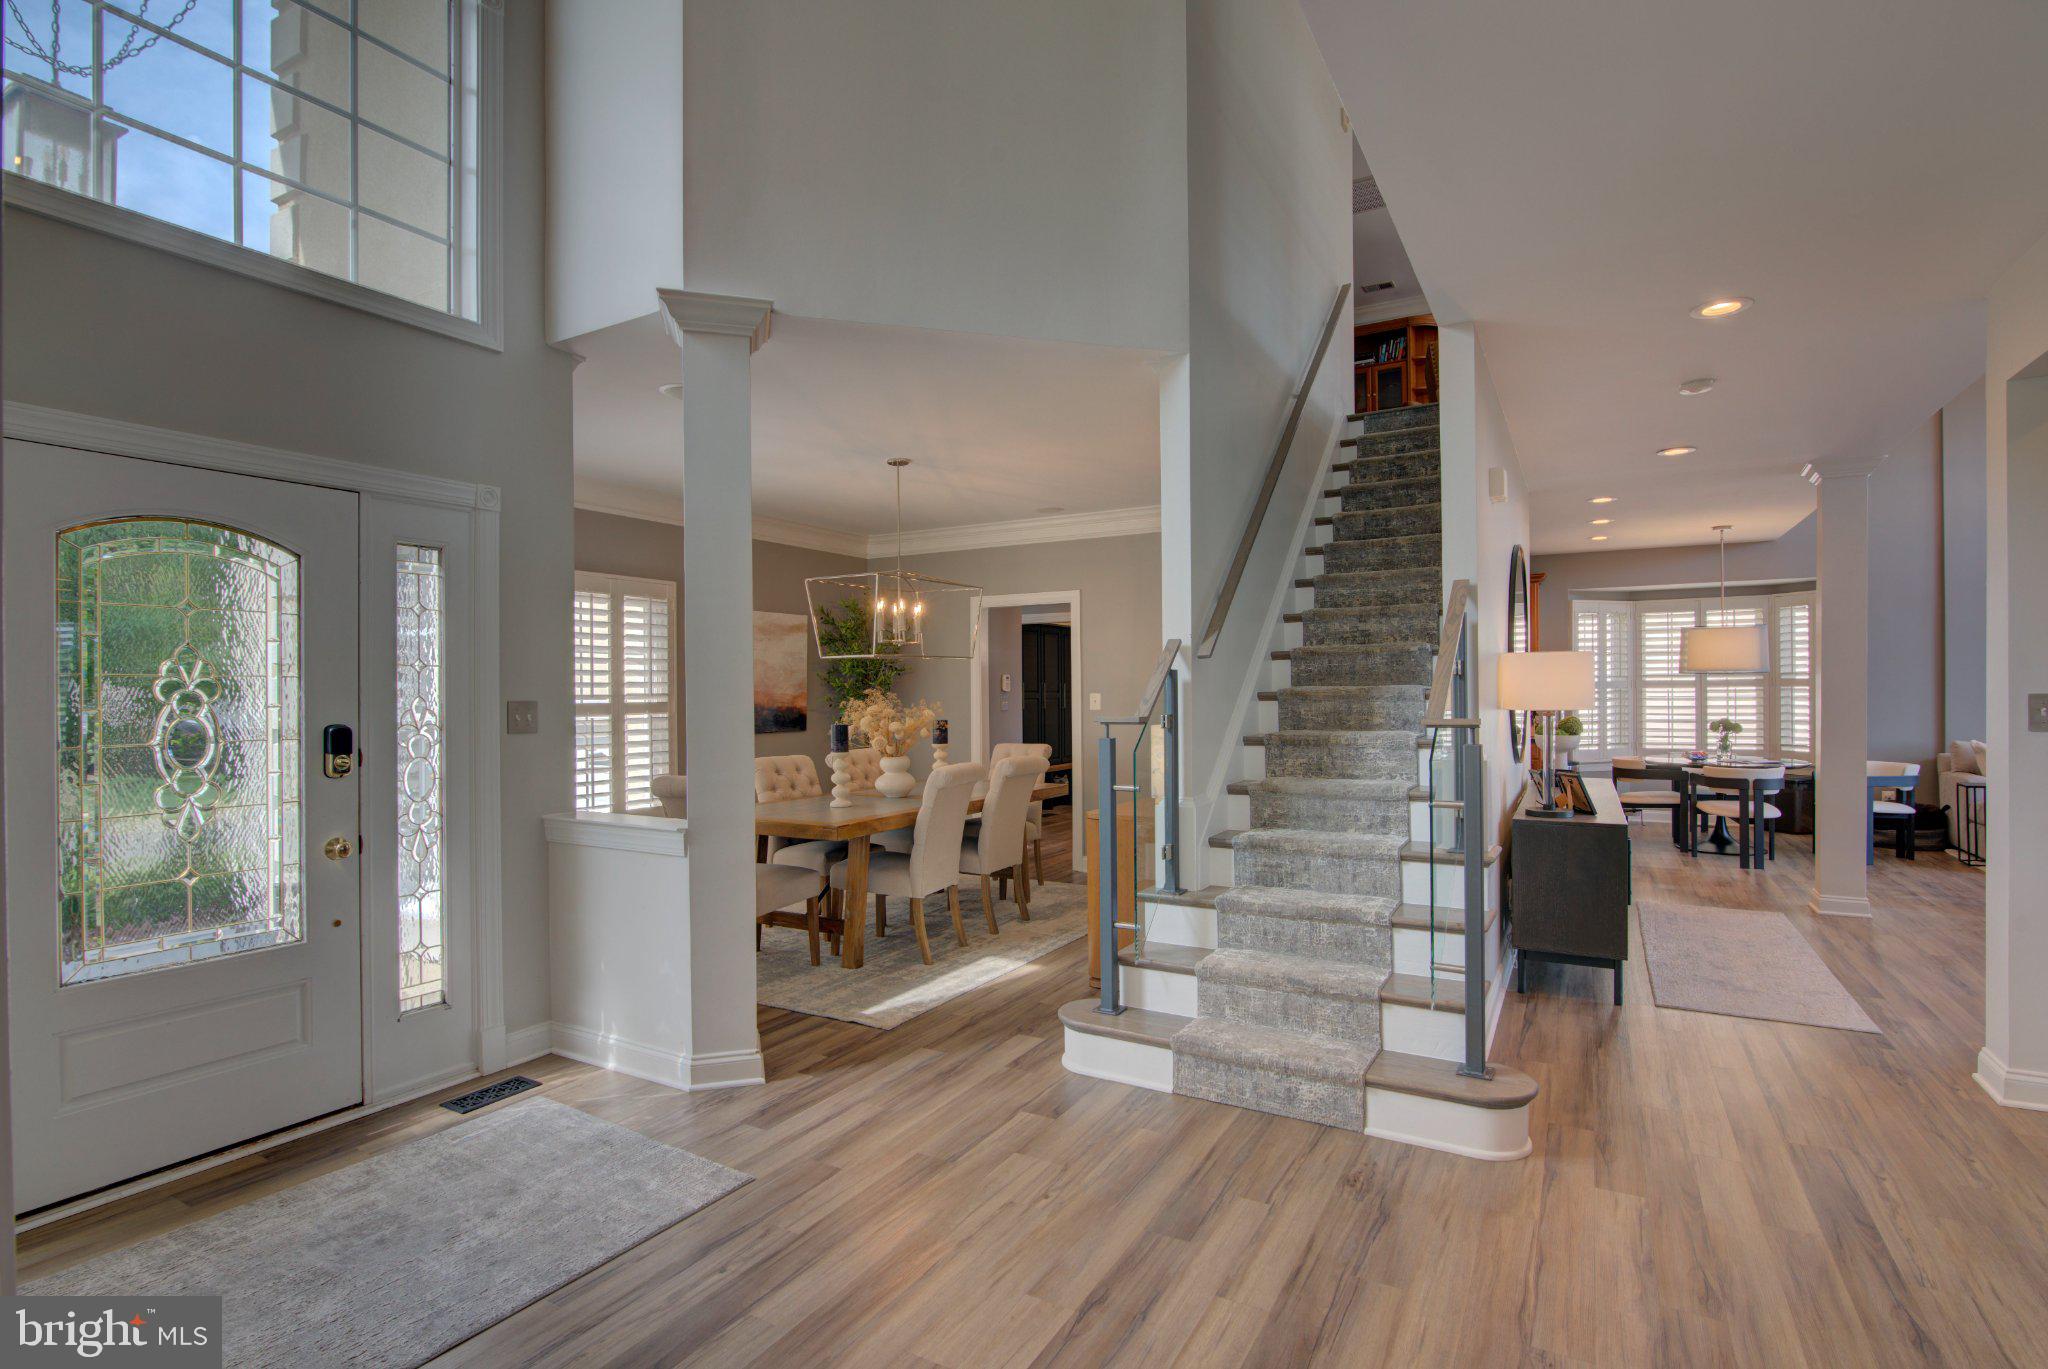
and be WOWED by the designer updates throughout: all new flooring, glass balustrade,
motorized roller shades and plantation shutters, current paint colors, magazine worthy
light fixtures.
This stucco home, built in 2001, offers the opportunity to live how you like in a beautiful
environment. It is a 4-bedroom, 3.5 bathrooms, 3-level 5,075 finished square feet oasis.
Featuring open concept living this home provides the ultimate in indoor/outdoor living. The
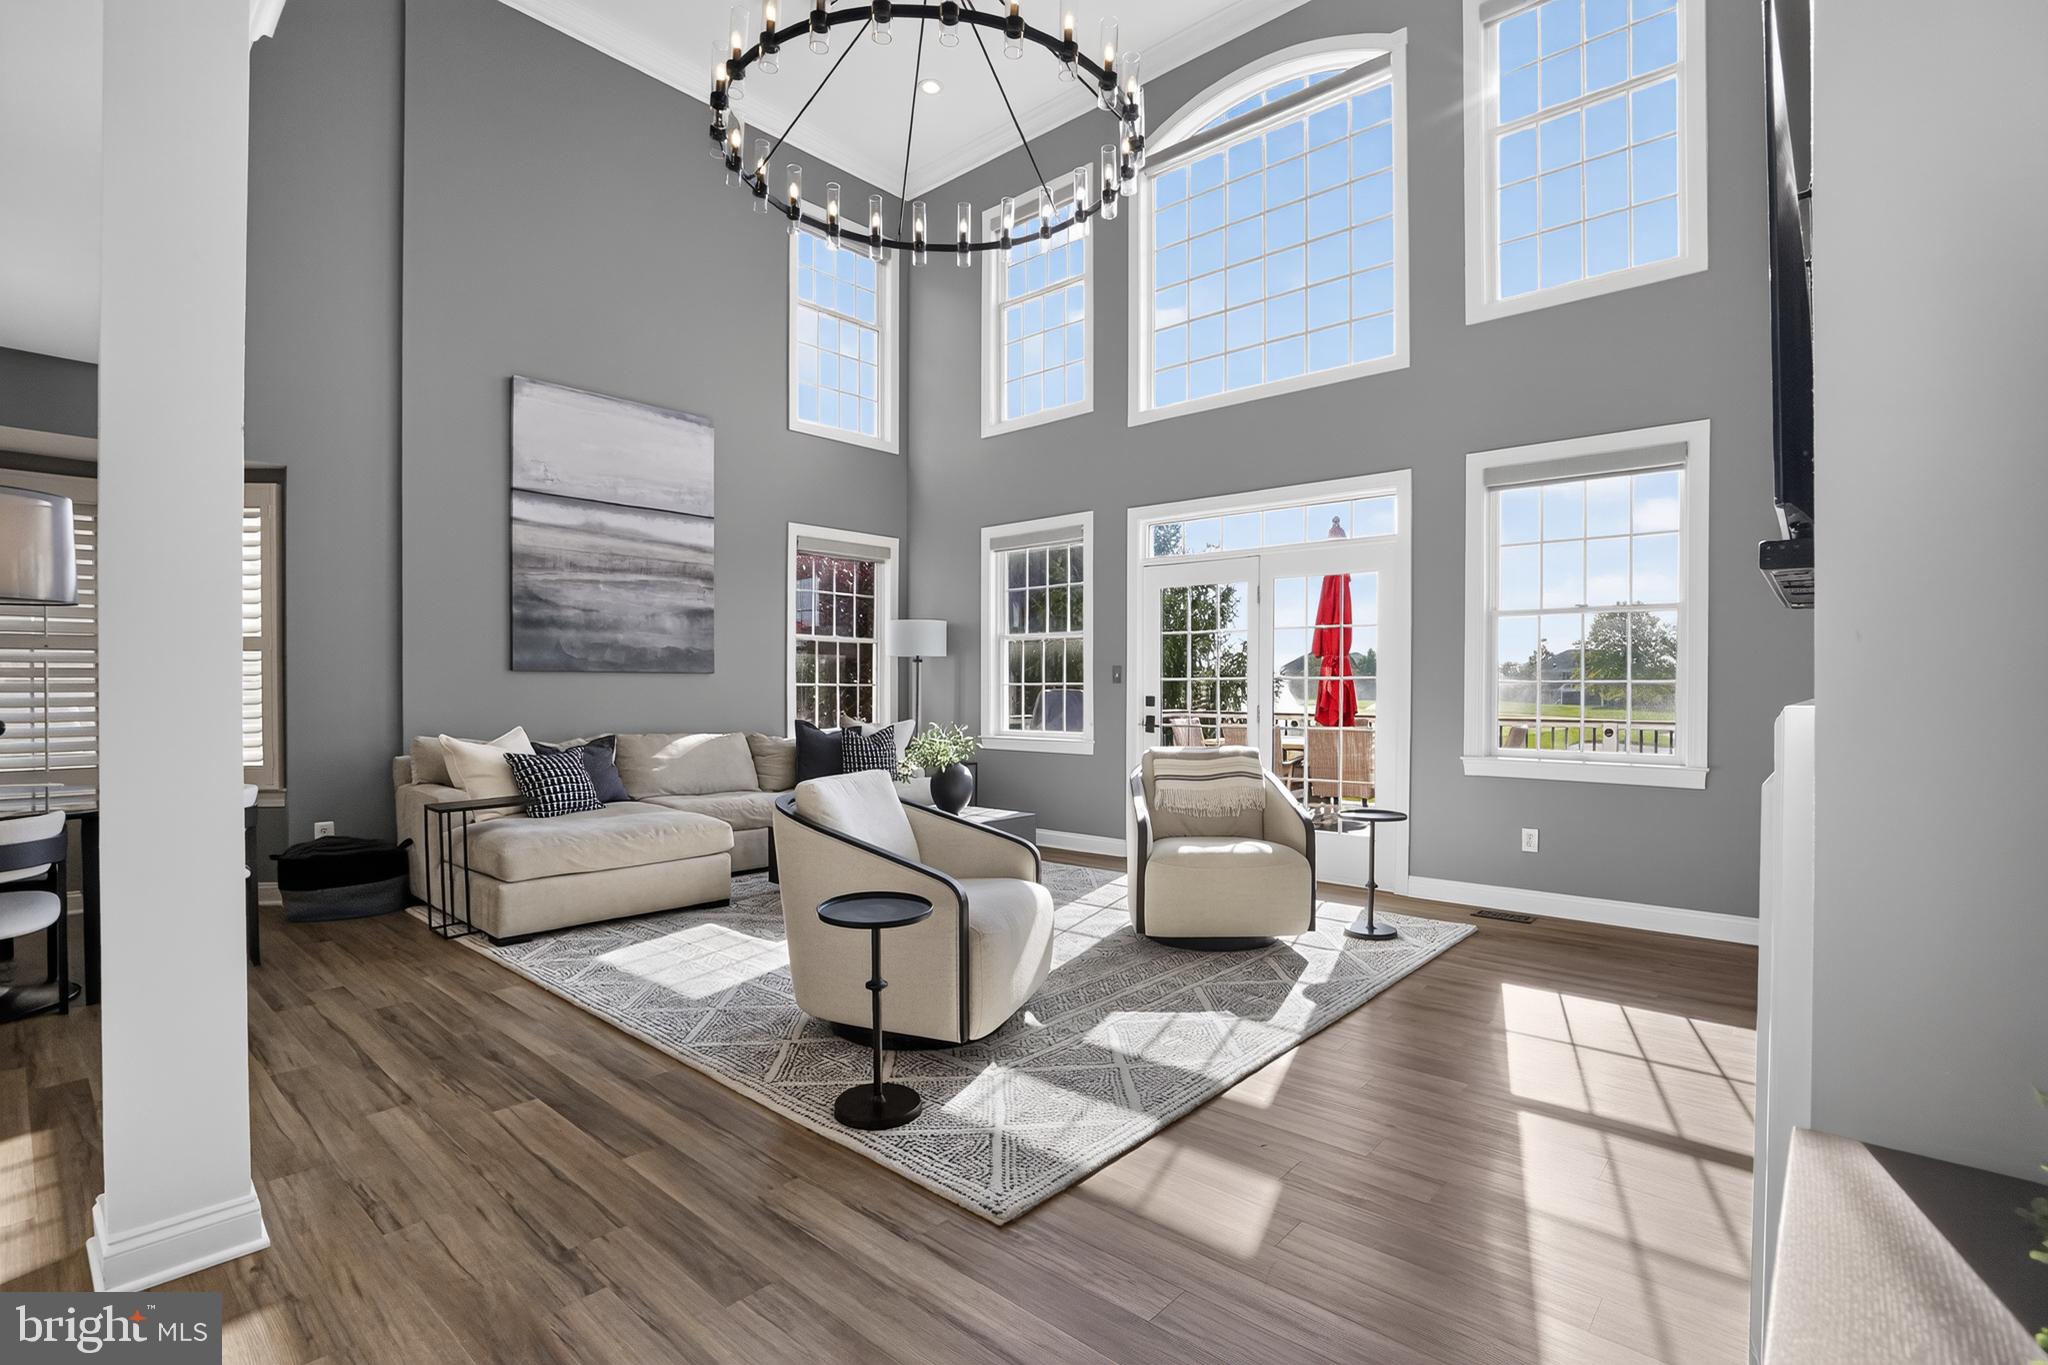
kitchen opens to a grand two-story family room with French doors leading to an outdoor
living space that hosts unbeatable views of the 18th hole. It’s where you want to watch a
playoff match on the 18th hole and if you are the one playing, it’s where you want to finish in
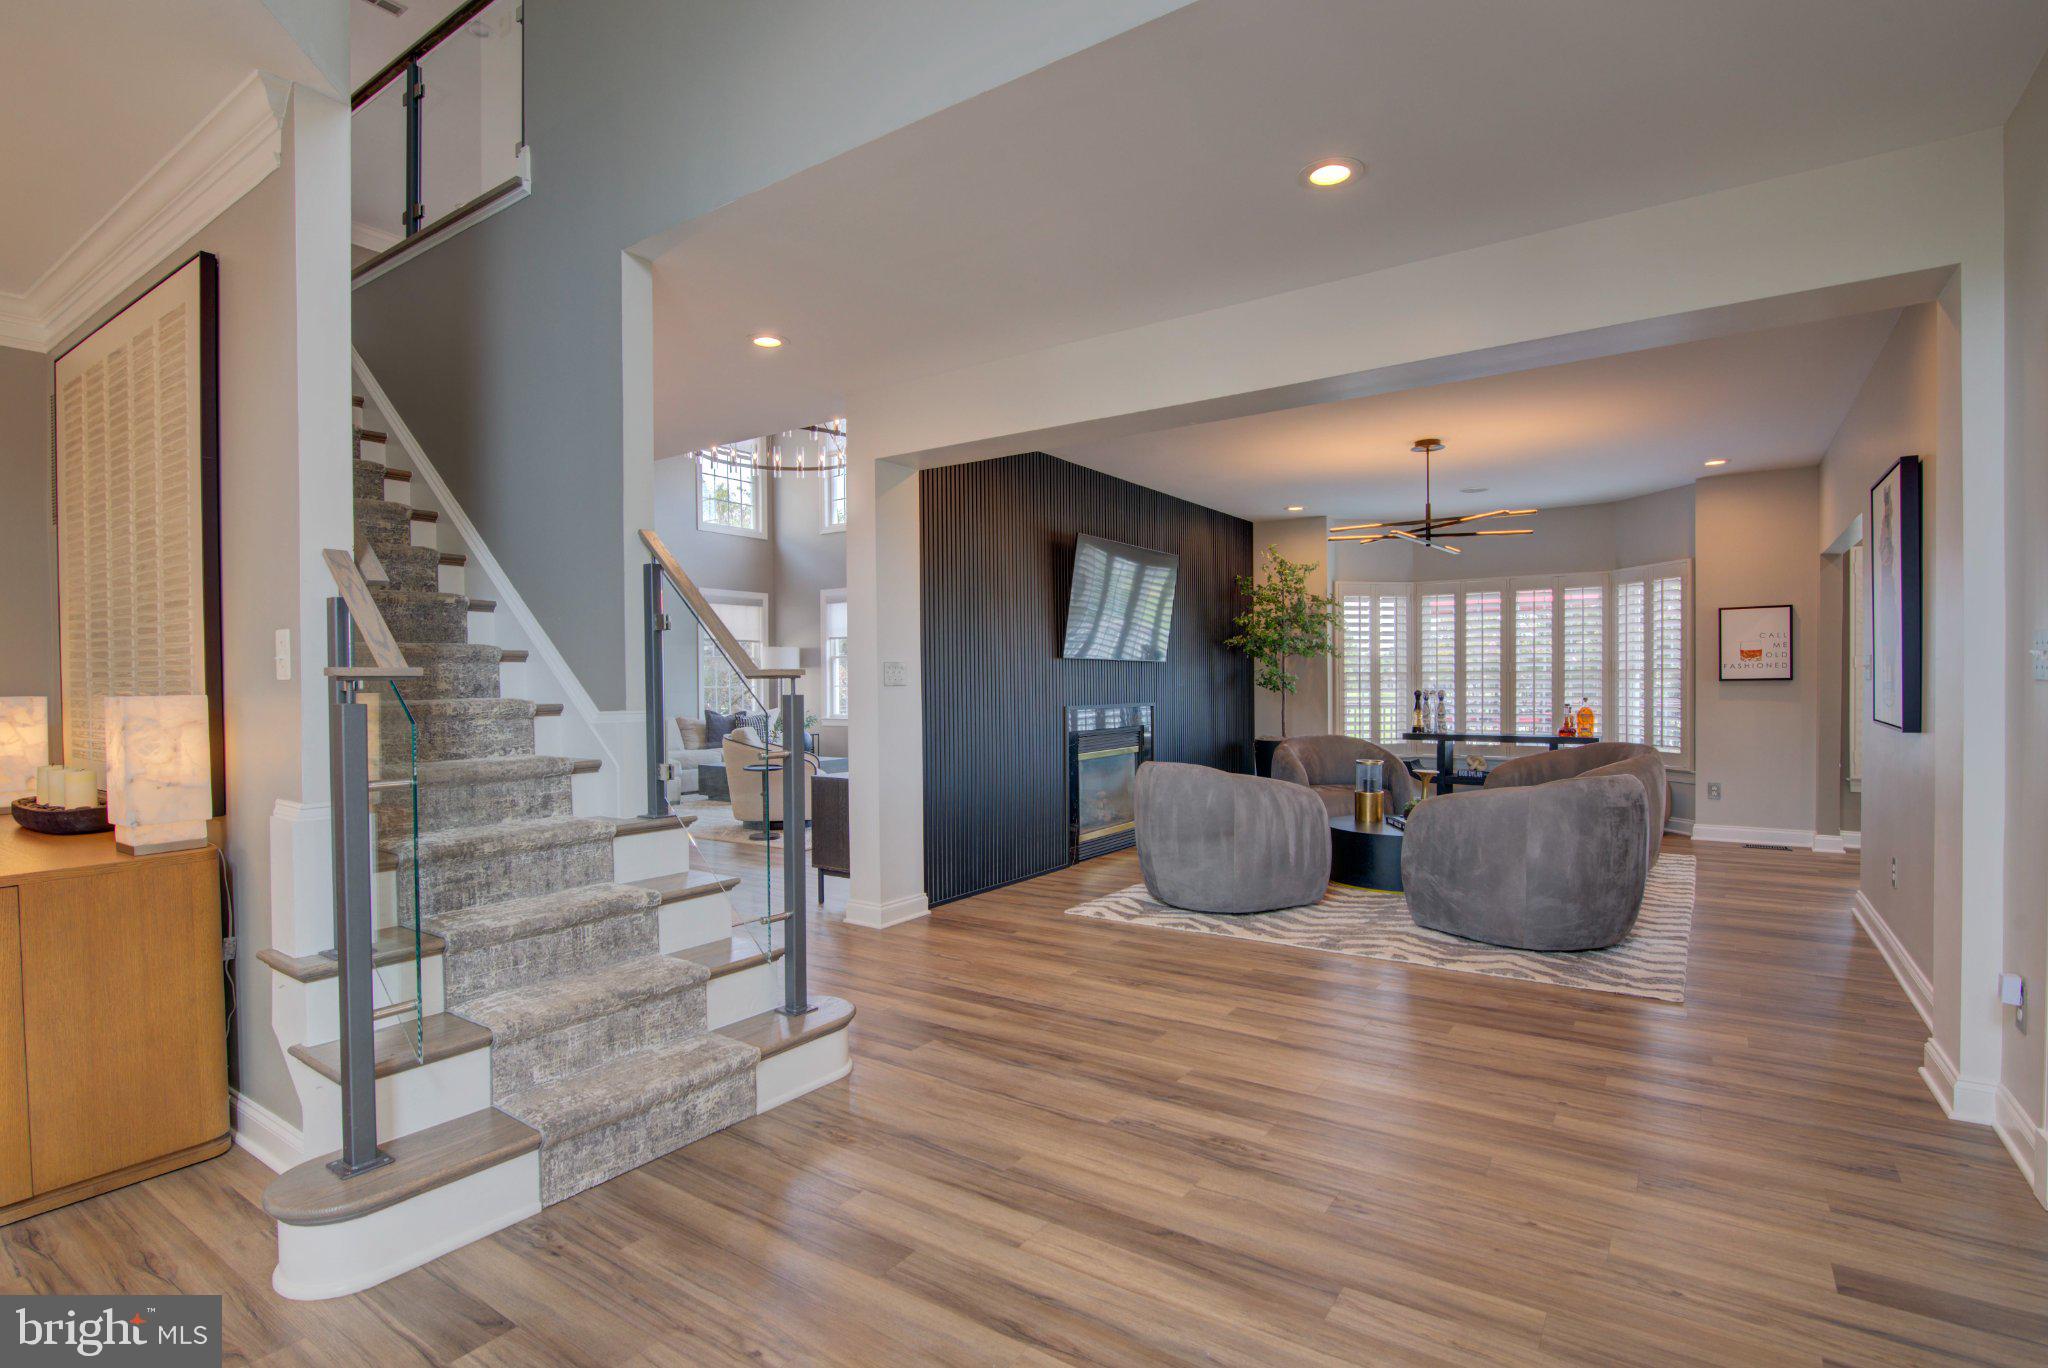
the gorgeous $25k newly added bourbon bar (premium quartz, custom cabinetry, ice
machine, beverage fridge) and adjacent elegant fireplace with wall paneling lounge area.
All bathrooms have been thoughtfully updated with gorgeous tiles, hardware, paint,
mirrors, and lighting.
The primary suite hosts a divine sitting area with yet again perfect views. It is ideal for a
quiet morning coffee, a spot to check emails or better yet a place to exhale with a lovely
glass of wine.
The gourmet kitchen features stainless steel appliances, generous workspace, a center
island ideal for meal preparation, black granite countertops and a breakfast area.
The finished walkout lower level has abundant natural light, plantation shutters and is open
concept. It features a wet bar, wine room, billiards, media area, bonus room, full bath and
laundry space.
Professional landscaping enhances the home’s curb appeal, and an oversized two-car
garage offers plenty of room for vehicles. The garage also features installed overhead storage and
wall storage cabinetry. Enter the house through the garage and find a mud room with
custom cabinetry that can serve as sports lockers or the perfect place for coats, boots,
extra storage! And don’t stop there! Enjoy a wonderful cup of coffee at the coffee bar that is
beautifully integrated into the mudroom and flows seamlessly into the kitchen.
For peace of mind, the roof, HVAC and hot water heater have been replaced. The
thermostat and doorbell run from Nest for easy remote control of systems. Belmont
Country Club is one of Ashburn's most established and sought-after communities
comprised of 2,157 homes strategically placed around a picturesque Arnold Palmer 18-
hole golf course and 35,000 square foot clubhouse. It is known for its security and
neighborhood amenities (hard and clay tennis courts, multiple pools, playgrounds,
expansive fitness center, walking/cycling trails). The clubhouse at Belmont Country Club is
centered around the historic Federal-style Belmont Manor House, built between 1799 and
1802 and expanded with all modern luxuries (sports bar, restaurants, indoor/outdoor event
spaces. 19816 Bethpage Court is ideally located with walking access to Club amenities
and close to top-rated local schools, major commuter routes, INOVA hospital and
physician offices, Whole Foods, Walgreens, hair and nail salons, pet grooming, and
amazing dining options.
We’d love to show you this OASIS, schedule a private tour with us today.
Save
Ask
Tour
Hide
Share
Listing Snapshot
Price
$1,299,000
Days On Site
32 Days
Bedrooms
4
Inside Area (SqFt)
5,075 sqft
Total Baths
4
Full Baths
3
Partial Baths
1
Lot Size
0.23 Acres
Year Built
2001
MLS® Number
VALO2135718
Status
Pending
Property Tax
$9,269
HOA/Condo/Coop Fees
$371 monthly
Sq Ft Source
Assessor
Friends & Family
React
Invite
Recent Activity
a week ago
Status changed to Pending
a week ago
Listing updated with changes from the MLS®
a month ago
Listing first seen on site
General Features
Acres
0.23
Attached Garage
Yes
Foundation
Concrete Perimeter
Garage
Yes
Garage Spaces
2
Levels
Three Or More
Parking
Garage Door OpenerAsphaltGarageInside EntranceAttached
Parking Spaces
2
Pets
Yes
Property Sub Type
Single Family Residence
Security
Smoke Detector(s)
Sewer
Public Sewer
Special Circumstances
Standard
SqFt Above
3435
SqFt Below
1640
SqFt Total
5075
Style
Colonial
Water Source
Public
Zoning
PDH4
Interior Features
Appliances
Double OvenOvenGas Water HeaterCooktopDishwasherDisposalDryerExhaust FanIce MakerMicrowaveRefrigeratorWasher
Basement
Walk-Out AccessDaylightFull
Cooling
Central AirCeiling Fan(s)ZonedElectric
Fireplace
Yes
Fireplace Features
GasGlass Doors
Fireplaces
2
Flooring
CarpetCeramic TileVinyl
Furnished
Furnished
Heating
Exhaust FanNatural GasCentralZoned
Interior
BarCeiling Fan(s)Tray Ceiling(s)Built-in FeaturesCrown MoldingSoaking Tub