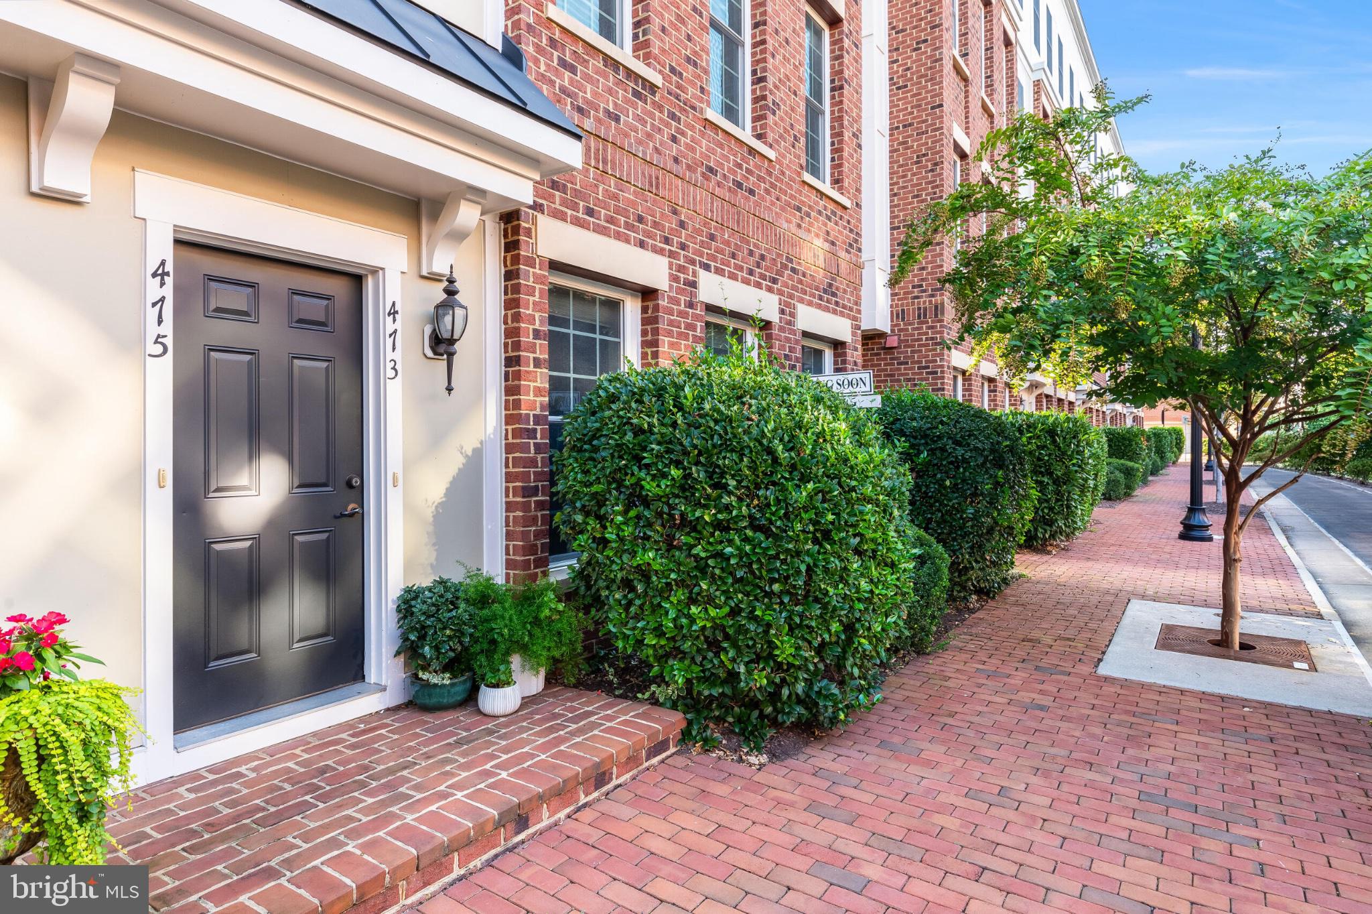
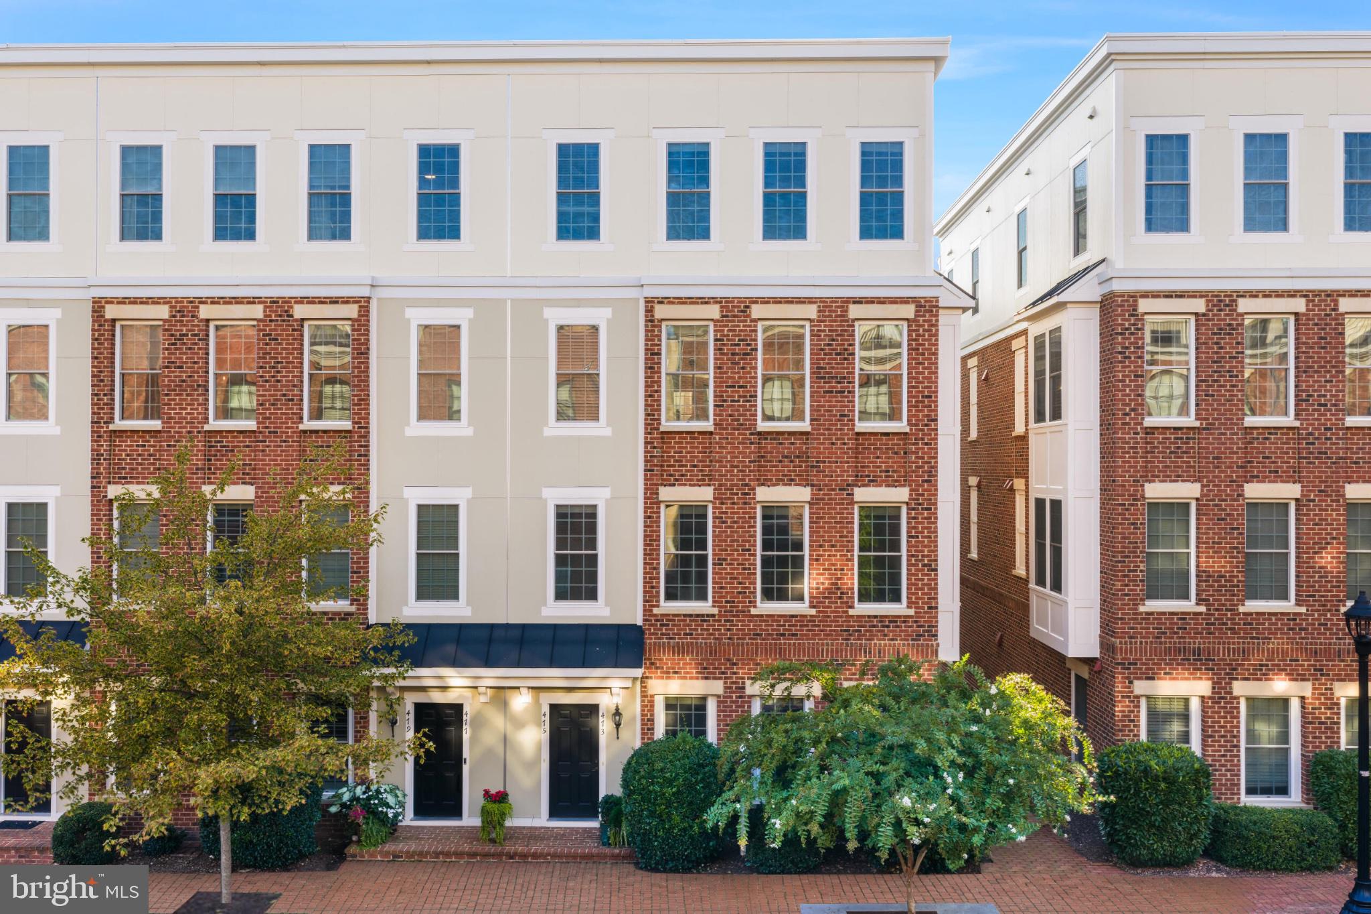
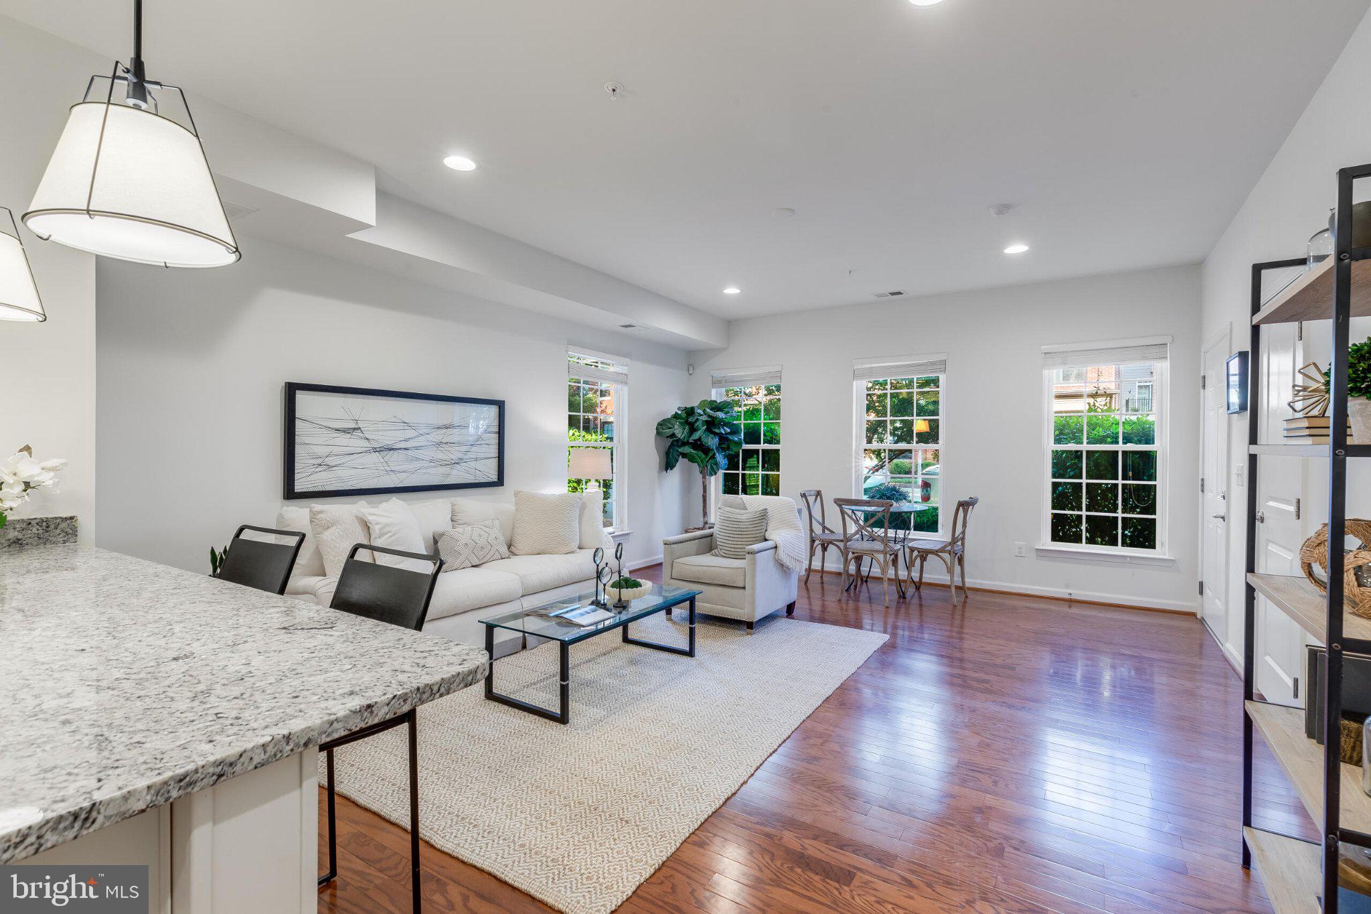
Welcome to this stunning end-unit condo in the highly sought-after Crescent Place community, in the heart of the Town of Leesburg! As an end unit, this residence enjoys extra windows that fills the home with abundant natural light — a feature you won't find in interior units. The home has been beautifully refreshed with brand-new carpet, fresh paint, and updated light fixtures throughout, offering a truly move-in-ready feel.
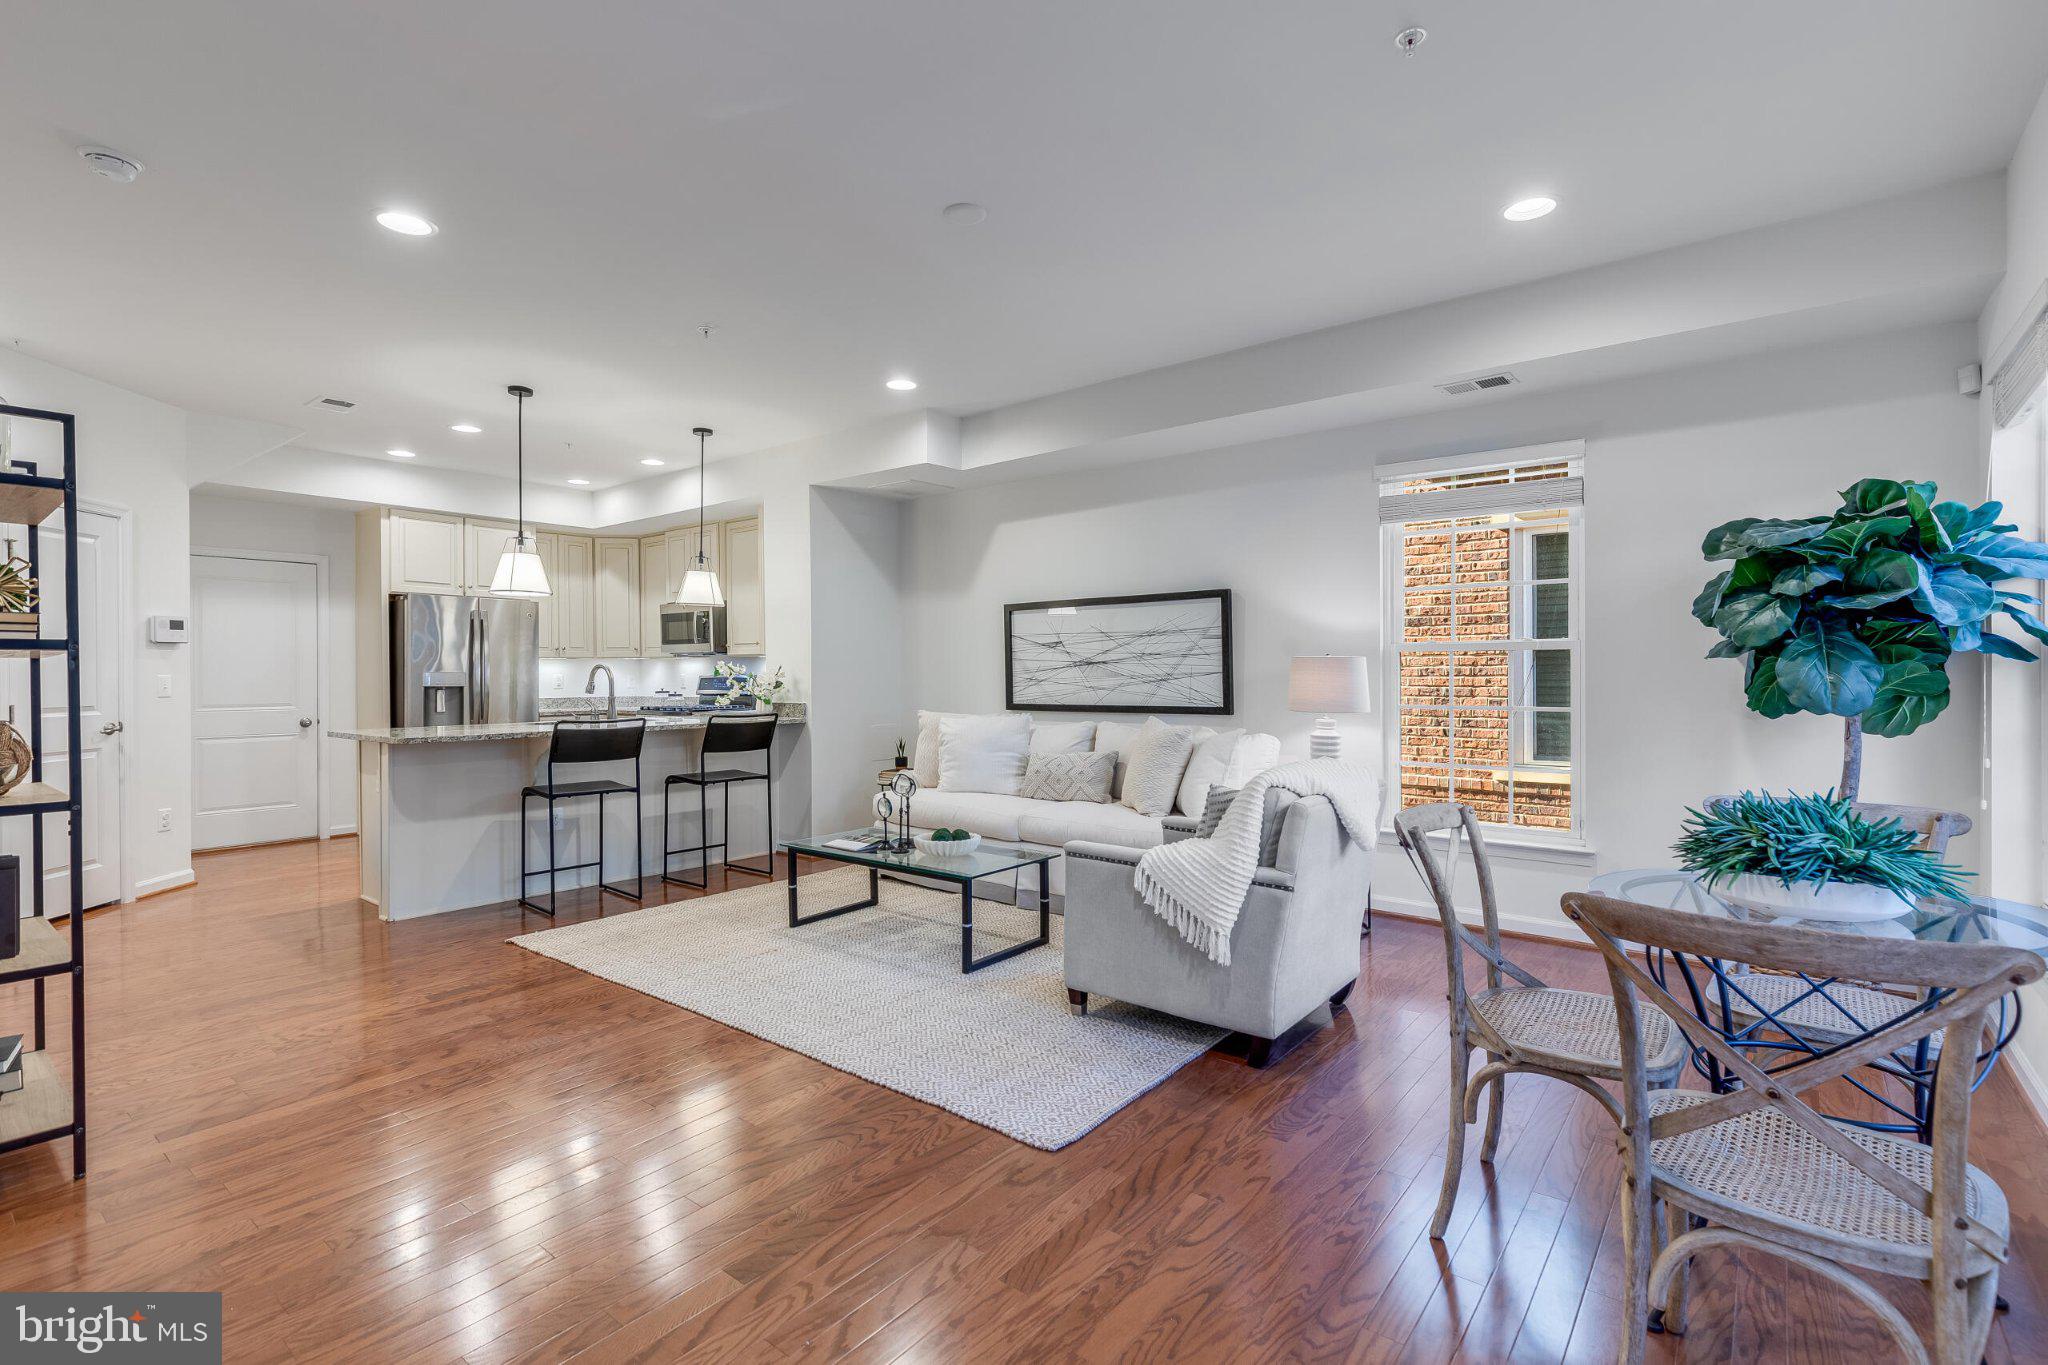
The updated kitchen showcases upgraded cabinetry, stainless steel appliances, granite countertops, and ample storage space — a wonderful setup for everyday living and entertaining alike. That same upgraded cabinetry carries through to every bathroom and laundry in the home, creating a cohesive, elevated look throughout.
Ascend a minimal amount of stairs so retreat to three generously sized bedrooms featuring plush flooring, two spacious walk-in closets in the primary suite, and large windows offering lovely views. Step outside to your own private balcony from the secondary bedroom - perfect for morning coffee or evening sunsets.
Enjoy the ease of condo living with rear driveway and private attached garage parking, plus plenty of additional community parking throughout Crescent Place and along Harrison Street.
Ideally located just steps from downtown Leesburg's shops, restaurants, and the W&OD Trail, with Morven Park, Ida Lee, and public transportation all just minutes away — this end-unit condo offers the perfect blend of light, upgrades, and location. Don't miss this incredible opportunity — schedule your tour today!
Save
Ask
Tour
Hide
Share
Listing Snapshot
Price
$550,000
Days On Site
30 Days
Bedrooms
3
Inside Area (SqFt)
1,648 sqft
Total Baths
3
Full Baths
2
Partial Baths
1
Lot Size
N/A
Year Built
2016
MLS® Number
VALO2135720
Status
Active Under Contract
Property Tax
$4,867
HOA/Condo/Coop Fees
$370 monthly
Sq Ft Source
Assessor
Friends & Family
React
Comment
Invite
No Comments Yet
Did you know? You can invite friends and family to your search. They can join your search, rate and discuss listings with you.
Recent Activity
3 hours ago
Status changed to Active Under Contract
3 hours ago
Listing updated with changes from the MLS®
4 weeks ago
Listing first seen on site
General Features
Attached Garage
Yes
Foundation
Permanent
Garage
Yes
Garage Spaces
1
Levels
Two
Parking
Garage Door OpenerAsphaltOn StreetPrivateGarageDrivewayAttached
Parking Spaces
2
Pets
Dogs OKCats OKYes
Property Sub Type
Condominium
Security
Smoke Detector(s)
Sewer
Public Sewer
Special Circumstances
Standard
SqFt Above
1648
SqFt Total
1648
Style
Transitional
Water Source
Public
Zoning
LB:PRN
Interior Features
Appliances
RangeGas Water HeaterWasherBuilt-In RangeDishwasherDisposalDryerIce MakerStainless Steel Appliance(s)Microwave



Did you know? You can invite friends and family to your search. They can join your search, rate and discuss listings with you.