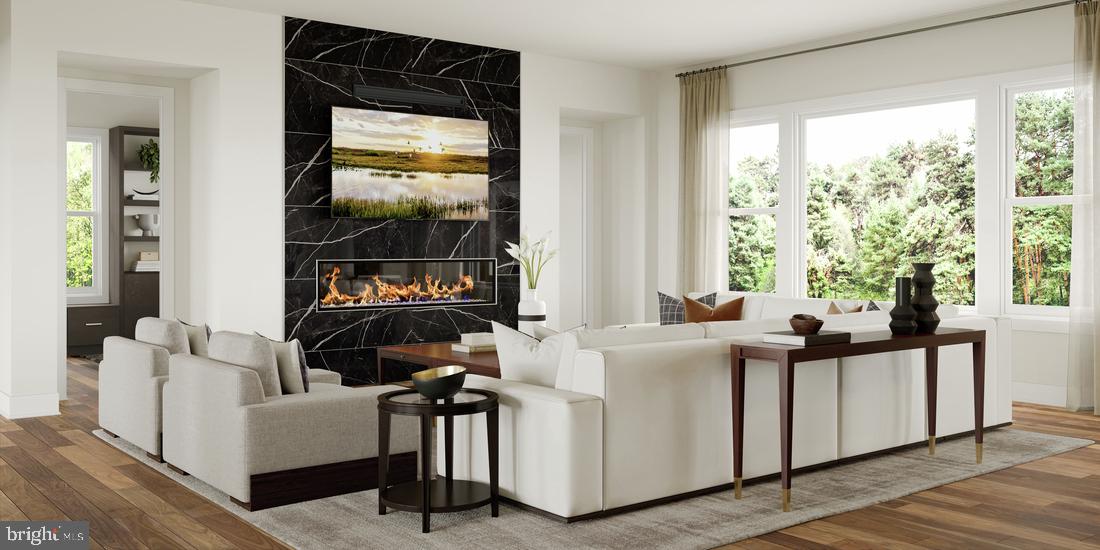
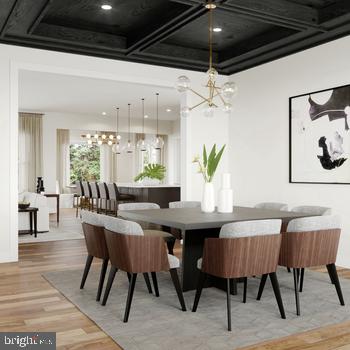
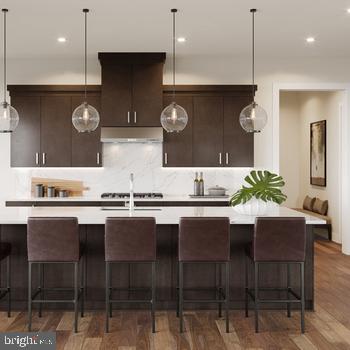
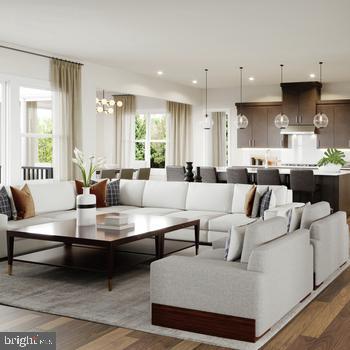
Introducing The Russo, a to-be-built luxury home where timeless sophistication meets modern living. Spanning two thoughtfully designed levels, this exceptional home offers buyers the opportunity to personalize finishes, select upgraded design features, and explore additional structural options to create a home uniquely tailored to their vision. A grand, light-filled foyer with a striking soffit ceiling welcomes you into an impressive great room designed for both intimate gatherings and effortless entertaining. The gourmet kitchen features a generous center island, premium appointments, and an oversized walk-in pantry, complemented by both formal and casual dining spaces. Upstairs, a spacious loft provides an additional living retreat leading to the private bedroom quarters. The luxurious primary suite features a boutique-style walk-in closet and spa-inspired bath with dual vanities, soaking tub, oversized shower, and private water closet. Three additional bedrooms each with its own full bath and walk-in closet provide exceptional comfort and privacy for family and guests. Designed with everyday living in mind, The Russo also includes a dedicated office, flexible multipurpose room, stylish powder room, everyday entry with walk-in closet, and a two-car garage with expanded storage. The Russo home design offers a rare opportunity to build a sophisticated, highly personalized luxury home with exceptional space, thoughtful design, and finishes tailored to your lifestyle. Sales Office Open Daily: Monday 3–5 PM | Tuesday–Saturday 10 AM–5 PM | Sunday 12–5 PM.
Save
Ask
Tour
Hide
Share
Listing Snapshot
Price
$1,780,995
Days On Site
32 Days
Bedrooms
4
Inside Area (SqFt)
4,443 sqft
Total Baths
5
Full Baths
4
Partial Baths
1
Lot Size
3.68 Acres
Year Built
2026
MLS® Number
VALO2135748
Status
Active
Property Tax
N/A
HOA/Condo/Coop Fees
$130 monthly
Sq Ft Source
Assessor
Friends & Family
React
Invite
Recent Activity
3 weeks ago
Listing updated with changes from the MLS®
a month ago
Listing first seen on site
General Features
Acres
3.68
Attached Garage
Yes
Foundation
Slab
Garage
Yes
Garage Spaces
2
Levels
Three Or More
Number Of Stories
3
Parking
Garage Door OpenerAsphaltGarageDrivewayInside EntranceAttached
Parking Spaces
8
Property Condition
New Construction
Property Sub Type
Single Family Residence
Security
Smoke Detector(s)Carbon Monoxide Detector(s)
Sewer
Septic Tank
Special Circumstances
Standard
SqFt Above
4443
SqFt Total
6647
Style
Craftsman
Utilities
Underground Utilities
Water Source
Well
Zoning
N/A
Interior Features
Appliances
OvenCooktopDishwasherDisposalExhaust FanMicrowaveIce MakerENERGY STAR Qualified RefrigeratorENERGY STAR Qualified Dishwasher