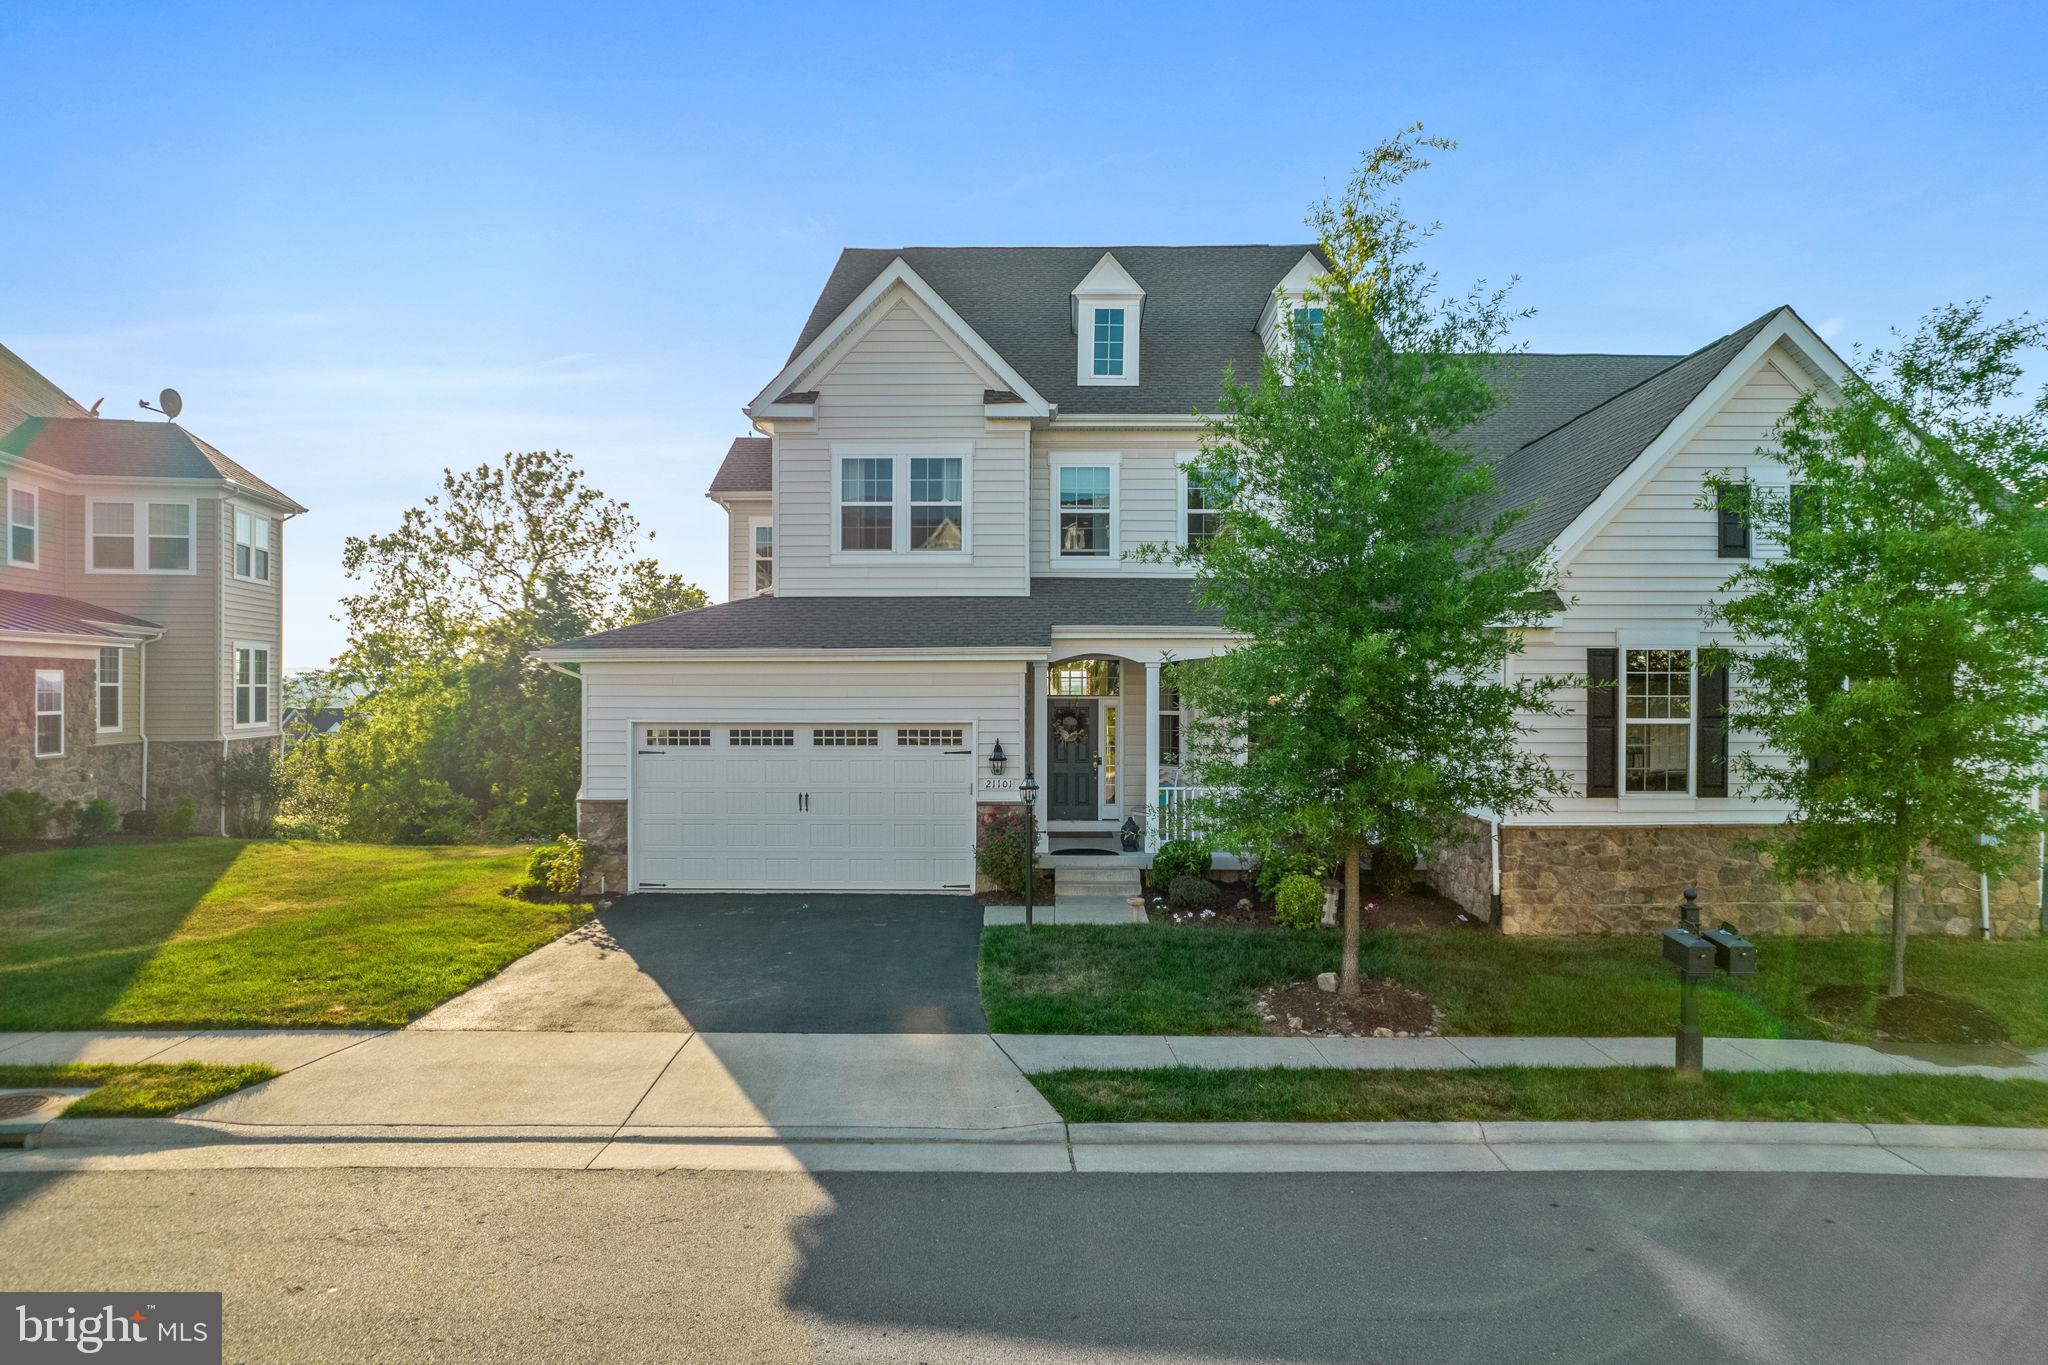
WELCOME HOME! Breathtaking ridge views from all three levels! <br> <br>
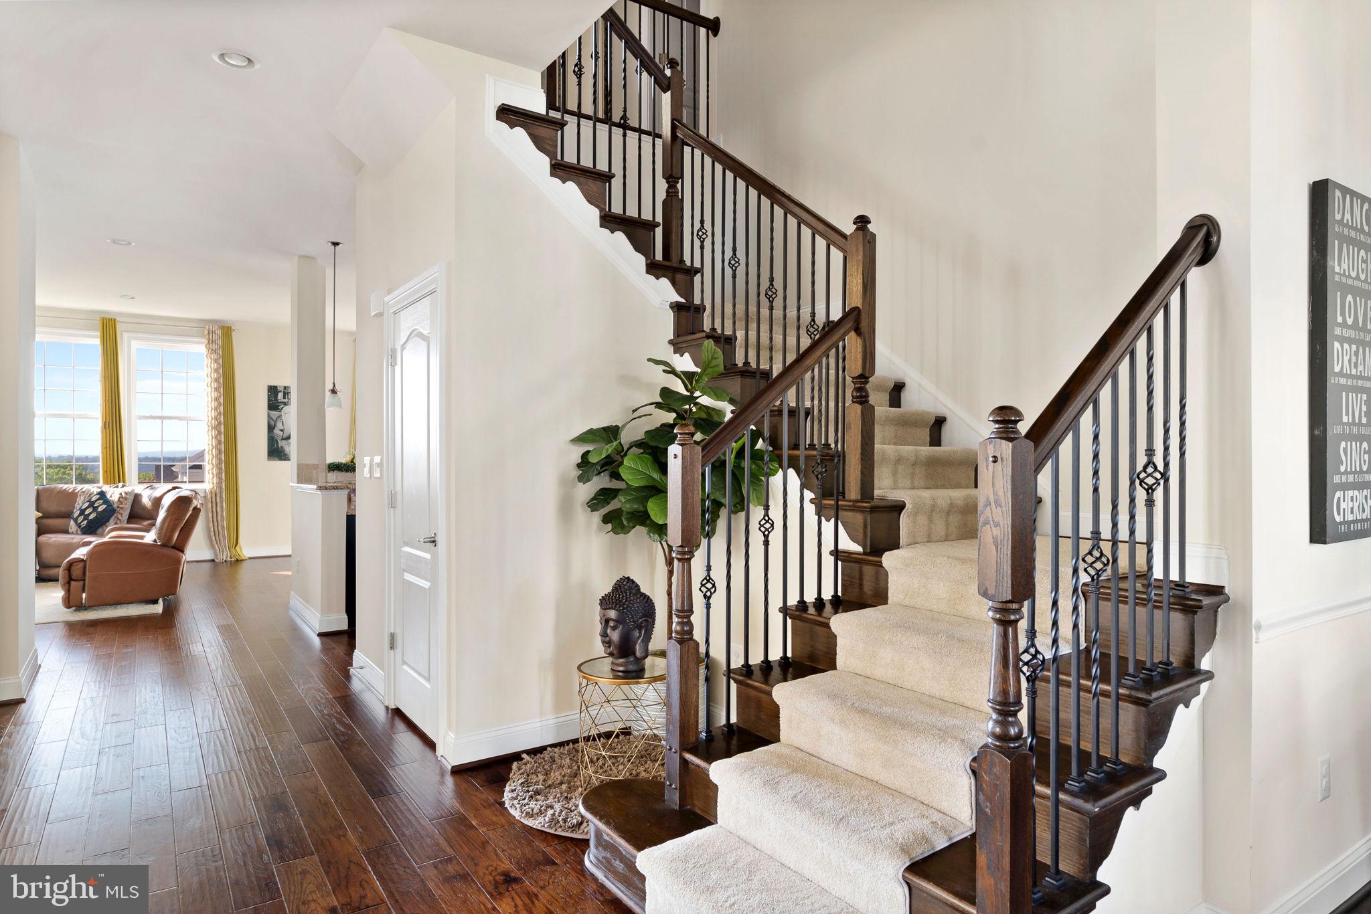
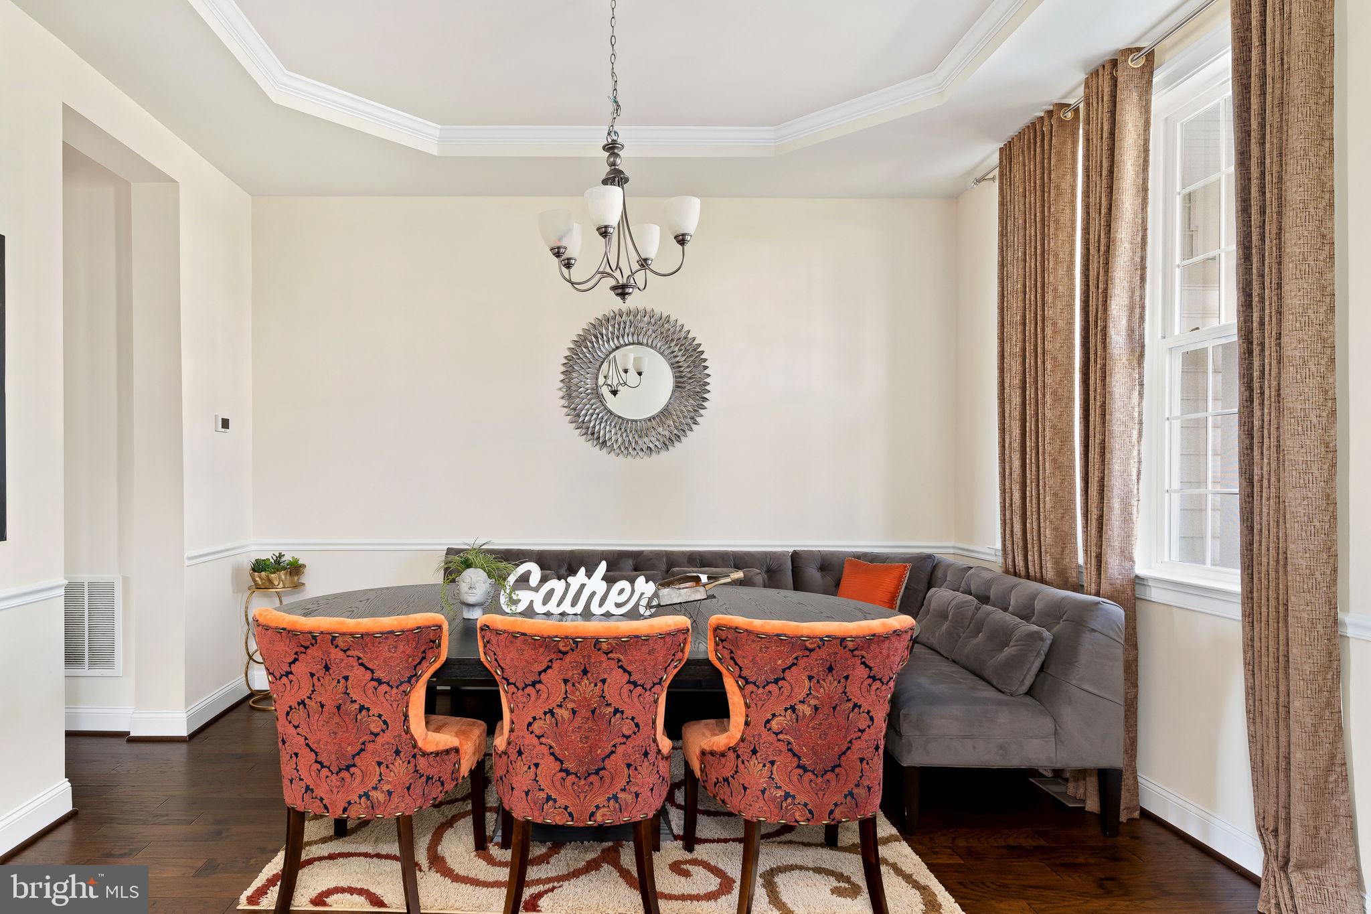
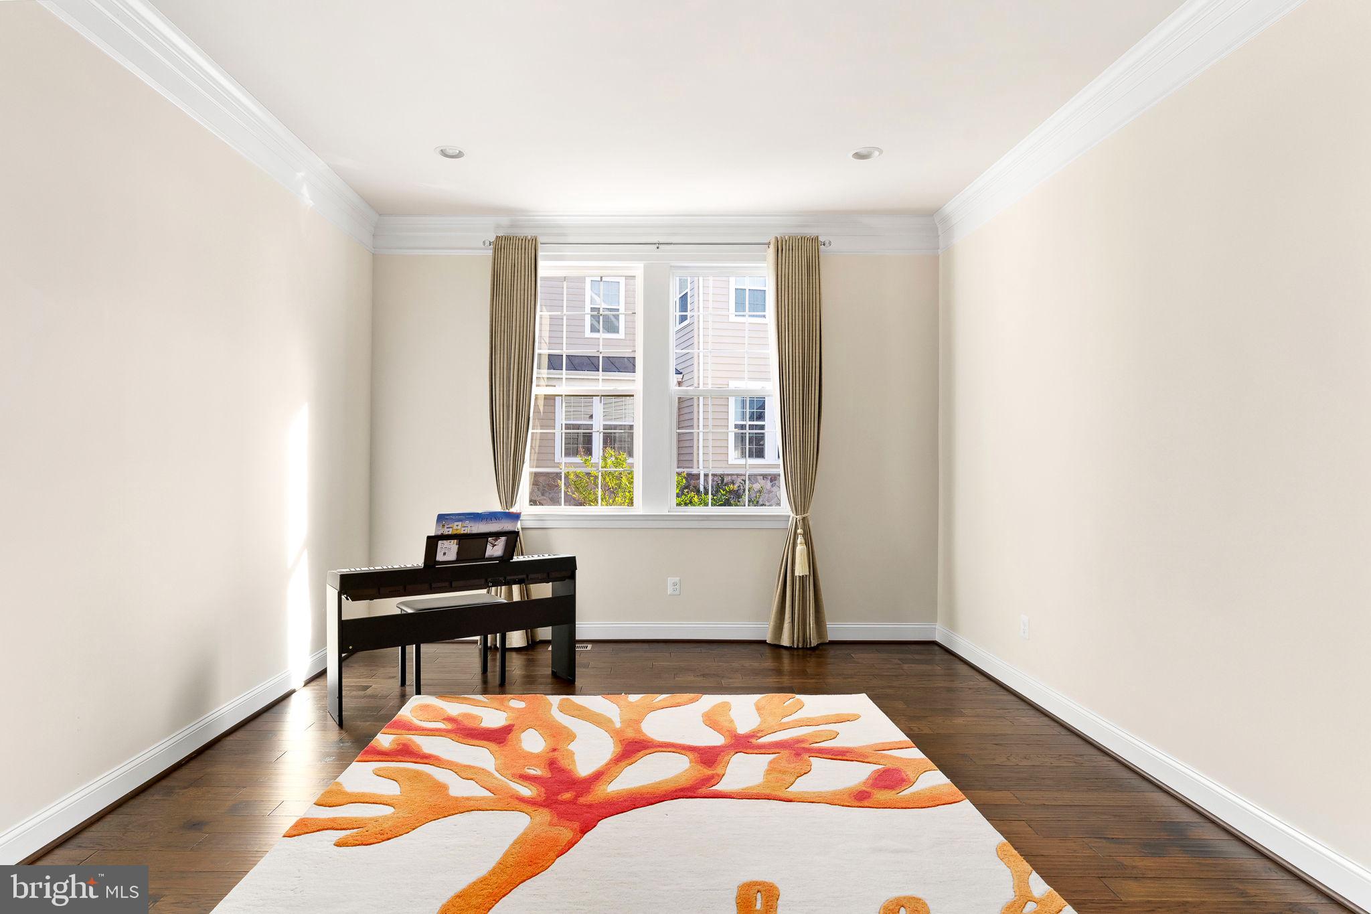
Main level: 9' ceilings, 5" hardwood throughout, private office, and a kitchen with granite counters, Butlers pantry, staggered raised-panel cabinetry, stainless appliances, and a GE French-door refrigerator with built-in Keurig. Upgraded trim and molding, oak stairs with runner and iron balusters, gas fireplace, designer tile in every bath, and recessed lighting carry the finish level through the house. <br> <br>
Upper level: four bedrooms and three full baths, including a primary suite with sitting-room extension and 5" hardwood. Laundry on the bedroom level with smart-connected washer and dryer. Carpet over 8-lb pad. <br> <br>
Walk-out lower level: fully finished wet bar with GE stainless refrigerator plus a finished room with full bath — ideal as a fifth bedroom, guest suite, media room or gym. <br> <br>
Outside: Trex deck with cocktail railing and stairs, post-cap lighting, 4-zone irrigation, and a Tesla charger. <br> <br>
Community pool, clubhouse, fitness center, tot lot, nature trails, and resident-only Goose Creek access. Walk to shopping and dining, kayak at Beaver Dam, under 5 minutes to the Dulles Greenway (Rt 267), 8 minutes to Ashburn Metro. <br> <br>
Schedule your showing today! <br> <br>
School Boundary Disclaimer: School assignments are deemed reliable but are not guaranteed and are subject to change by the Loudoun County School Board. The listing agent and Landlord are not responsible for future rezoning. Tenants & their agents must perform their own due diligence by verifying the current and future attendance zones.
Save
Ask
Tour
Hide
Share
Listing Snapshot
Price
$4,800
Days On Site
30 Days
Bedrooms
5
Inside Area (SqFt)
4,436 sqft
Total Baths
5
Full Baths
4
Partial Baths
1
Lot Size
0.17 Acres
Year Built
2016
MLS® Number
VALO2135818
Status
Active
Property Tax
N/A
HOA/Condo/Coop Fees
N/A
Sq Ft Source
Estimated
Friends & Family
React
Comment
Invite
No Comments Yet
Did you know? You can invite friends and family to your search. They can join your search, rate and discuss listings with you.
Recent Activity
4 weeks ago
Status changed to Active
4 weeks ago
Listing updated with changes from the MLS®
a month ago
Listing first seen on site
General Features
Acres
0.17
Attached Garage
Yes
Available on
2026-10-01
Foundation
Other
Garage
Yes
Garage Spaces
2
Levels
Three Or More
Parking
Garage Door OpenerOn StreetGarageDrivewayAttached
Parking Spaces
4
Pets
Cats OKDogs OKYes
Property Sub Type
Townhouse
Sewer
Septic TankPublic Sewer
SqFt Above
3413
SqFt Below
1023
SqFt Total
4436
Style
ContemporaryVilla
Water Source
Public
Zoning
RESIDENTIAL
Interior Features
Appliances
Double OvenOvenGas Water HeaterCooktopDishwasherDisposalDryerMicrowaveRefrigeratorStainless Steel Appliance(s)Washer



Did you know? You can invite friends and family to your search. They can join your search, rate and discuss listings with you.