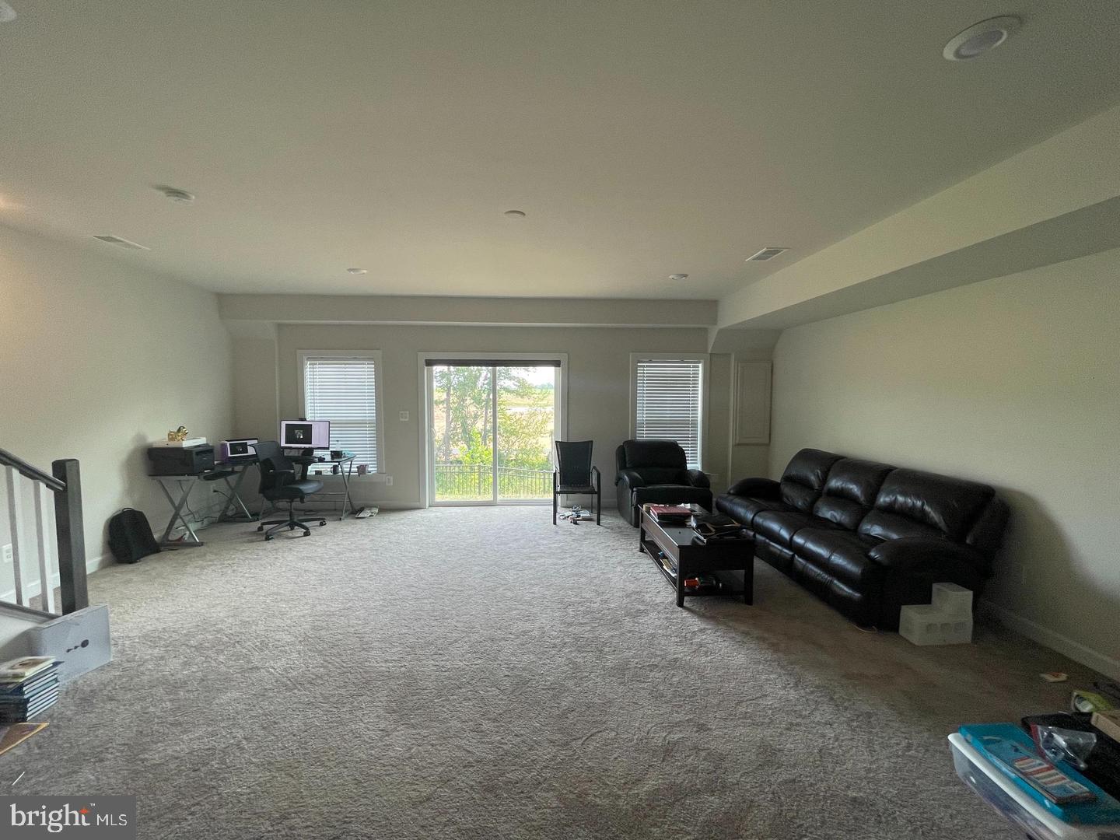
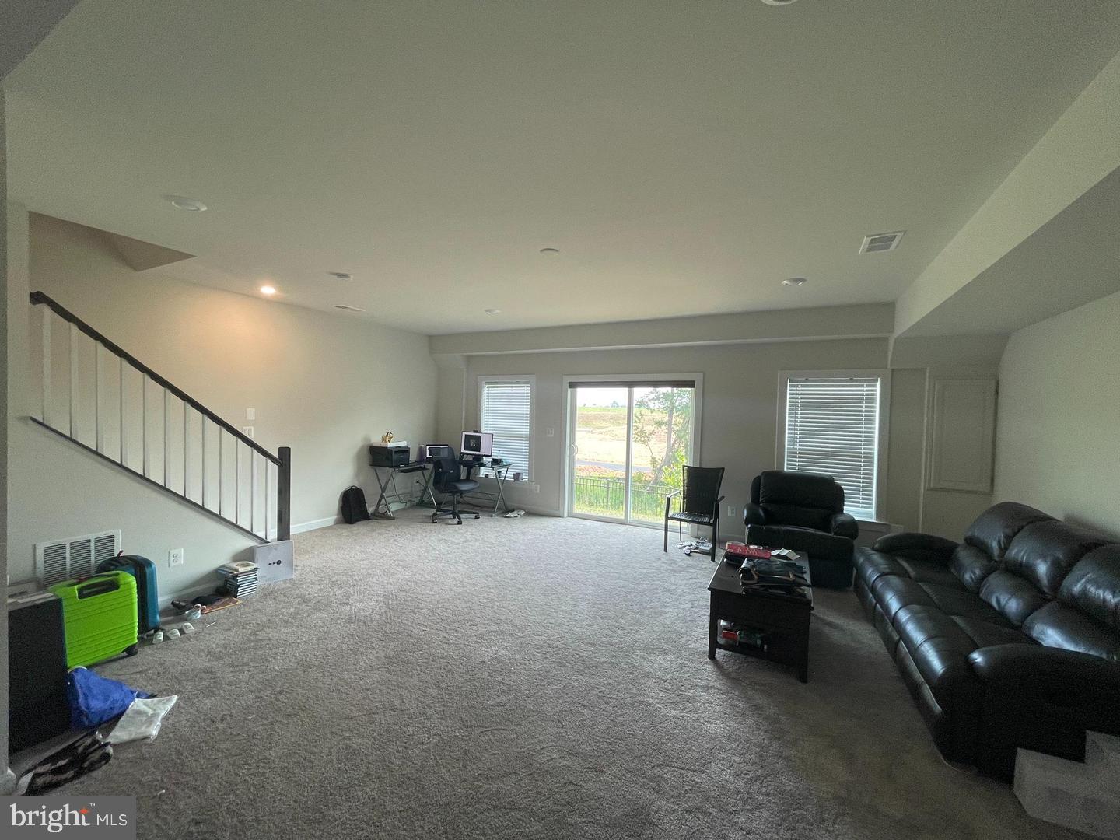
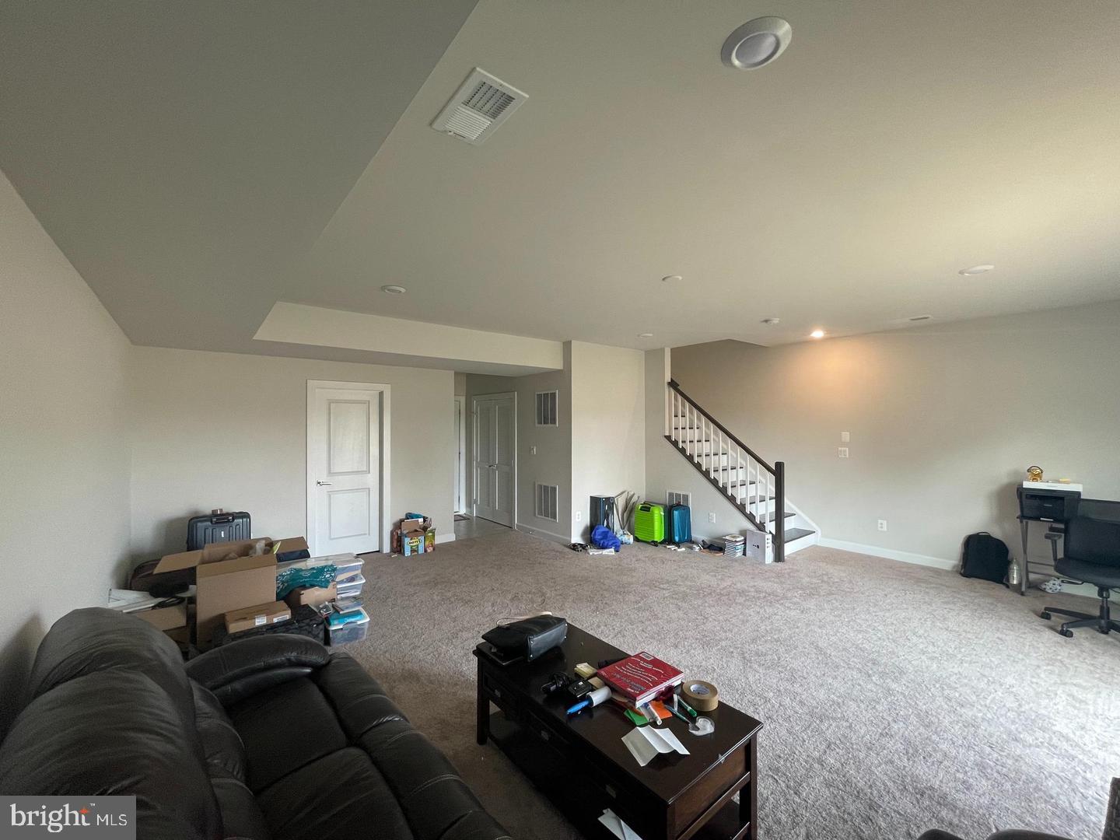
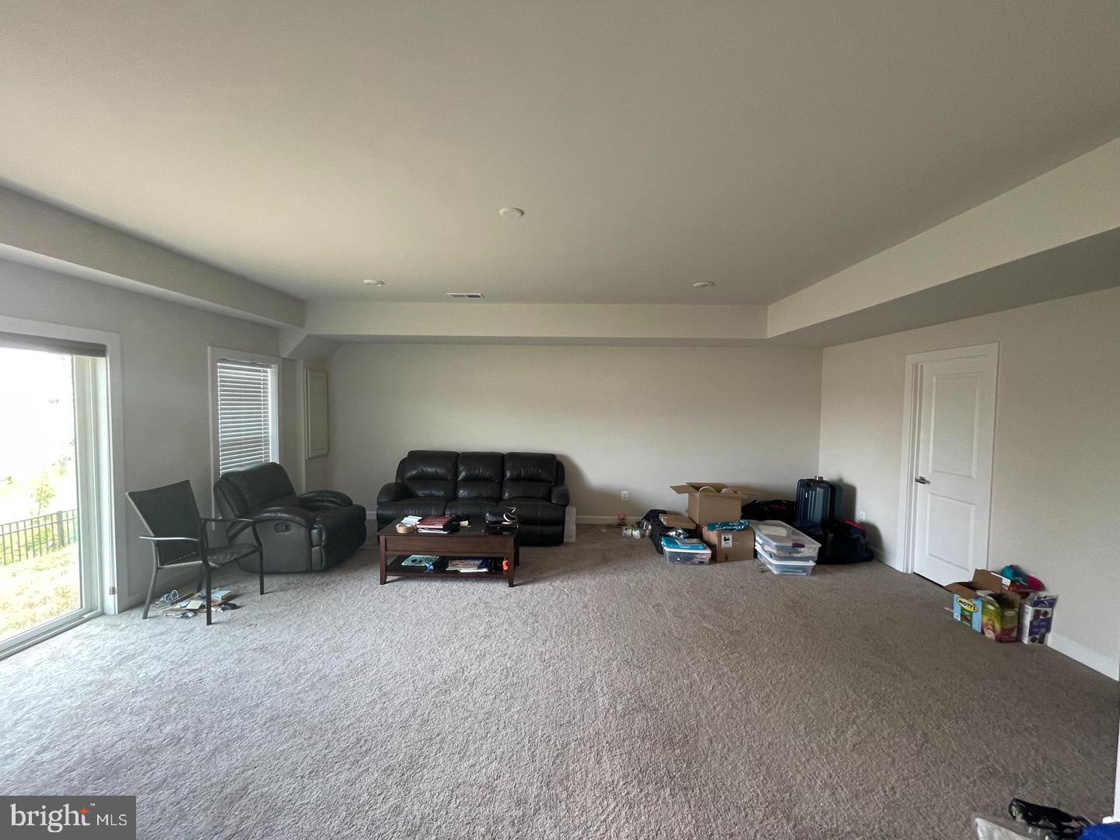
Come see the amazing TH in the heart of Ashburn! It features 3 bedrooms and 3 full bathrooms and a half baths on 3300 sq. ft. living space with loads of natural light throughout a deck. First floor: Generous 2-car garage with storage space and massive recreation/basement with full bathroom. Second floor: Open floor plan hosting the large gourmet kitchen with new stainless-steel appliances, granite counter tops, large island, breakfast bar, ample dining- and sunny living room, finished with beautiful hardwood floors. The deck off this level will be perfect to enjoy your dinner outside. Third floor: Spacious master suite with walk-in closet and high-end en suite master bathroom with oversize shower and soaking tub. Two more bedrooms and one full bathroom are located on this floor. Lots of parking in the neighborhood. Many amenities dog park, playgrounds, county park with outdoor amphitheater. Multiple restaurants close by. Access to the community center with 24 hours gym, event space and pool!
Save
Ask
Tour
Hide
Share
Listing Snapshot
Price
$4,050
Days On Site
31 Days
Bedrooms
3
Inside Area (SqFt)
3,337 sqft
Total Baths
3
Full Baths
2
Partial Baths
1
Lot Size
0.04 Acres
Year Built
2020
MLS® Number
VALO2135824
Status
Active
Property Tax
N/A
HOA/Condo/Coop Fees
N/A
Sq Ft Source
Assessor
Friends & Family
React
Comment
Invite
No Comments Yet
Did you know? You can invite friends and family to your search. They can join your search, rate and discuss listings with you.
Recent Activity
5 days ago
Price changed to $4,050
5 days ago
Listing updated with changes from the MLS®
a month ago
Listing first seen on site
General Features
Acres
0.04
Attached Garage
Yes
Available on
2026-09-03
Foundation
Slab
Garage
Yes
Garage Spaces
2
Levels
Three Or More
Parking
GarageAttached
Parking Spaces
2
Pets
Yes
Property Sub Type
Townhouse
Sewer
Public Sewer
SqFt Above
3337
SqFt Total
3337
Style
Other
Water Source
Public
Zoning
0
Interior Features
Appliances
OvenGas Water HeaterCooktopDishwasherDisposalDryerExhaust FanIce MakerMicrowaveStainless Steel Appliance(s)WasherWater Heater
Basement
FinishedDaylightFull
Cooling
Central AirElectric
Flooring
CarpetWoodHardwood
Heating
Exhaust FanNatural GasForced Air
Interior
Eat-in KitchenKitchen IslandRecessed LightingWalk-In Closet(s)OtherHigh CeilingsOpen FloorplanSoaking Tub



Did you know? You can invite friends and family to your search. They can join your search, rate and discuss listings with you.