FRESH NEW LOOK! LAKE ACCESS, A GOURMET KITCHEN & THOUGHTFUL UPDATES!
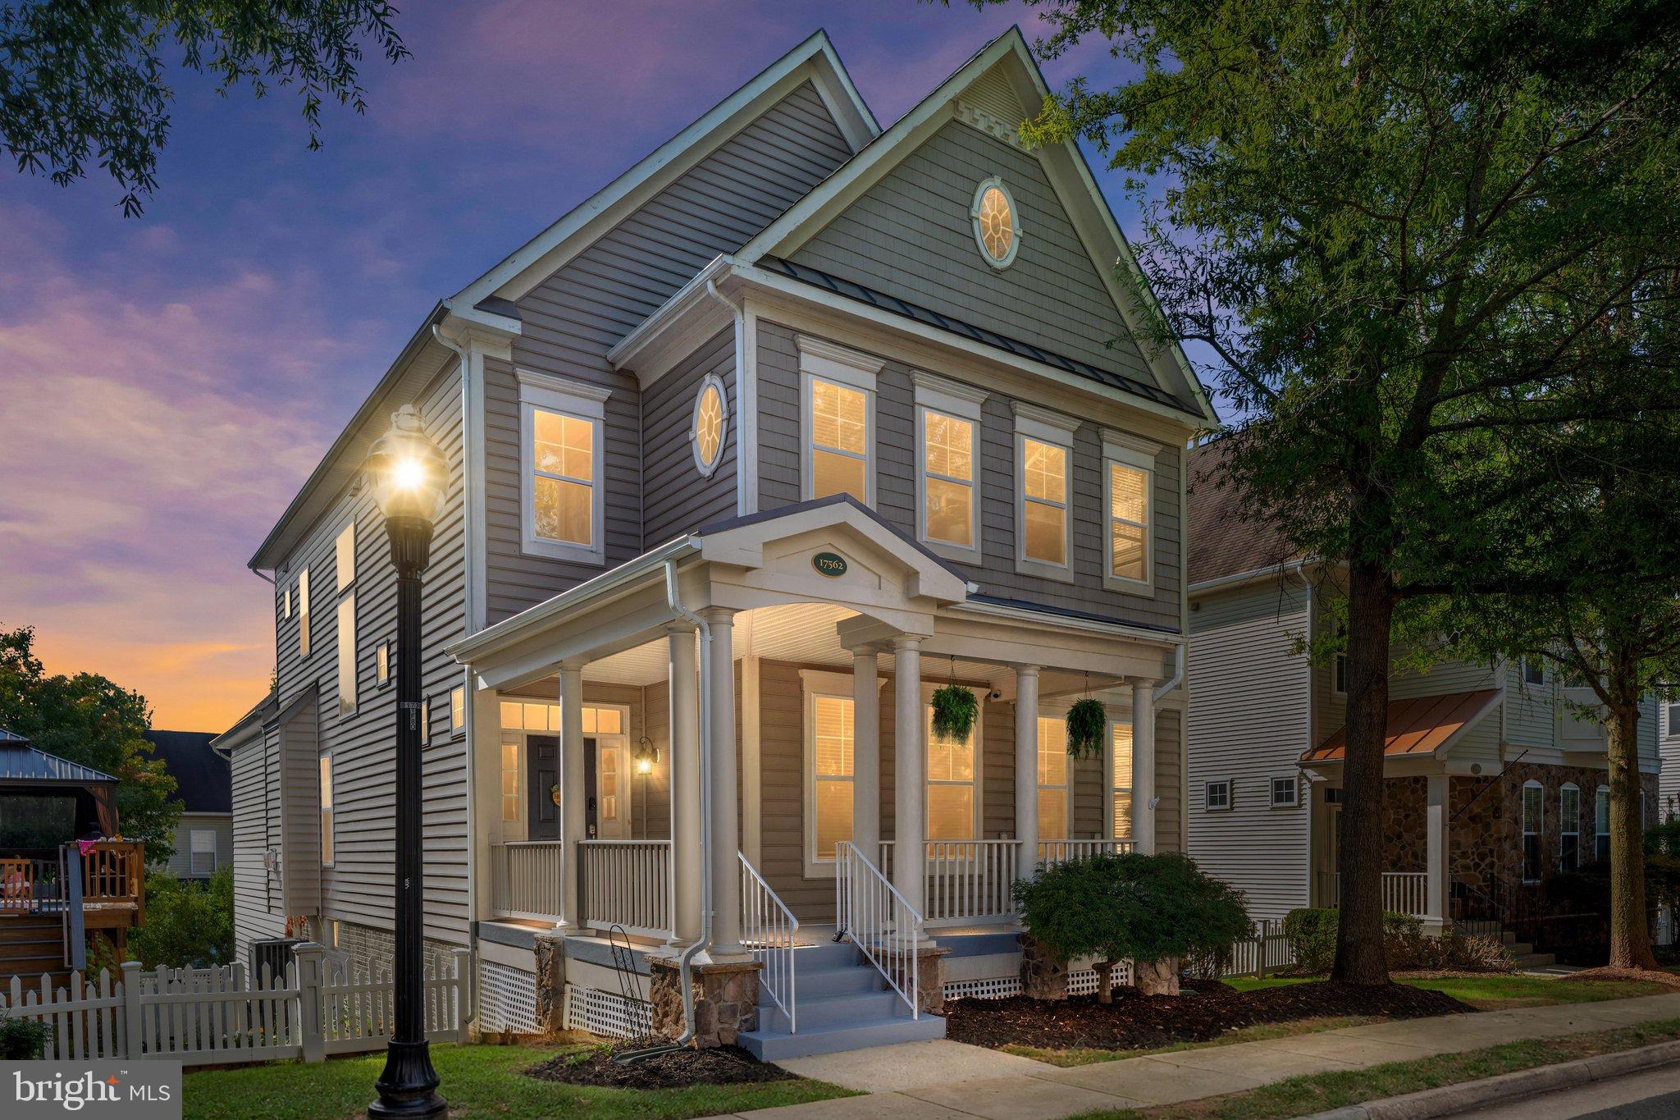
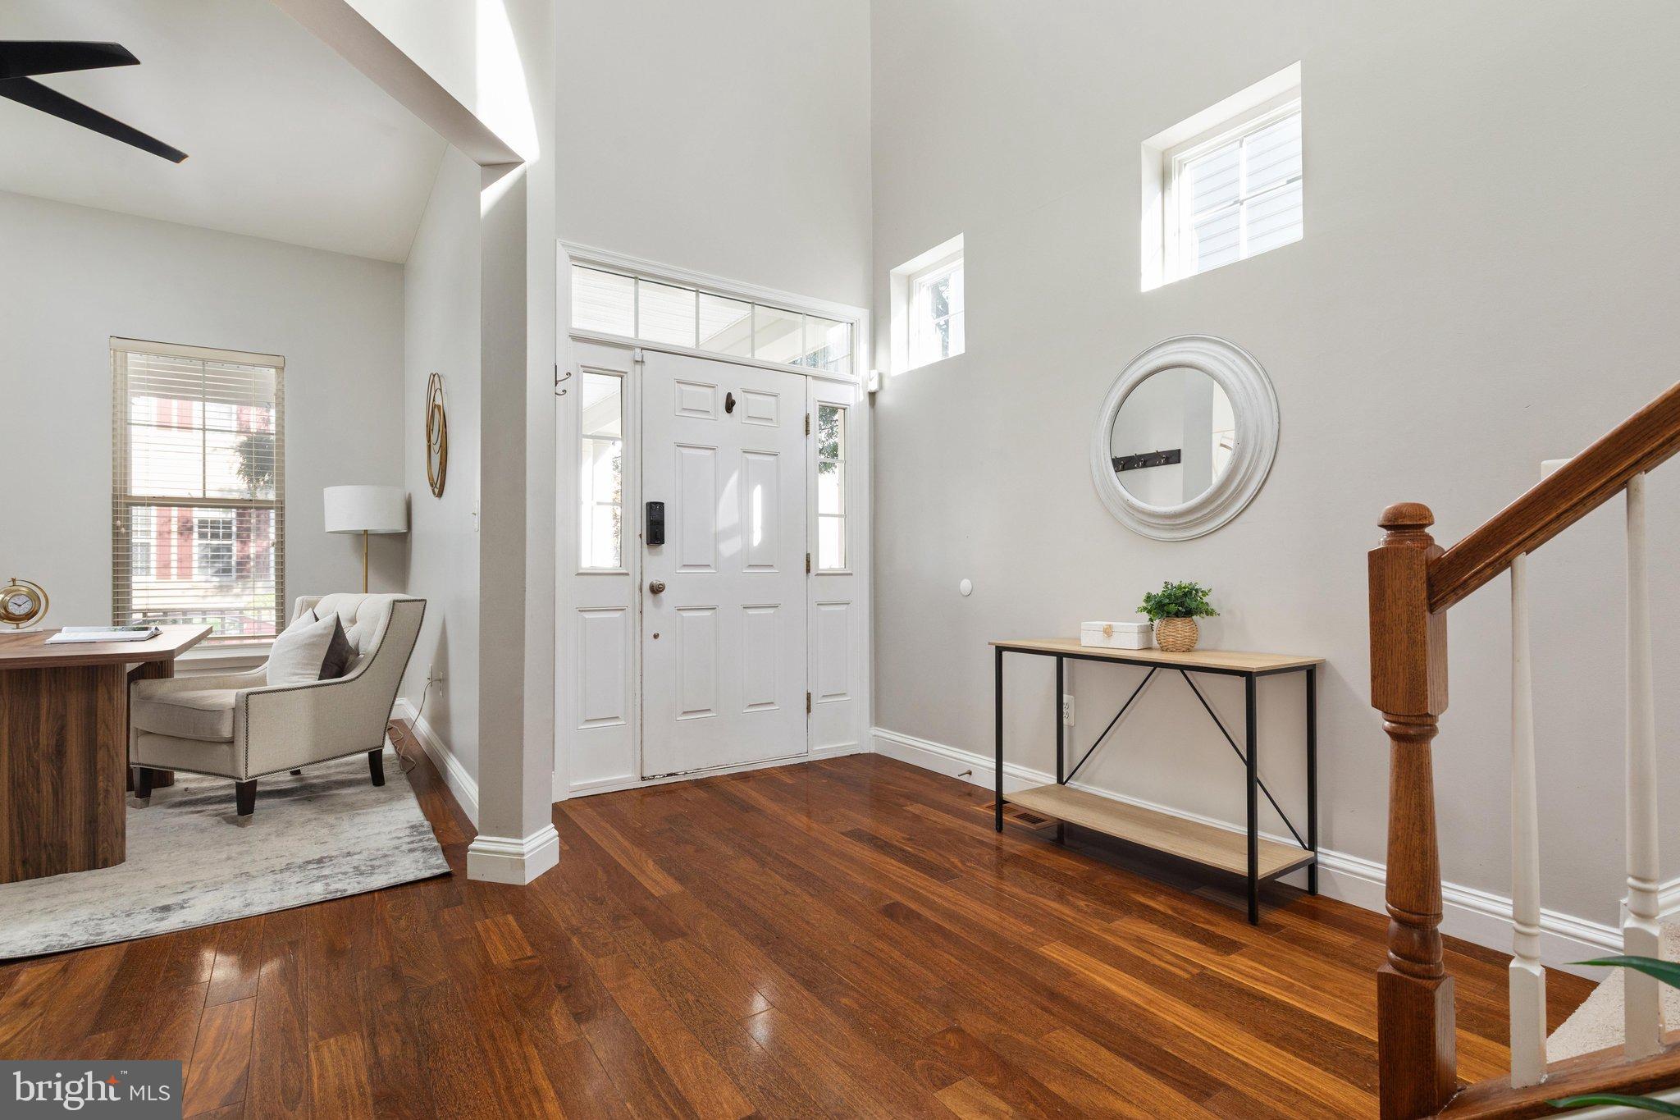
Welcome home to this beautifully appointed 4-bedroom, 3.5-bath home in the sought-after Lake Point community of Round Hill! Freshly painted throughout, this inviting home offers spacious living areas, distinctive architectural details, an impressive list of recent improvements, and access to the outdoor lifestyle of Sleeter Lake.
At the heart of the home is a stunning gourmet kitchen designed for both everyday living and entertaining. Enjoy an oversized island with reverse osmosis filtered drinking water, a custom pantry, granite countertops, stainless steel appliances, a commercial-grade kitchen hood, stylish pendant lighting, and a newly installed backsplash. The kitchen flows seamlessly into the family room, where a cozy fireplace creates the perfect gathering space.
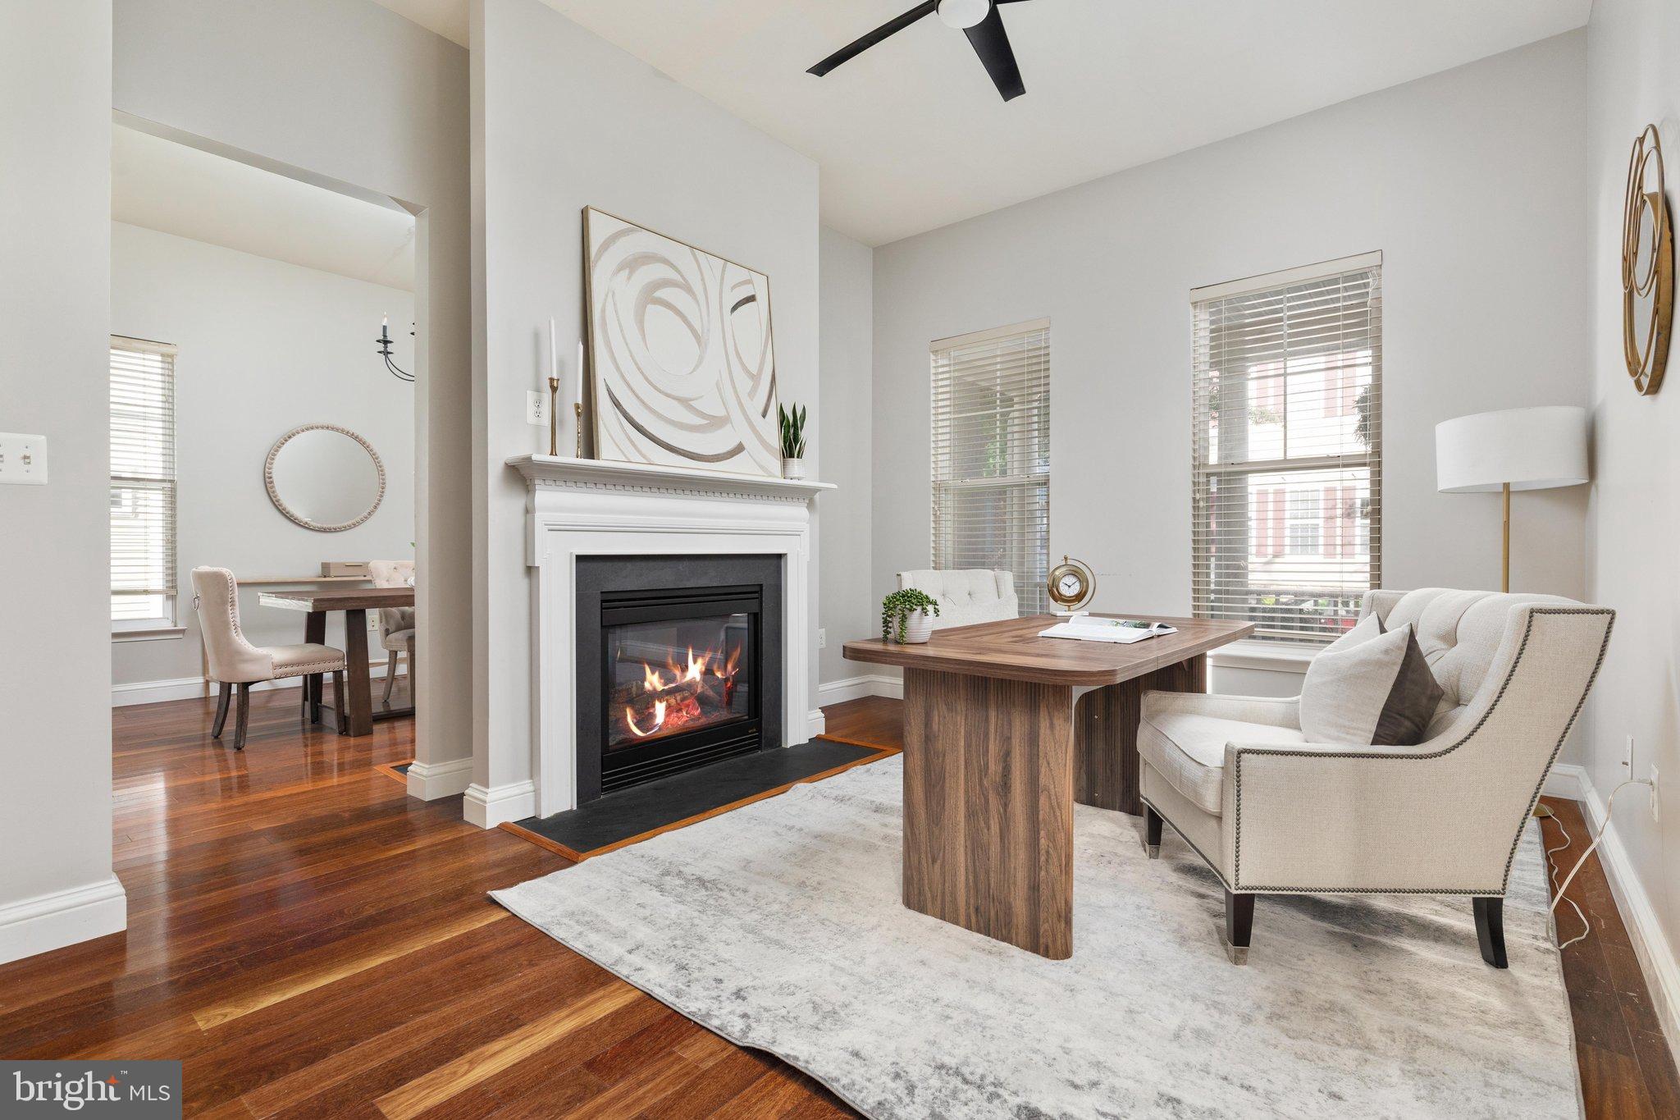
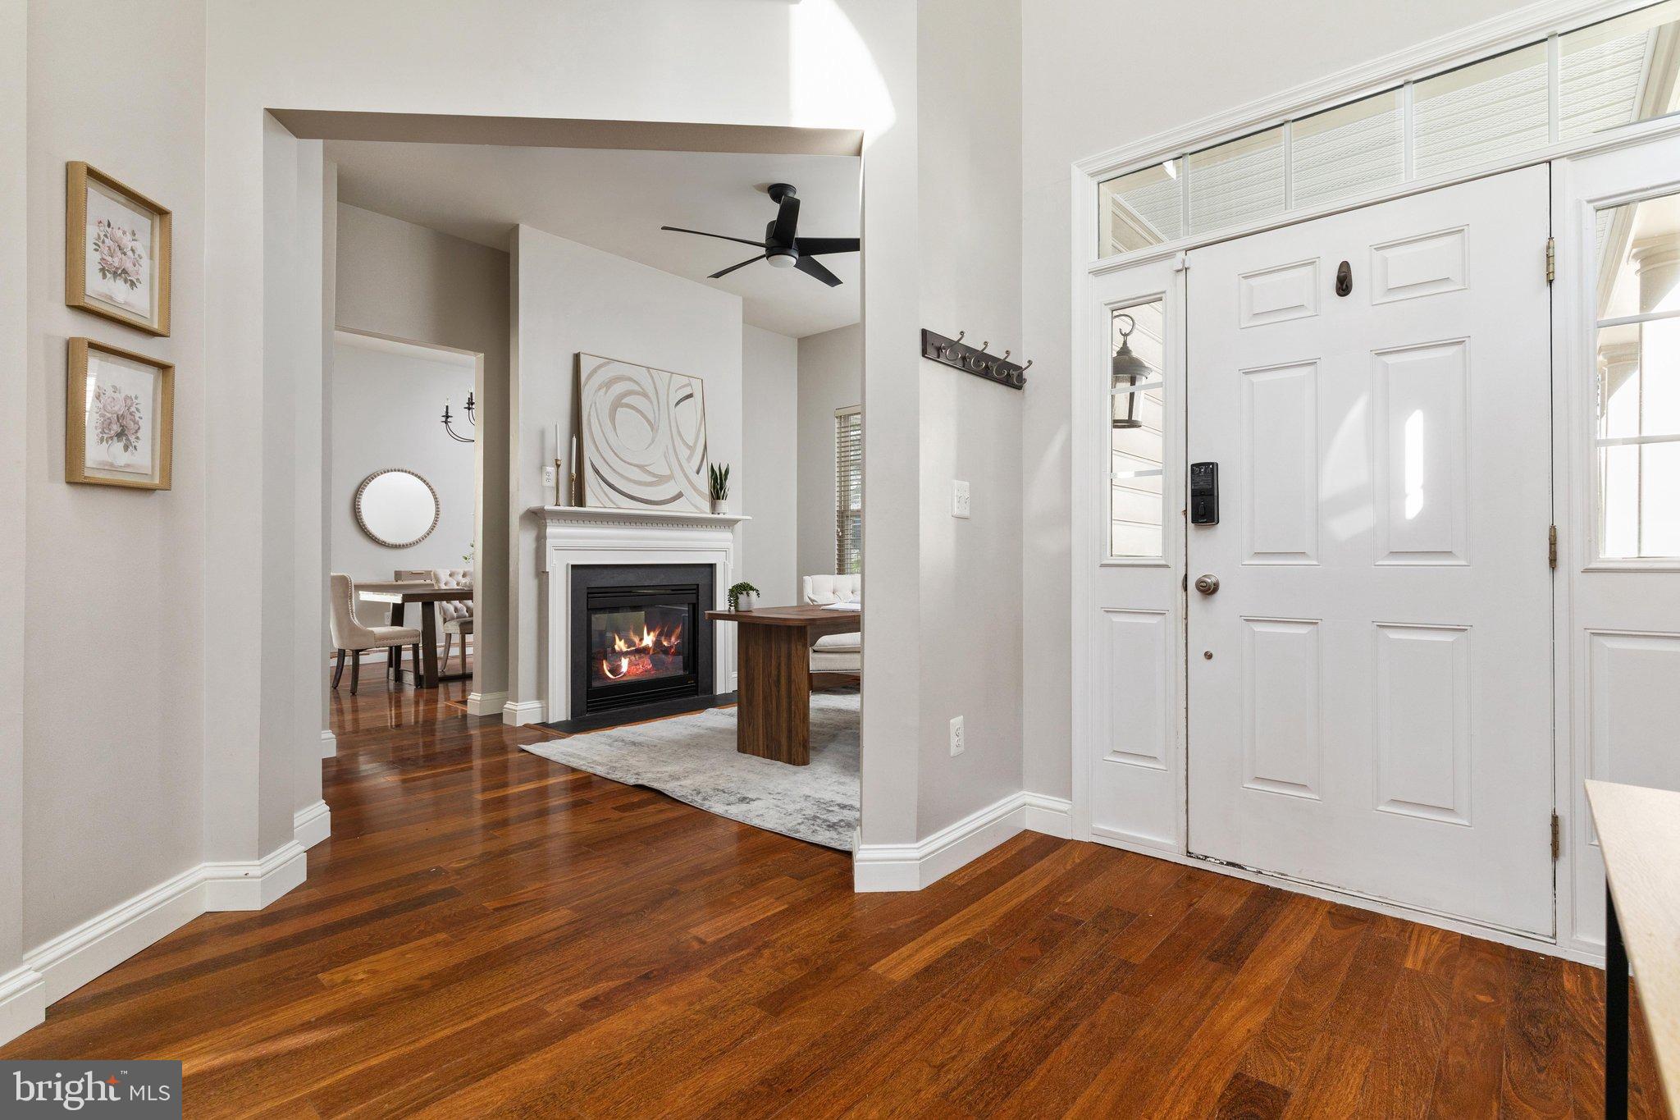
Looking for flexible living and entertaining areas? The main level features a unique library/living room and dining room combination accented by a beautiful double-sided propane fireplace, creating a warm and inviting atmosphere for quiet evenings, special occasions, and memorable gatherings.
Upstairs, discover four spacious bedrooms, including a relaxing primary suite with a beautifully updated bathroom featuring heated travertine floors. Two additional full bathrooms, including an updated en-suite bath, and a conveniently located laundry room add comfort and functionality.
Enjoy peace of mind with an impressive list of recent updates:
Fresh interior paint throughout
Lower-level HVAC replaced in 2022
Refrigerator replaced in 2022
Commercial-grade kitchen hood replaced in 2023
Dishwasher replaced in 2023
Primary bathroom shower and secondary en-suite tub/shower renovated in 2024
Hot water heater replaced in 2024
Water softener tank replaced in 2024
EV charger installed in 2024
Step outside and embrace the lifestyle that makes this community special! Enjoy access to beautiful Sleeter Lake for kayaking and canoeing, along with nearby walking trails and tot lots. The HOA adds everyday convenience by maintaining the front lawn with mowing and trimming and shoveling the sidewalks.
With its fresh interior, gourmet kitchen, multiple gathering spaces, substantial updates, EV charging, and lake-access lifestyle, this home offers a wonderful opportunity to enjoy comfortable living in beautiful Western Loudoun County. Buyers can enjoy Western Loudoun's small-town atmosphere while staying connected to Route 7 for travel toward Leesburg and other Northern Virginia destinations.
Come discover the space, updates, and lifestyle waiting for you at Lake Point!
Save
Ask
Tour
Hide
Share
Listing Snapshot
Price
$710,000
Days On Site
50 Days
Bedrooms
4
Inside Area (SqFt)
2,635 sqft
Total Baths
4
Full Baths
3
Partial Baths
1
Lot Size
0.12 Acres
Year Built
2005
MLS Number
VALO2135870
Status
Active
Property Tax
$5,445
HOA/Condo/Coop Fees
$236 monthly
Sq Ft Source
Assessor
Friends & Family
React
Invite
Recent Activity
yesterday
Price changed to $710,000
yesterday
Listing updated with changes from the MLS
a month ago
Status changed to Active
2 months ago
Listing first seen on site
General Features
Acres
0.12
Attached Garage
Yes
Foundation
Concrete Perimeter
Garage
Yes
Garage Spaces
2
Levels
Three Or More
Parking
OversizedGarage Door OpenerAsphaltGarageInside EntranceAttached
Parking Spaces
2
Property Sub Type
Single Family Residence
Sewer
Public Sewer
Special Circumstances
Standard
SqFt Above
2635
SqFt Total
3835
Style
Colonial
Water Source
Public
Zoning
PDH3
Interior Features
Appliances
Double OvenOvenWater PurifierElectric Water HeaterMicrowaveRefrigeratorCooktopExhaust FanDishwasherDisposalDryerStainless Steel Appliance(s)Water Heater