YOUR DREAM HOME HAS ARRIVED ✨ with the BIGGEST & LARGEST floor plan in the block! <br> <br>
Lender credit: 1% of loan amount toward a rate buydown. Contact Valentina Balderson, Guild Mortgage, for details. 🏦 <br> <br>
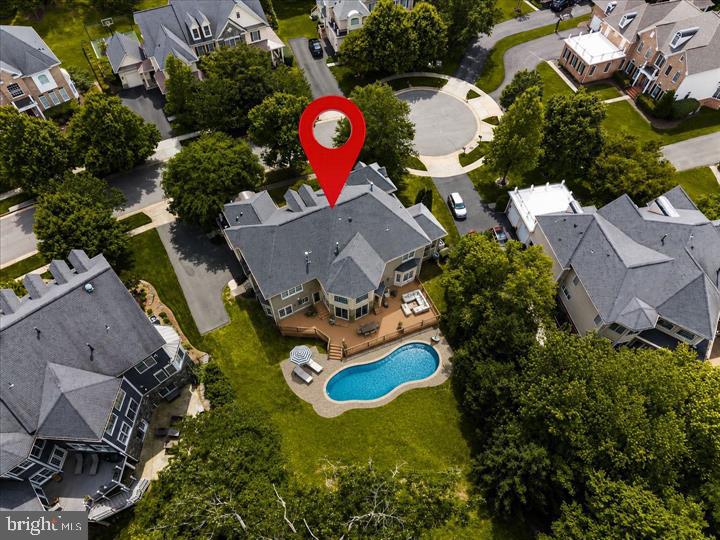
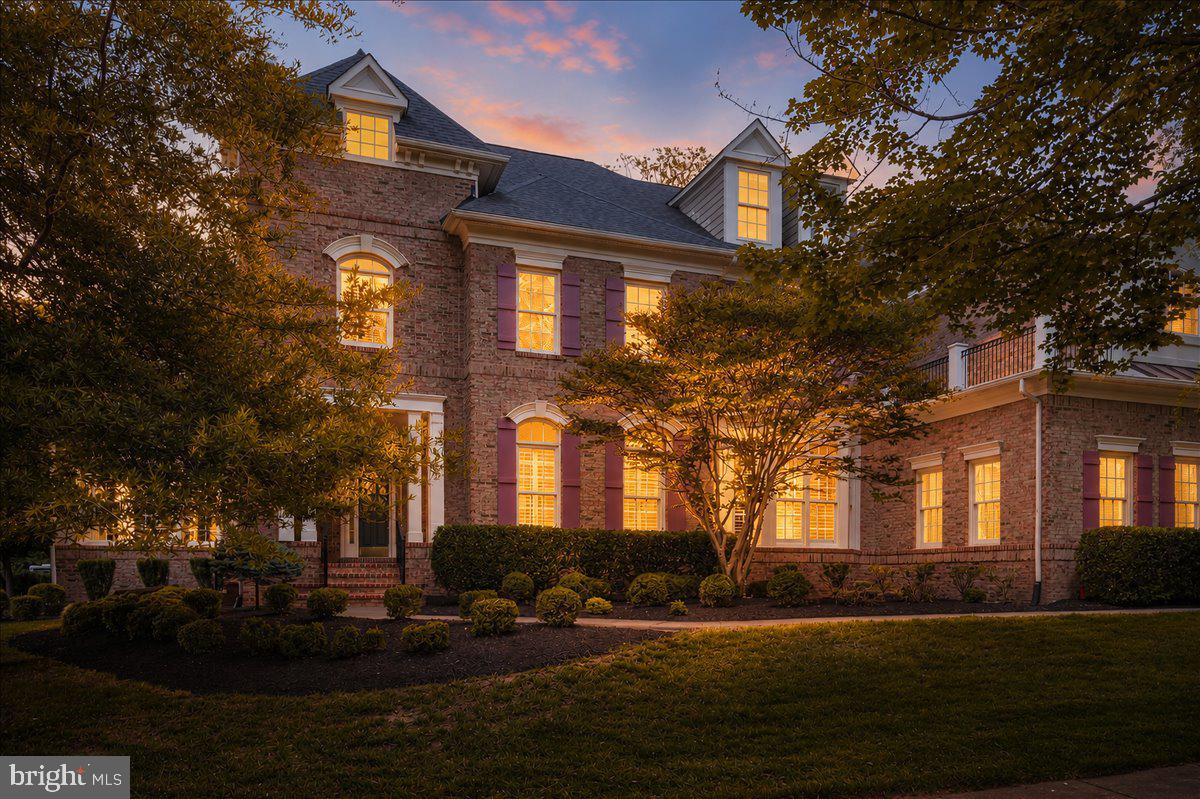
Tucked on a quiet cul-de-sac in Lansdowne on the Potomac, this is the largest floor plan in the block — over 7,300 finished square feet, freshly painted and remodeled top to bottom. 🏡 <br> <br>
☀️ Main Level <br> <br>
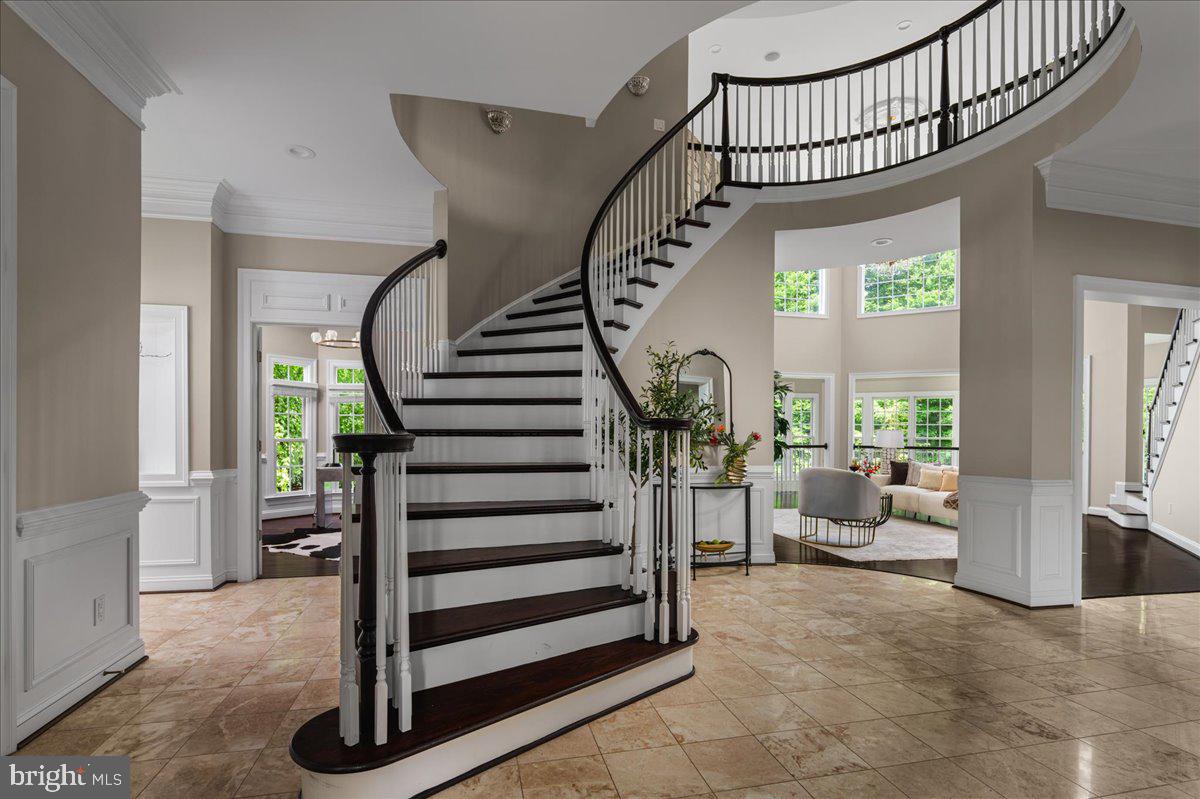
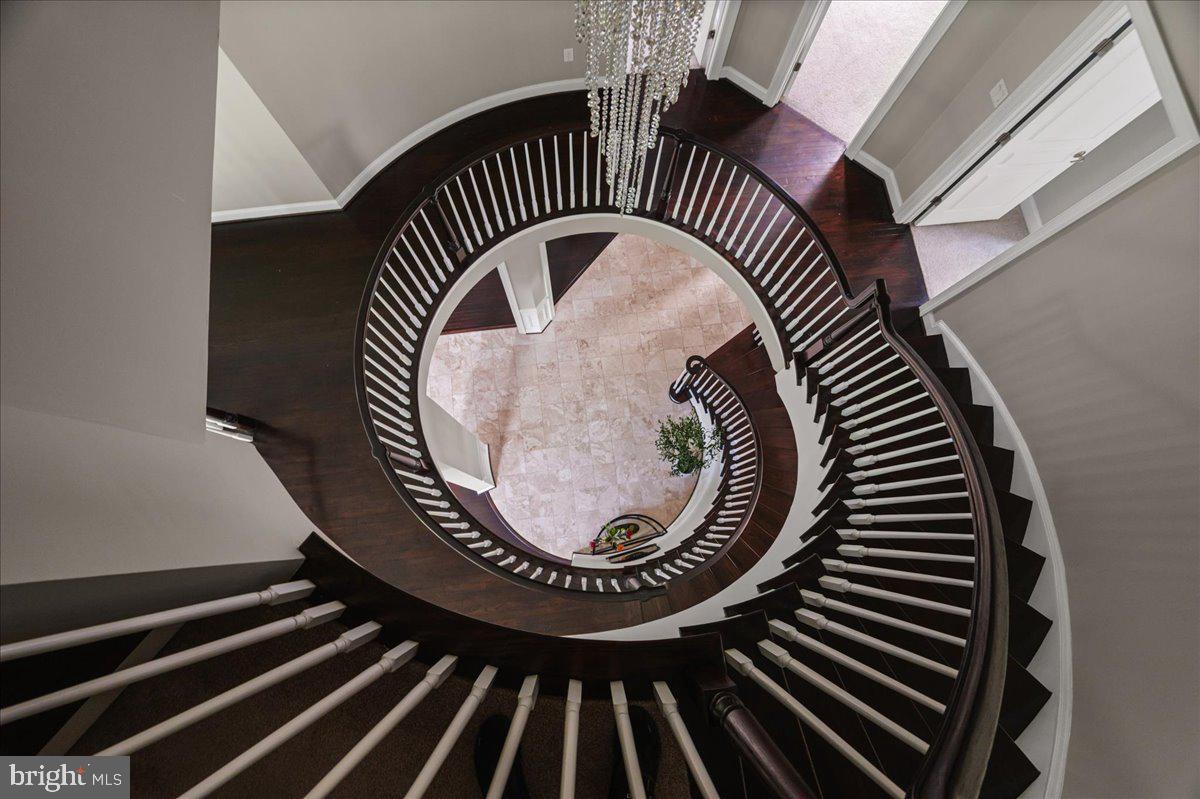
A marble foyer and curved staircase set the tone under 12-foot ceilings. A sunlit sunroom, a private home office, and a gourmet kitchen open to a family room with a stone fireplace. Formal living and dining round out a main level built for both everyday life and holiday hosting. 🍽️ <br> <br>
🛁 Upper Level <br> <br>
The owner's suite delivers a sitting room, custom walk-in closets, tray ceilings, and a spa bath with a freestanding soaking tub. Five additional bedrooms — including a secluded loft suite with dormer windows — give everyone their own space. <br> <br>
🍷 Lower Level <br> <br>
A recreation room with fireplace and wet bar, a game room, a wine cellar, and a private guest suite with en-suite bath make this level made for entertaining. Walk out to a backyard framed by mature trees. 🌳 <br> <br>
🏊 The Community <br> <br>
Lansdowne on the Potomac includes the 30,000 sq ft Potomac Club — 25-meter indoor pool, outdoor pools, spa, fitness center, tennis, a ballroom, and a summer concert series. 🎶 Add hiking and kayak access at Elizabeth Mills Riverfront Park, top-rated Loudoun County schools, and easy access to Route 7, Dulles, and DC (25 miles). 🌍 <br> <br>
📅 Schedule your showing today!
Save
Ask
Tour
Hide
Share
Listing Snapshot
Price
$1,850,000
Days On Site
64 Days
Bedrooms
7
Inside Area (SqFt)
7,894 sqft
Total Baths
6
Full Baths
5
Partial Baths
1
Lot Size
0.37 Acres
Year Built
2006
MLS Number
VALO2135872
Status
Active
Property Tax
$13,600
HOA/Condo/Coop Fees
$279 monthly
Sq Ft Source
Estimated
Friends & Family
React
Comment
Invite
No Comments Yet
Did you know? You can invite friends and family to your search. They can join your search, rate and discuss listings with you.
Recent Activity
2 weeks ago
Listing updated with changes from the MLS
2 months ago
Listing first seen on site
General Features
Acres
0.37
Attached Garage
Yes
Foundation
Other
Garage
Yes
Garage Spaces
2
Levels
Three Or More
Parking
Garage Door OpenerGarageDrivewayInside EntranceAttached
Parking Spaces
5
Property Sub Type
Single Family Residence
Sewer
Septic TankPublic Sewer
Special Circumstances
Standard
SqFt Above
5494
SqFt Below
2400
SqFt Total
7894
Style
ColonialContemporaryLoftLoft with BedroomsTransitional
Water Source
Public
Zoning
PDH3
Interior Features
Appliances
OvenGas Water HeaterCooktopDishwasherDisposalDryerWasherStainless Steel Appliance(s)RefrigeratorRange HoodIce MakerMicrowave



Did you know? You can invite friends and family to your search. They can join your search, rate and discuss listings with you.