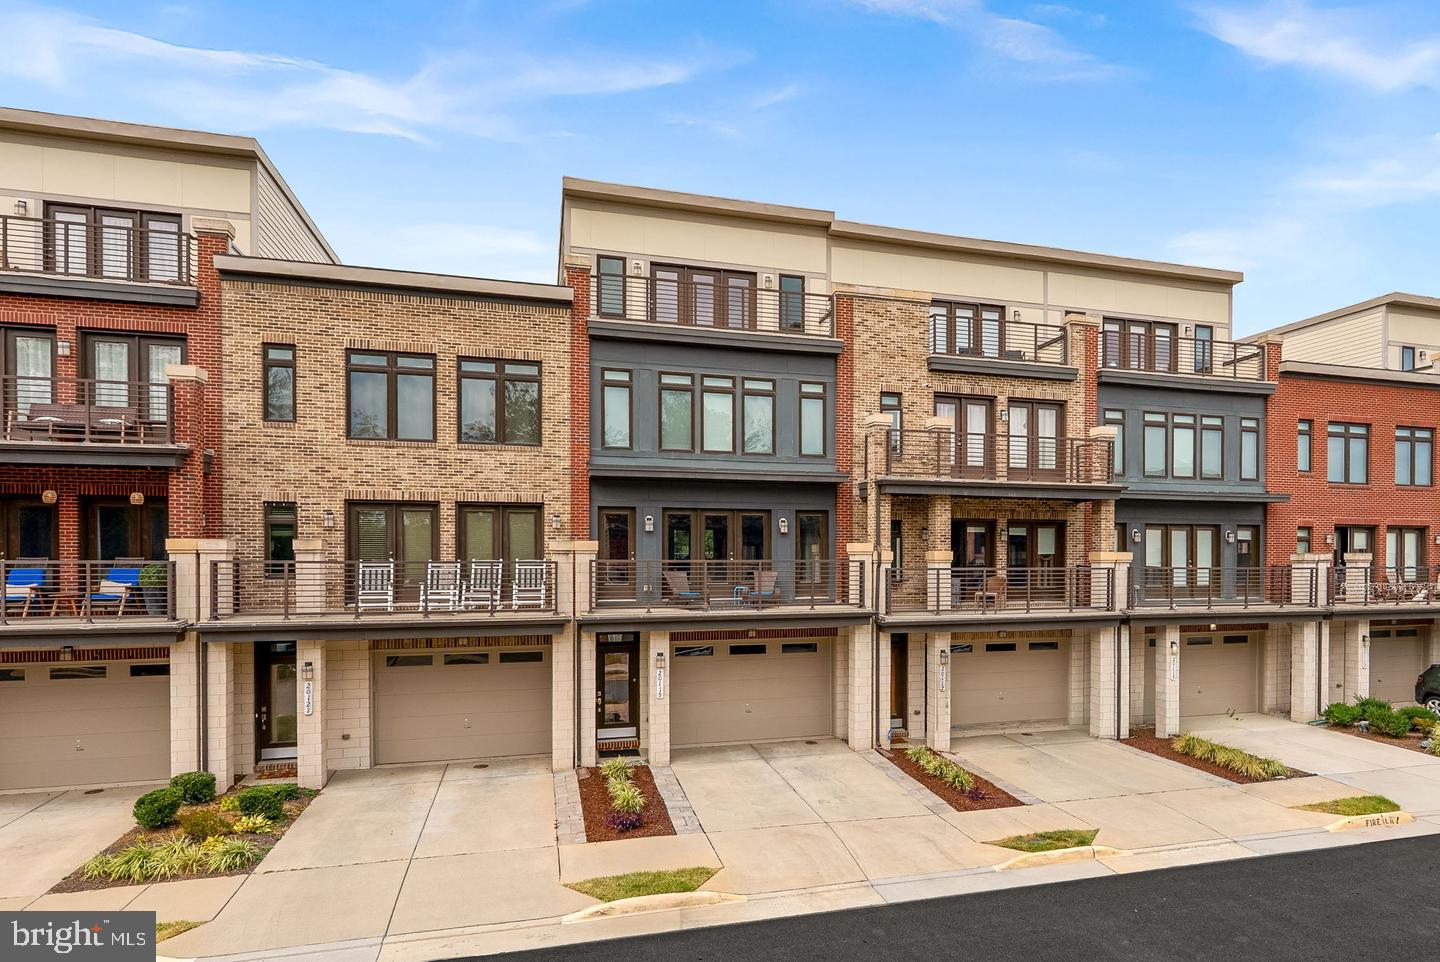
Built in 2018 and approximately 3000 sq ft of finished space, this beautifully upgraded townhome perfectly blends sophisticated style with serene living—just steps from the W&OD Trail and within walking distance to highly rated schools.
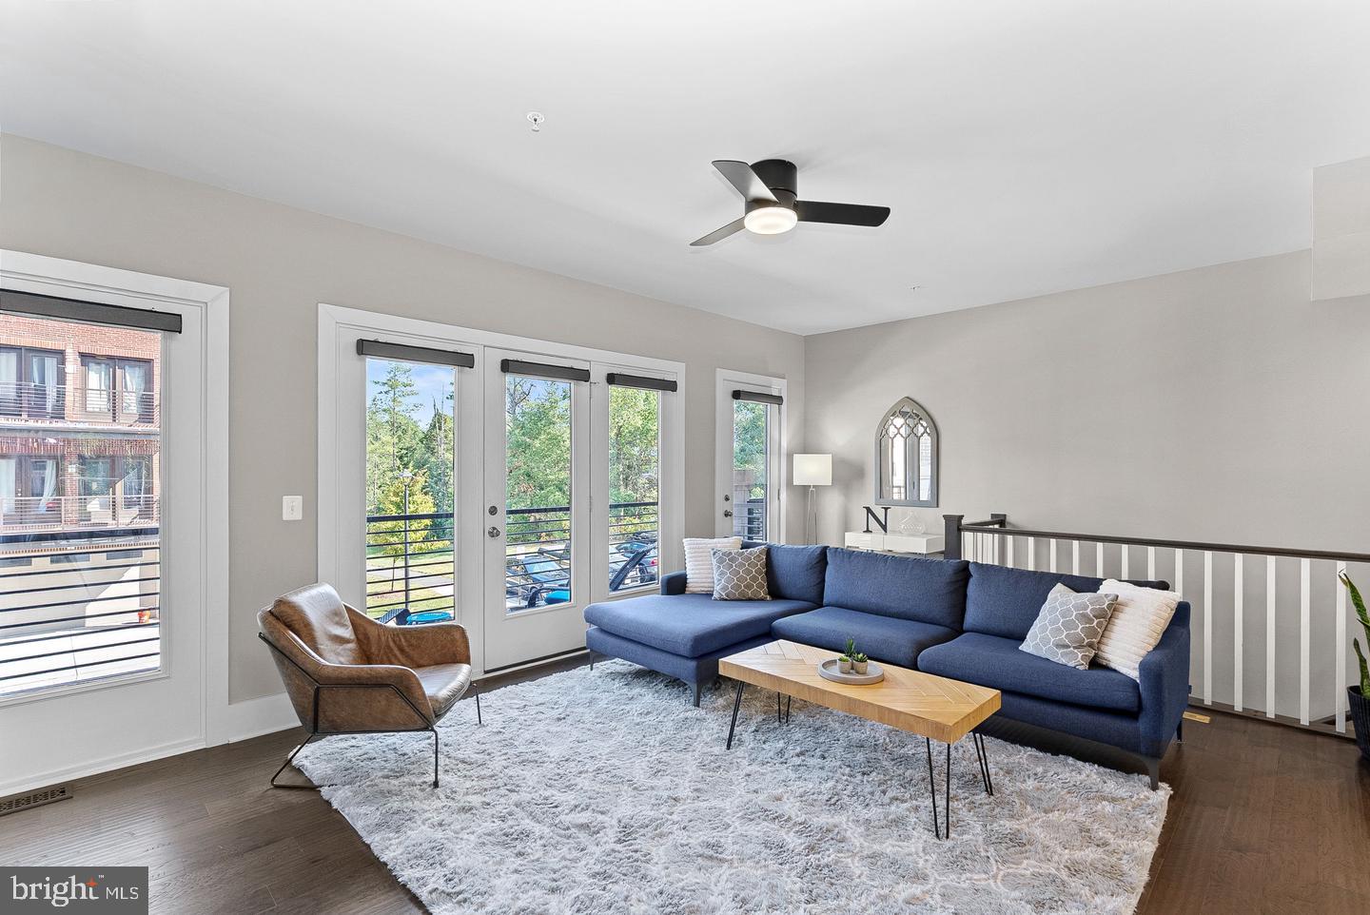
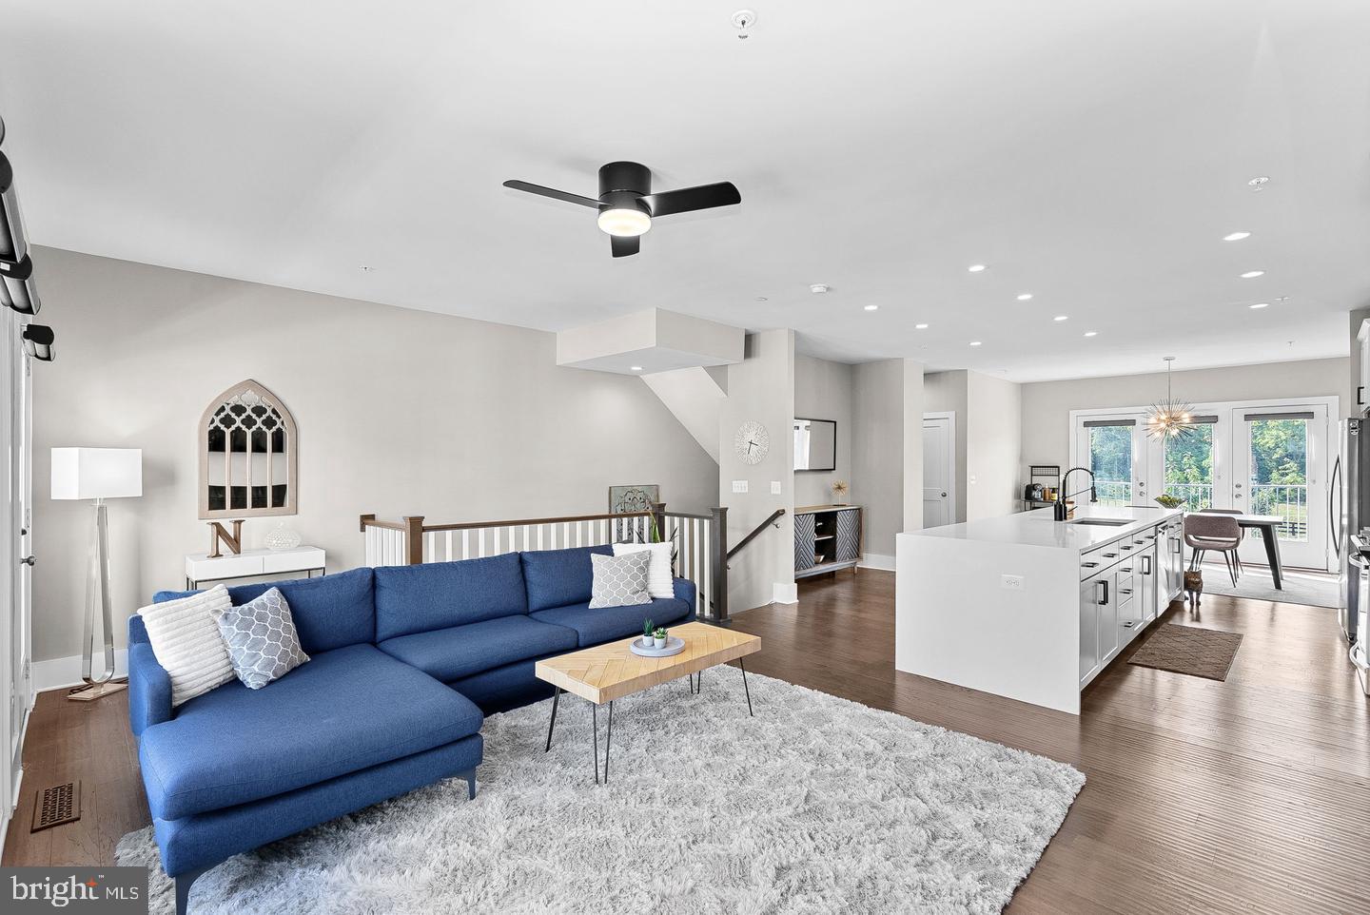
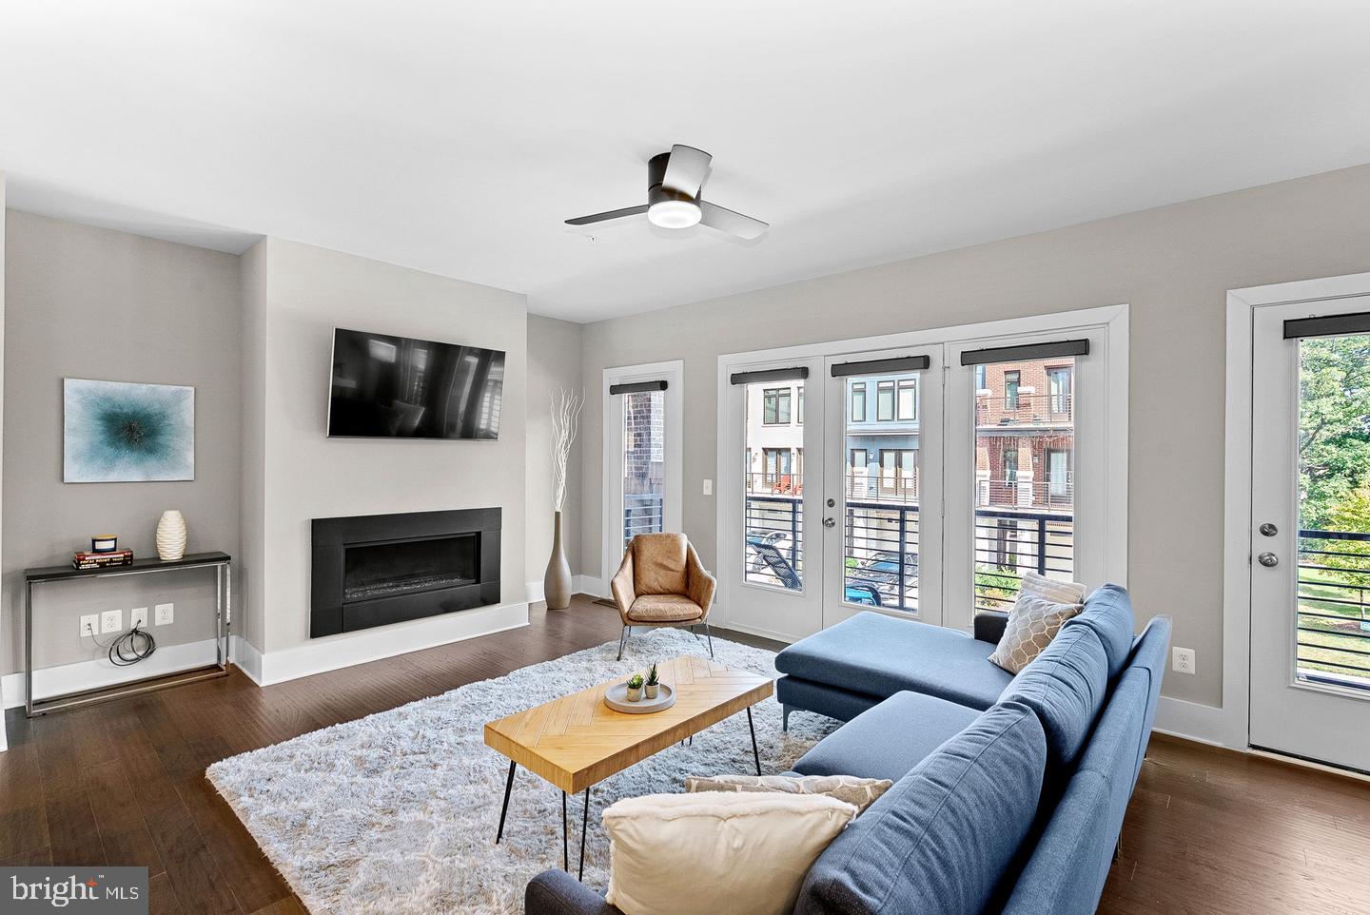
Step inside to the open-concept design, featuring hardwood floors and premium builder and custom upgrades throughout.
The main level showcases a gourmet kitchen with a quartz waterfall island, double ovens, and a vent hood—ideal for both everyday living and entertaining. The living and dining areas flow seamlessly to the balcony, perfect for relaxing outdoors.
Upstairs, the luxurious primary suite offers a tray ceiling, walk-in closet, and spa-inspired bath. Two additional bedrooms, an upgraded full bath, and a laundry room complete this level.
The versatile loft level provides endless possibilities—with ample space for a media room, office, home gym, or playroom—plus a half bath and a large second balcony.
The lower level includes a generous recreation room that opens directly to a tranquil backyard with a paver patio.
Additional highlights include a fully finished garage with polyaspartic-coated flooring and a driveway for 2 additional cars.
Perfectly situated near the Dulles Greenway (267) and Route 7, this home is just 11 minutes from the Ashburn Metro and close to Leesburg Premium Outlets, shopping, dining, and the new Reservoir Park.
Experience modern elegance, privacy, and the best of Ashburn’s vibrant, amenity-rich lifestyle—this exceptional home truly has it all! Owner prefers long term lease.
Save
Ask
Tour
Hide
Share
Listing Snapshot
Price
$3,750
Days On Site
30 Days
Bedrooms
3
Inside Area (SqFt)
2,936 sqft
Total Baths
4
Full Baths
3
Partial Baths
1
Lot Size
0.04 Acres
Year Built
2018
MLS® Number
VALO2135910
Status
Active
Property Tax
N/A
HOA/Condo/Coop Fees
N/A
Sq Ft Source
Assessor
Friends & Family
React
Comment
Invite
No Comments Yet
Did you know? You can invite friends and family to your search. They can join your search, rate and discuss listings with you.
Recent Activity
4 days ago
Price changed to $3,750
4 days ago
Listing updated with changes from the MLS®
4 weeks ago
Listing first seen on site
General Features
Acres
0.04
Attached Garage
Yes
Available on
2026-11-01
Foundation
Slab
Garage
Yes
Garage Spaces
2
Levels
Three Or More
Parking
Garage Door OpenerConcreteGarageDrivewayAttached
Parking Spaces
4
Pets
Yes
Property Sub Type
Townhouse
Sewer
Public Sewer
SqFt Above
2936
SqFt Total
2936
Style
Other
Water Source
Public
Zoning
R8
Interior Features
Appliances
Double OvenGas Water HeaterWasherWater HeaterRefrigeratorDishwasherMicrowaveDryer
Cooling
Central AirElectric
Fireplace
Yes
Fireplaces
1
Flooring
Wood
Furnished
Unfurnished
Heating
Natural GasForced Air
Interior
Kitchen IslandHigh CeilingsOpen Floorplan
Laundry Features
Upper Level
Main Level Bedrooms
3
Save
Ask
Tour
Hide
Share
Exterior Features
Patio And Porch
PatioDeckTerrace
Pool Features
None
Community Features
Association Amenities
Jogging PathPlayground
School District
LOUDOUN COUNTY PUBLIC SCHOOLS
Schools
School District
LOUDOUN COUNTY PUBLIC SCHOOLS
Elementary School
BELMONT STATION
Middle School
TRAILSIDE
High School
STONE BRIDGE
Listing courtesy of RE/MAX Real Estate Connections



Did you know? You can invite friends and family to your search. They can join your search, rate and discuss listings with you.