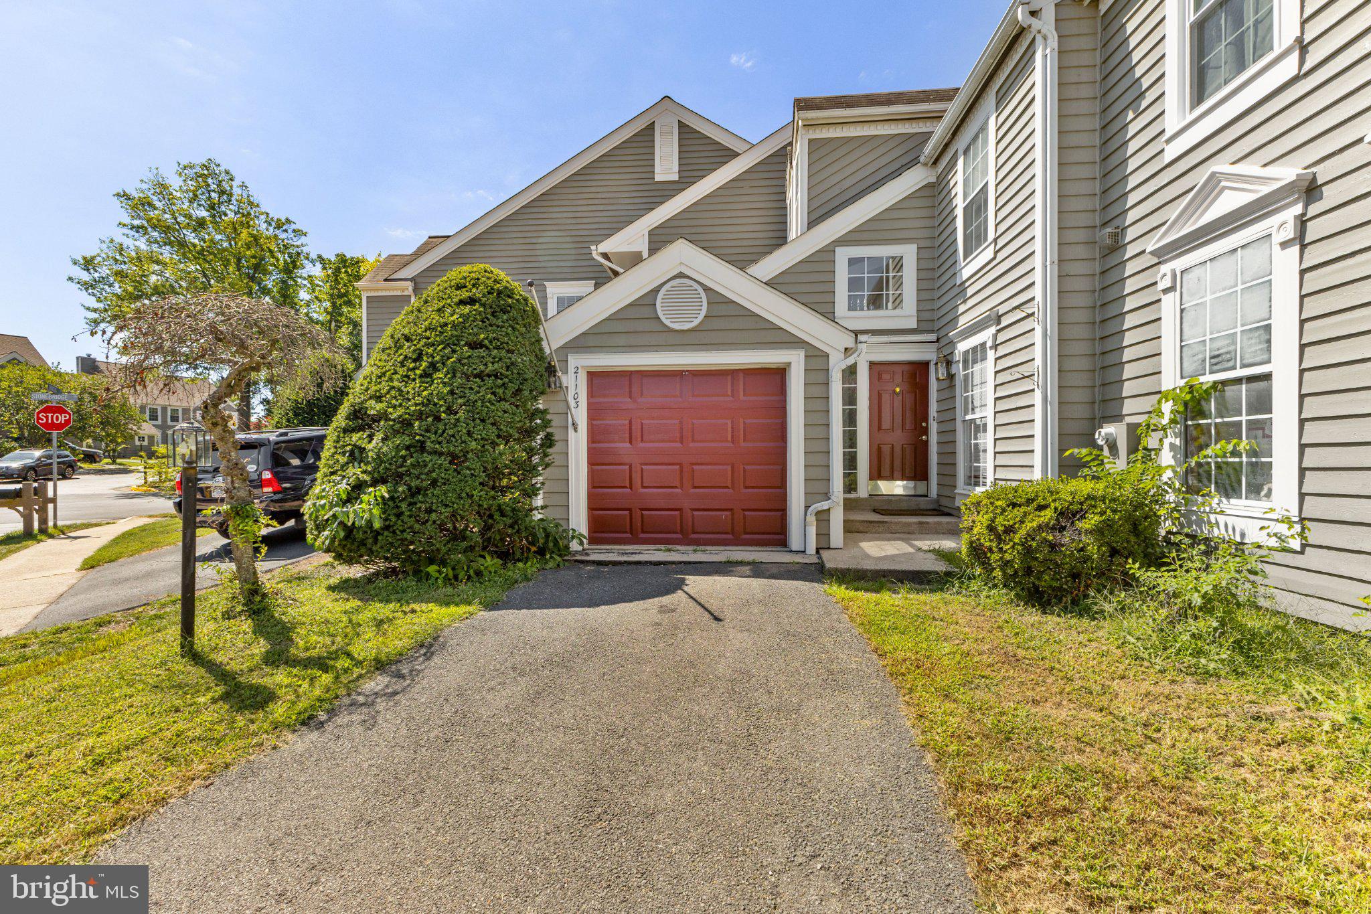
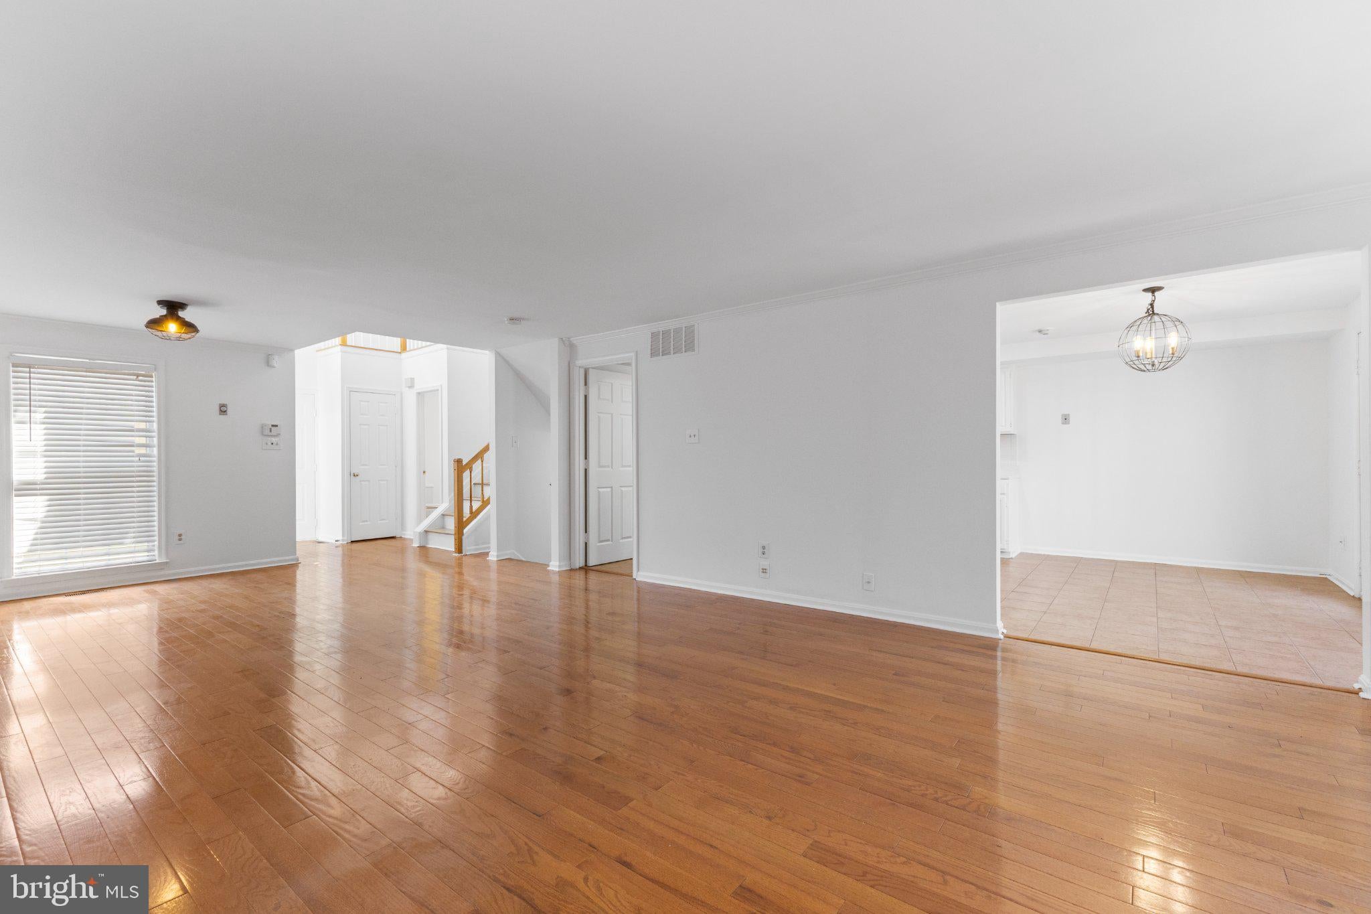
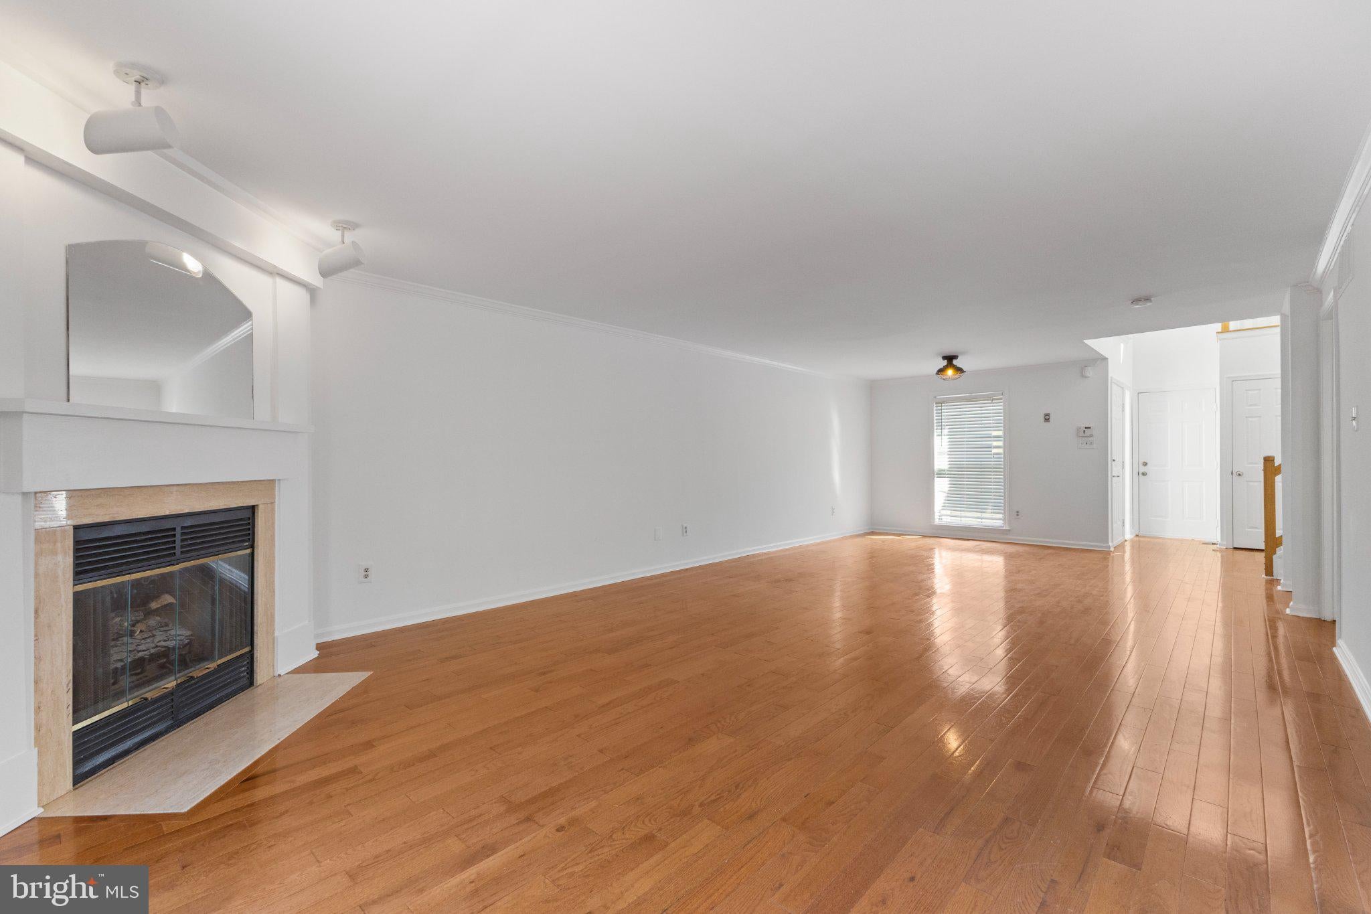
Welcome home to this spacious Ashburn Farm townhome offering a flexible layout, thoughtful updates, and plenty of room to spread out. The kitchen offers generous counter and cabinet space and flows easily into the main living areas, while French doors bring in great natural light and provide access to the deck and outdoor space. Upstairs, the primary suite features a private bath with soaking tub and separate shower.The additional bedrooms are generously sized, with luxury vinyl plank flooring extending through the secondary bedrooms and hallway. The fully finished walkout lower level adds even more flexibility with a fourth bedroom, full bathroom, and additional living space that works perfectly as a family room, home office, guest space, or a combination of all three. LVP flooring continues throughout this level as well. Outside, enjoy a well-maintained yard and deck with plenty of space for grilling, dining, or simply relaxing outdoors. With four bedrooms, multiple living spaces, and a desirable layout that easily adapts to everyday life, this home has a lot to offer in a great Loudoun location. An actual Ashburn gem—spacious, flexible, and ready to welcome you home. Located in the sought-after Ashburn Farm community, residents enjoy access to multiple pools, tennis and pickleball courts, basketball courts, tot lots, walking trails, ponds, and open green spaces. The neighborhood is also conveniently located near shopping, dining, entertainment, major commuter routes, and the Ashburn Metro station on the Silver Line, providing convenient access to Reston, Tysons, Arlington, Washington, D.C., and beyond.
Save
Ask
Tour
Hide
Share
Listing Snapshot
Price
$3,250
Days On Site
8 Days
Bedrooms
4
Inside Area (SqFt)
2,338 sqft
Total Baths
4
Full Baths
3
Partial Baths
1
Lot Size
0.05 Acres
Year Built
1988
MLS® Number
VALO2135922
Status
Active
Property Tax
N/A
HOA/Condo/Coop Fees
N/A
Sq Ft Source
Estimated
Friends & Family
React
Comment
Invite
No Comments Yet
Did you know? You can invite friends and family to your search. They can join your search, rate and discuss listings with you.
Recent Activity
a week ago
Listing updated with changes from the MLS®
a week ago
Listing first seen on site
General Features
Acres
0.05
Attached Garage
Yes
Available on
2026-09-04
Cross Street
Stonebridge Dr.
Foundation
Slab
Garage
Yes
Garage Spaces
1
Levels
Three Or More
Number Of Stories
3
Parking
Garage Door OpenerOff StreetGarageDrivewayAttached
Parking Spaces
1
Pets
Breed RestrictionsNumber LimitYes
Property Sub Type
Townhouse
Sewer
Public Sewer
SqFt Above
1688
SqFt Below
650
SqFt Total
2338
Style
Contemporary
Water Source
Public
Zoning
PDH4
Interior Features
Appliances
Electric RangeElectric OvenGas Water HeaterDishwasherDisposalDryerIce MakerMicrowaveWasher



Did you know? You can invite friends and family to your search. They can join your search, rate and discuss listings with you.