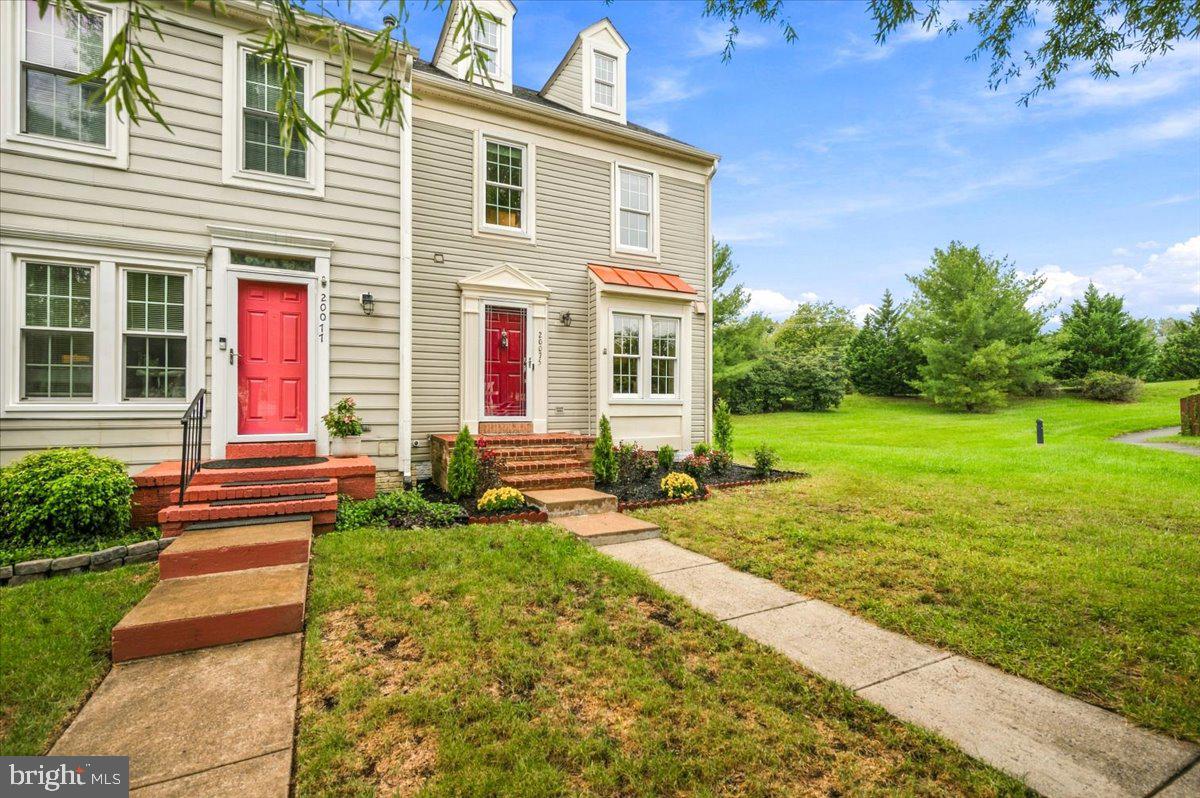
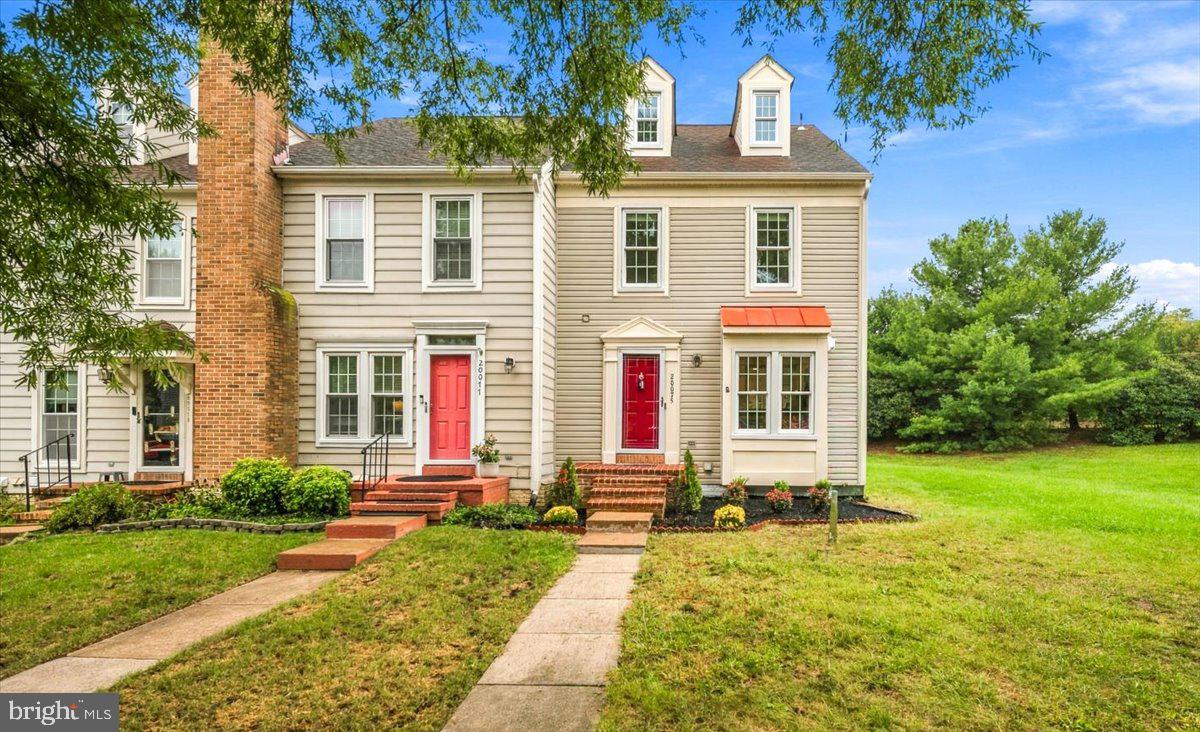
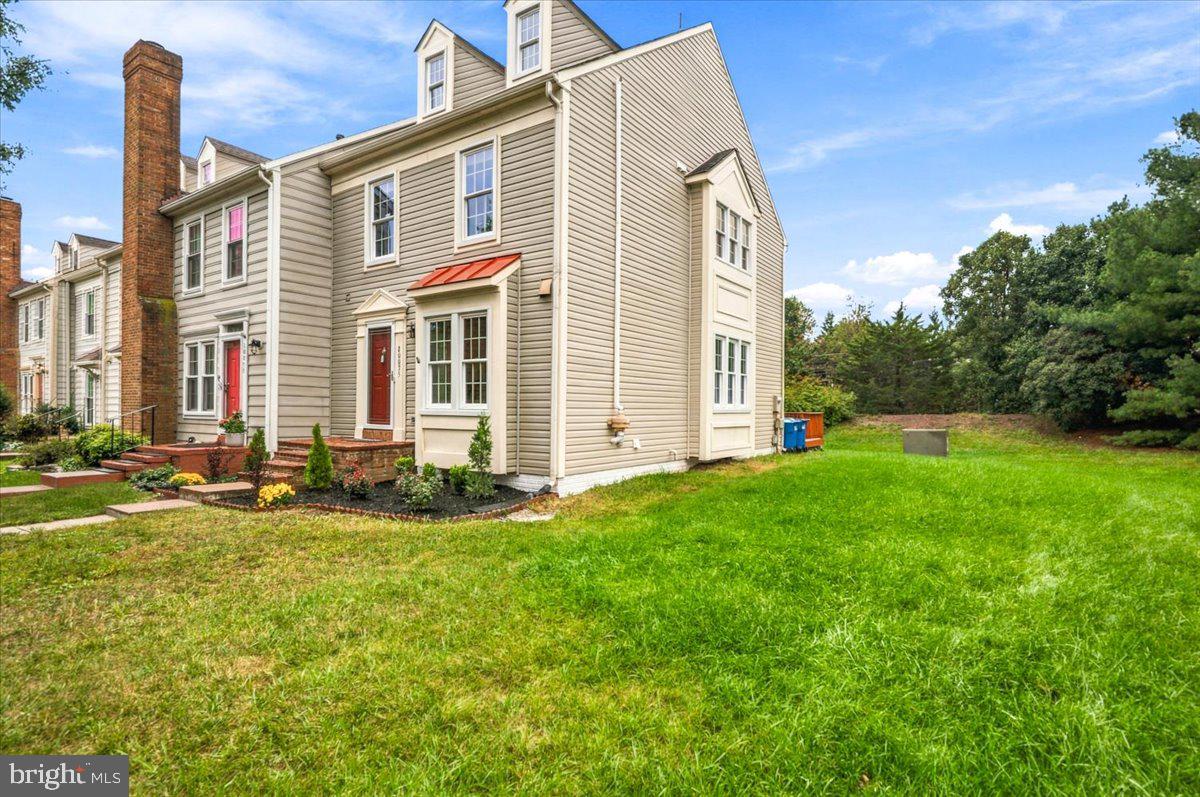
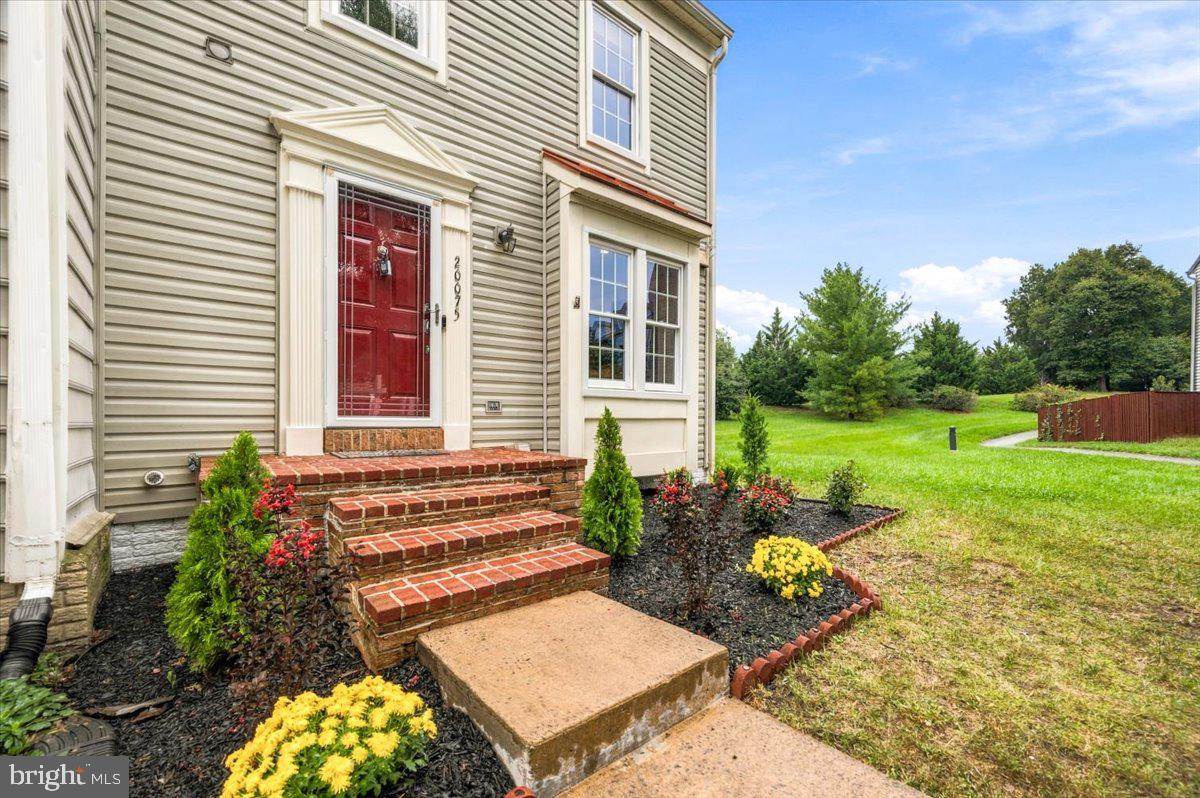
Welcome to 20075 Crew Square, a beautifully updated four-level end-unit townhome offering 4 bedrooms, 3.5 baths, abundant natural light, and an exceptional location in the heart of sought-after Ashburn Village. With the extra windows and privacy that come with an end-unit setting, this spacious home combines a flexible multi-level floor plan with an impressive list of recent improvements.
Step inside to beautiful hardwood floors and bright, inviting living spaces. The sun-filled kitchen features granite countertops, freshly painted cabinetry, modern recessed lighting, and stainless-steel appliances, including a Bosch dishwasher, refrigerator, and newer gas range and microwave. Fresh interior paint and brand-new carpet throughout make the home feel truly move-in ready.
Major improvements provide added comfort and peace of mind, including all-new Energy Star-rated windows installed in 2024 with a transferable lifetime warranty, new fiberglass exterior and Andersen storm doors, new siding in 2026, a new water heater in 2021, and a roof replaced in 2015. The deck was also refreshed in 2026 with new flooring boards and fresh paint—creating a wonderful space to relax or entertain outdoors. Additional features include a whole-house fire sprinkler system and an active radon mitigation system.
With four finished levels, four bedrooms, and 3.5 baths, the home offers tremendous flexibility for everyday living, guests, a home office, or additional recreation space. The end unit backing to trees will give you privacy on this premium lot.
Beyond the home, enjoy everything that makes Ashburn Village one of the area's most established and amenity-rich communities. Residents enjoy access to the Ashburn Village Sports Pavilion, indoor and outdoor pools, tennis and pickleball courts, fitness facilities, playgrounds, lakes, athletic fields, and miles of walking and biking trails. Shopping, dining, groceries, and everyday conveniences are just minutes away, with easy access to major commuter routes, Dulles International Airport, and the Silver Line Metro.
Beautifully updated, exceptionally convenient, and situated in one of Ashburn's most desirable communities, this home offers the space, amenities, and lifestyle you are looking for!!
Save
Ask
Tour
Hide
Share
Listing Snapshot
Price
$585,000
Days On Site
22 Days
Bedrooms
4
Inside Area (SqFt)
2,345 sqft
Total Baths
4
Full Baths
3
Partial Baths
1
Lot Size
0.05 Acres
Year Built
1989
MLS® Number
VALO2135934
Status
Active Under Contract
Property Tax
$4,698
HOA/Condo/Coop Fees
$153.65 monthly
Sq Ft Source
Assessor
Friends & Family
React
Comment
Invite
No Comments Yet
Did you know? You can invite friends and family to your search. They can join your search, rate and discuss listings with you.
Recent Activity
5 days ago
Status changed to Active Under Contract
5 days ago
Listing updated with changes from the MLS®
3 weeks ago
Listing first seen on site
General Features
Acres
0.05
Foundation
Block
Levels
Three Or More
Parking
AssignedParking Lot
Property Sub Type
Townhouse
Security
Smoke Detector(s)
Sewer
Public Sewer
Special Circumstances
Standard
SqFt Above
1810
SqFt Below
535
SqFt Total
2345
Style
Colonial
Water Source
Public
Zoning
PDH4
Interior Features
Appliances
Gas RangeGas OvenGas Water HeaterDishwasherDisposalDryerMicrowaveRefrigeratorWasher



Did you know? You can invite friends and family to your search. They can join your search, rate and discuss listings with you.