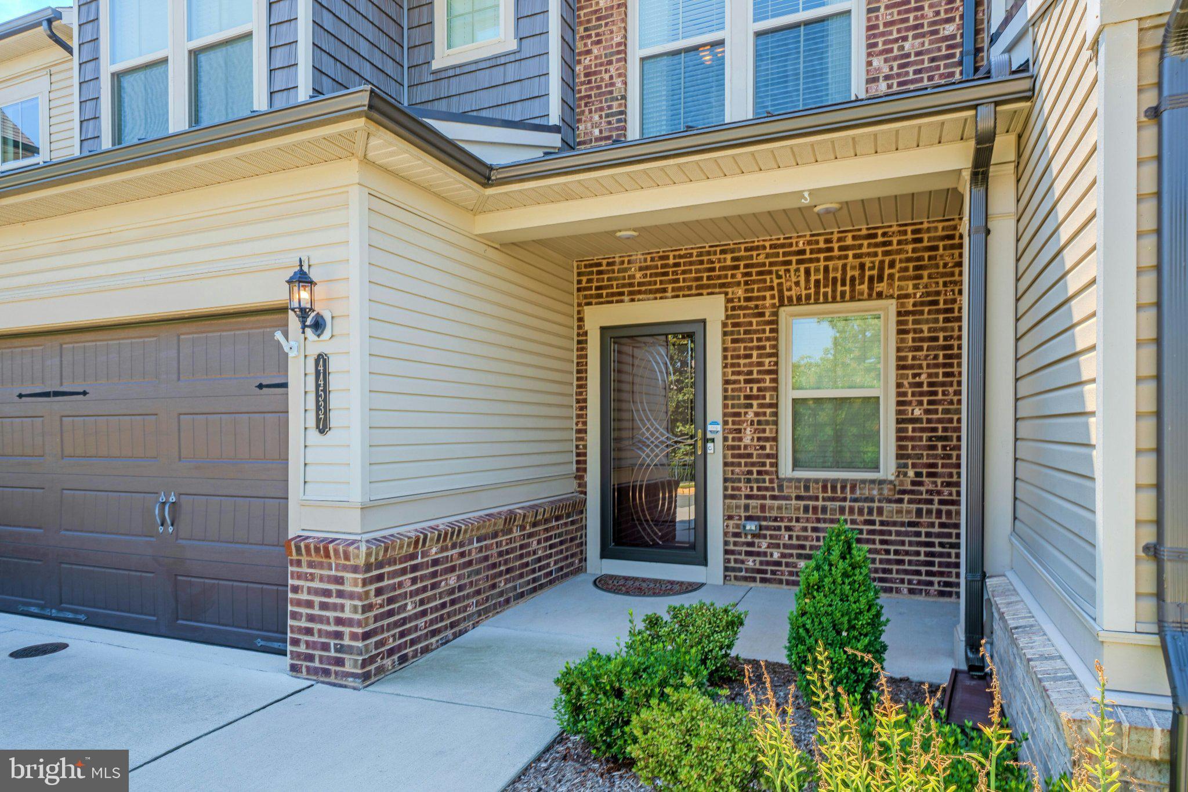
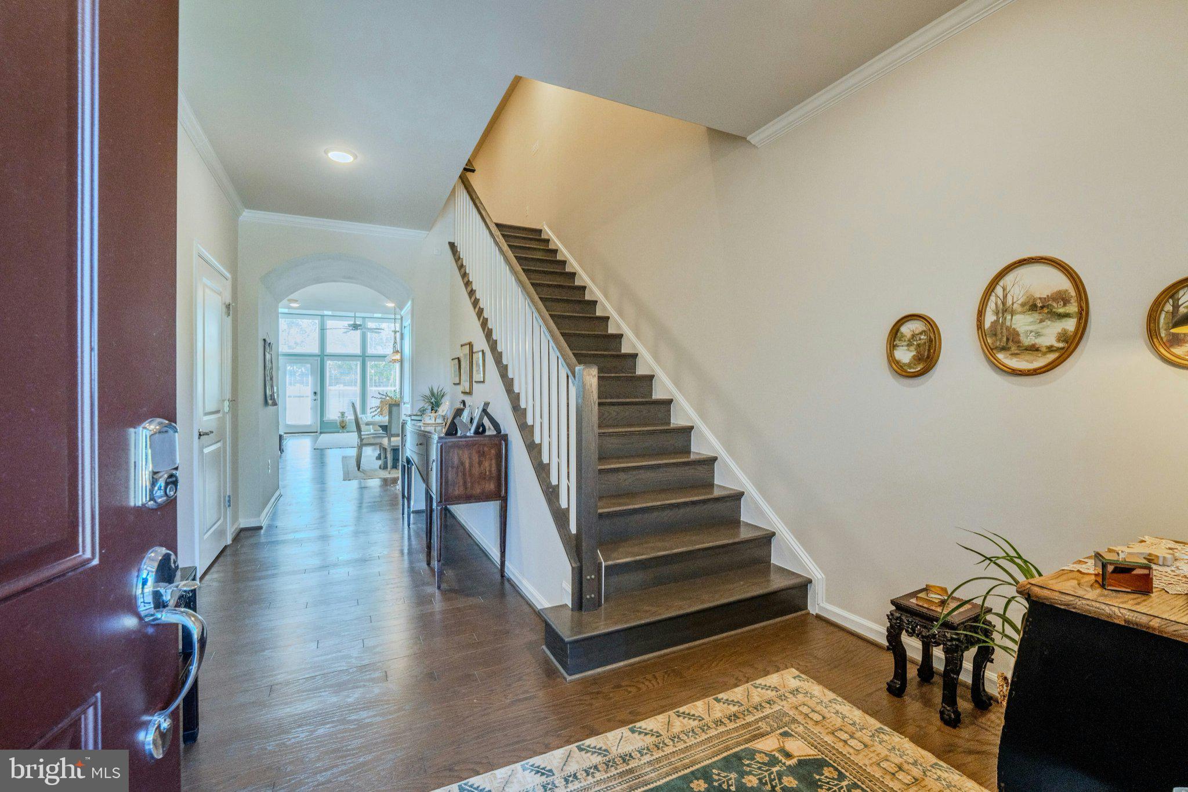
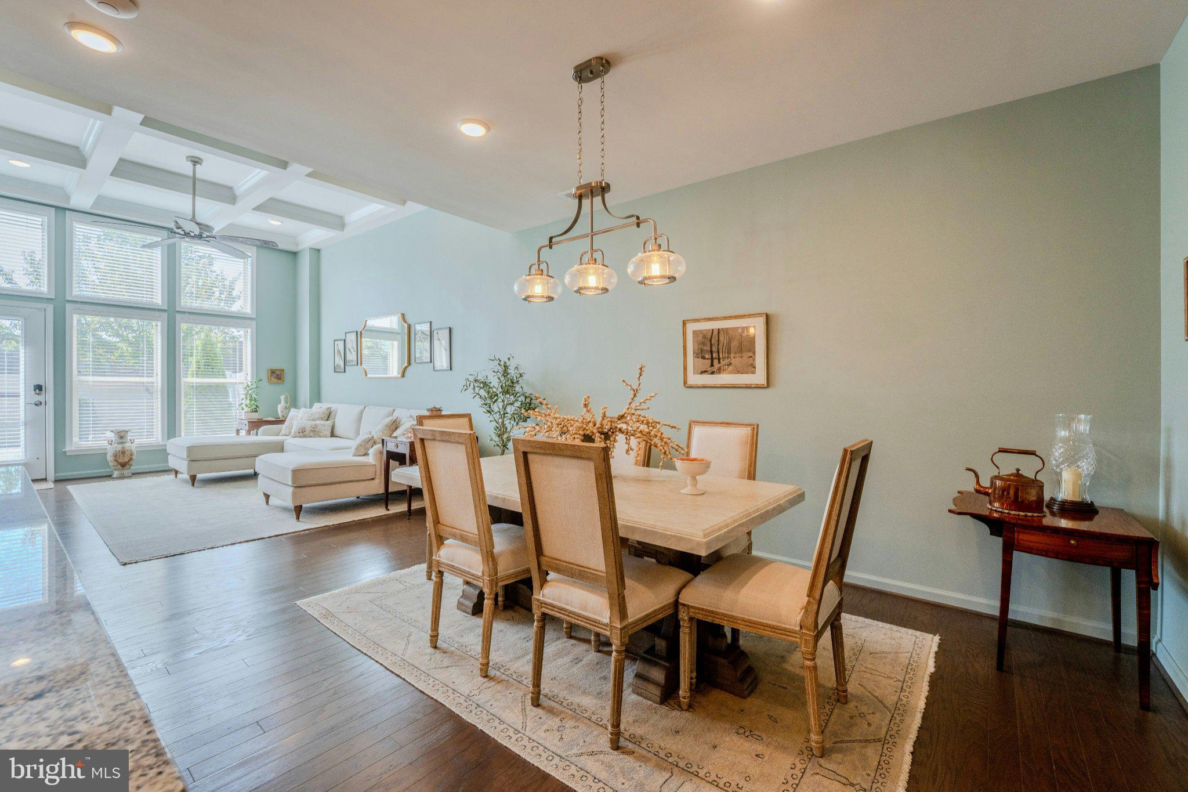
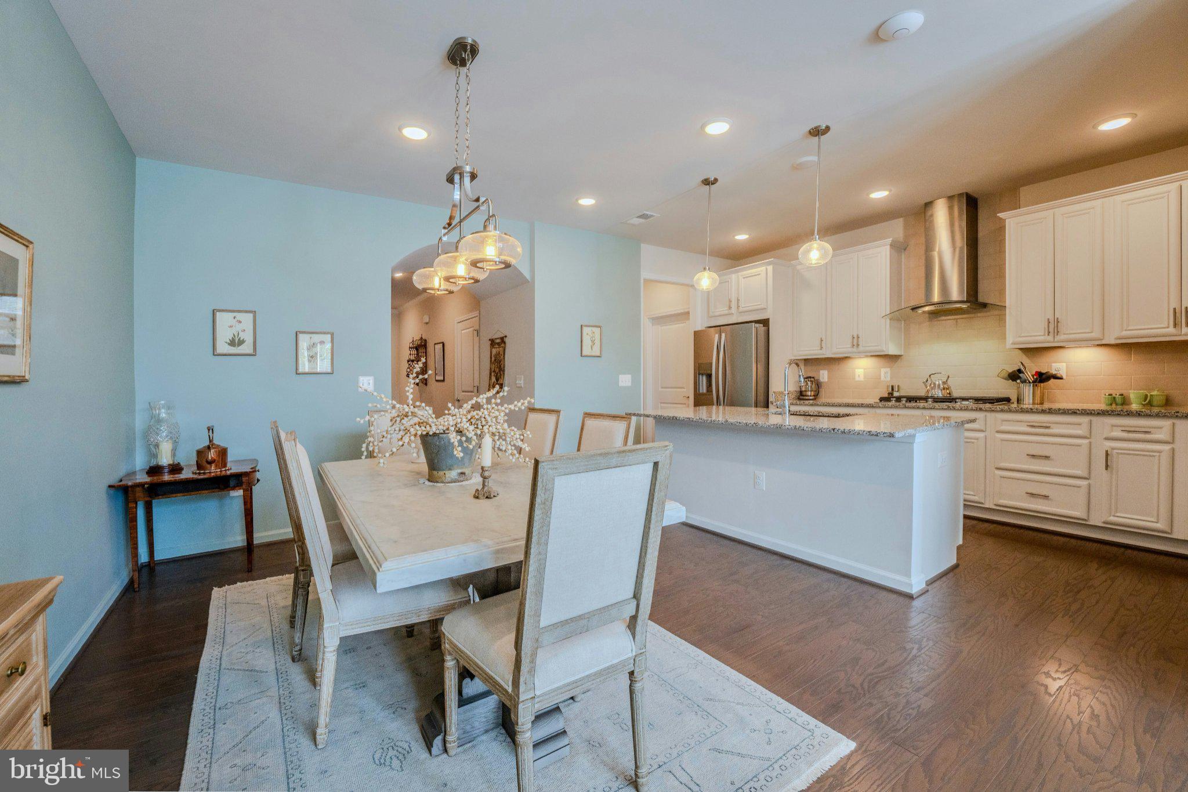
Welcome home to this beautifully maintained Pulte built home in the desirable Lexington 7 active adult community of Ashburn! The oversized front porch greets you as you arrive at this stunning home. The inviting foyer greets you with upgraded wide plank flooring that extends through the entire living area. Gourmet kitchen with upgraded white cabinetry, granite, undercabinet lighting, pantry & spacious island. The open concept living space features a spacious dining room with upgraded light fixture & large great room with gas fireplace & coffered ceiling. The main level primary features upgraded wool carpet, custom window treatments, tray ceiling with detailed molding, large walk-in closet & luxurious bath with oversized walk-in shower. Upgraded powder room, laundry room with sink & cabinets as well as a private office/den/hobby room complete the main level. The upper level features a large recreation room, two spacious secondary bedrooms with large closets, second full bath with dual sinks & a large storage room! The private rear yard is fenced and features an expansive patio with water feature & mature landscaping. The two car garage features epoxy floor & overhead storage. Sought after location in the front of the community with a view of wooded common area from the front of the home & tons of guest parking nearby. This active adult community features pickleball court, walking trails & social events! Incredibly located near One Loudoun, Belmont Chase as well as other local shopping, dining & entertainment venues.
Save
Ask
Tour
Hide
Share
Listing Snapshot
Price
$845,000
Days On Site
28 Days
Bedrooms
3
Inside Area (SqFt)
2,608 sqft
Total Baths
3
Full Baths
2
Partial Baths
1
Lot Size
0.08 Acres
Year Built
2019
MLS® Number
VALO2135938
Status
Active
Property Tax
$5,962
HOA/Condo/Coop Fees
$205 monthly
Sq Ft Source
Assessor
Friends & Family
React
Comment
Invite
No Comments Yet
Did you know? You can invite friends and family to your search. They can join your search, rate and discuss listings with you.
Recent Activity
4 days ago
Price changed to $845,000
4 days ago
Listing updated with changes from the MLS®
3 weeks ago
Status changed to Active
4 weeks ago
Listing first seen on site
General Features
Acres
0.08
Attached Garage
Yes
Foundation
Slab
Garage
Yes
Garage Spaces
2
Levels
Two
Parking
Garage Door OpenerGarageAttached
Parking Spaces
2
Property Sub Type
Townhouse
Sewer
Public Sewer
Special Circumstances
Standard
SqFt Above
2608
SqFt Total
2608
Style
Colonial
Water Source
Public
Zoning
R8
Interior Features
Appliances
OvenElectric Water HeaterWasherCooktopDishwasherDisposalDryerRefrigeratorMicrowave



Did you know? You can invite friends and family to your search. They can join your search, rate and discuss listings with you.