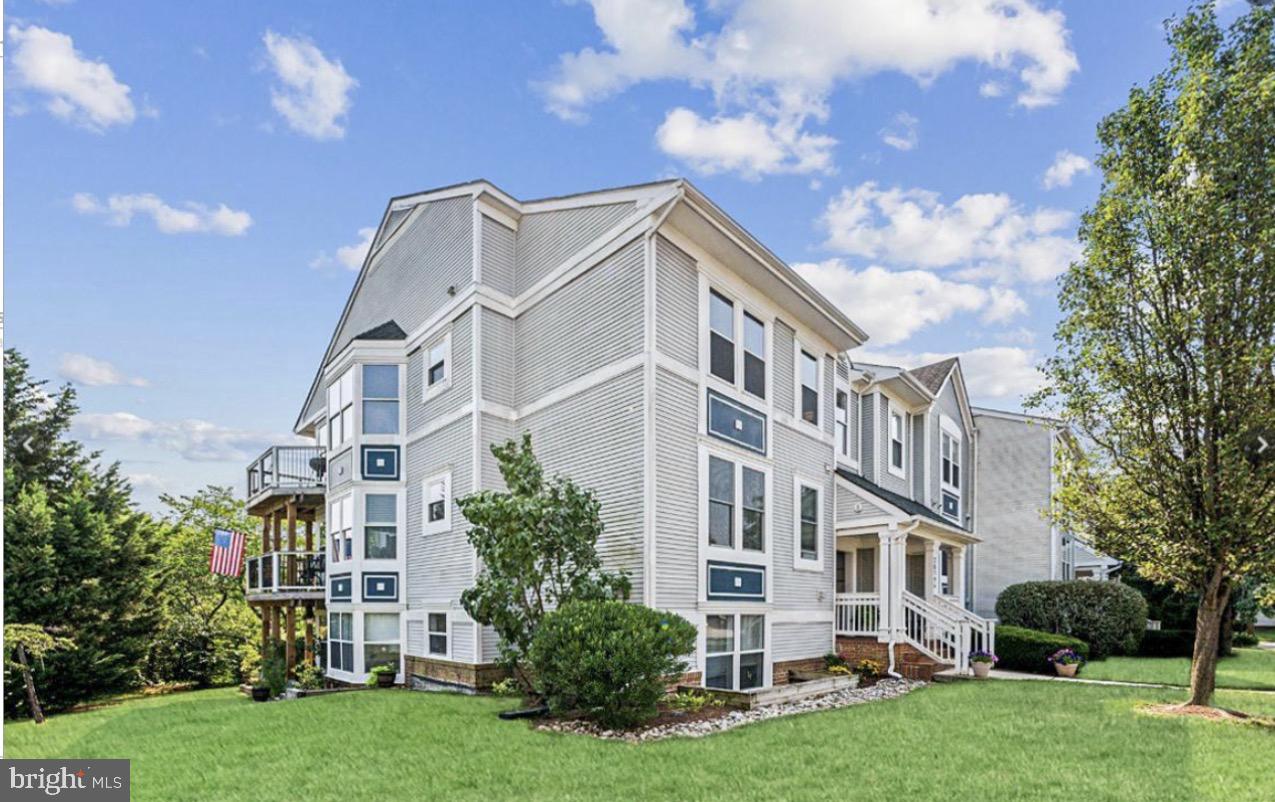
LAKESIDE PENTHOUSE LIVING IN ASHBURN!
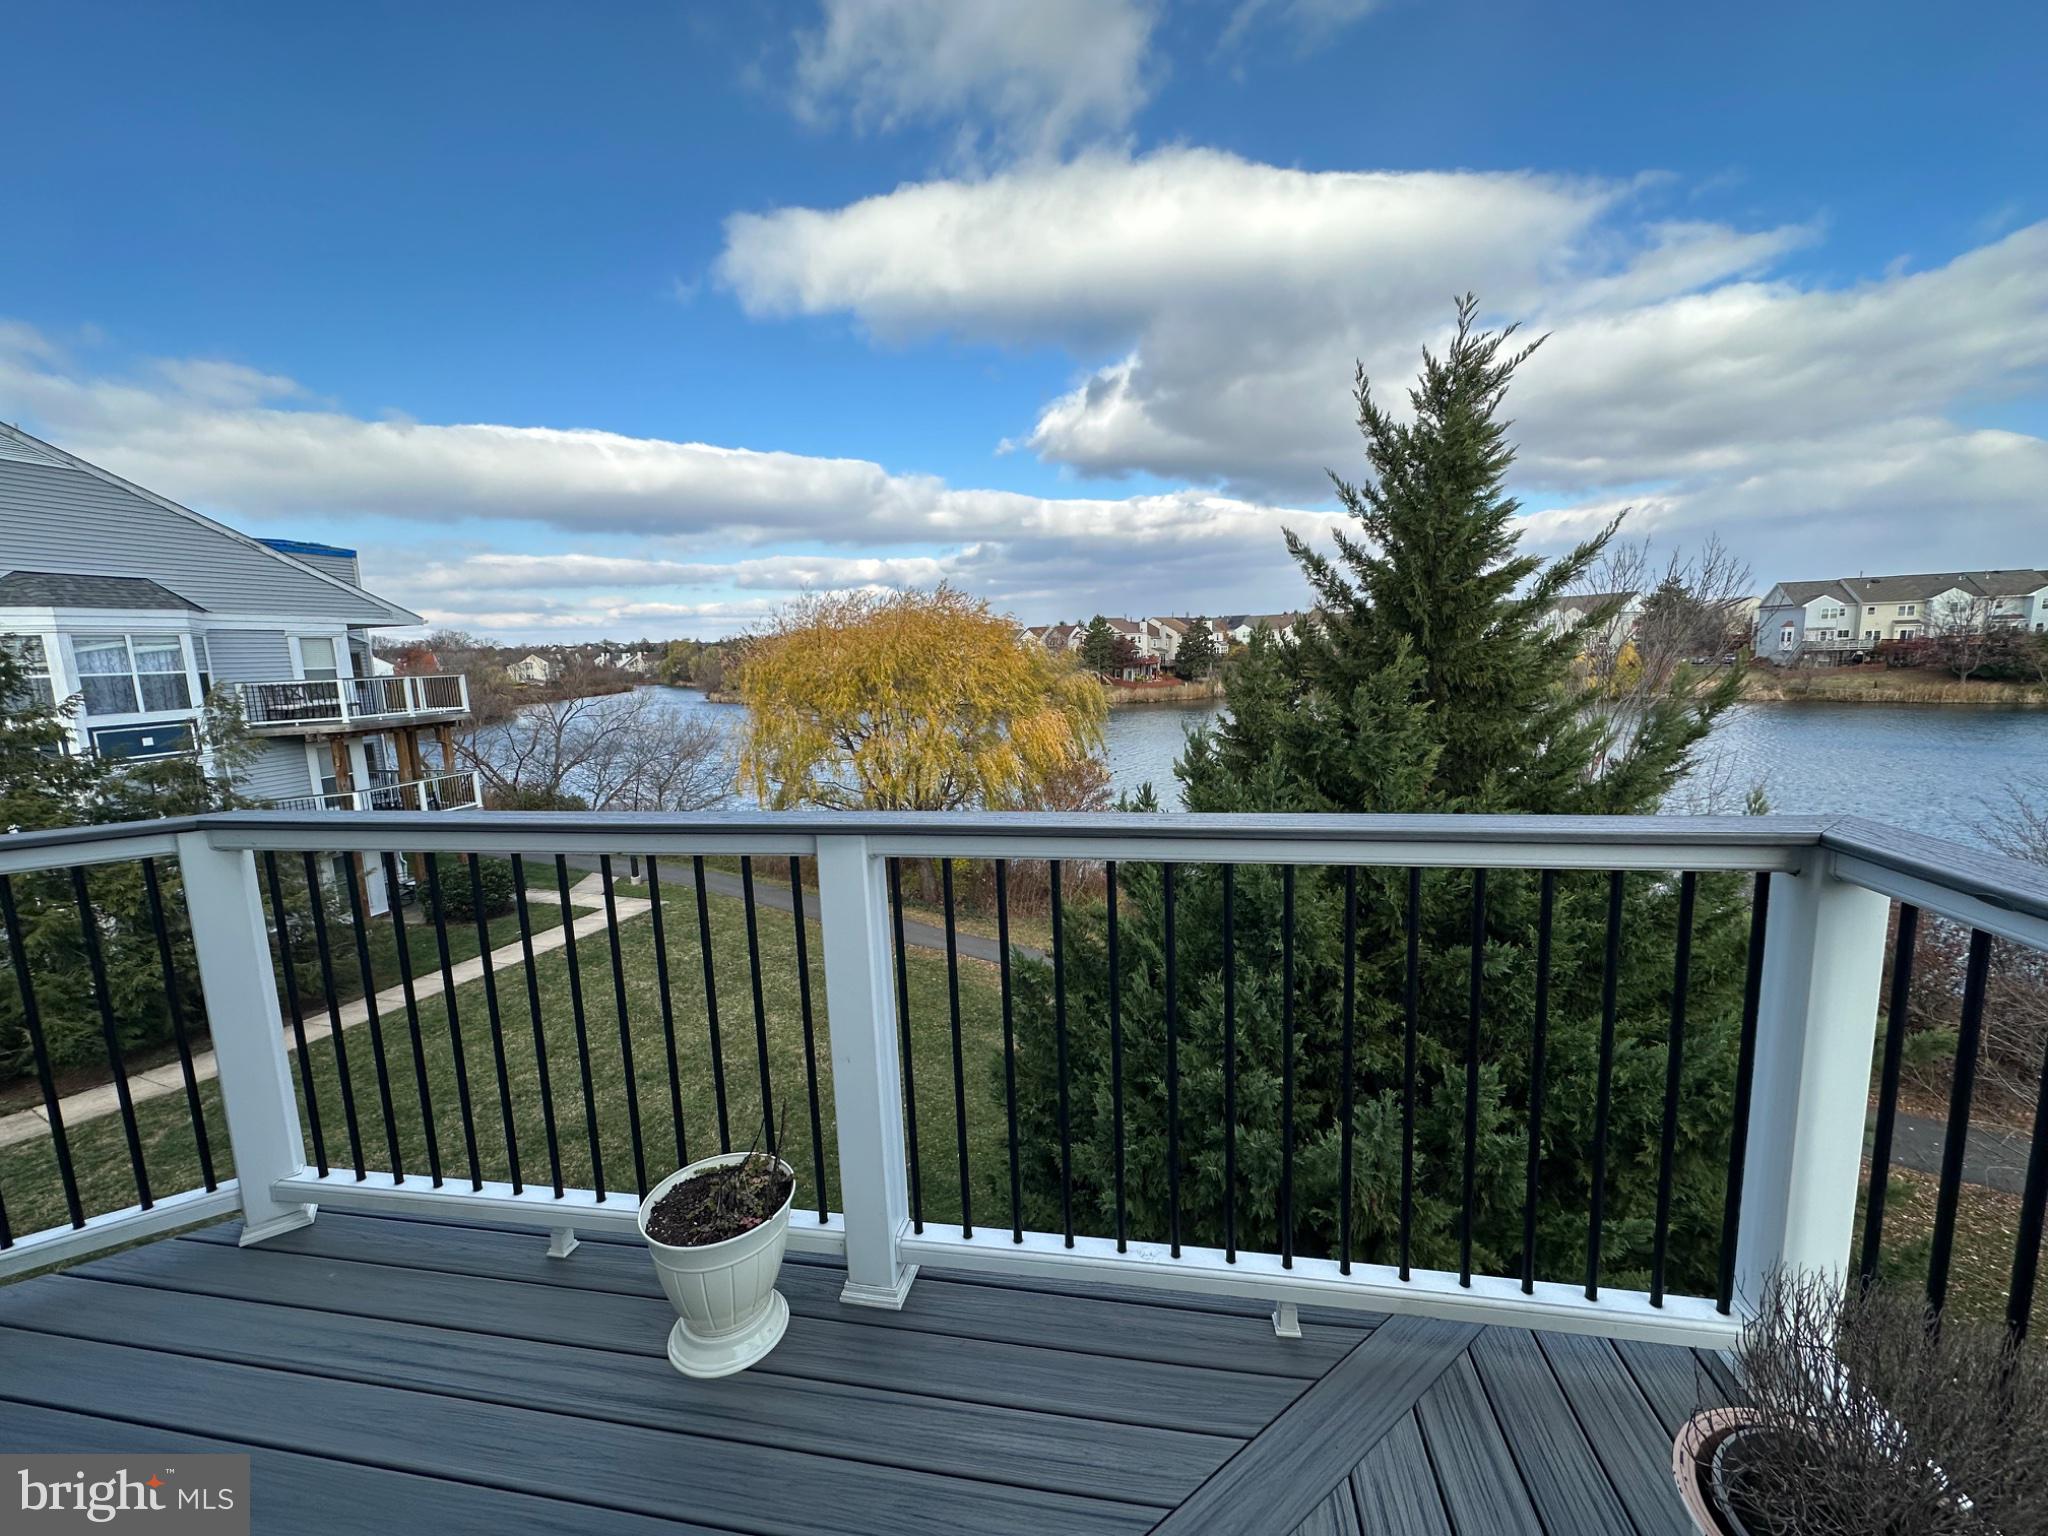
Wake up to beautiful lake views and enjoy the rare opportunity to live right by the water in this spacious 2-bedroom, 2-bath penthouse condo at Lakeshore Condominiums in sought-after Ashburn Village.
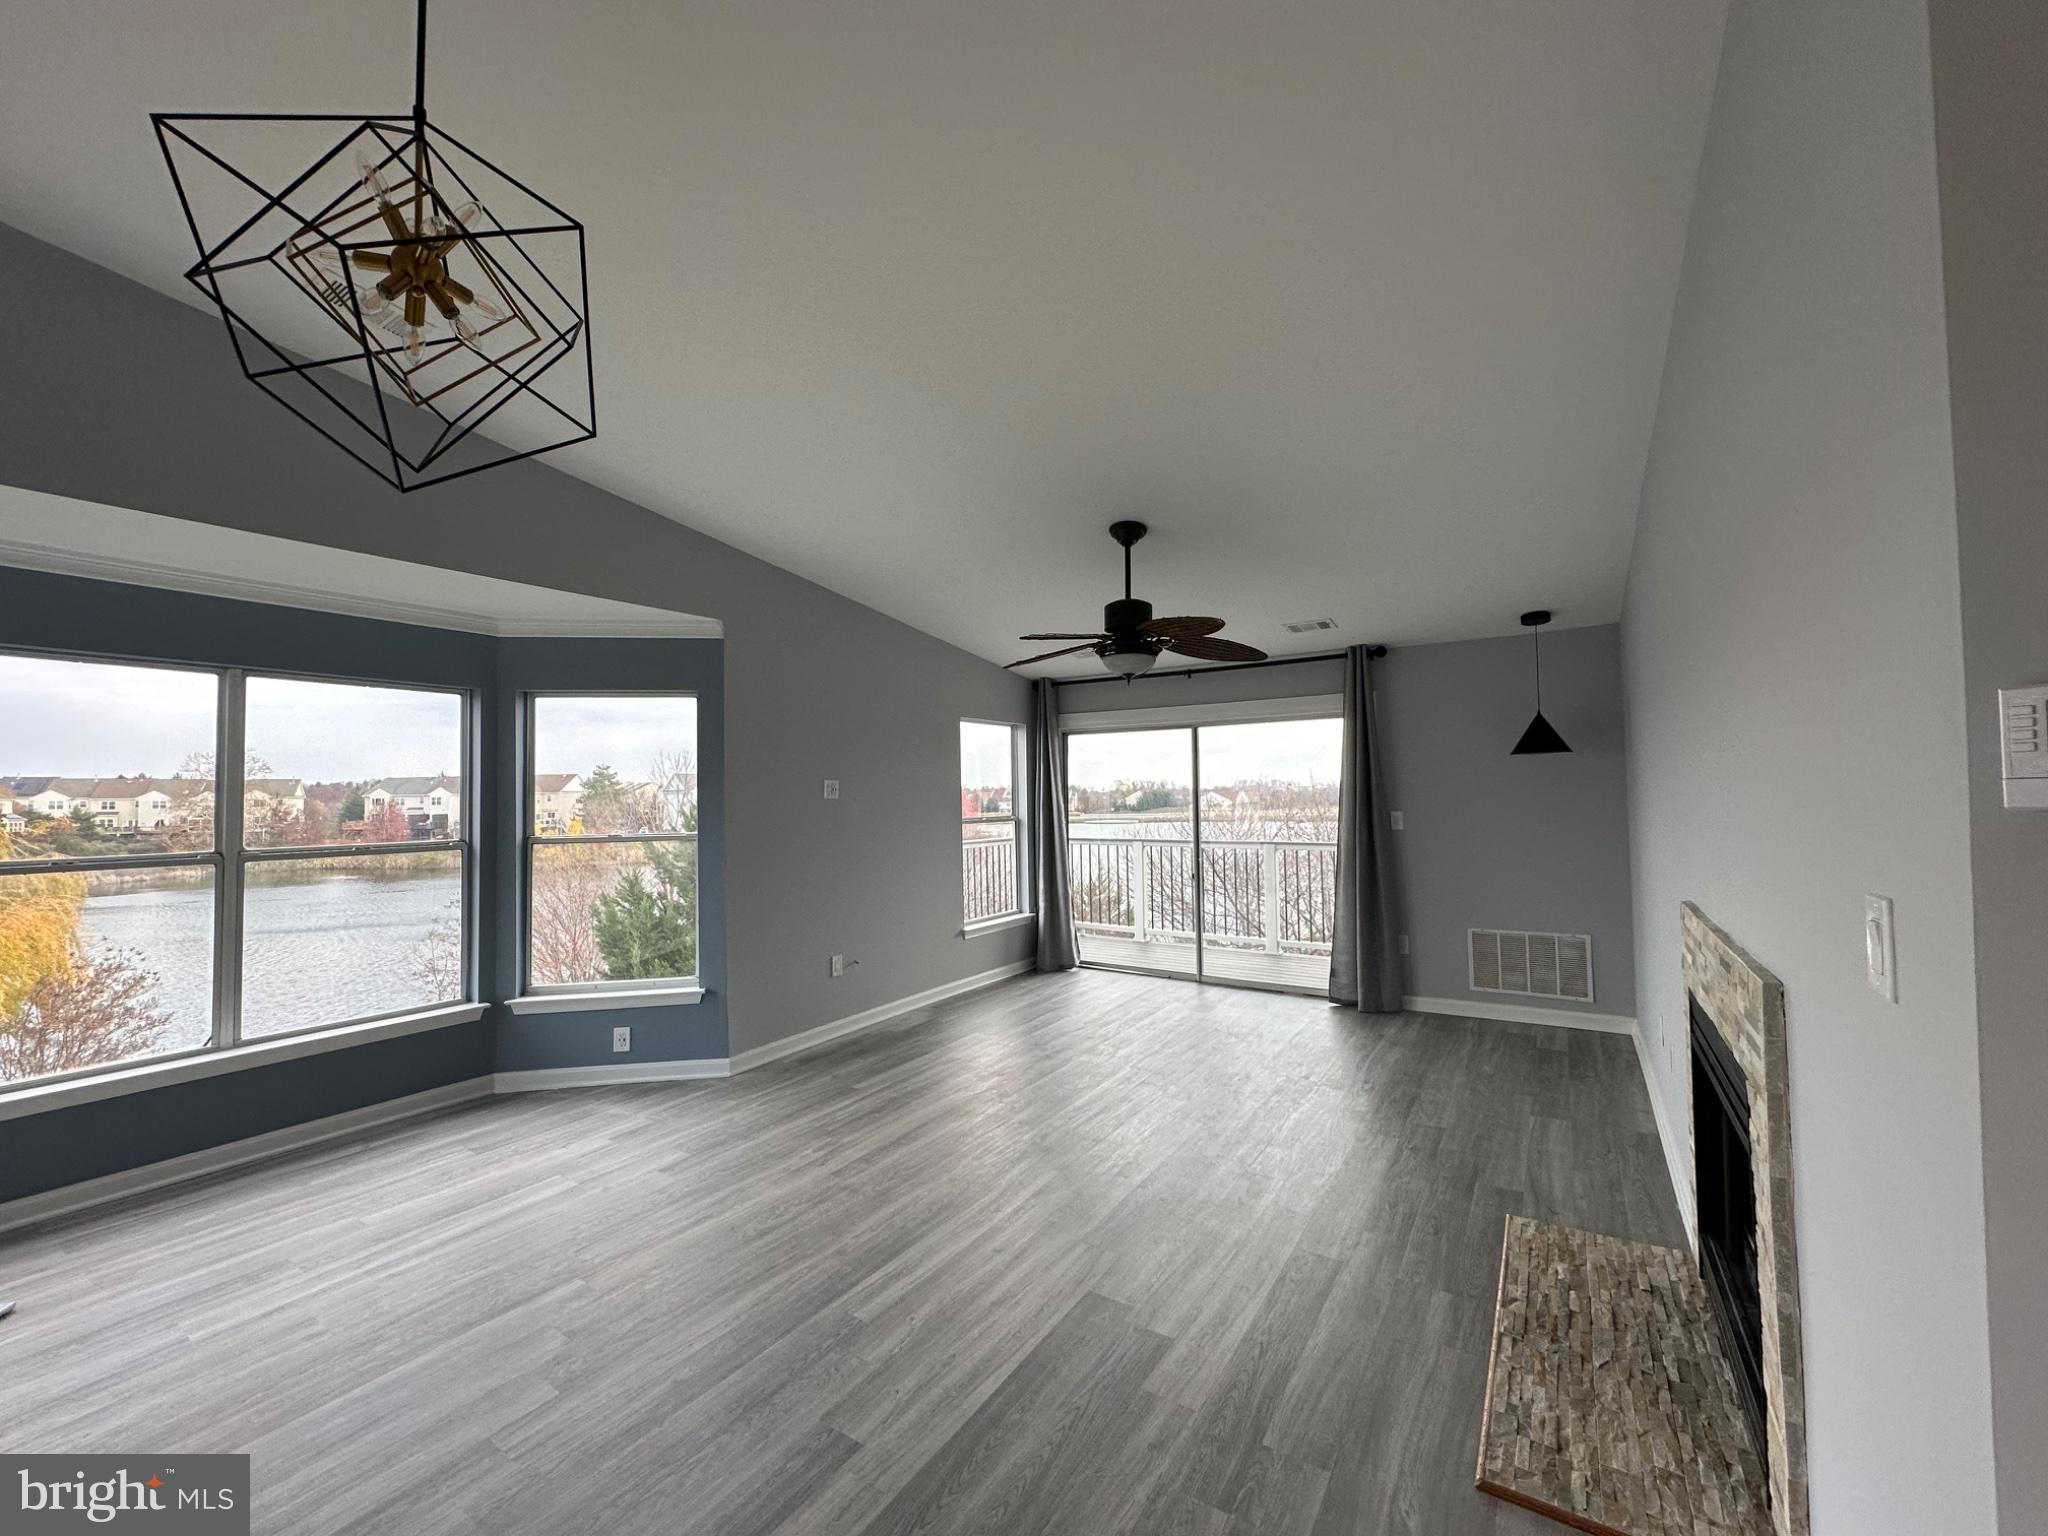
Step inside to a bright, freshly painted home with brand-new luxury carpeting throughout the main living areas. The spacious living room features a cozy gas fireplace and opens through sliding glass doors to your private patio overlooking the lake—perfect for morning coffee, relaxing evenings, or simply enjoying the view.
The two spacious primary suites are thoughtfully positioned on opposite sides of the living space, offering privacy and each featuring an upgraded private bathroom.
And the lifestyle? It’s hard to beat. Walk around the lake, kayak or fish right outside your door, or head to nearby shops, restaurants, parks, and trails.
As an Ashburn Village resident, you’ll also enjoy access to an incredible array of amenities, including multiple pools, a heated indoor pool and sauna, tennis and racquetball courts, basketball courts, a sports pavilion, lakes, and approximately 12 miles of walking and biking trails. With an assigned parking space, additional guest parking, and a large private storage unit, this home combines comfort, convenience, and resort-style living in one of Ashburn’s most desirable locations.
Come experience lakeside living for yourself—you may not want to leave!
Save
Ask
Tour
Hide
Share
Listing Snapshot
Price
$2,749
Days On Site
50 Days
Bedrooms
2
Inside Area (SqFt)
1,183 sqft
Total Baths
2
Full Baths
2
Partial Baths
N/A
Lot Size
N/A
Year Built
2024
MLS Number
VALO2135956
Status
Active
Property Tax
N/A
HOA/Condo/Coop Fees
$590 monthly
Sq Ft Source
Estimated
Friends & Family
React
Invite
Recent Activity
5 days ago
Price changed to $2,749
5 days ago
Listing updated with changes from the MLS
2 months ago
Listing first seen on site
General Features
Available on
2026-10-01
Cross Street
8027 McLean St
Levels
Three Or More
Parking
Parking Lot
Pets
Number LimitYes
Property Sub Type
Condominium
Sewer
Public Sewer
SqFt Above
1183
SqFt Total
1183
Style
Unit/Flat
Water Source
Public
Zoning
PDH4
Interior Features
Appliances
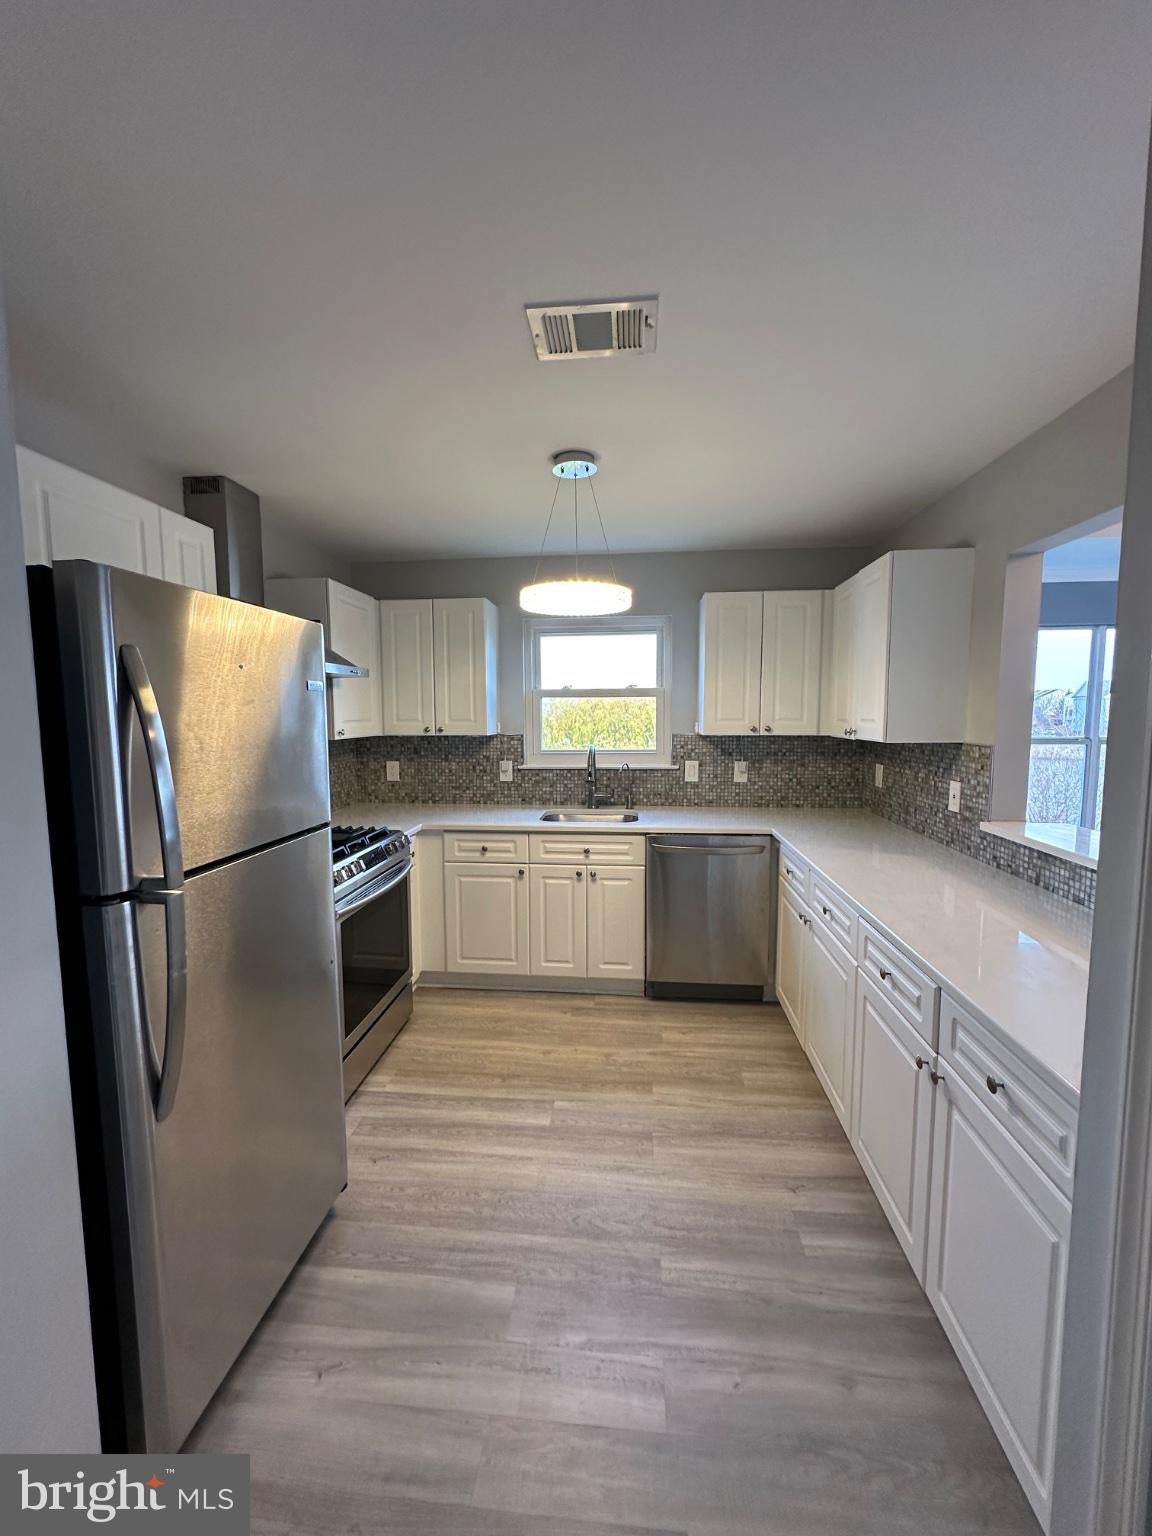
RangeGas Water HeaterBuilt-In RangeDishwasherDisposalDryerWasherWater Purifier
Cooling
Central AirCeiling Fan(s)Electric
Fireplace
Yes
Fireplaces
1
Heating
Natural GasForced Air
Interior
Ceiling Fan(s)PantryRecessed LightingWalk-In Closet(s)Soaking Tub