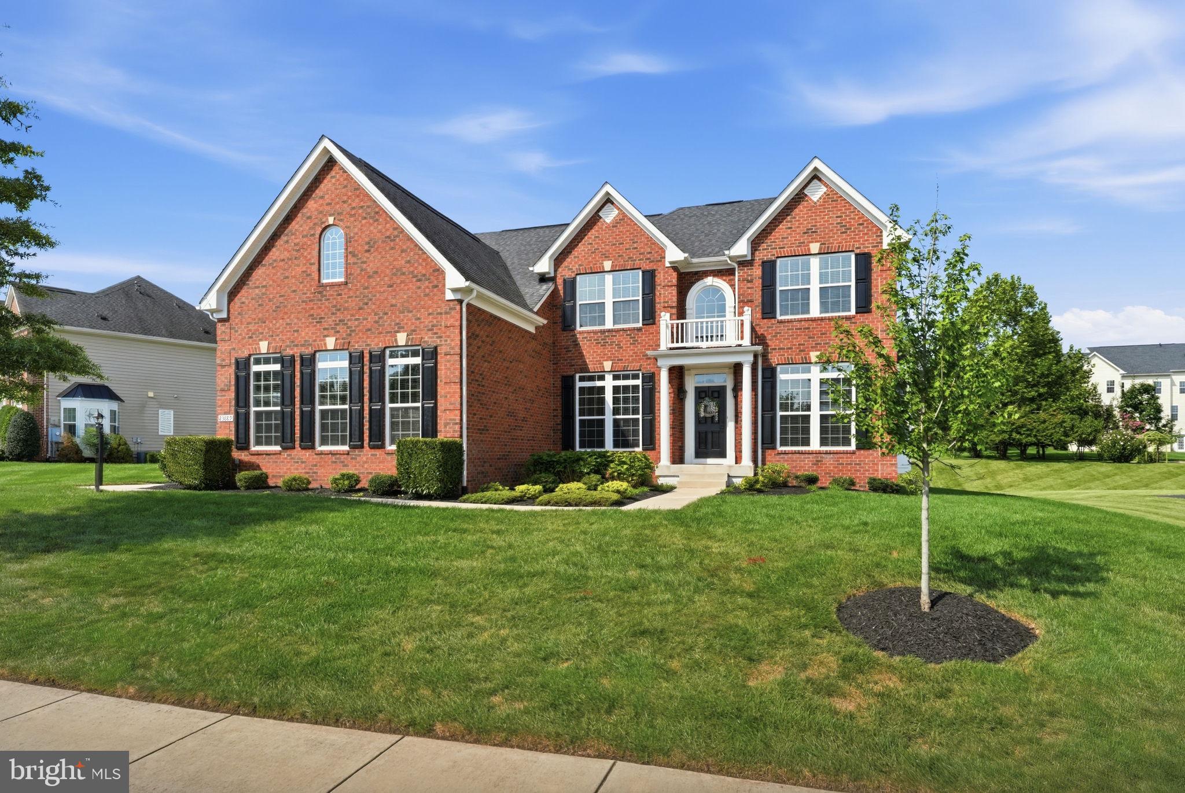
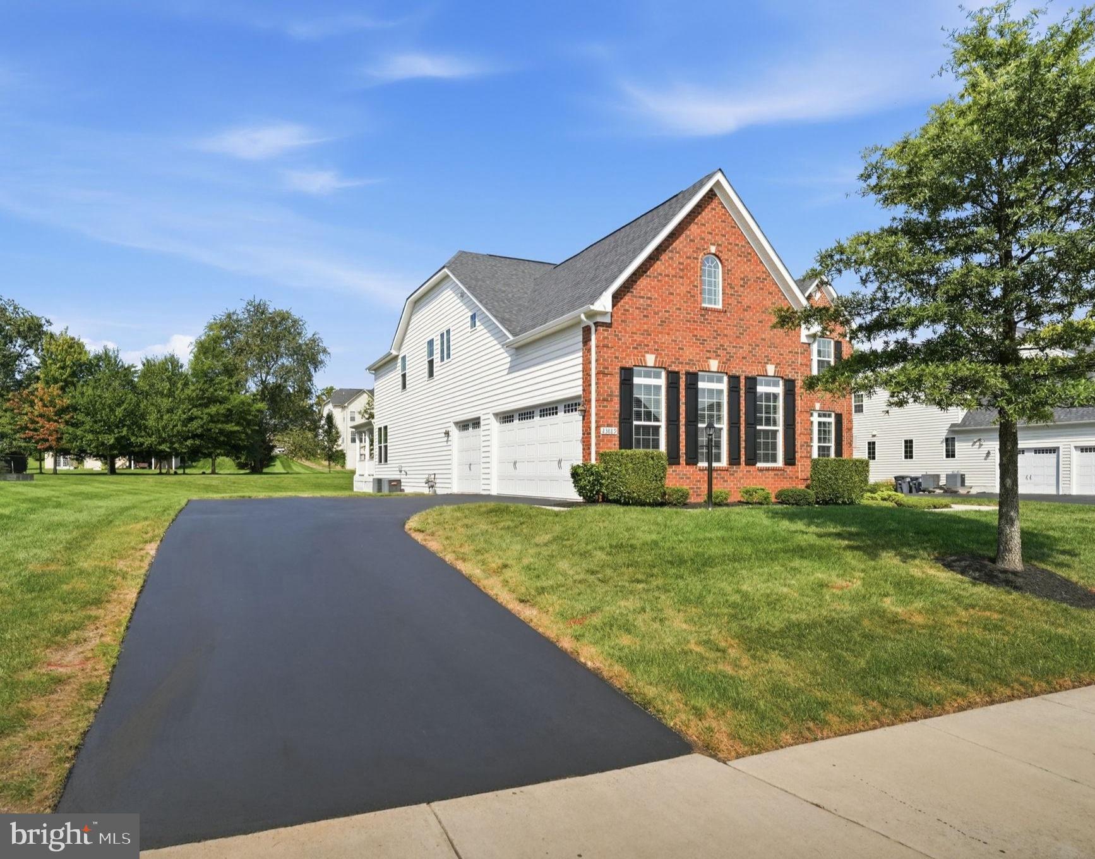
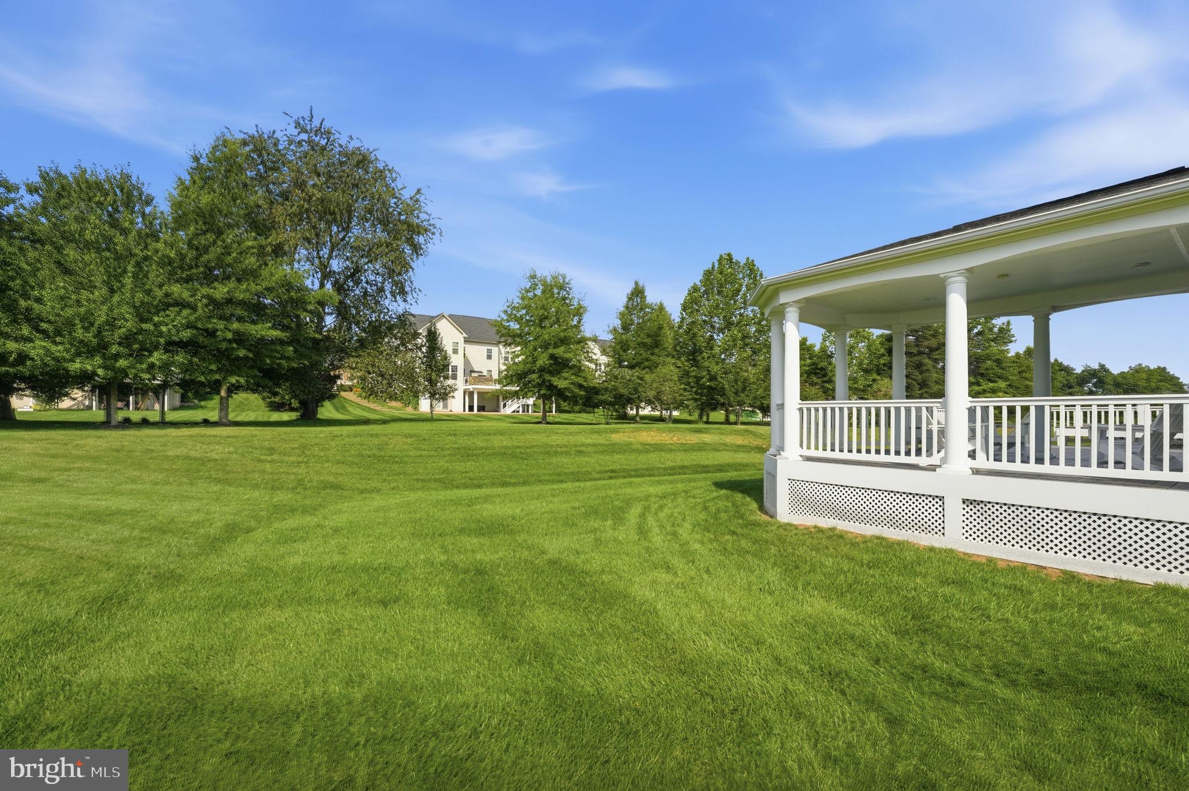
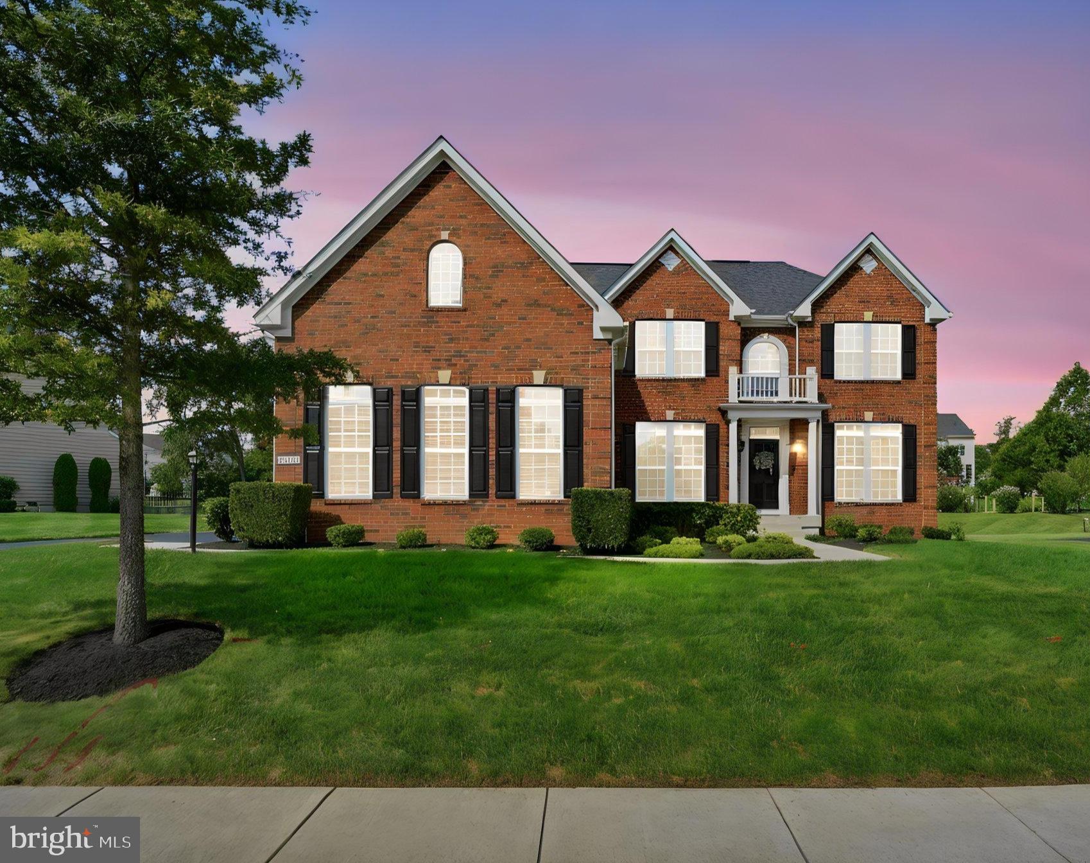
Welcome home to this beautiful and spacious 6-bedroom, 4-bathroom home in the premier community of The Meadows in Ashburn. Perfectly situated on an almost 0.5-acre lot, this turn-key residence blends modern luxury with seamless everyday functionality. Step inside to an expansive open floor plan filled with natural light. The main level is designed for effortless entertaining and daily living, featuring a formal living room, a formal dining room complete with a butler’s pantry, and direct access to the 3-car custom garage. At the heart of the home, the fully upgraded kitchen showcases upgraded countertops, custom cabinetry, stainless steel appliances, modern hardware, updated lighting, and a walk-in pantry. The kitchen area opens directly to a sunlit eat-in breakfast area and adjacent family room, anchored by a custom gas fireplace and framed by wrap-around windows overlooking your private backyard. A rare highlight of this layout is the main-level bedroom including a full bath for true single-level comfort and convenience. Upstairs, you will find a conveniently located laundry room and three additional spacious bedrooms and one full bathroom. An oversized and inviting primary suite includes an upgraded and oversized custom closets, sitting area, and a luxuriously private and upgraded bathroom with dual vanities, soaking tub, and spa-like shower. The impressive 1,500 sq. ft. walk-up lower level serves as the ultimate entertainment hub. It features a foosball table, gathering area, with wet bar rough-in, a 6th bedroom with a walk-in closet, a full bath, and two unfinished bonus rooms ideal for a personal gym and/or extra storage. Step outside to your personal outdoor oasis with low maintenance living: relax on the covered porch, entertain on the extended back deck, or head out to the generous backyard that opens to common area green space. Professionally landscaped yard equipped with exterior lighting, an inground sprinkler system and invisible fence are additional highlights. This home is also being offered almost entirely furnished at the Buyer’s discretion, including furniture, televisions throughout, and home gym equipment at no additional cost. Amazing location close to schools, St. Paul VI High School, dining, wineries, and shopping. All that’s missing is you!
Save
Ask
Tour
Hide
Share
Listing Snapshot
Price
$1,300,000
Days On Site
30 Days
Bedrooms
6
Inside Area (SqFt)
5,051 sqft
Total Baths
4
Full Baths
4
Partial Baths
N/A
Lot Size
0.47 Acres
Year Built
2015
MLS® Number
VALO2135962
Status
Pending
Property Tax
$9,557
HOA/Condo/Coop Fees
$123 monthly
Sq Ft Source
Assessor
Friends & Family
React
Comment
Invite
No Comments Yet
Did you know? You can invite friends and family to your search. They can join your search, rate and discuss listings with you.
Recent Activity
3 weeks ago
Status changed to Pending
3 weeks ago
Listing updated with changes from the MLS®
4 weeks ago
Listing first seen on site
General Features
Acres
0.47
Attached Garage
Yes
Foundation
Concrete PerimeterSlab
Garage
Yes
Garage Spaces
3
Levels
Three Or More
Parking
Garage Door OpenerAsphaltGarageDrivewayInside EntranceAttached
Parking Spaces
8
Property Sub Type
Single Family Residence
Security
Smoke Detector(s)
Sewer
Public Sewer
Special Circumstances
Standard
SqFt Above
3539
SqFt Below
1512
SqFt Total
5051
Style
Traditional
Water Source
Public
Zoning
R1
Interior Features
Appliances
Double OvenGas Water HeaterWasherCooktopDishwasherDisposalDryerMicrowaveRange HoodRefrigeratorStainless Steel Appliance(s)Water Heater



Did you know? You can invite friends and family to your search. They can join your search, rate and discuss listings with you.