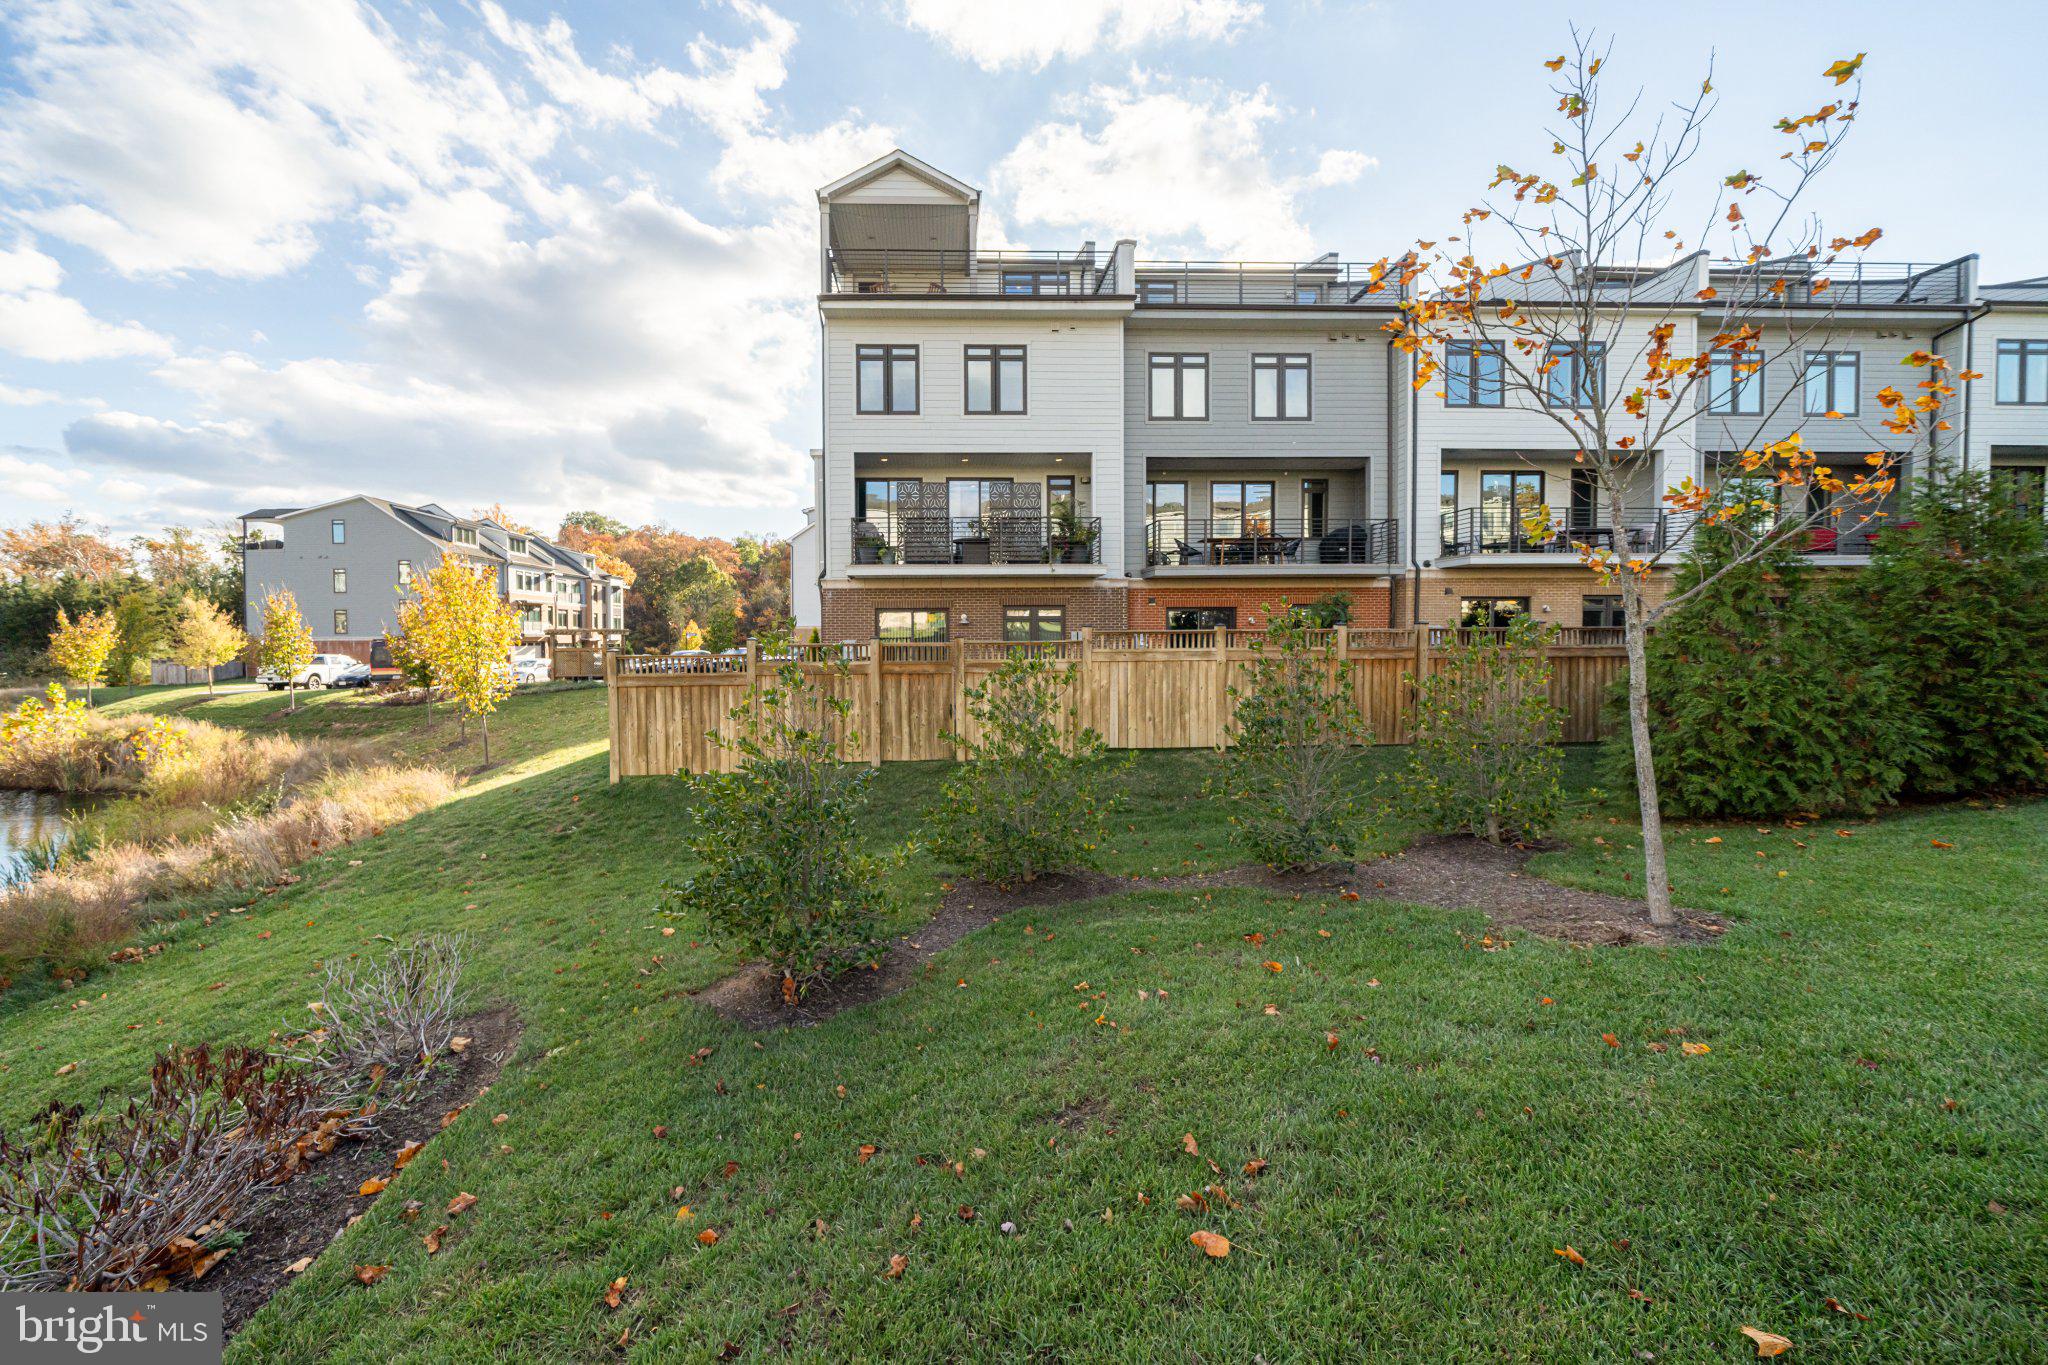
Luxury and convenience await at this beautifully maintained end-unit townhome, ideally located near The Village at Leesburg! Abundant natural light, stylish modern paint colors and updated light fixtures are featured throughout the home. Ample parking includes a two-car garage with epoxy flooring.
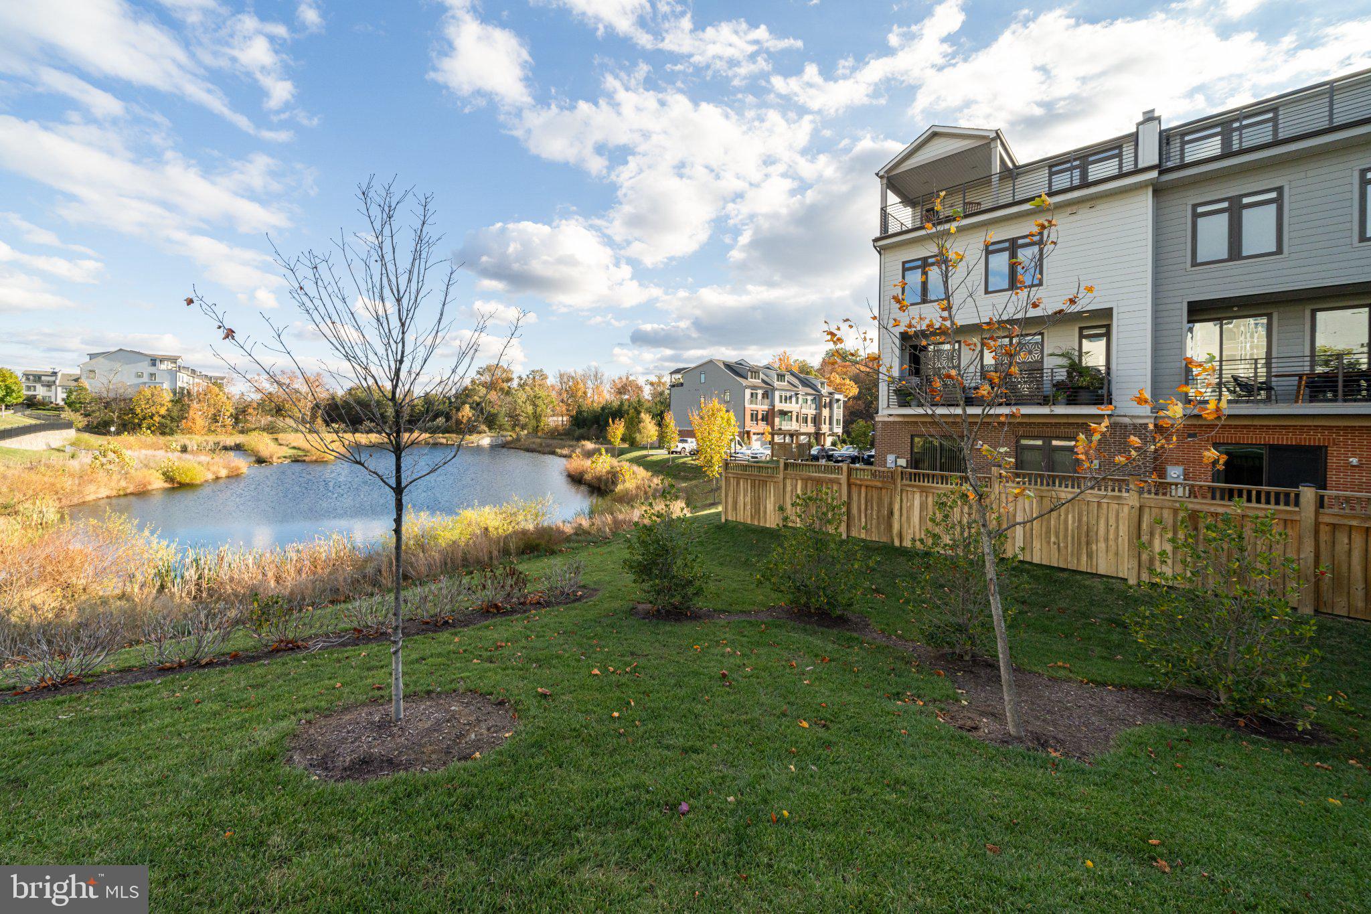
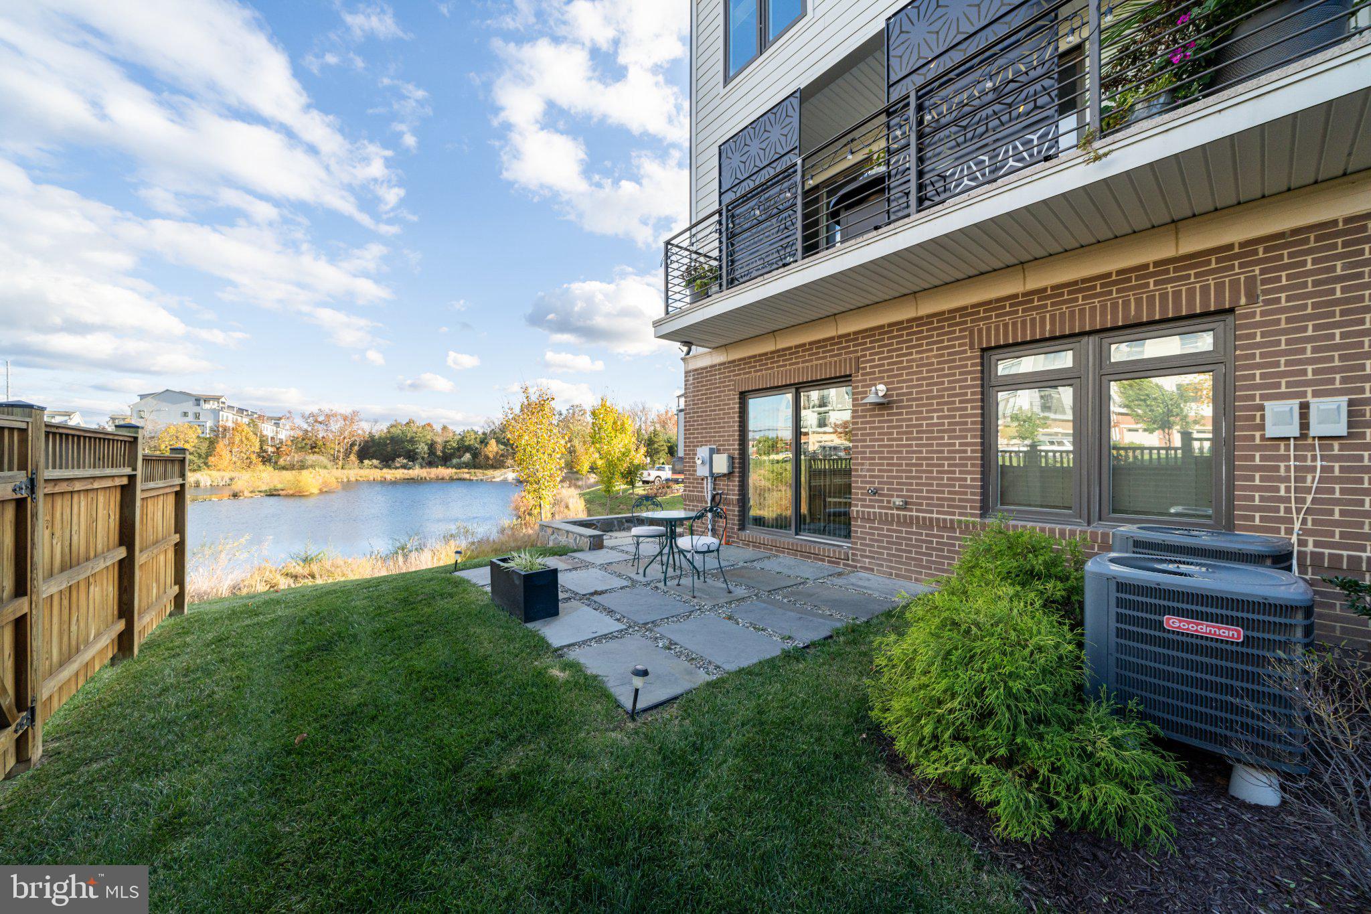
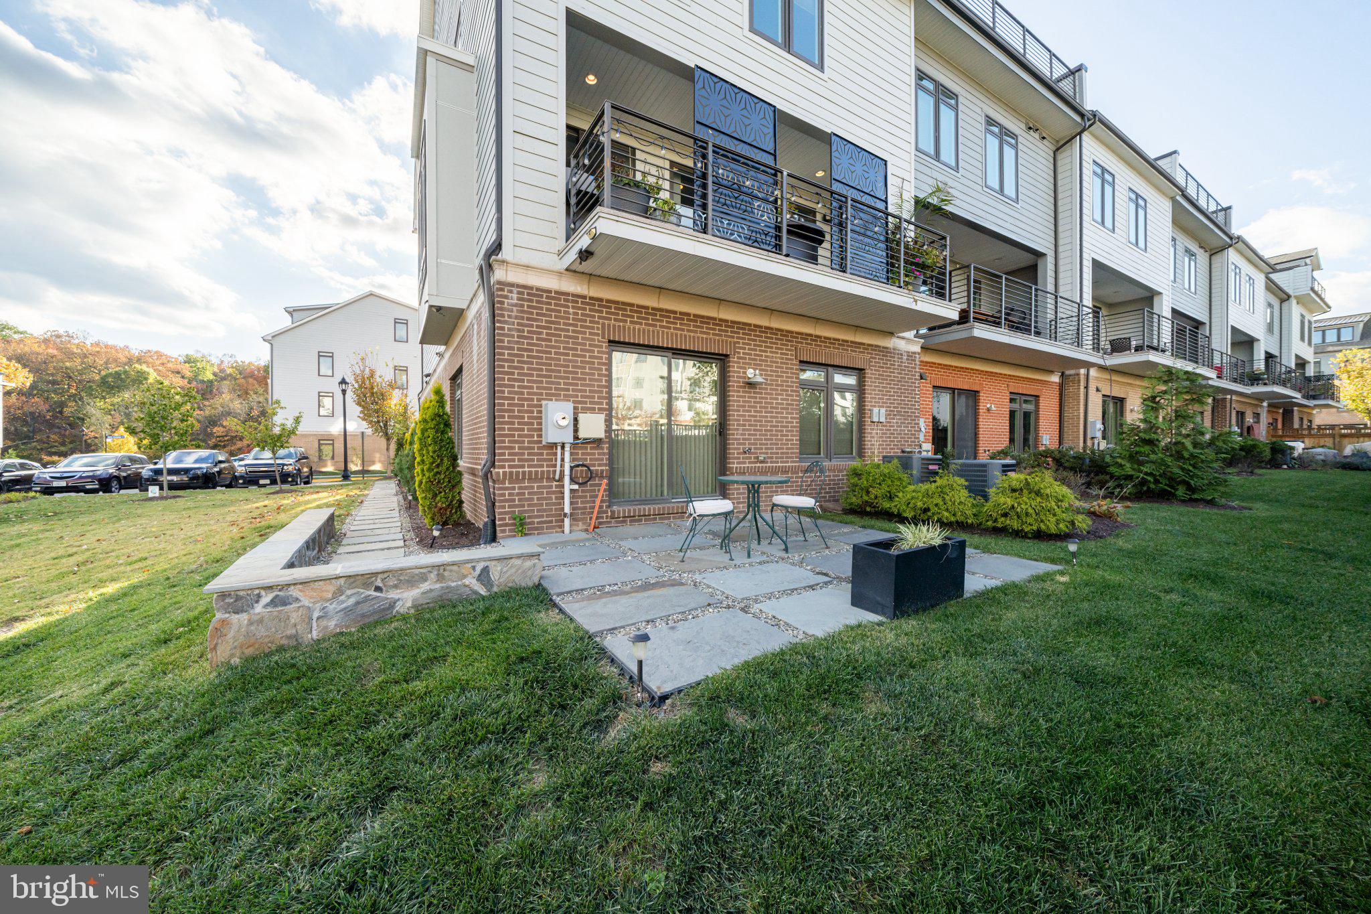
The entry level features a full bathroom, kitchenette and washer/dryer, with access to a slate patio overlooking the community pond. The main living level offers a gourmet kitchen, spacious open-concept living and dining areas, and an outdoor balcony—perfect for enjoying the view.
Upstairs, the generously sized primary suite includes a private ensuite bathroom, along with two additional bedrooms and a shared full bath. The fourth level provides exceptional flexibility with an additional bedroom and full bathroom, study/work area, and another private outdoor balcony.
Enjoy multiple outdoor living spaces, beautiful pond views and convenient access to shopping, dining and entertainment at The Village at Leesburg. This spacious, well-appointed home is ready for its next tenant!
Save
Ask
Tour
Hide
Share
Listing Snapshot
Price
$4,700
Days On Site
8 Days
Bedrooms
5
Inside Area (SqFt)
3,855 sqft
Total Baths
5
Full Baths
4
Partial Baths
1
Lot Size
0.07 Acres
Year Built
2018
MLS® Number
VALO2135980
Status
Active
Property Tax
N/A
HOA/Condo/Coop Fees
$110 monthly
Sq Ft Source
Assessor
Friends & Family
React
Comment
Invite
No Comments Yet
Did you know? You can invite friends and family to your search. They can join your search, rate and discuss listings with you.
Recent Activity
a week ago
Listing first seen on site
a week ago
Listing updated with changes from the MLS®
General Features
Acres
0.07
Attached Garage
Yes
Available on
2026-09-05
Direction Faces
South
Foundation
Concrete PerimeterSlab
Garage
Yes
Garage Spaces
2
Levels
Three Or More
Parking
Garage Door OpenerGarageAttached
Parking Spaces
2
Pets
Yes
Property Sub Type
Townhouse
Sewer
Public Sewer
SqFt Above
3855
SqFt Total
3855
Style
Other
Water Source
Public
Zoning
LB:PRC
Interior Features
Appliances
OvenGas Water HeaterDishwasherDisposalDryerExhaust FanMicrowaveRange HoodRefrigeratorWasherCooktopTankless Water Heater
Cooling
Central AirCeiling Fan(s)ZonedElectric
Flooring
WoodCeramic TileHardwood
Heating
Exhaust FanNatural GasForced AirZoned
Interior
Ceiling Fan(s)Kitchen IslandOtherRecessed LightingWalk-In Closet(s)High CeilingsBarOpen FloorplanSoaking Tub
Laundry Features
Upper LevelLower Level
Main Level Bedrooms
5
Window Features
Window CoveringsWindow Treatments
Save
Ask
Tour
Hide
Share
Exterior Features
Exterior
BalconyLighting
Patio And Porch
DeckPatioTerrace
Pool Features
None
Roof
Shingle
Waterfront Features
Pond
Windows/Doors
Window CoveringsWindow Treatments
Community Features
Accessibility Features
Accessible Hallway(s)
Association Fee
$110.0
Association Fee Frequency
Monthly
Community Features
SidewalksStreet Lights
School District
LOUDOUN COUNTY PUBLIC SCHOOLS
Schools
School District
LOUDOUN COUNTY PUBLIC SCHOOLS
Elementary School
Unknown
Middle School
Unknown
High School
HERITAGE
Listing courtesy of Hunt Country Sotheby's International Realty



Did you know? You can invite friends and family to your search. They can join your search, rate and discuss listings with you.