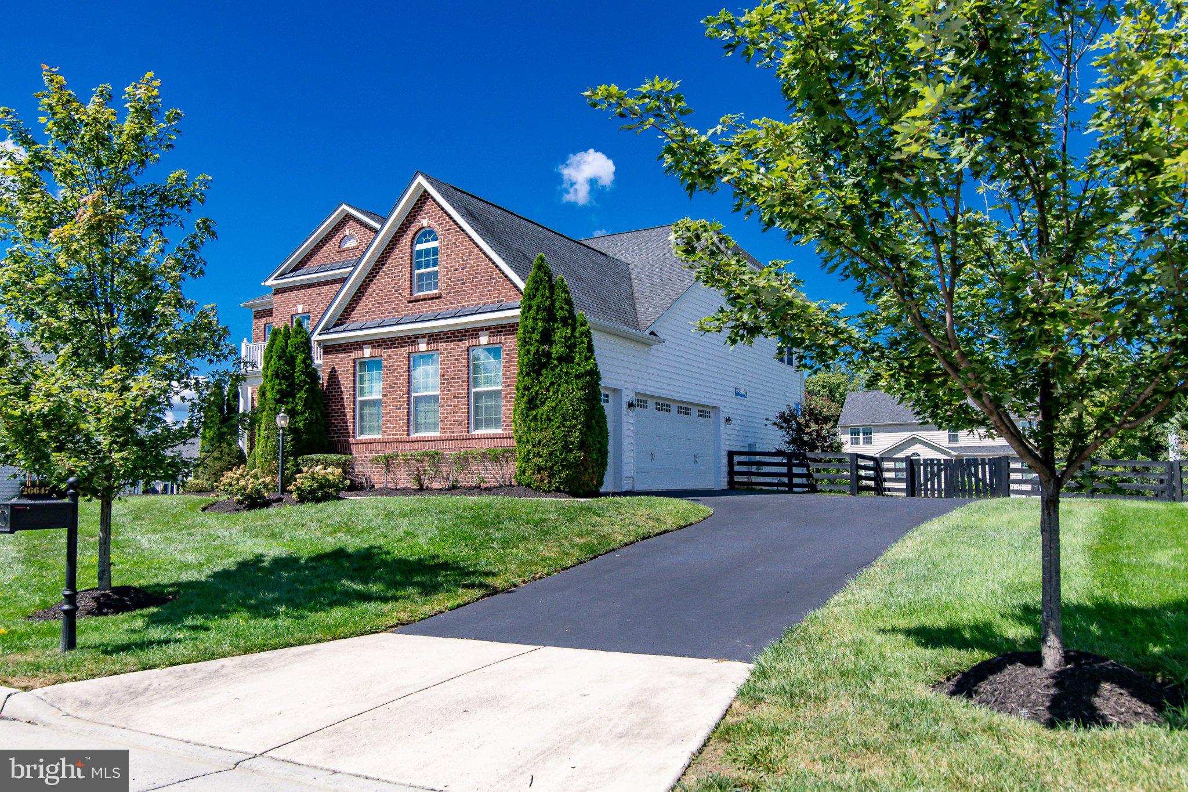
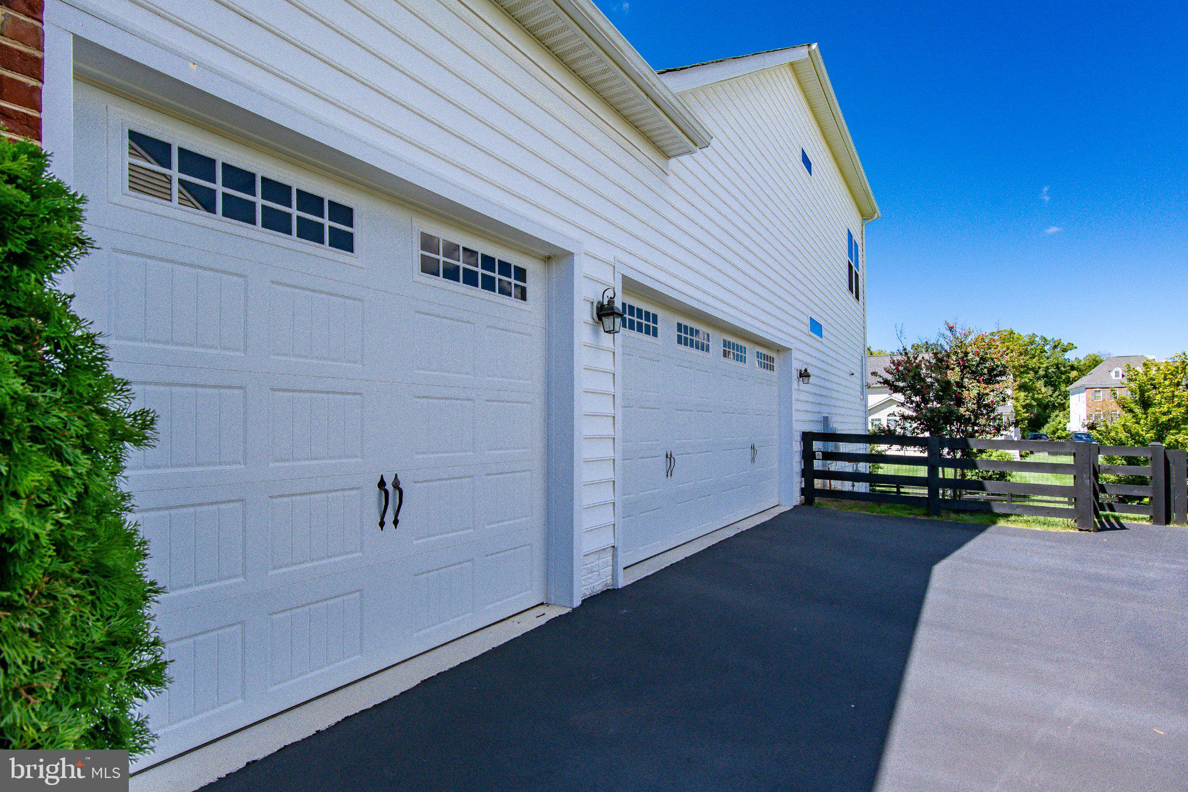
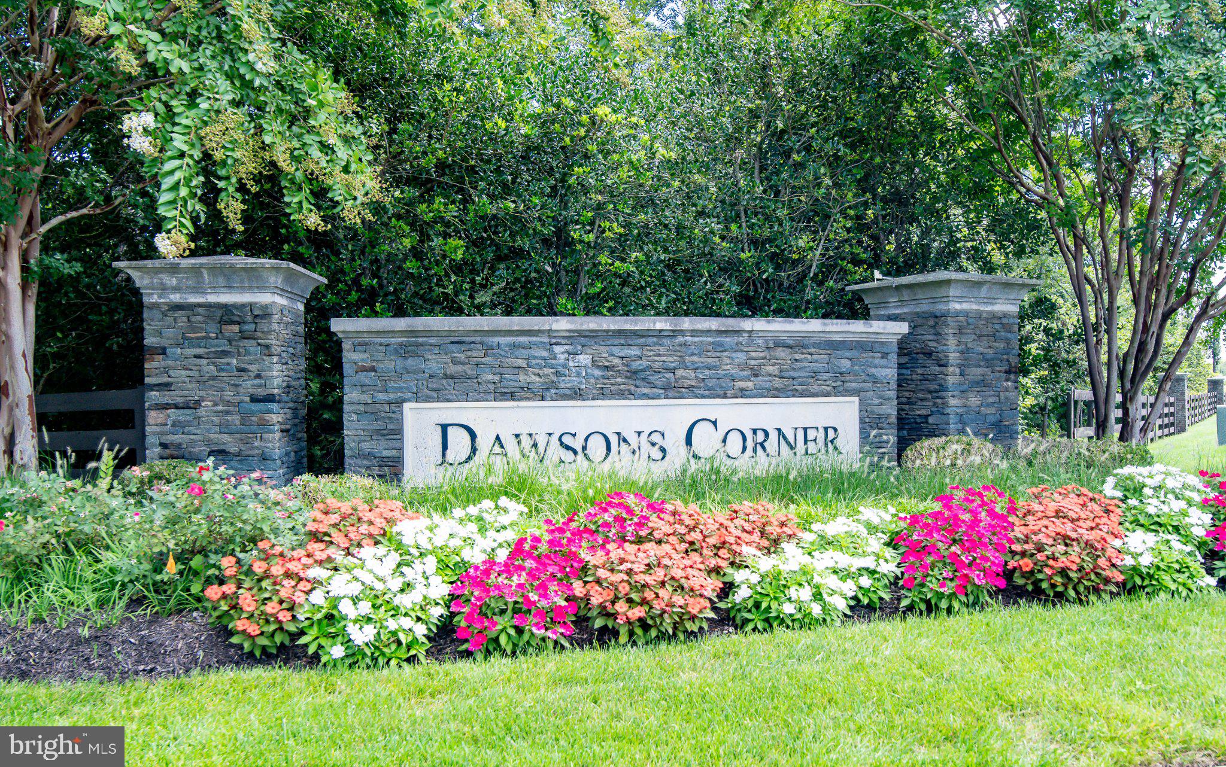
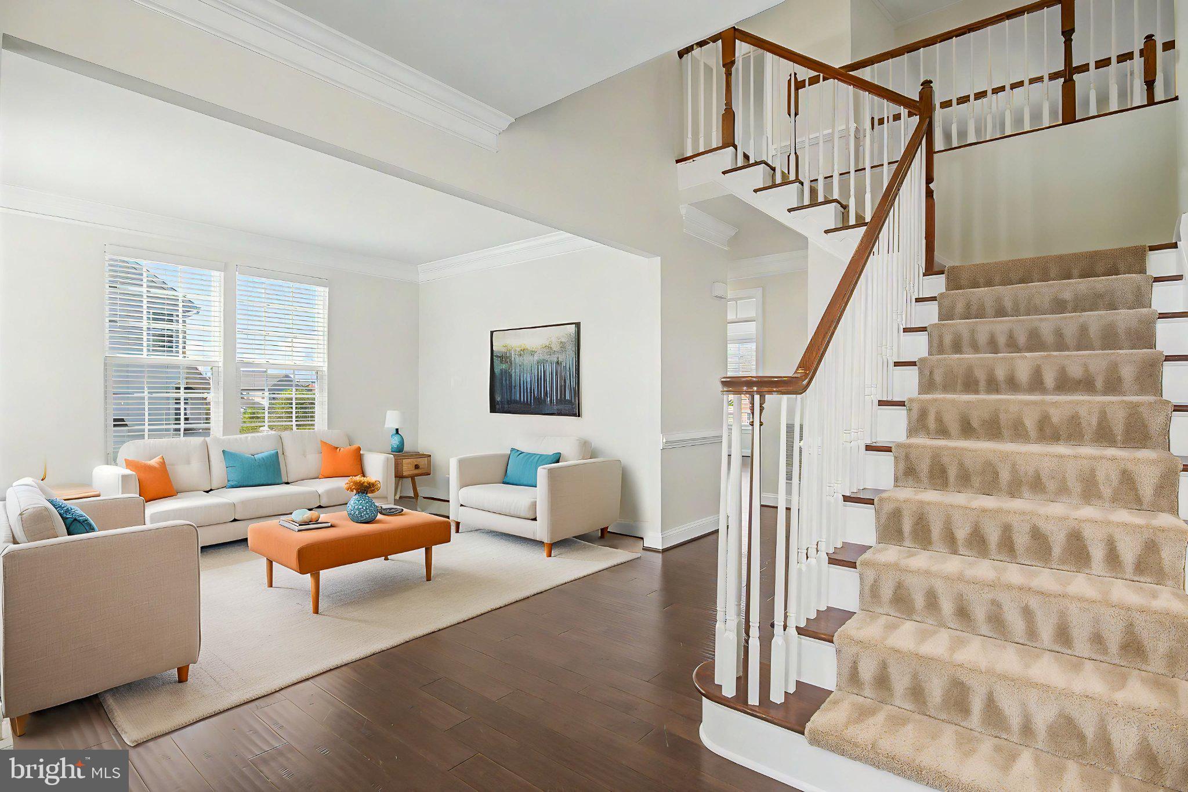
Welcome to your dream home in the highly sought‑after Dawson’s Corner community of Chantilly. This beautiful Ryan Home Avalon model offers 4 bedrooms, 3.5 bathrooms, dual‑zone heating and air conditioning, and fresh paint throughout. Brand new heating and air conditioning system 2nd level. Nest Thermostats. The main level features gleaming hardwood floors, sophisticated molding, a cozy family room with a fireplace, and a private office. The gourmet kitchen includes granite countertops, stainless steel appliances, a central island, and a morning room. There are dual staircases and separate living and dining room completing the main level. Upstairs, the expansive primary suite serves as a private retreat with a massive walk‑in closet and a beautiful bathroom with dual vanities and a large shower with bench seating. The second bedroom has its own full bathroom, while the third and fourth bedrooms share a Jack‑and‑Jill bath. The unfinished lower level offers full‑size windows, a walkout, and a rough‑in for a future bathroom. The fully fenced rear yard includes a large playset. A spacious three‑car side‑load garage provides excellent storage and parking.
Dawson’s Corner offers resort‑style amenities including two pools, a clubhouse with fitness center, tennis courts, soccer field, and parks. With easy access to Route 7, Route 28, and the Dulles Greenway—and minutes to Dulles Airport, shopping, and dining—this home delivers luxury, convenience, and community in one perfect package. More photos coming.
Save
Ask
Tour
Hide
Share
Listing Snapshot
Price
$1,349,995
Days On Site
29 Days
Bedrooms
4
Inside Area (SqFt)
4,126 sqft
Total Baths
4
Full Baths
3
Partial Baths
1
Lot Size
0.37 Acres
Year Built
2014
MLS® Number
VALO2135984
Status
Pending
Property Tax
$9,765
HOA/Condo/Coop Fees
$169 monthly
Sq Ft Source
Estimated
Friends & Family
React
Invite
Recent Activity
2 weeks ago
Status changed to Pending
2 weeks ago
Listing updated with changes from the MLS®
4 weeks ago
Listing first seen on site
General Features
Acres
0.37
Carport
3
Foundation
Brick/Mortar
Levels
Three Or More
Parking
AsphaltAttached CarportAttached
Parking Spaces
3
Property Sub Type
Single Family Residence
Sewer
Public Sewer
Special Circumstances
Standard
SqFt Above
4126
SqFt Total
6189
Style
Colonial
Utilities
Cable Available
Water Source
Public
Zoning
R
Interior Features
Appliances
Double OvenGas Water HeaterCooktopDishwasherDisposalDryerExhaust FanIce MakerMicrowaveRefrigeratorStainless Steel Appliance(s)WasherWater Heater