Property Search

Save
Ask
Tour
Hide
Share
$525,000
7 Days On Site

LANSDOWNE WOODS BLUE RIDGE
19375 CYPRESS RIDGE TERRACE 1118
LEESBURG, VA 20176

For Sale|Condominium|Active
2
Beds
2
Total Baths
2
Full Baths
1,441
SqFt
$364
/SqFt
2001
Built
Subdivision:
LANSDOWNE WOODS LEISURE WORLD
County:
LOUDOUN
Listing courtesy of Samson Properties
Call Now: (703) 898-3565
Is this the listing for you? We can help make it yours.
(703) 898-3565
19375 CYPRESS RIDGE TERRACE 111819375 CYPRESS RIDGE TERRACE 111819375 CYPRESS RIDGE TERRACE 111819375 CYPRESS RIDGE TERRACE 1118
Save
Ask
Tour
Hide
Share

Mortgage Calculator

Monthly Payment (Est.)

$2,395
Calculator powered by Showcase IDX, a Constellation1 Company. Copyright ©2026 Information is deemed reliable but not guaranteed.

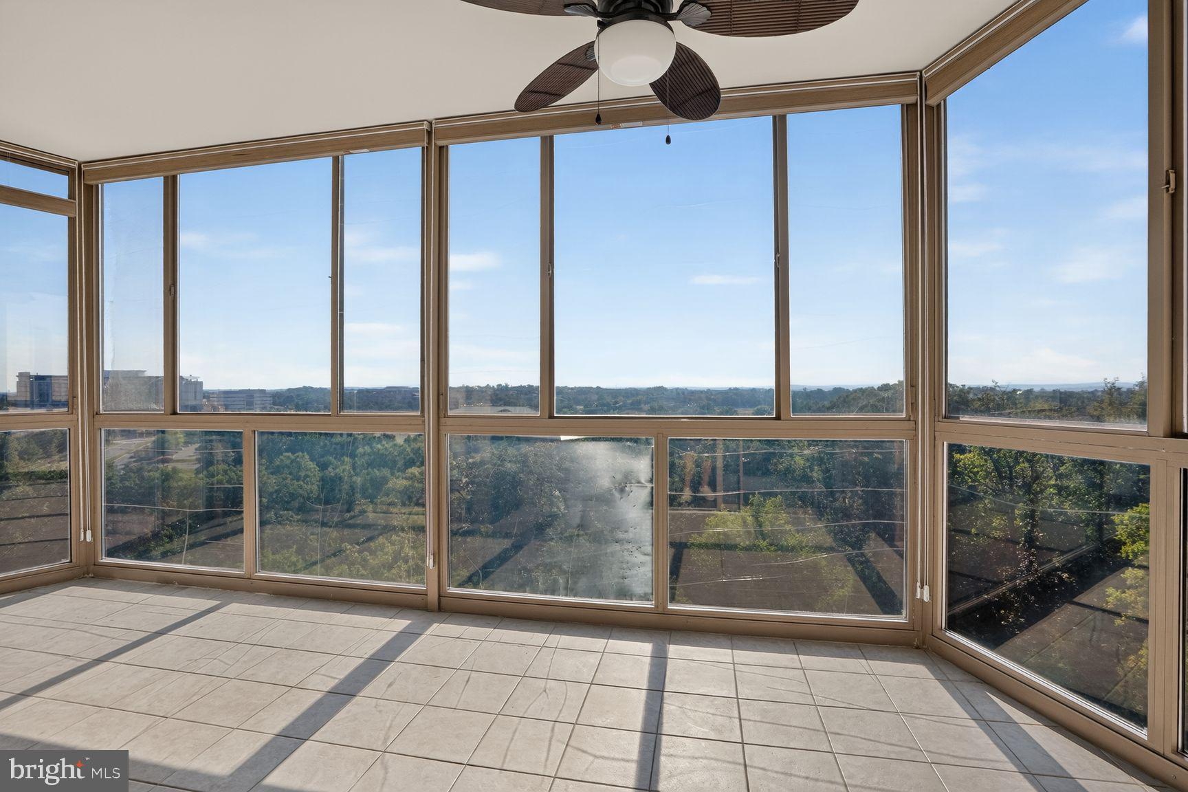
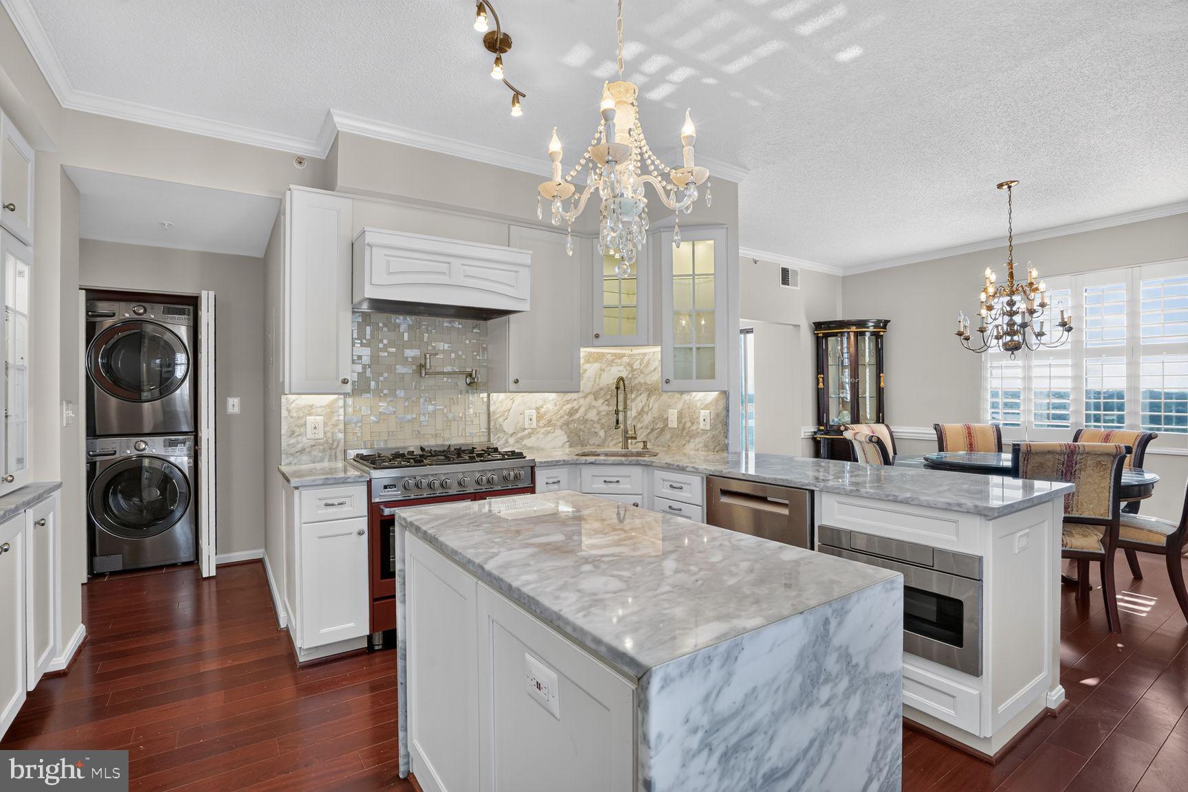
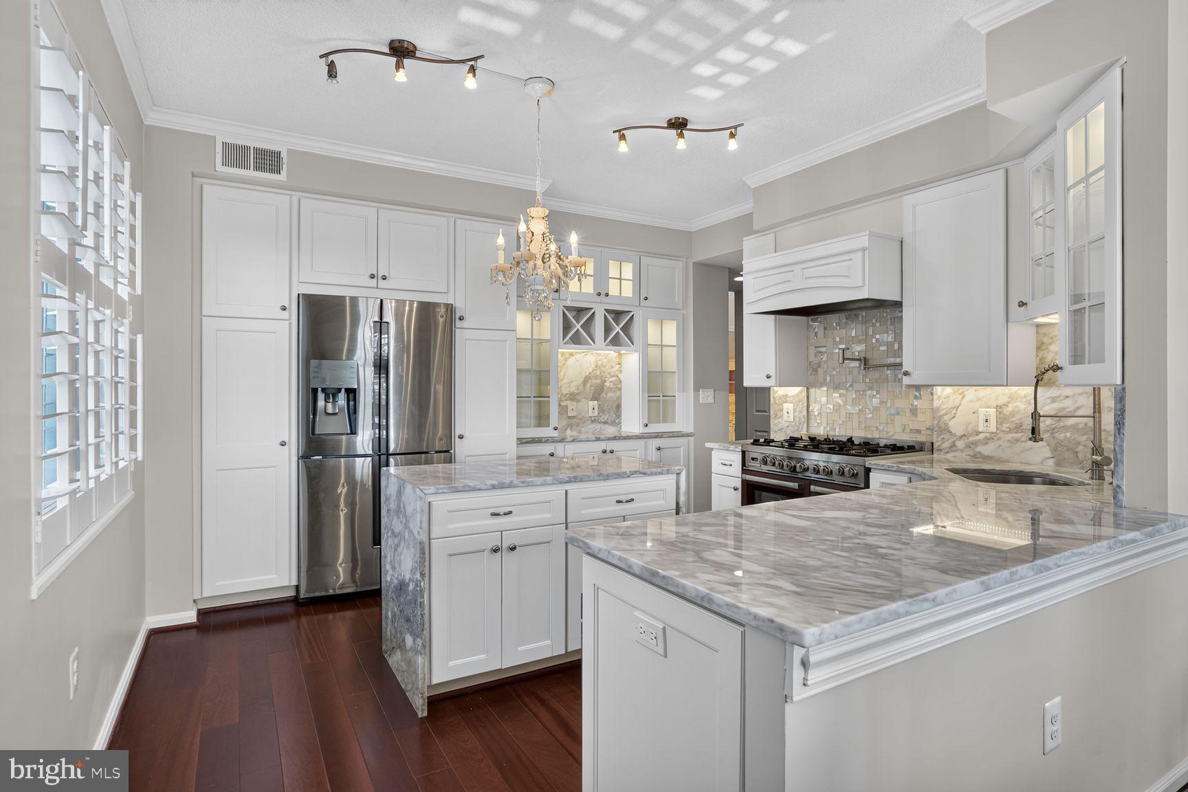
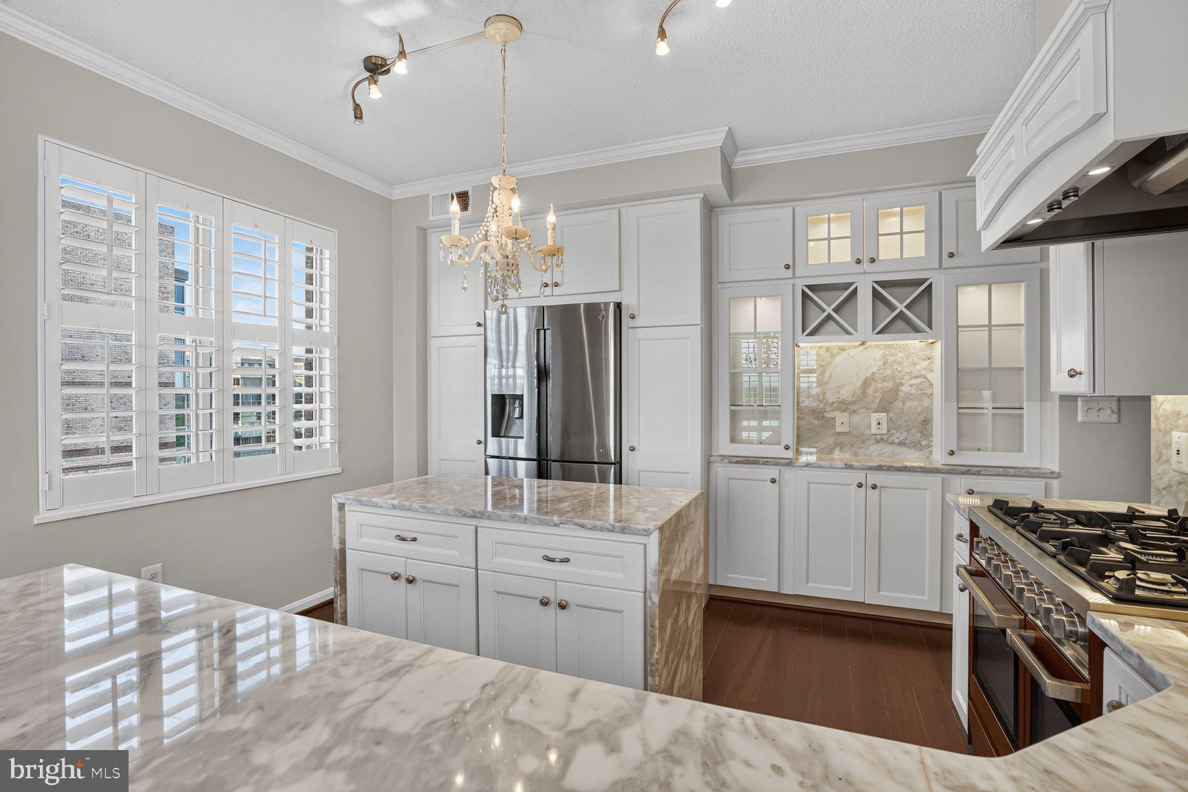
The most extensively upgraded and luxurious condo I have seen in Lansdowne Woods. AND two indoor garage spaces. Kitchen features a five burner Verona gas stove. Yes, gas cooking on the 11th floor. Verona stoves are manufactured in Venice, Italy. Kitchen counters and island trimmed in marble. Every inch of the kitchen is upgraded to the max and uniquely redesigned. The primary bedroom has custom cabinets that truly will satisfy the most demanding of downsizers. If you are moving from a house with a large bedroom, you won't need to get rid of things. This bedroom has been custom redesigned to satisfy your storage dreams. And the primary bathroom has been redesigned too. It has BOTH a walk in tub with a door for the physically challenged, AND the walk in tub also has whirlpool jets. AND there is also a custom built tiled walk in shower. AND the bathroom cabinets are custom furniture grade quality. As you go from room to room, you will shake your head in amazement at upgrade after upgrade. The living room has a custom gas fireplace trimmed in marble. The dining room is banquet size, of course. Let's talk about the two garage spaces. You could look for years for a Lansdowne Woods condo with two garage spaces. As amazing as this condo is, the Blue Ridge building is perhaps the most social of all the Lansdowne Woods condo buildings. There is morning coffee in the party room six mornings a week. There is a weekly drop in pot luck dinner. Bring a dish, and share with neighbors an entree or dessert. Game night with canasta. Poker night of course. You will find your neighbors to be a very well educated and well traveled collection of interesting seniors. To be fair to the many buyers who will want to see this unique property, contracts will be reviewed Monday, September 14, after 5:00 pm. If you want a copy of the latest Lansdowne Woods community newsletter with the many activities and classes offered, contact me and I will email you The Connector. If you do not need two garage spaces, there is a waiting list to buy garage spaces and they sell for about $35,000.

Save
Ask
Tour
Hide
Share
Listing Snapshot
Price 
$525,000
Days On Site 
7 Days
Bedrooms 
2
Inside Area (SqFt) 
1,441 sqft
Total Baths 
2
Full Baths 
2
Partial Baths 
N/A
Lot Size 
N/A
Year Built 
2001
MLS® Number 
VALO2135988
Status 
Active
Property Tax 
$3,282.06
HOA/Condo/Coop Fees 
$895.38 monthly
Sq Ft Source 
Estimated
Friends & Family
Recent Activity
7 days agoListing updated with changes from the MLS®
a week agoListing first seen on site
General Features
Garage 
Yes
Garage Spaces 
2
Levels 
One
Number Of Stories 
11
Parking 
LightedGarageCommonCommunity Structure
Parking Spaces 
2
Pets 
Cats OKDogs OKNumber LimitYes
Property Sub Type 
Condominium
Security 
Smoke Detector(s)Security GateSecurity Lights
Sewer 
Public Sewer
Special Circumstances 
Standard
SqFt Above 
1441
SqFt Total 
1441
Style 
Traditional
Utilities 
Cable Available
Water Source 
Public
Zoning 
RESIDENTIAL ZONING
Interior Features
Appliances 
RangeGas RangeGas OvenCooktopGas Water HeaterWasherBuilt-In RangeDishwasherDisposalDryerExhaust FanIce MakerMicrowaveRange HoodRefrigeratorStainless Steel Appliance(s)
Cooling 
Central AirCeiling Fan(s)Electric
Fireplace 
Yes
Fireplace Features 
Gas
Fireplaces 
1
Flooring 
Wood
Heating 
Exhaust FanNatural GasForced Air
Interior 
Ceiling Fan(s)Kitchen IslandWalk-In Closet(s)OtherBuilt-in FeaturesCrown MoldingOpen FloorplanSoaking Tub
Laundry Features 
Washer HookupMain Level
Main Level Bedrooms 
2
Window Features 
Window CoveringsInsulated WindowsScreensWindow Treatments
Bathroom 1 
Level - Main
Bathroom 2 
Level - Main
Bedroom 1 
Level - Main
Bedroom 2 
Level - Main
Dining Room 
Level - Main
Foyer 
Level - Main
Kitchen 
Level - MainFeatures - Pantry
Library 
Level - Main
Living Room 
Level - Main
Sun/Florida Room 
Level - MainFeatures - Ceiling Fan(s)
Save
Ask
Tour
Hide
Share
Exterior Features
Construction Details 
Brick
Exterior 
LightingStorage
Pool Features 
CommunityLap
View 
PanoramicScenic
Waterview 
PanoramicScenic
Windows/Doors 
Window CoveringsInsulated WindowsScreensWindow Treatments
Community Features
Accessibility Features 
Accessible Full BathTherapeutic WhirlpoolAccessible Electrical and Environmental ControlsAccessible KitchenGrip-Accessible Features
Association Amenities 
Billiard RoomClubhouseFitness CenterGame RoomMeeting RoomParty RoomPicnic AreaSaunaSecurityTennis Court(s)OtherStorageElevator(s)GatedSpa/Hot TubJogging PathRecreation FacilitiesSport Court
Association Fee 
$216.0
Association Fee Frequency 
Monthly
Additional Association Fee 
$679.38
Additional Association Fee Frequency 
Monthly
Community Features 
PoolSidewalks
School District 
LOUDOUN COUNTY PUBLIC SCHOOLS
Senior Community 
Yes
Schools
School District
LOUDOUN COUNTY PUBLIC SCHOOLS
Elementary School
Unknown
Middle School
Unknown
High School
Unknown
Listing courtesy of Samson Properties


The real estate listing information is provided by Bright MLS is for the consumer's personal, non-commercial use and may not be used for any purpose other than to identify prospective properties consumer may be interested in purchasing. Any information relating to real estate for sale or lease referenced on this web site comes from the Internet Data Exchange (IDX) program of the Bright MLS. This web site references real estate listing(s) held by a brokerage firm other than the broker and/or agent who owns this web site. The accuracy of all information is deemed reliable but not guaranteed and should be personally verified through personal inspection by and/or with the appropriate professionals. Properties in listings may have been sold or may no longer be available. The data contained herein is copyrighted by Bright MLS and is protected by all applicable copyright laws. Any unauthorized collection or dissemination of this information is in violation of copyright laws and is strictly prohibited. Copyright © 2020 Bright MLS. All rights reserved.

Neighborhood & Commute
Source: Walkscore
Disclosure: Community information and market data powered by Constellation Data Labs. Information is deemed reliable but not guaranteed.
Save
Ask
Tour
Hide
Share
Popular areas we serve

Northern Virginia Communities

  1. Aldie
  2. Alexandria
  3. Annandale
  4. Arlington
  5. Ashburn
  6. Bluemont
  7. Brambleton
  8. Bristow
  9. Broadlands
  10. Burke
  11. Centreville
  12. Chantilly
  13. Fairfax
  14. Falls Church
  15. Gainesville
  16. Great Falls
  17. Herndon
  18. Leesburg
  19. Manassas
  20. Manassas Park
  21. McLean
  22. Middleburg
  23. Oakton
  24. Reston
  25. South Riding
  26. Springfield
  27. Sterling
  28. Stone Ridge
  29. Vienna
  30. Winchester
  31. Woodbridge

Browse by Area

Start A Custom Search