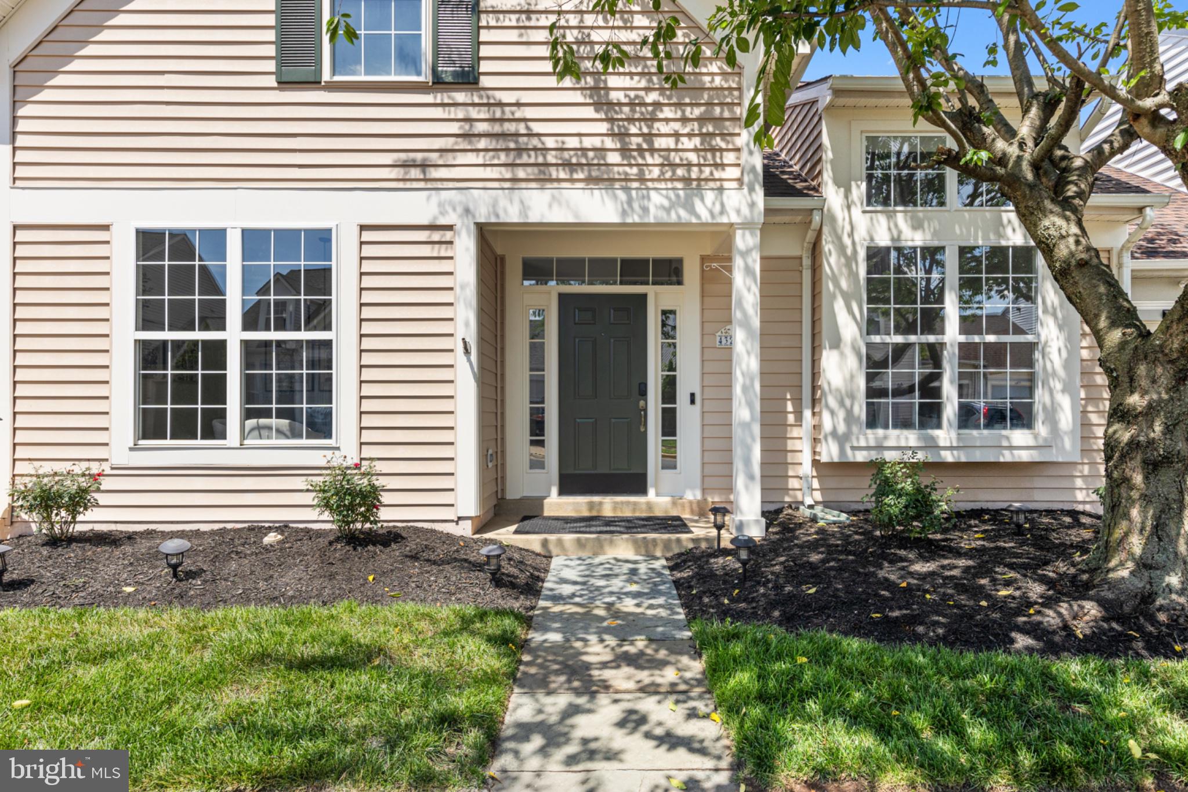
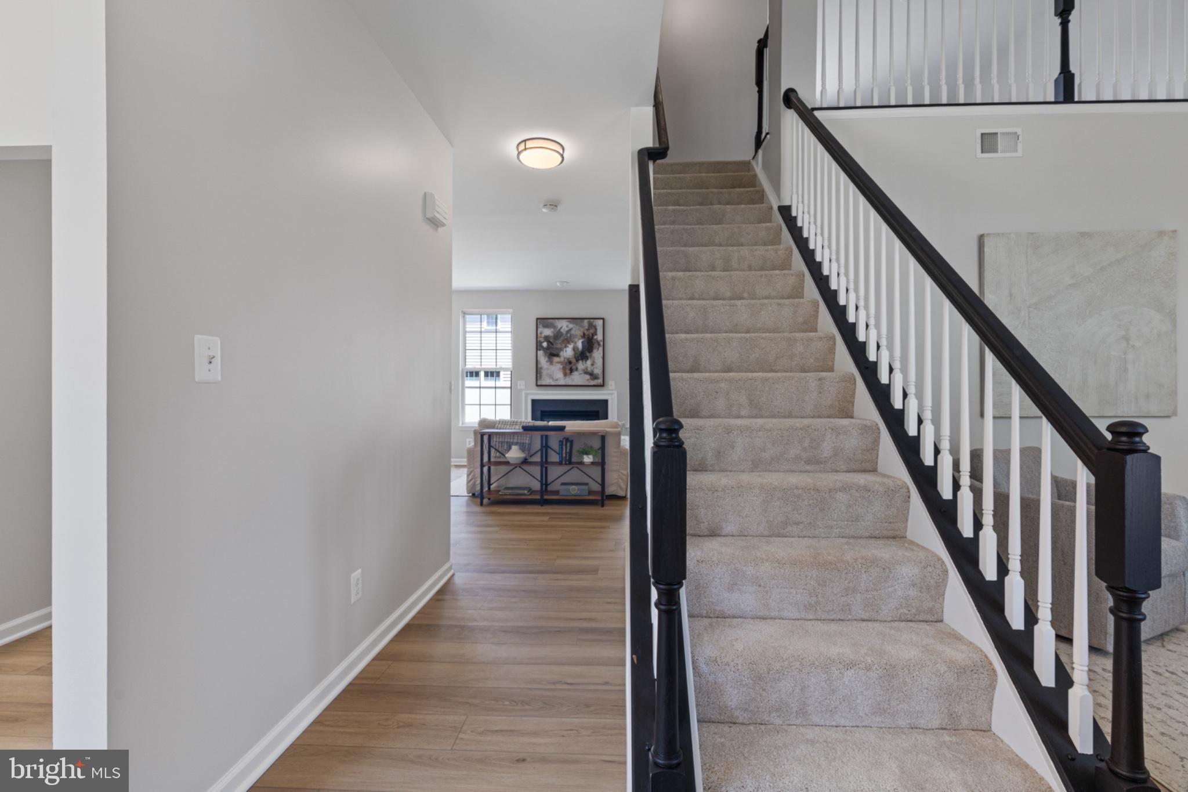
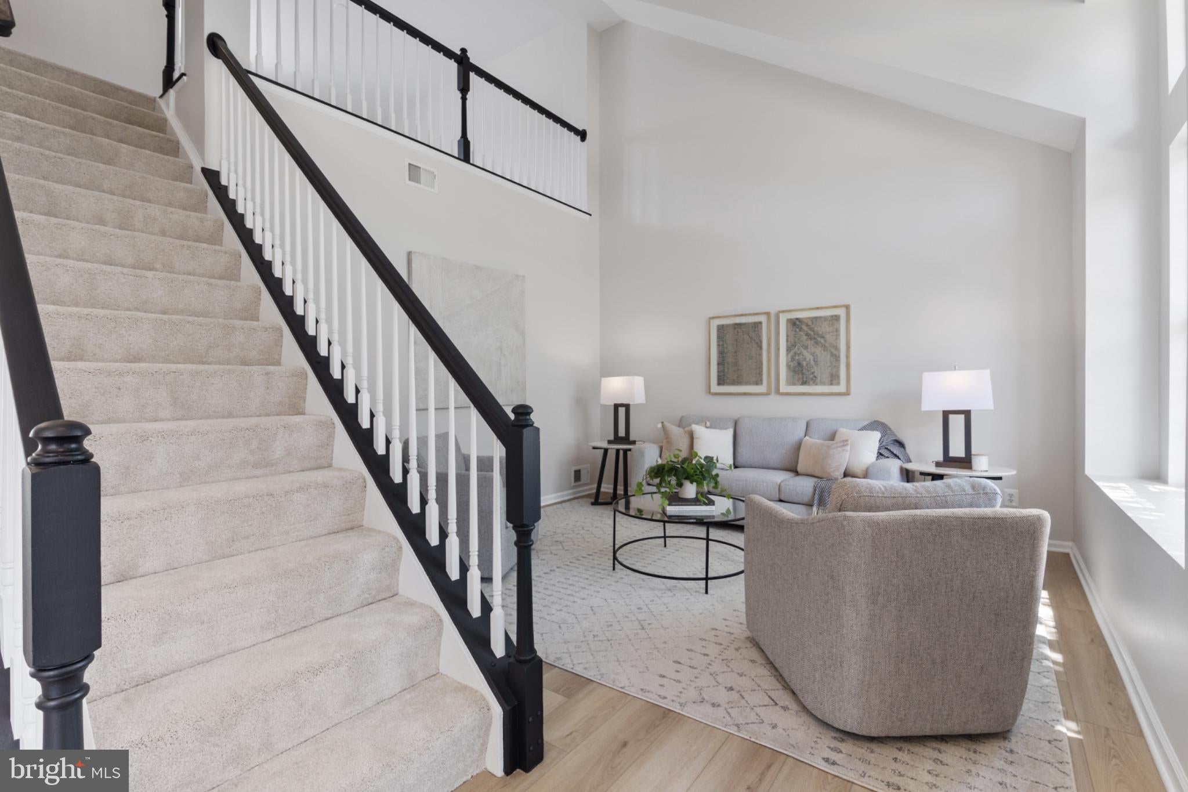
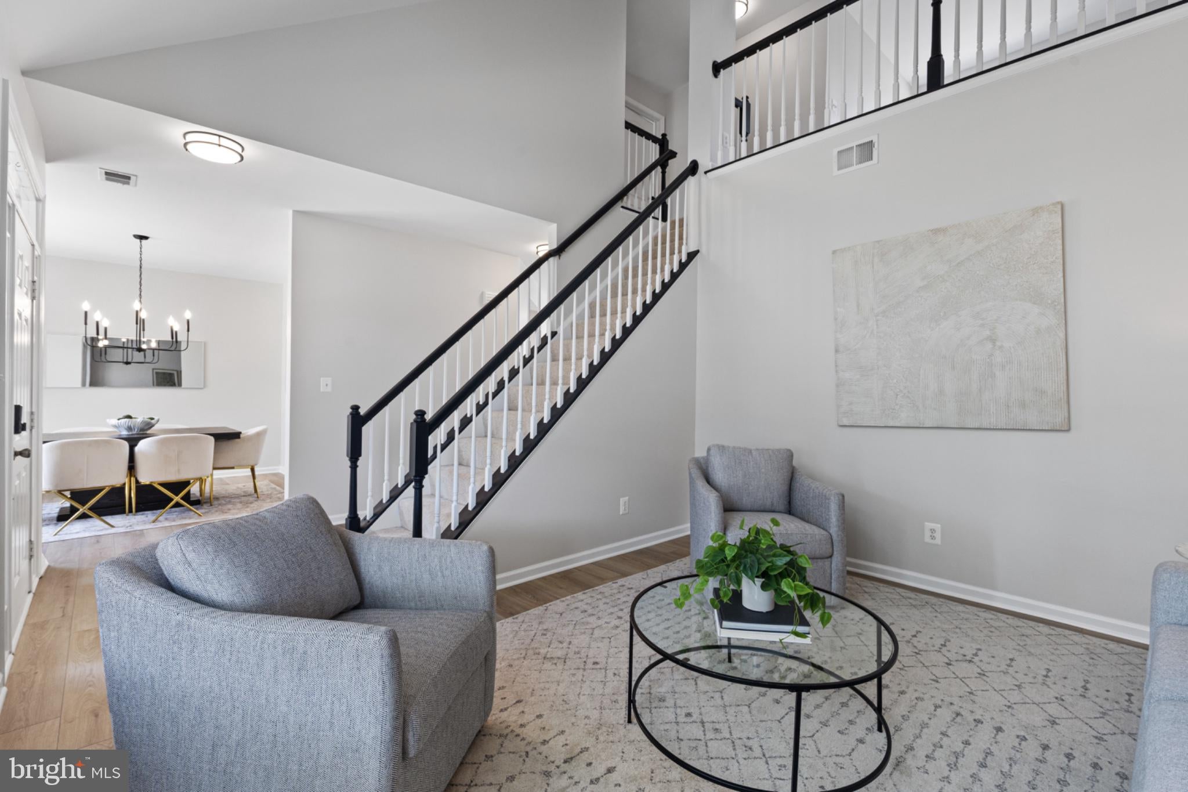
Nestled in the charming Ashburn Farm community, this beautifully maintained home offers a perfect blend of comfort and modern living. With 3 spacious bedrooms and 2.5 baths, this residence boasts an open floor plan that invites natural light and warmth throughout. The gourmet kitchen features upgraded countertops and stainless steel appliances, making it a delightful space for culinary adventures. Enjoy cozy evenings by the gas fireplace in the family room, or unwind in the luxurious primary bath with a jetted tub and walk-in shower. Step outside to discover a lovely rear yard, perfect for gardening or relaxation, complemented by community amenities including a pool, tennis courts, and walking trails. The neighborhood is designed for an active lifestyle, with a clubhouse, fitness center, and playgrounds just a stone's throw away. Recent renovations in 2025 ensure that this home is in excellent condition, ready for you to move in. Additional features include a convenient main floor laundry, ample storage in the attached garage, and a welcoming porch for enjoying the serene garden views. Located in a suburban setting, this home is just minutes from shopping, dining, and local parks, making it an ideal choice for those seeking both tranquility and convenience. Available for lease starting September 5, 2026, this property is a true gem in a vibrant community. Don't miss your chance to call it home!
Save
Ask
Tour
Hide
Share
Listing Snapshot
Price
$3,300
Days On Site
7 Days
Bedrooms
3
Inside Area (SqFt)
2,048 sqft
Total Baths
3
Full Baths
2
Partial Baths
1
Lot Size
0.07 Acres
Year Built
1998
MLS® Number
VALO2135990
Status
Active Under Contract
Property Tax
N/A
HOA/Condo/Coop Fees
N/A
Sq Ft Source
Assessor
Friends & Family
React
Invite
Recent Activity
3 days ago
Status changed to Active Under Contract
3 days ago
Listing updated with changes from the MLS®
a week ago
Listing first seen on site
General Features
Acres
0.07
Attached Garage
Yes
Available on
2026-09-05
Cross Street
Alderleaf
Direction Faces
Southwest
Foundation
Slab
Garage
Yes
Garage Spaces
1
Levels
Two
Parking
Garage Door OpenerConcreteOn StreetGarageDrivewayInside EntranceAttached
Parking Spaces
2
Pets
Yes
Property Sub Type
Townhouse
Security
Smoke Detector(s)Security System
Sewer
Public Sewer
SqFt Above
2048
SqFt Total
2048
Style
ContemporaryVilla
Utilities
Cable AvailableUnderground UtilitiesNatural Gas AvailablePhone AvailableSewer AvailableWater AvailableElectricity Available
Water Source
Public
Zoning
PDH4
Interior Features
Appliances
OvenGas RangeGas OvenGas Water HeaterWasherDishwasherDisposalDryerExhaust FanRefrigeratorStainless Steel Appliance(s)MicrowaveENERGY STAR Qualified RefrigeratorENERGY STAR Qualified DishwasherENERGY STAR Qualified WasherENERGY STAR Qualified Water Heater