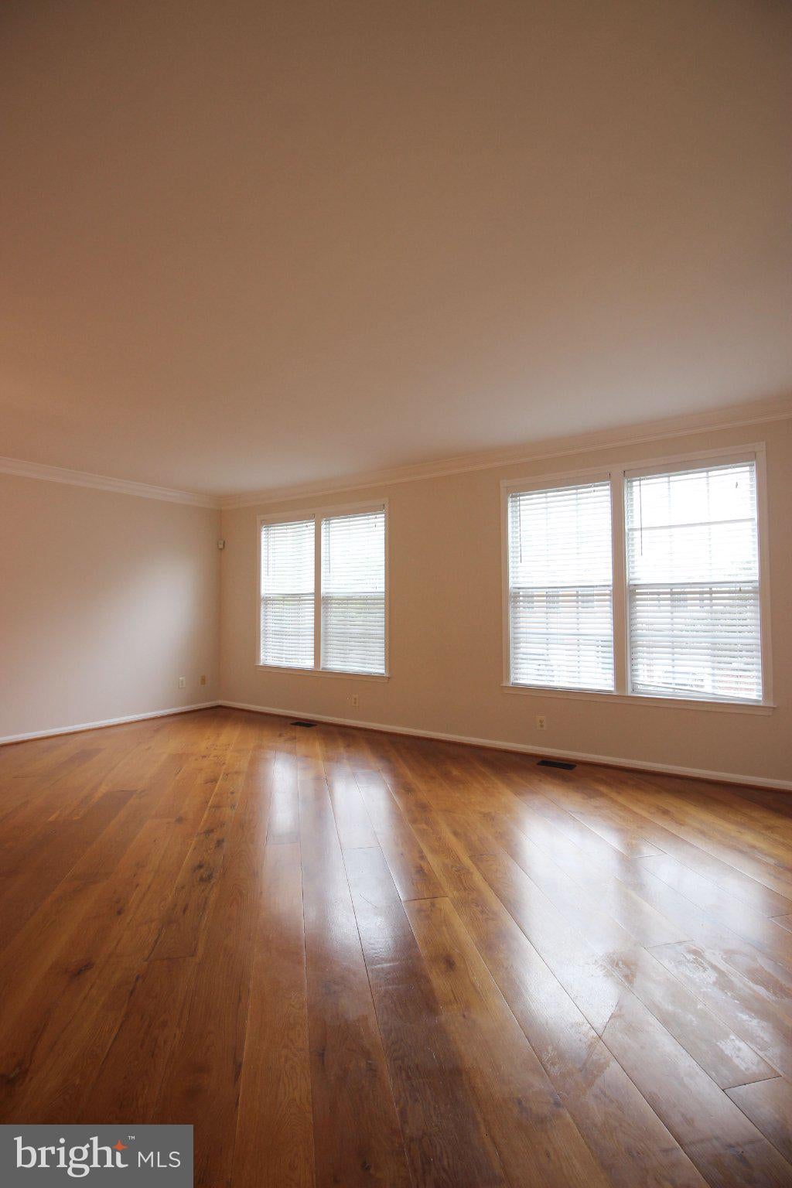
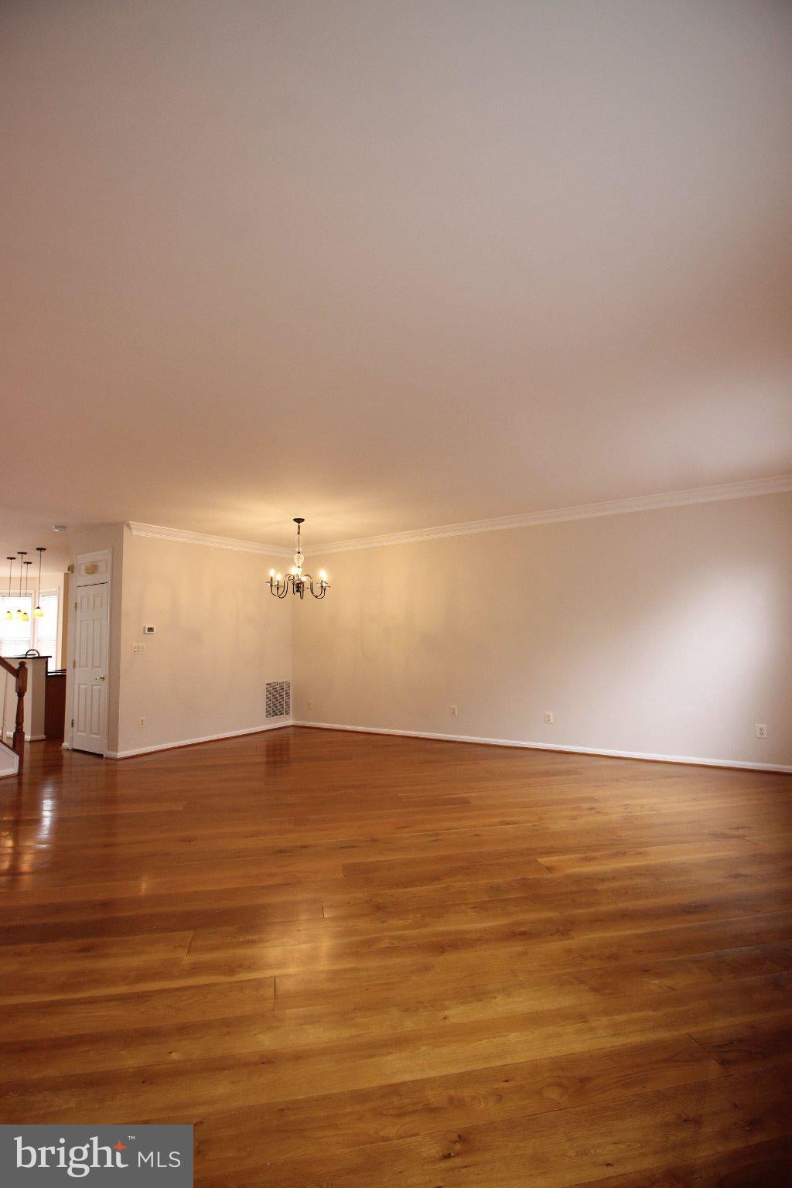
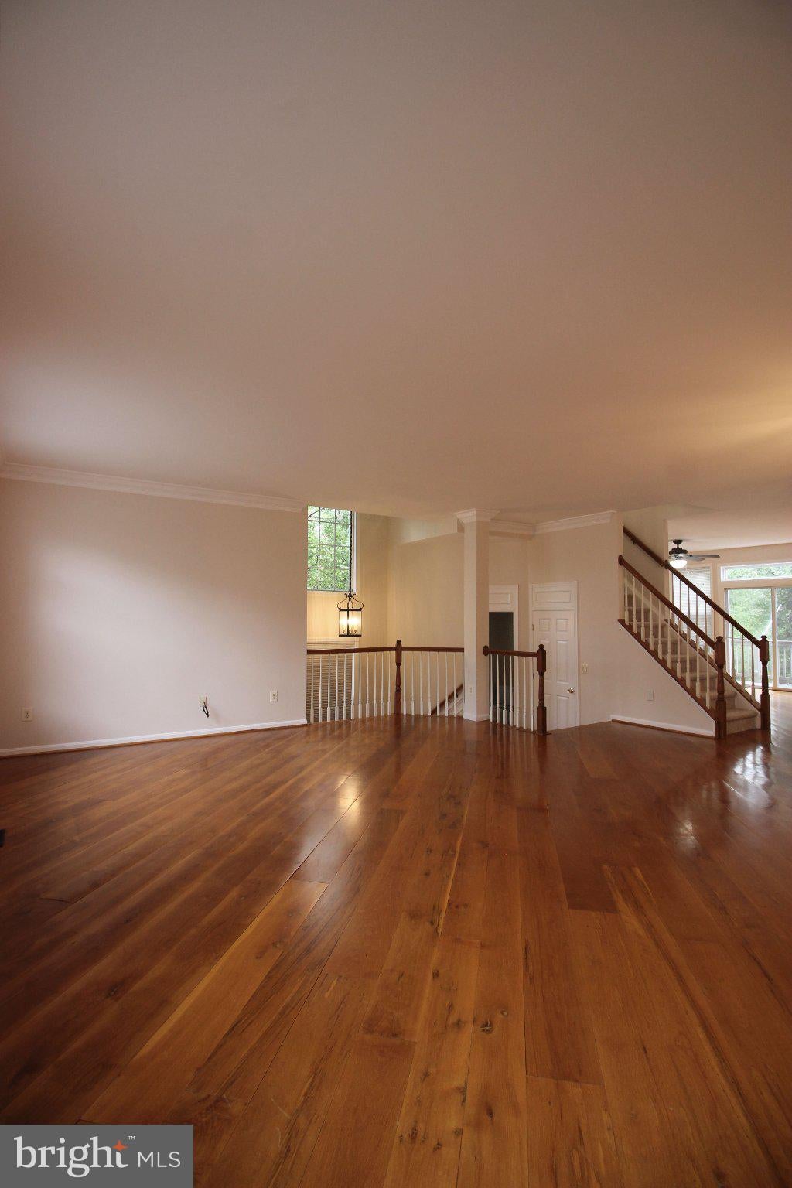
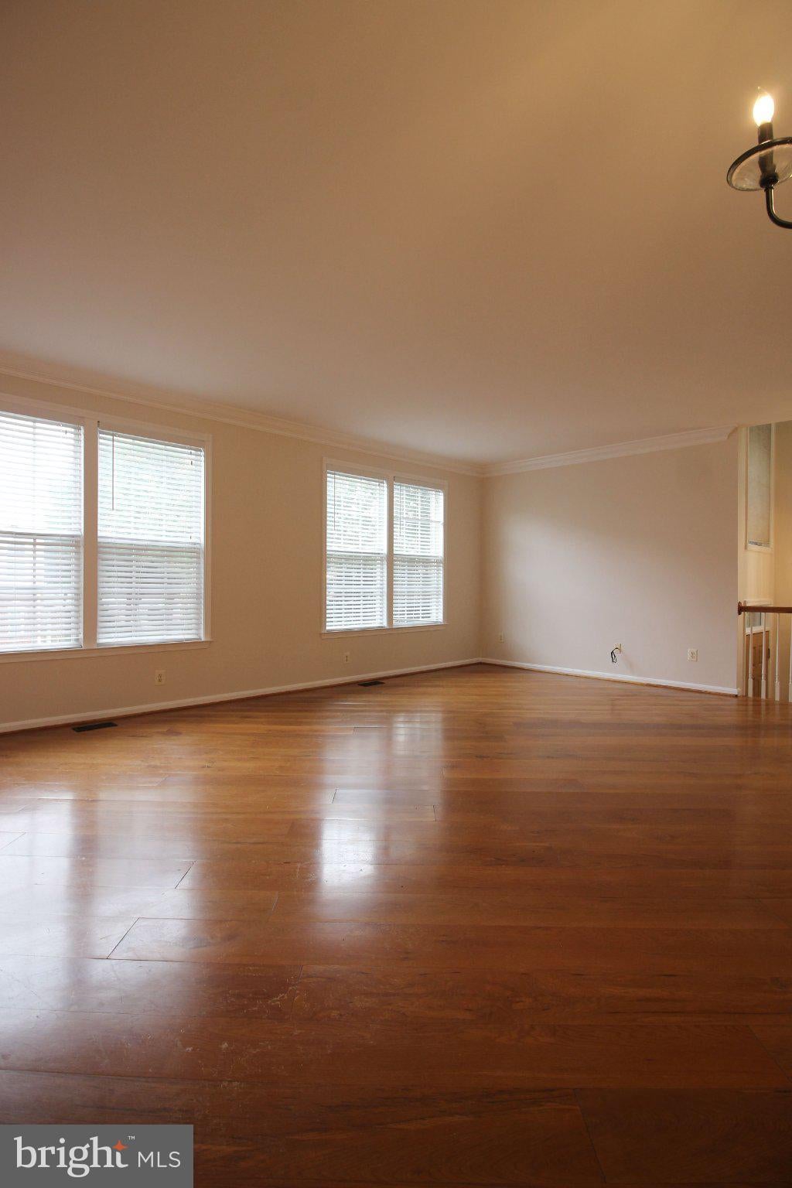
Stunning 4 Bedroom, 3.5 Bathroom, 3 Level Townhouse in Sterling! Entering this amazing space you are welcomed by the warm hardwood flooring, found throughout the main level. Heading in further, you will find the sun-soaked living room leading you to the dining room area. The family room is next, with gas fireplace, access to the private balcony and leads you to the modern kitchen. Here you will find stainless steel appliances, ample cabinet space, great counterspace and the prefect breakfast nook area. Going to the upstairs, you will find 3 of the 4 bedrooms, each with wall to wall carpeting, generous closet space and ample natural light. The Primary Bedroom boasts hardwood flooring, a walk-in closet with built-in shelving, and the perfect Bathroom Suite complete with a jacuzzi, standing shower and ample storage space. Going to the basement, you will find the enormous recreation room, perfect to fit into whatever your needs may be and access to the private patio area. The last bedroom rounds out this floor, with wall to wall carpeting & generous closet space. Available Now!
Save
Ask
Tour
Hide
Share
Listing Snapshot
Price
$3,500
Days On Site
4 Days
Bedrooms
4
Inside Area (SqFt)
2,264 sqft
Total Baths
4
Full Baths
3
Partial Baths
1
Lot Size
0.06 Acres
Year Built
1999
MLS® Number
VALO2136024
Status
Active
Property Tax
N/A
HOA/Condo/Coop Fees
N/A
Sq Ft Source
Estimated
Friends & Family
React
Invite
Recent Activity
5 days ago
Listing first seen on site
5 days ago
Listing updated with changes from the MLS®
General Features
Acres
0.06
Attached Garage
Yes
Available on
2026-09-08
Foundation
Slab
Garage
Yes
Garage Spaces
2
Levels
Three Or More
Parking
GarageDrivewayAttached
Parking Spaces
4
Pets
Yes
Property Sub Type
Townhouse
Sewer
Public Sewer
SqFt Above
2264
SqFt Total
2264
Style
Traditional
Water Source
Public
Zoning
RESIDENTIAL
Interior Features
Appliances
OvenGas Water HeaterWasherDishwasherDisposalDryerExhaust FanIce MakerMicrowaveRefrigeratorStainless Steel Appliance(s)Water Heater
Basement
FinishedWalk-Out Access
Cooling
Central AirCeiling Fan(s)Electric
Fireplace
Yes
Fireplace Features
Gas
Fireplaces
1
Flooring
CarpetWoodHardwood
Heating
Exhaust FanNatural GasCentral
Interior
Ceiling Fan(s)Walk-In Closet(s)
Window Features
Window CoveringsWindow Treatments
Living Room
Level - Main
Save
Ask
Tour
Hide
Share
Exterior Features
Construction Details
Brick VeneerVinyl Siding
Pool Features
Community
Windows/Doors
Window CoveringsWindow Treatments
Community Features
Community Features
Pool
School District
LOUDOUN COUNTY PUBLIC SCHOOLS
Schools
School District
LOUDOUN COUNTY PUBLIC SCHOOLS
Elementary School
Unknown
Middle School
Unknown
High School
Unknown
Listing courtesy of Choice Property Management Services LLC