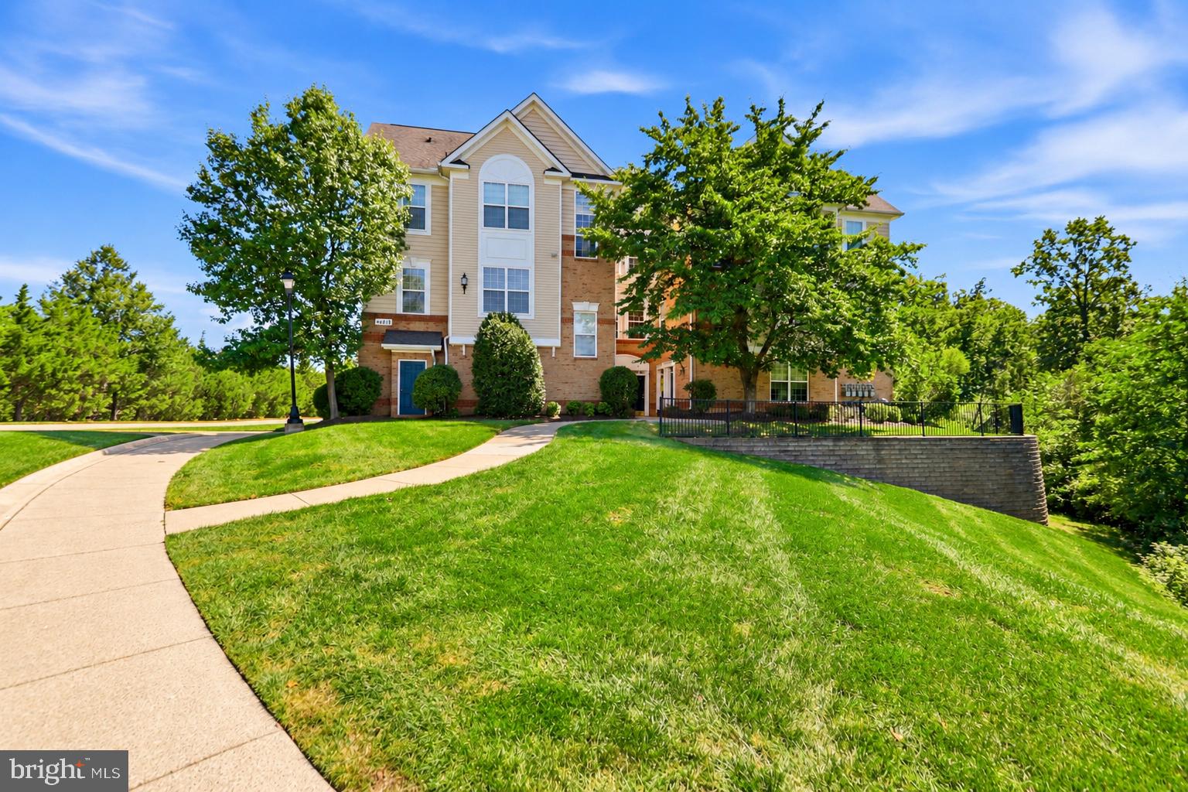
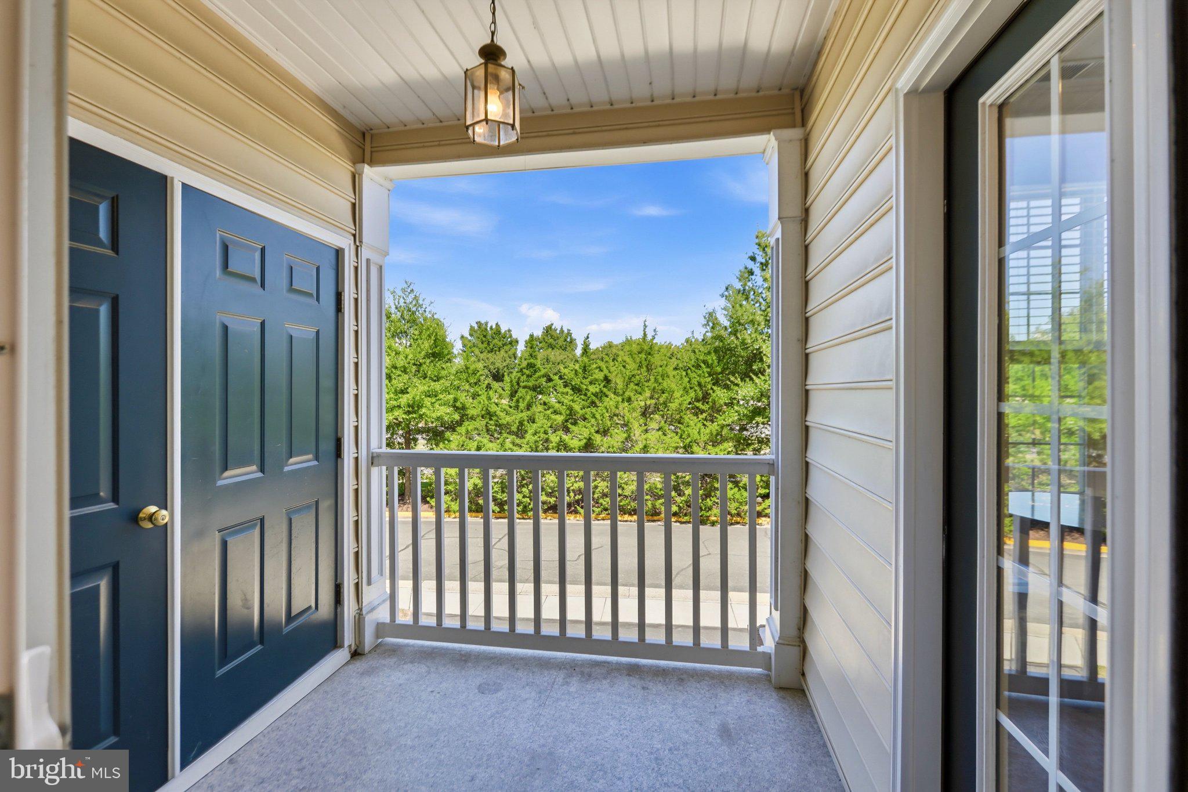
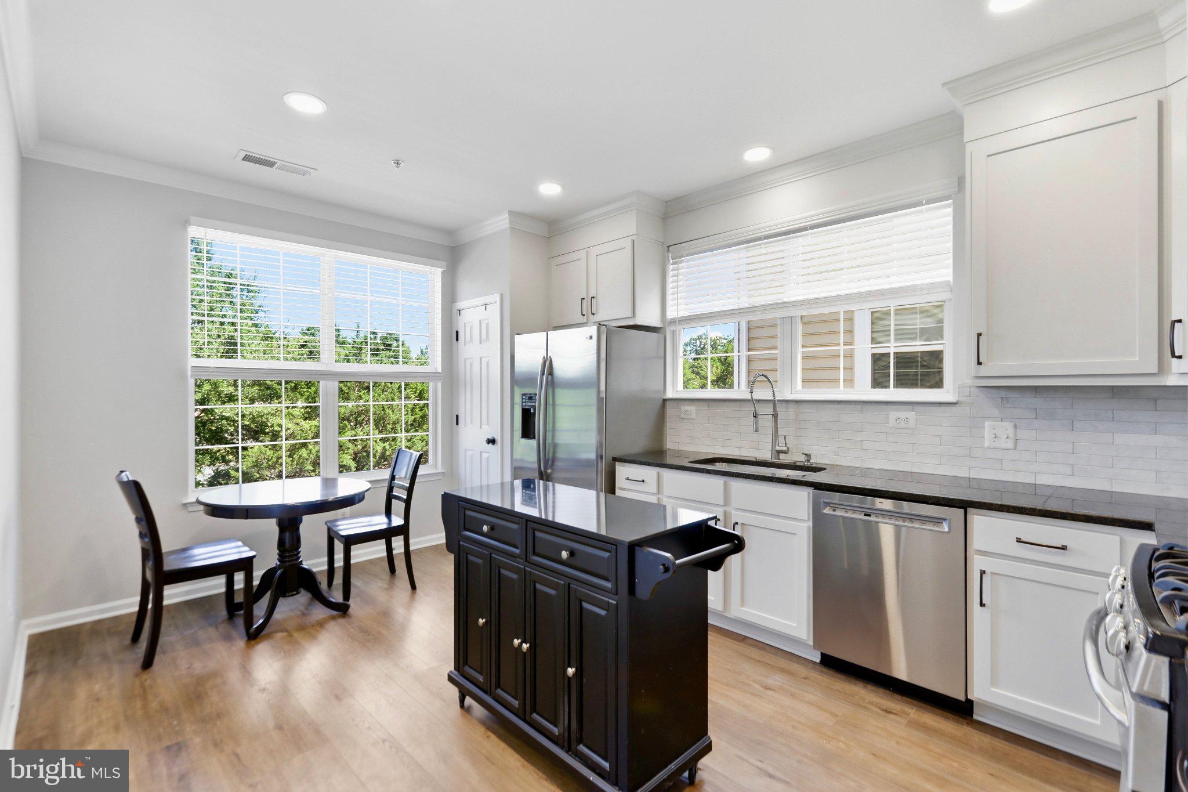
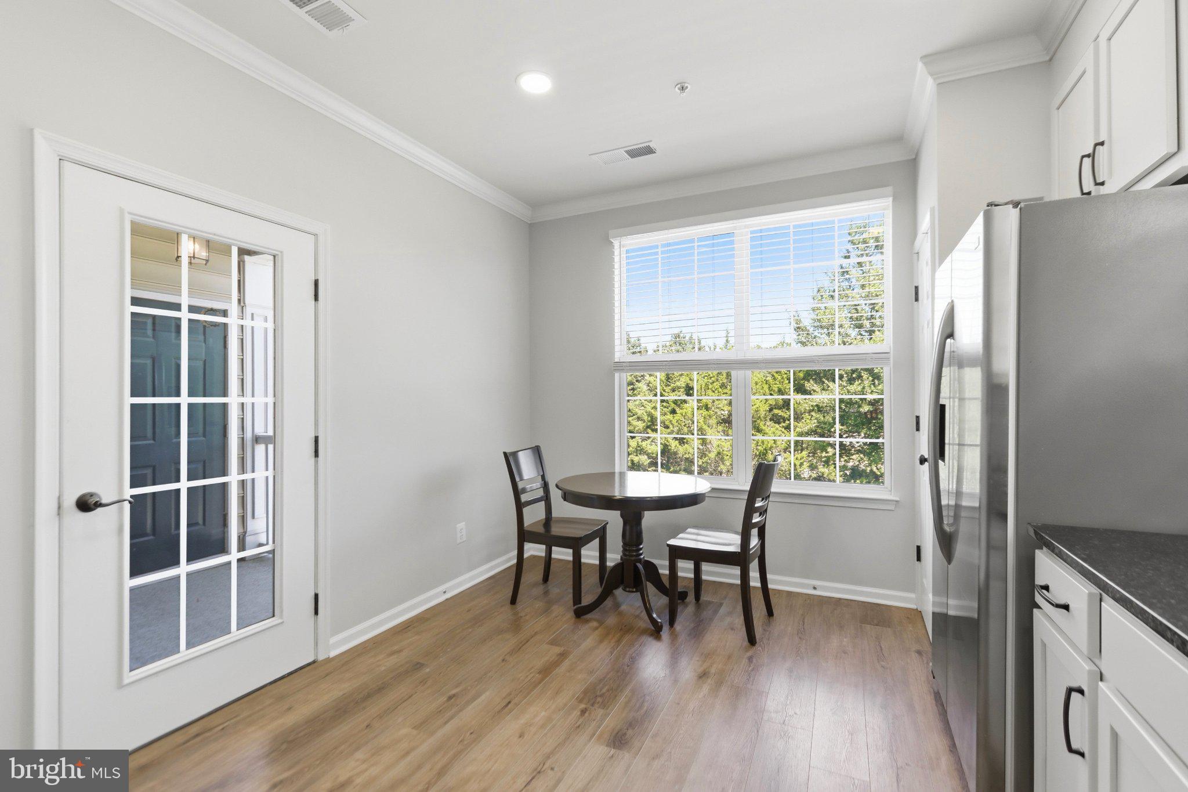
Hurry and see this light, bright and open "Melbourne" model from Toll Brothers. This was the actualy model home for the community and features almost 1700 sq.ft, 2BR/2FB in an open and contemporary floorplan in the highly sought-after Ridges of Belmont Community. Recent updates include a fully remodeled kitchen, fresh paint and newer carpet. The balcony off the kitchen allows plenty of natural lighting from the oversized windows and sliding glass door. Keep your car out of the weather in the attached one car garage with room for two more cars in the driveway. Full-size washer and dryer are on the top floor where you can find the master bedroom and bath with a second generously sized bedroom and full guest bath. Talk about location! Located just across the street from Belmont Country Club and less than a mile from Belmont Chase town center which includes Whole Foods, Pete's Coffee, Cooper's Hawk, Baker's Crust and so much more. HOA/Condo fee includes Water, Internet/Cable, Lawn Maintenance, Trash and Pool. Enjoy access to Belmont Country Club as a perk for living in this community! This highly desired community is located off of route 7 just minutes to One Loudoun, Downtown Leesburg, INOVA Loudoun Hospital, local breweries and wineries. Located just minutes away to the future Silver Line metro stop at Loudoun Station and the Greenway.
Save
Ask
Tour
Hide
Share
Listing Snapshot
Price
$445,000
Days On Site
27 Days
Bedrooms
2
Inside Area (SqFt)
1,684 sqft
Total Baths
2
Full Baths
2
Partial Baths
N/A
Lot Size
N/A
Year Built
2008
MLS® Number
VALO2136042
Status
Active
Property Tax
$3,175
HOA/Condo/Coop Fees
$548 monthly
Sq Ft Source
Estimated
Friends & Family
React
Invite
Recent Activity
4 weeks ago
Status changed to Active
4 weeks ago
Listing updated with changes from the MLS®
4 weeks ago
Listing first seen on site
General Features
Attached Garage
Yes
Direction Faces
East
Garage
Yes
Garage Spaces
1
Levels
Two
Parking
Garage Door OpenerConcretePrivateSecuredGarageDrivewayInside EntranceAttached
Parking Spaces
2
Pets
Yes
Property Sub Type
Condominium
Sewer
Public Sewer
Special Circumstances
Standard
SqFt Above
1684
SqFt Total
1684
Style
Colonial
Utilities
Underground UtilitiesCable Available
Water Source
Public
Zoning
19
Interior Features
Appliances
Double OvenGas RangeGas OvenGas Water HeaterWasherDishwasherDisposalDryerExhaust FanMicrowaveRefrigeratorStainless Steel Appliance(s)ENERGY STAR Qualified Appliances