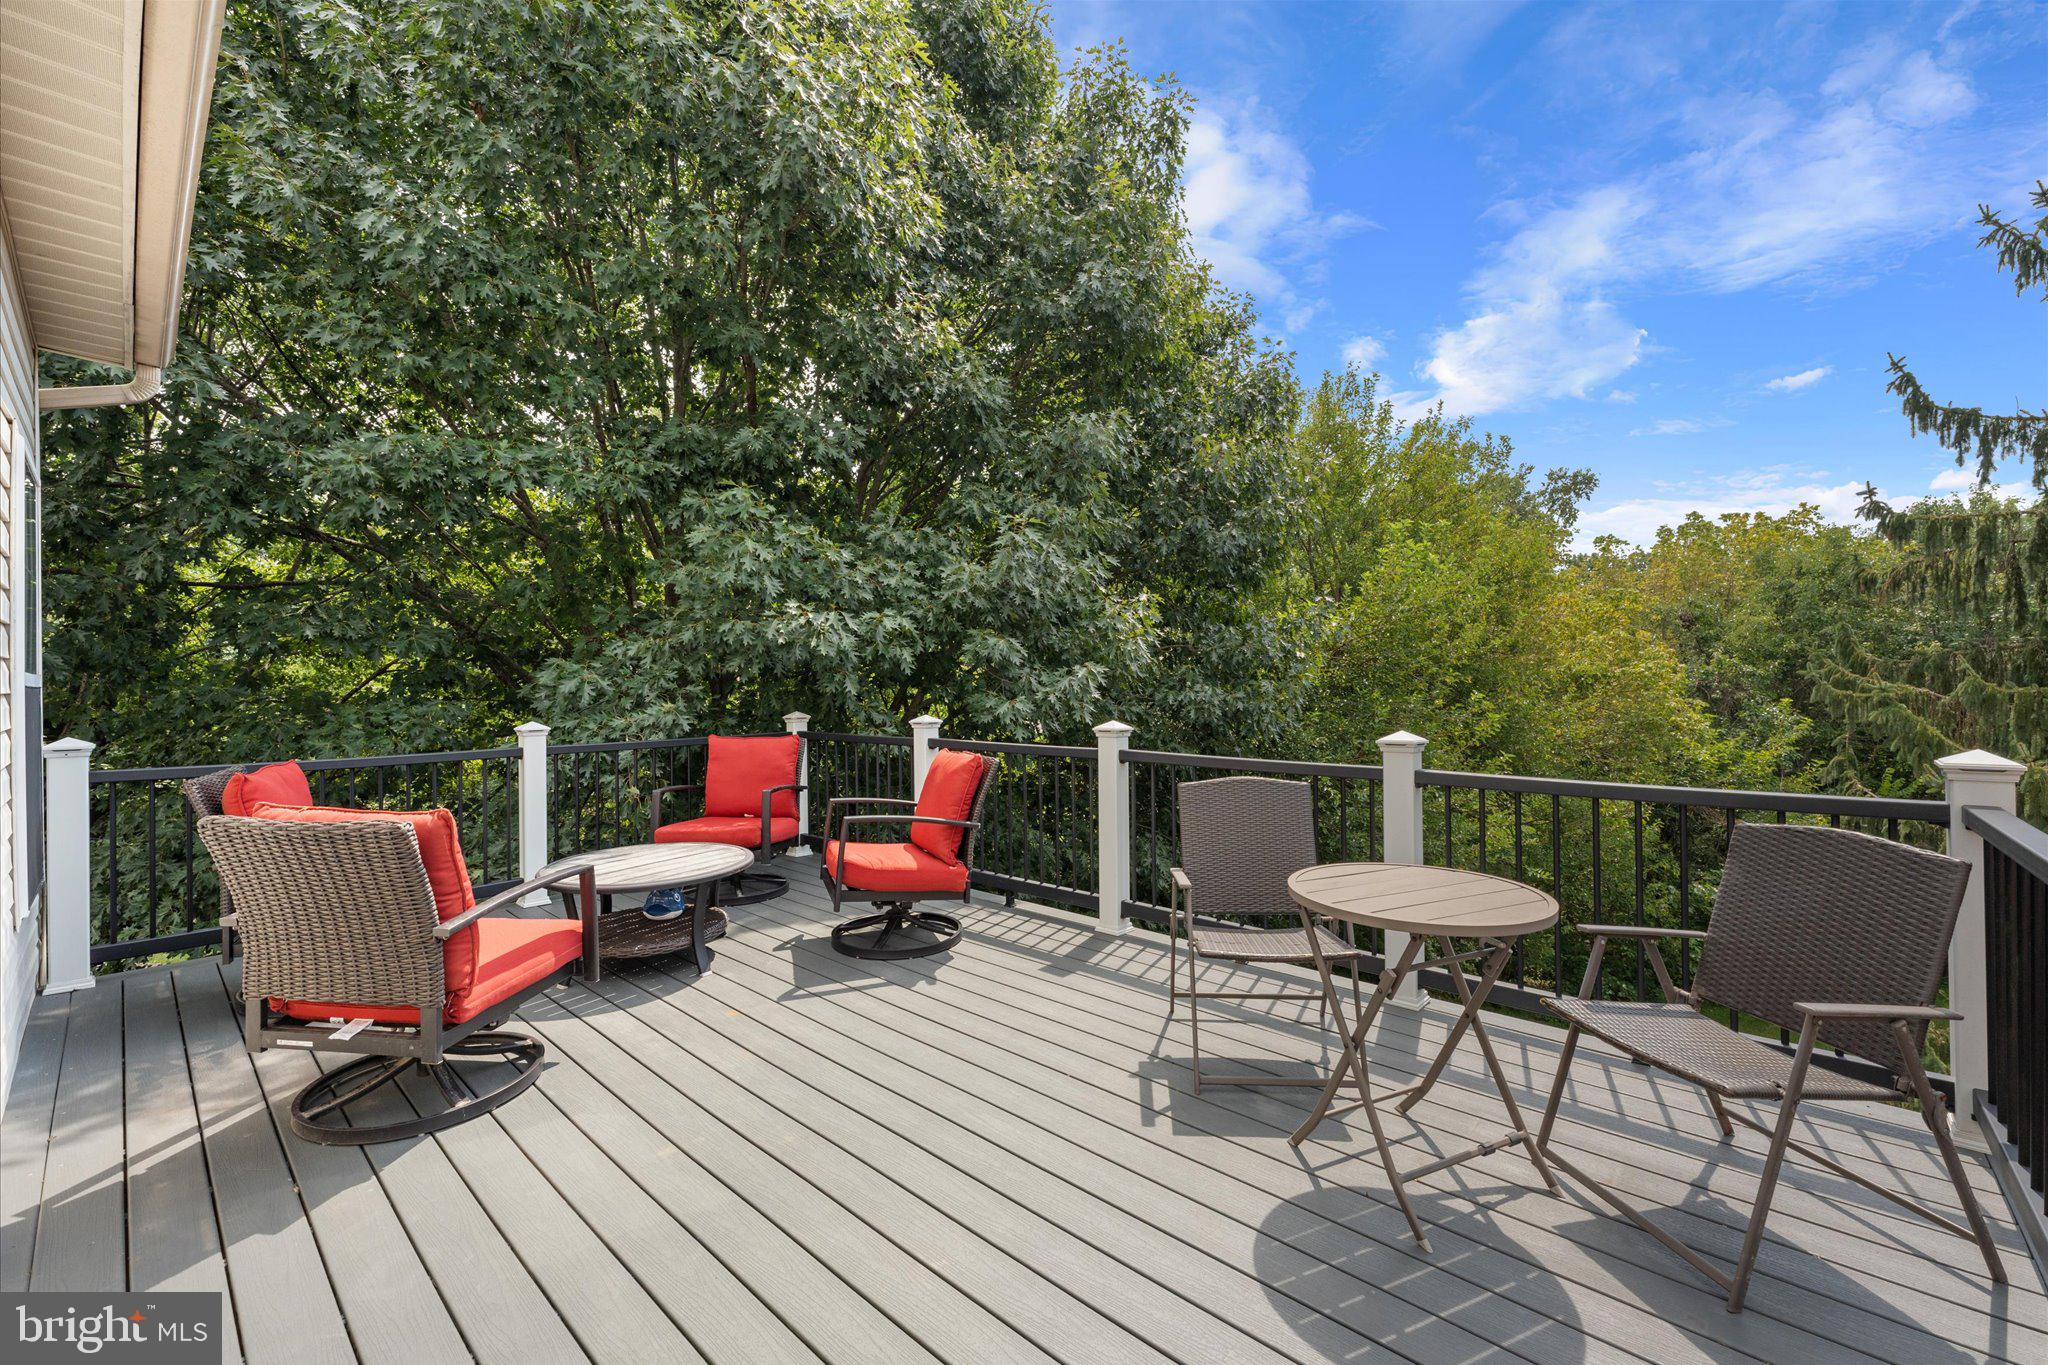
Open House - Sunday October 24th from 1PM - 2:30 PM--New Price and $5,000 toward Buyer Closing Costs - Ashburn Farm End Unit - 2,070 Finished Square Feet - Fantastic Natural Light with New Main Level Upgraded Flooring - Kitchen with new Quartz Counters and spacious Breakfast/Sunroom - Access to New Trex Deck in 2020 - 2 Level Bump-out - New Heating/Cooling System in 2026 - New 50 Year Architectural Shingle Roof in 2020 - Lower Level features LVP Flooring, a Gas Fireplace and Walk-out to the Rear Yard - Backs to Trees, Common Area and Walking Path - Stone Bridge High School Pyramid - Entire Home has been Painted in a Neutral Color - Massive Greenspace Common Area in Front of Home - New Water Heater in 2022 - 2 Assigned Parking Spaces Ashburn Farm has 30 miles of trails, 19 Playgrounds, 12 Tennis Courts, 3 Pools, and 7 Basketball Court Locations - Minutes to Library, Shopping, Restaurants, Dulles Toll Rd, Route 7, Dulles Airport & Ashburn Metro
Save
Ask
Tour
Hide
Share
Listing Snapshot
Price
$624,900
Days On Site
44 Days
Bedrooms
3
Inside Area (SqFt)
2,070 sqft
Total Baths
4
Full Baths
2
Partial Baths
2
Lot Size
0.06 Acres
Year Built
1995
MLS Number
VALO2136044
Status
Active
Property Tax
$4,601
HOA/Condo/Coop Fees
$121.88 monthly
Sq Ft Source
Assessor
Friends & Family
React
Invite
Recent Activity
12 hours ago
Listing updated with changes from the MLS
a week ago
Price changed to $624,900
a month ago
Listing first seen on site
General Features
Acres
0.06
Foundation
Slab
Levels
Three Or More
Parking
AssignedParking Lot
Property Sub Type
Townhouse
Sewer
Public Sewer
Special Circumstances
Standard
SqFt Above
1522
SqFt Below
548
SqFt Total
2070
Style
Colonial
Water Source
Public
Zoning
PDH4
Interior Features
Appliances
Gas RangeGas OvenGas Water HeaterDishwasherDisposalDryerRefrigeratorIce MakerWasherWater HeaterMicrowave