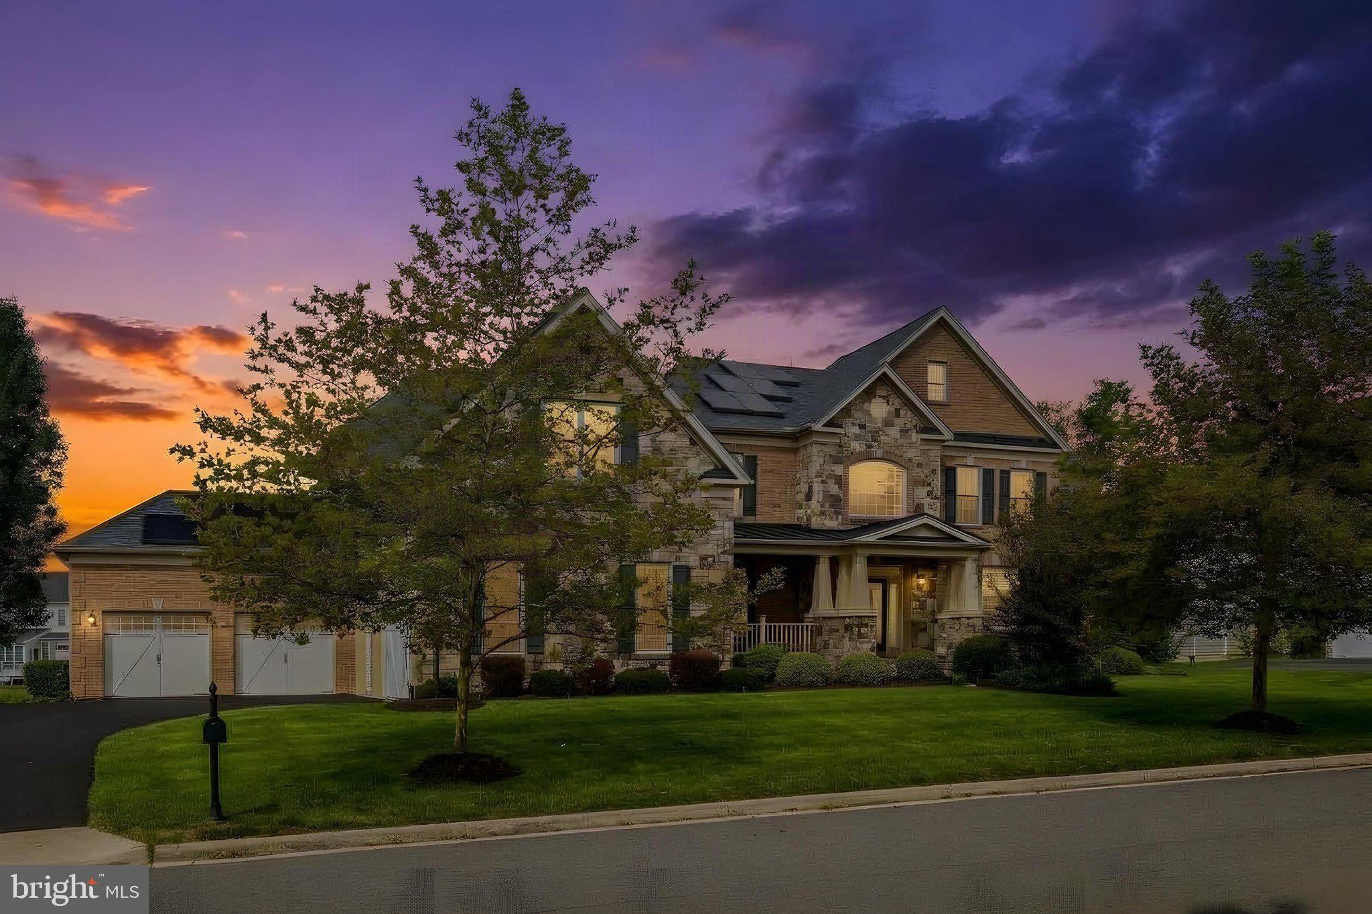
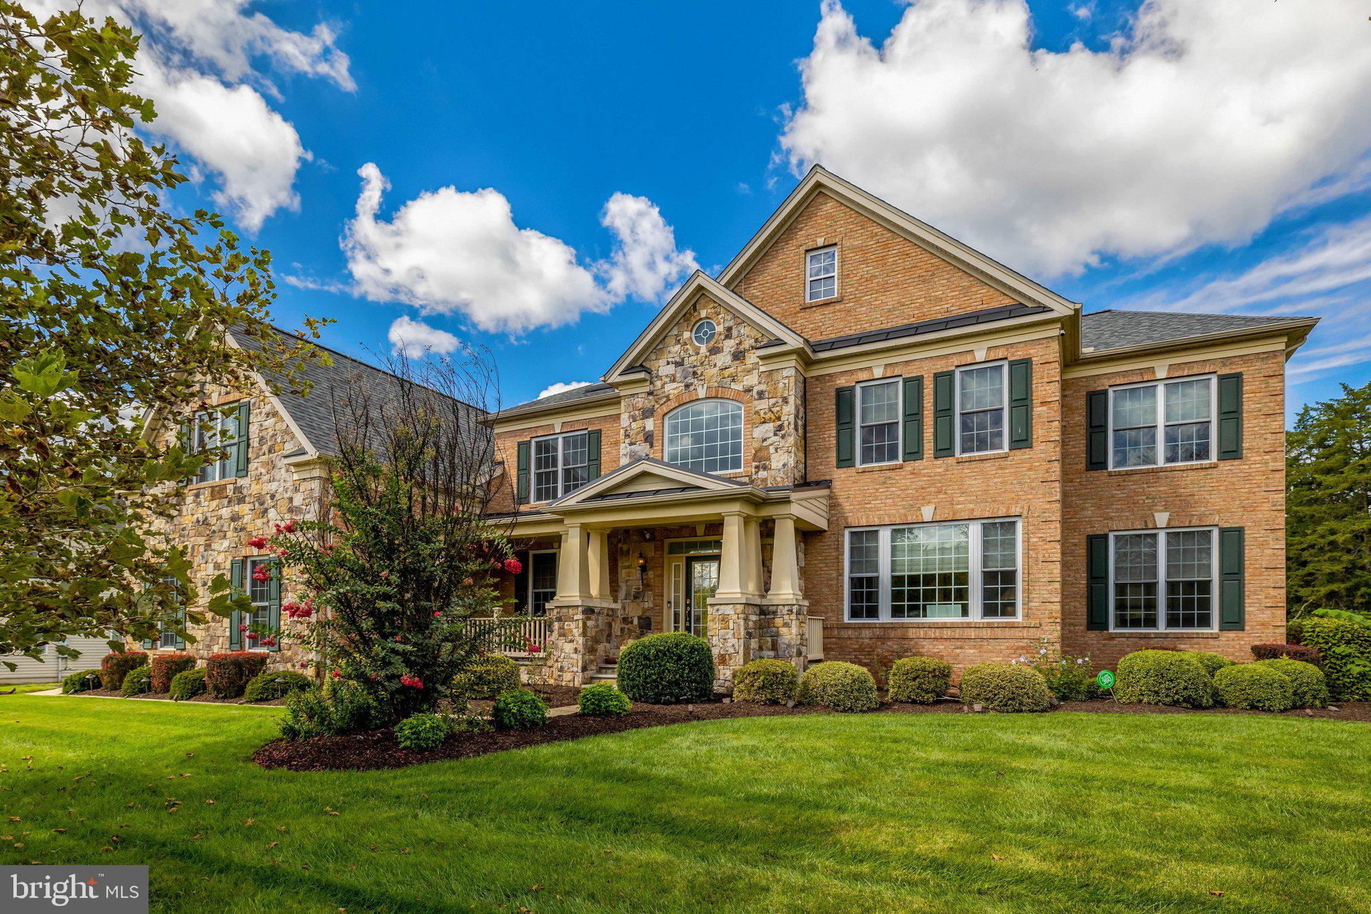
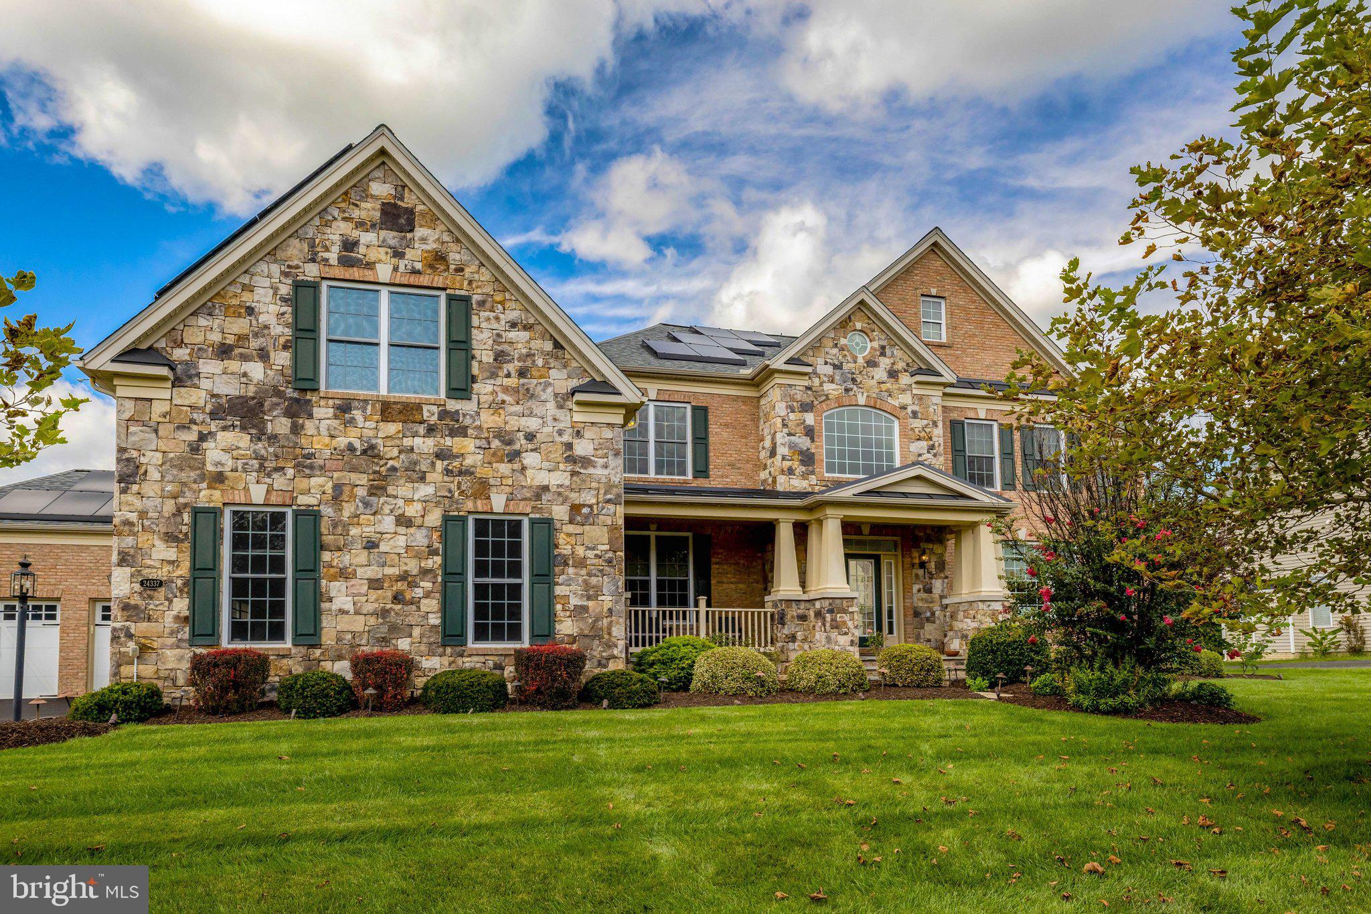
Exceptional 8,428 sq. ft. Colonial in Lenah Mill - The Executives, combining luxury, technology and extensive upgrades. A grand curved staircase opens to a light-filled floor plan with hardwood floors, crown molding, Low-E windows and three fireplaces. The gourmet kitchen features upgraded countertops, an oversized island, six-burner cooktop, wall oven, high-end appliances and 2 dishwashers.
With 7 bedrooms and 8 baths, the home offers remarkable space and flexibility, including a luxurious primary suite. Thoughtful conveniences include 2 complete washer/dryer sets, integrated smart-home voice control and 2 EV chargers.
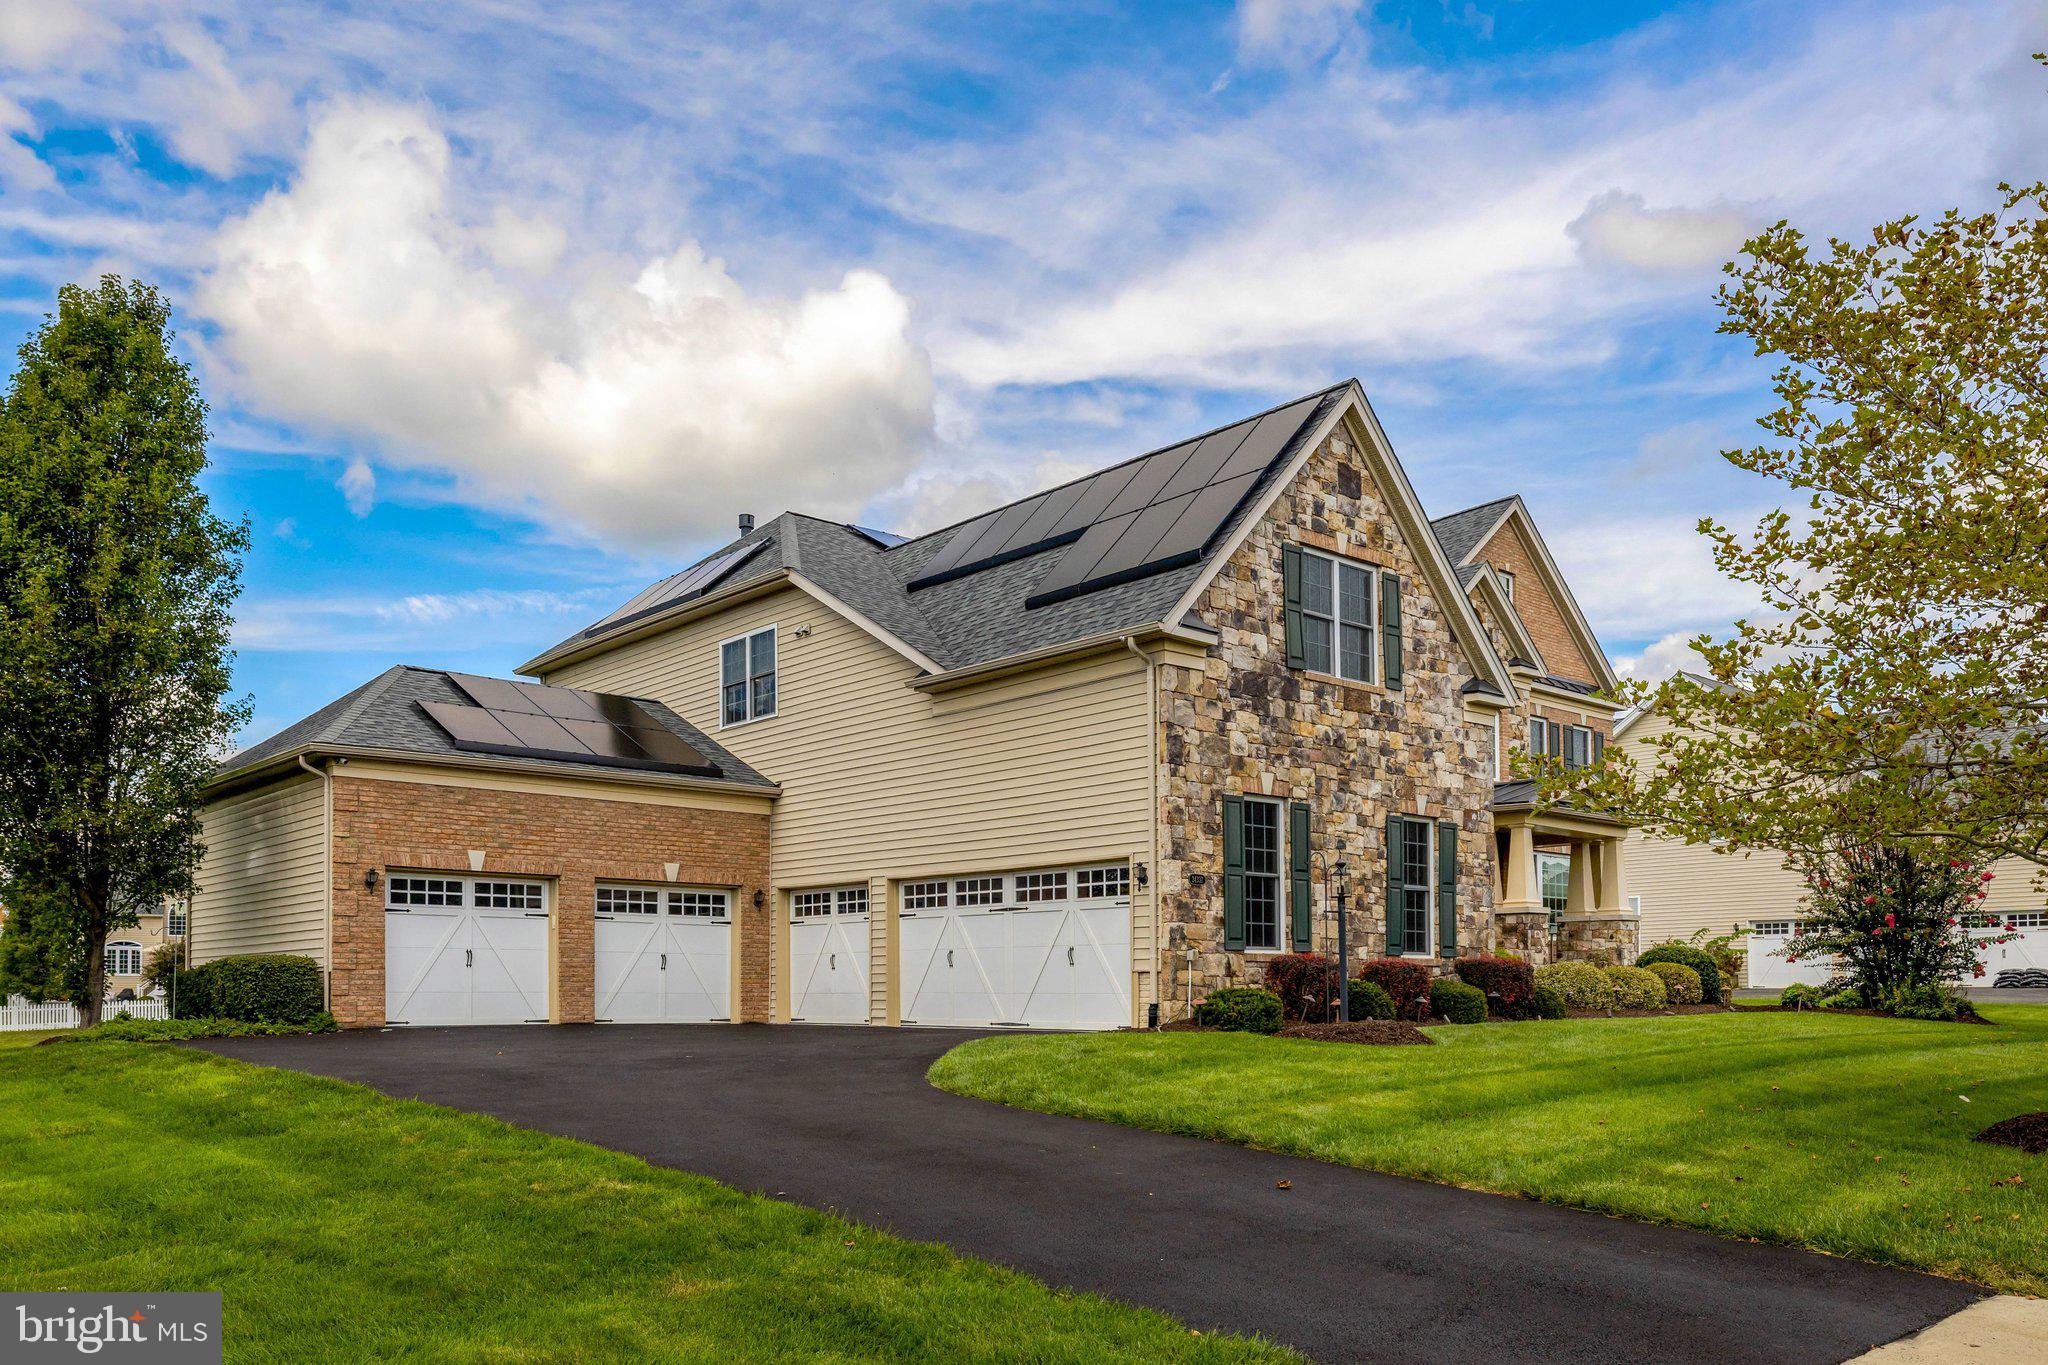
Extensive upgrades include approximately $60,000 in owned solar panels, a roof approximately 1 year old, an exterior HVAC unit approximately 1 year old, whole-home water filtration and softener, customized top-floor humidifier, sprinkler system and landscape lighting.
Outdoor living features a double deck, patio, beautifully landscaped grounds and water view - ideal for entertaining or relaxing. The oversized 5-car garage provides exceptional parking and storage.
Lenah Mill amenities include a clubhouse, fitness center, outdoor pool, tennis courts and walking paths. A rare opportunity combining exceptional scale, smart-home technology, energy-conscious upgrades, water views and indoor-outdoor living.
Save
Ask
Tour
Hide
Share
Listing Snapshot
Price
$2,000,000
Days On Site
16 Days
Bedrooms
7
Inside Area (SqFt)
8,428 sqft
Total Baths
8
Full Baths
8
Partial Baths
N/A
Lot Size
0.39 Acres
Year Built
2014
MLS® Number
VALO2136050
Status
Active
Property Tax
$14,991
HOA/Condo/Coop Fees
$184 monthly
Sq Ft Source
Assessor
Friends & Family
React
Comment
Invite
No Comments Yet
Did you know? You can invite friends and family to your search. They can join your search, rate and discuss listings with you.
Recent Activity
2 weeks ago
Status changed to Active
2 weeks ago
Listing updated with changes from the MLS®
2 weeks ago
Listing first seen on site
General Features
Acres
0.39
Attached Garage
Yes
Energy Features
Solar
Foundation
Concrete Perimeter
Garage
Yes
Garage Spaces
5
Levels
Two
Parking
OversizedGarage Door OpenerGarageInside EntranceAttached
Parking Spaces
5
Property Sub Type
Single Family Residence
Sewer
Public Sewer
Special Circumstances
Standard
SqFt Above
5645
SqFt Below
2783
SqFt Total
8428
Style
Colonial
Utilities
Water AvailableSewer AvailableElectricity Available
Water Source
Public
Zoning
TR1UBF
Interior Features
Appliances
OvenCooktopGas Water HeaterDishwasherDisposalExhaust FanFreezerIce MakerMicrowaveRefrigeratorENERGY STAR Qualified Appliances



Did you know? You can invite friends and family to your search. They can join your search, rate and discuss listings with you.