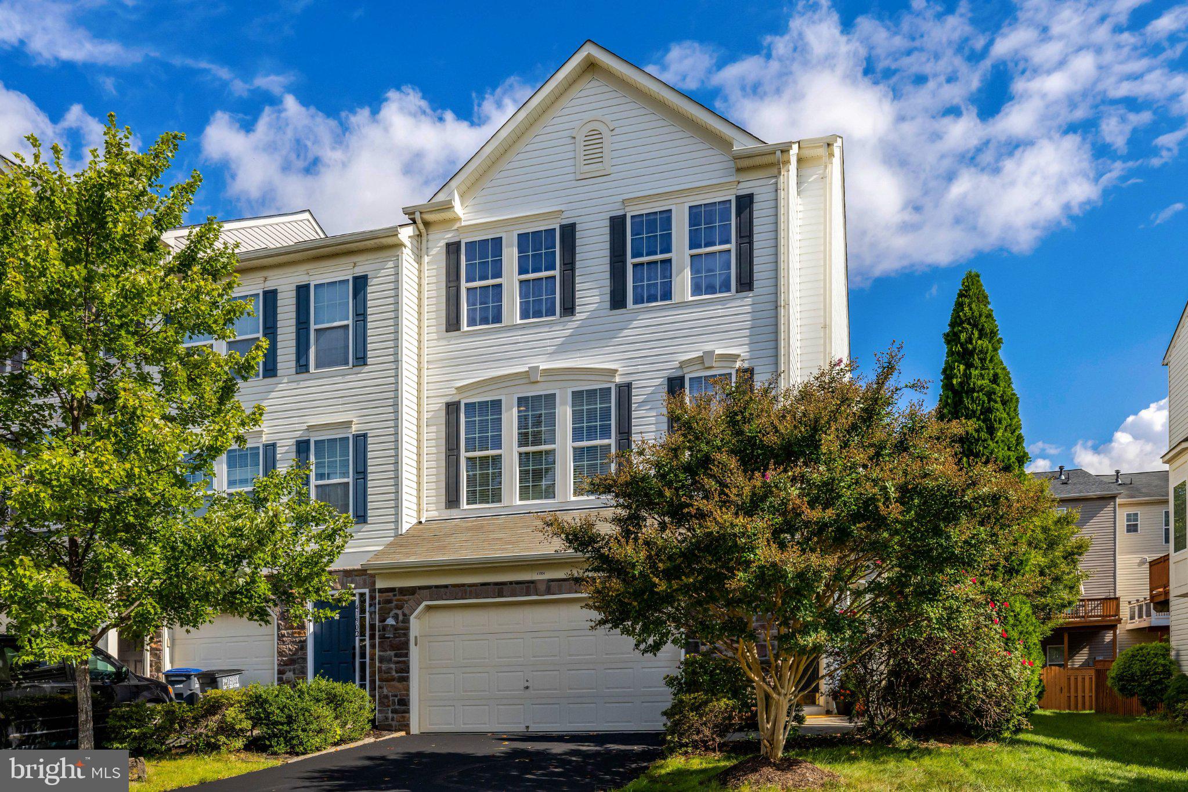
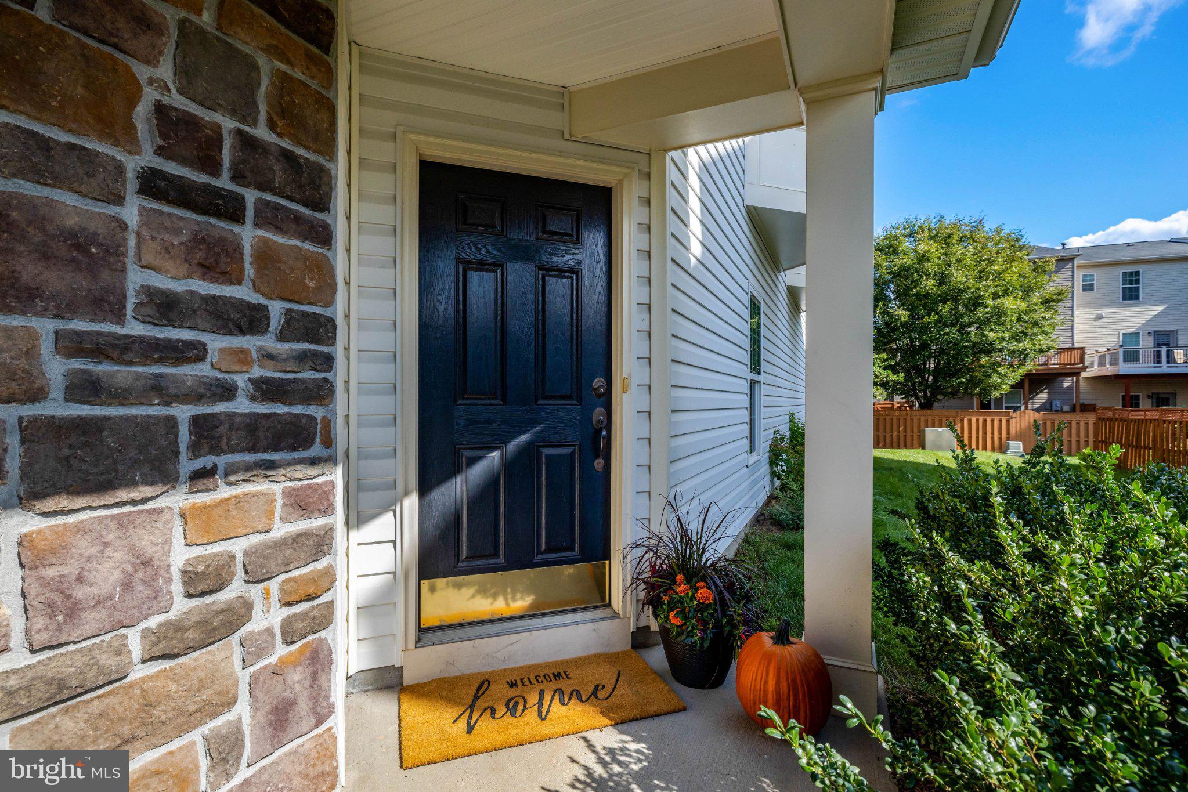
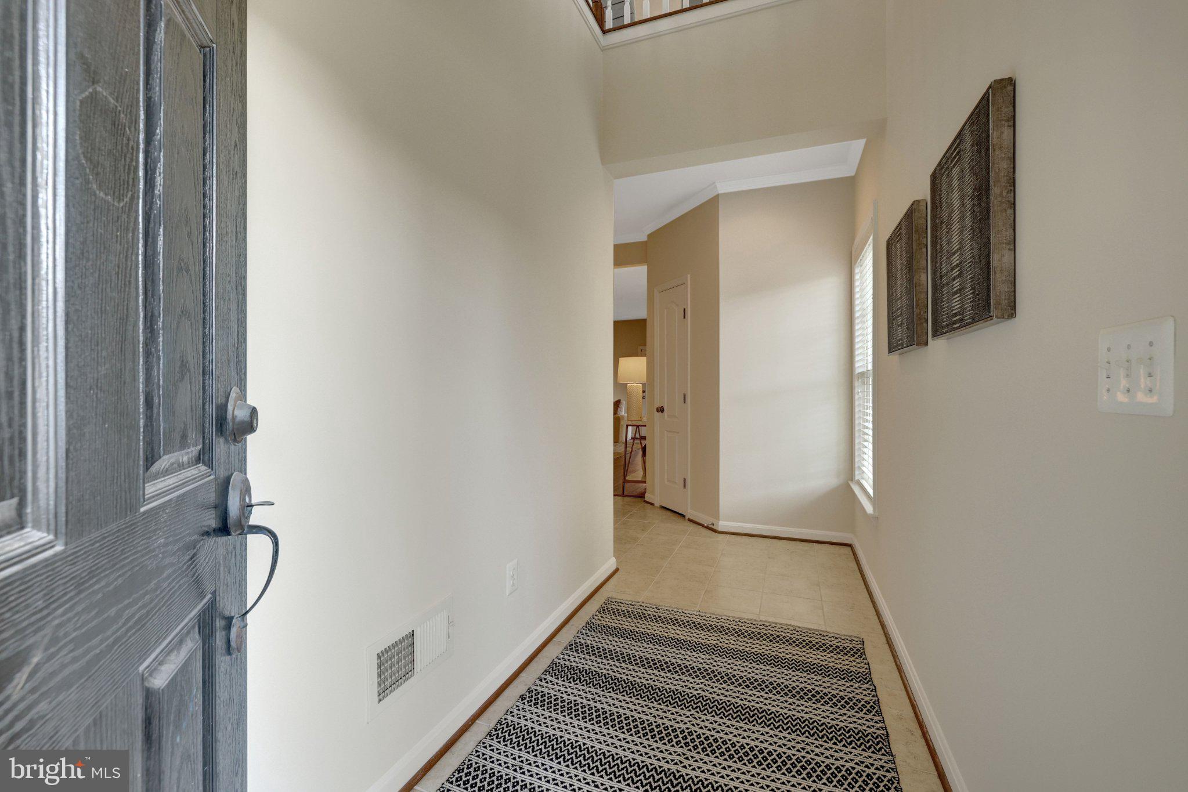
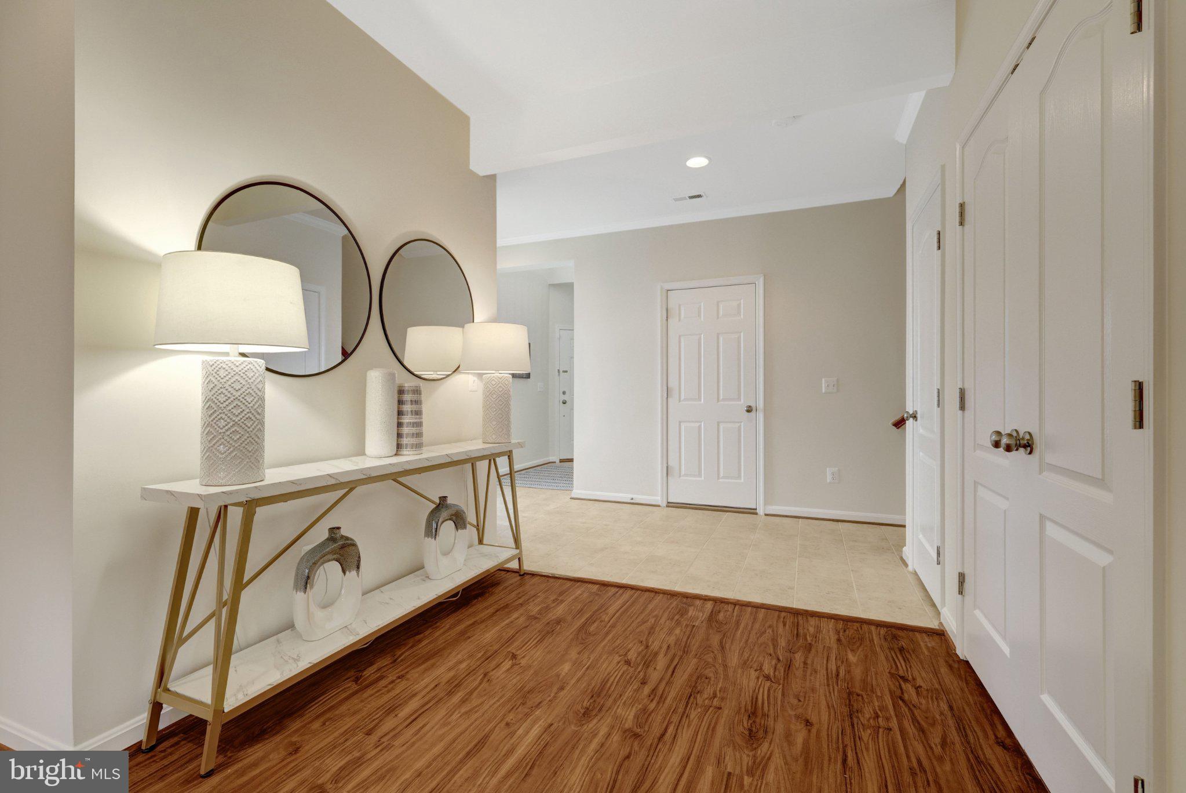
Exceptionally well-maintained, freshly painted, and move-in ready, this spacious end-unit townhome in Stone Ridge offers approximately 2,600 square feet of finished living space, three bedrooms, three full baths, one half bath, and a two-car garage. The home’s careful upkeep is evident throughout. Its end-unit location provides abundant natural light, while the covered side entry creates a welcoming arrival. Interior features include a tiled entry foyer, hardwood floors throughout the main and upper levels, luxury vinyl plank flooring in the lower-level recreation room, and extensive recessed lighting.
The main level offers an easy flow for both everyday living and entertaining. The large kitchen features granite countertops, a gas range, a separate pantry, ample cabinet space, and a center island with room for counter seating. Convenient access from the kitchen to the rear deck extends the entertaining space outdoors. A spacious family room, separate living room, formal dining room, and half bath complete this well-planned level.
Upstairs, the generously sized primary bedroom includes two walk-in closets and an ensuite bath with a combined soaking tub and shower and a dual-sink vanity. Two additional well-proportioned bedrooms share a hall bath with a double-sink vanity and tub/shower combination. The conveniently located upper-level laundry adds to the home’s practical layout.
The entry-level lower level provides additional flexible living space with a large recreation room, cozy gas fireplace, full bath, and direct access to the fenced rear yard. A portion of the recreation room could easily be converted into a fourth bedroom or private guest space while still leaving plenty of room for recreation and everyday living.
Located in the sought-after Stone Ridge community, residents enjoy low monthly HOA dues and access to multiple pools, tennis courts, tot lots, walking trails, and other neighborhood amenities. Conveniently situated near shopping, dining, major commuter routes, and Dulles International Airport.
*** Fence can be extended 6 feet from side of house creating larger fences in back / side yard ***
*** Seller is replacing the glass in all windows with broken thermal seals. This is expected to be completed the week of 10/19-10/23. ***
Save
Ask
Tour
Hide
Share
Listing Snapshot
Price
$745,000
Days On Site
12 Days
Bedrooms
3
Inside Area (SqFt)
2,636 sqft
Total Baths
4
Full Baths
3
Partial Baths
1
Lot Size
0.08 Acres
Year Built
2011
MLS® Number
VALO2136094
Status
Active
Property Tax
$5,504
HOA/Condo/Coop Fees
$121.7 monthly
Sq Ft Source
Assessor
Friends & Family
React
Comment
Invite
No Comments Yet
Did you know? You can invite friends and family to your search. They can join your search, rate and discuss listings with you.
Recent Activity
5 days ago
Listing updated with changes from the MLS®
a week ago
Status changed to Active
2 weeks ago
Price changed to $745,000
2 weeks ago
Listing first seen on site
General Features
Acres
0.08
Attached Garage
Yes
Cross Street
Hummocky Terrace
Foundation
Other
Garage
Yes
Garage Spaces
2
Levels
Three Or More
Parking
OversizedGarage Door OpenerGarageInside EntranceAttached
Parking Spaces
2
Pets
Yes
Property Sub Type
Townhouse
Security
Smoke Detector(s)
Sewer
Public Sewer
Special Circumstances
Standard
SqFt Above
2636
SqFt Total
2686
Style
Other
Utilities
Underground UtilitiesNatural Gas AvailableSewer AvailableWater AvailableElectricity Available
Water Source
Public
Zoning
PDH4
Interior Features
Appliances
OvenGas Water HeaterDryerWasherCooktopDishwasherDisposalRefrigeratorMicrowave



Did you know? You can invite friends and family to your search. They can join your search, rate and discuss listings with you.