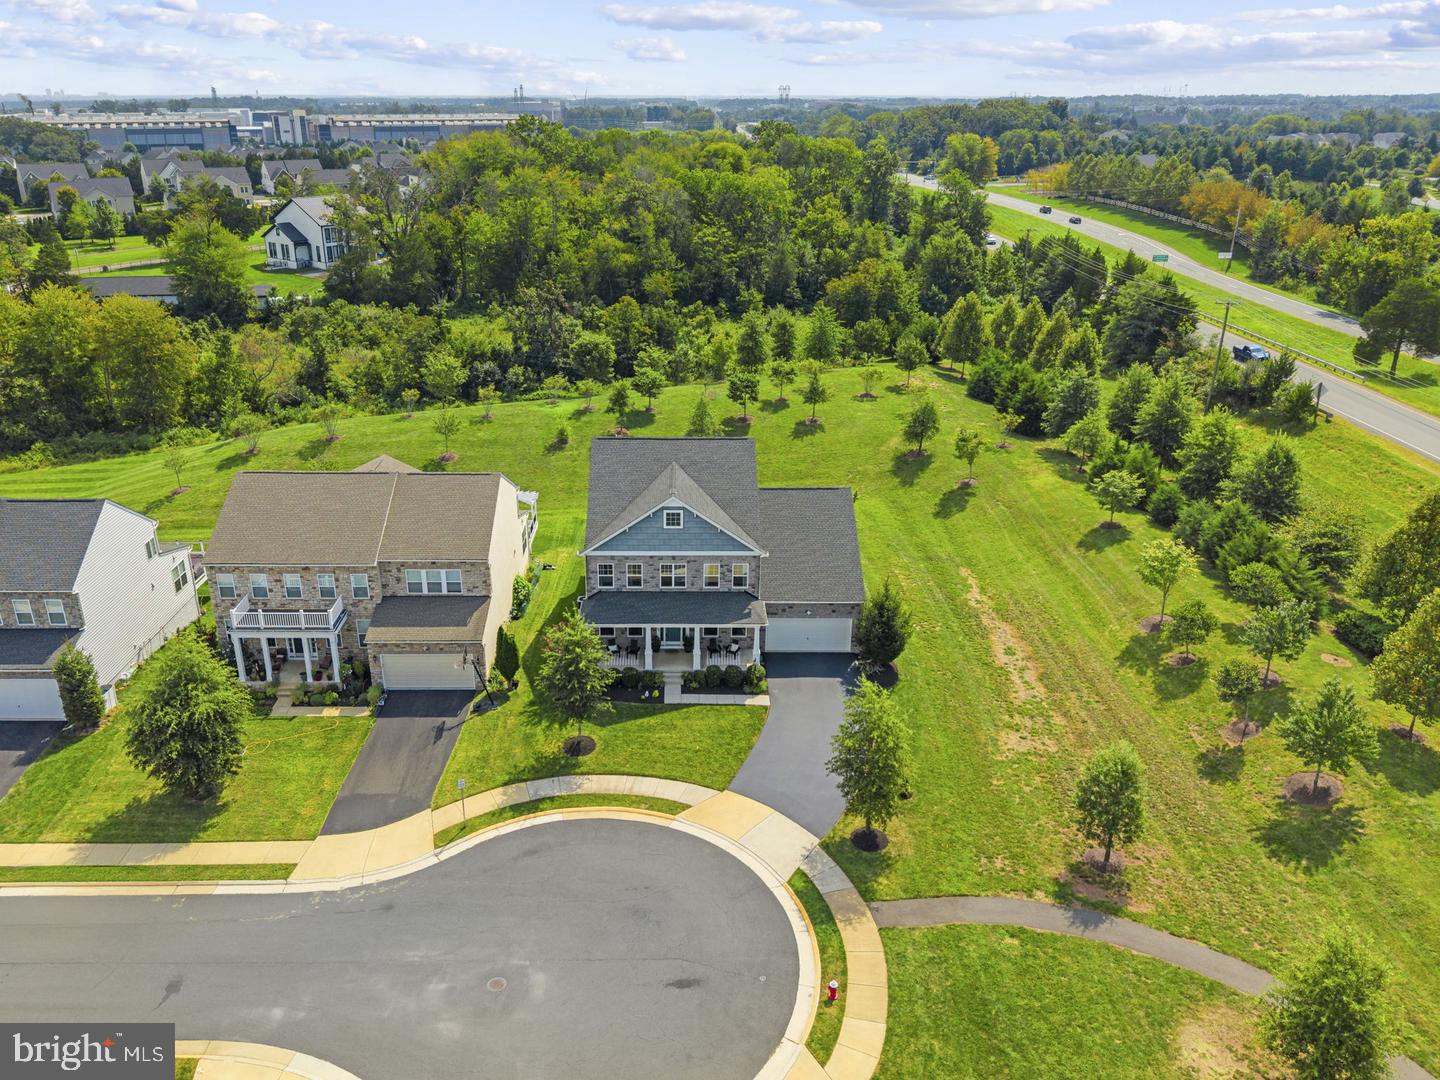
Welcome to an exceptional residence in the highly sought-after Nicholson Farm community, where refined living meets the beauty of Loudoun County’s natural landscape. Ideally positioned on a coveted corner homesite at the end of a quiet cul-de-sac and backing to open common area, 24138 Bryce Ridge Court offers an extraordinary combination of elegance, space, privacy, and lifestyle.
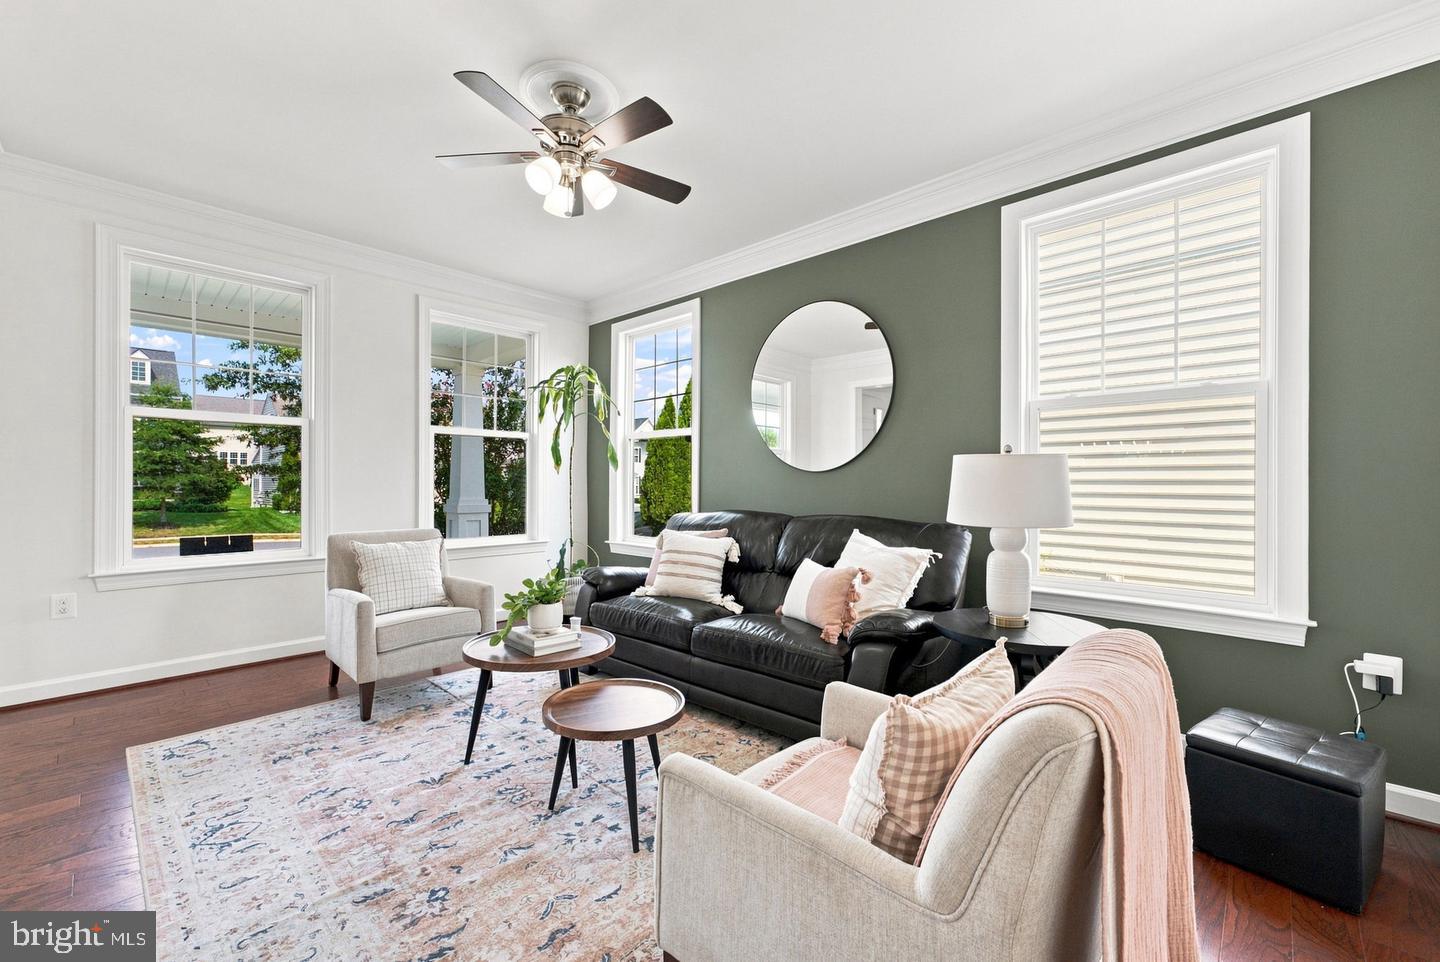
This impressive 6-bedroom residence encompasses approximately 5,700 square feet across three beautifully finished levels, providing an exceptional floor plan designed for both sophisticated entertaining and comfortable everyday living. From the moment you enter, the home’s gracious proportions, 9-foot-plus ceilings, beautiful wood flooring, abundant natural light, and timeless architectural details create an atmosphere of understated luxury.
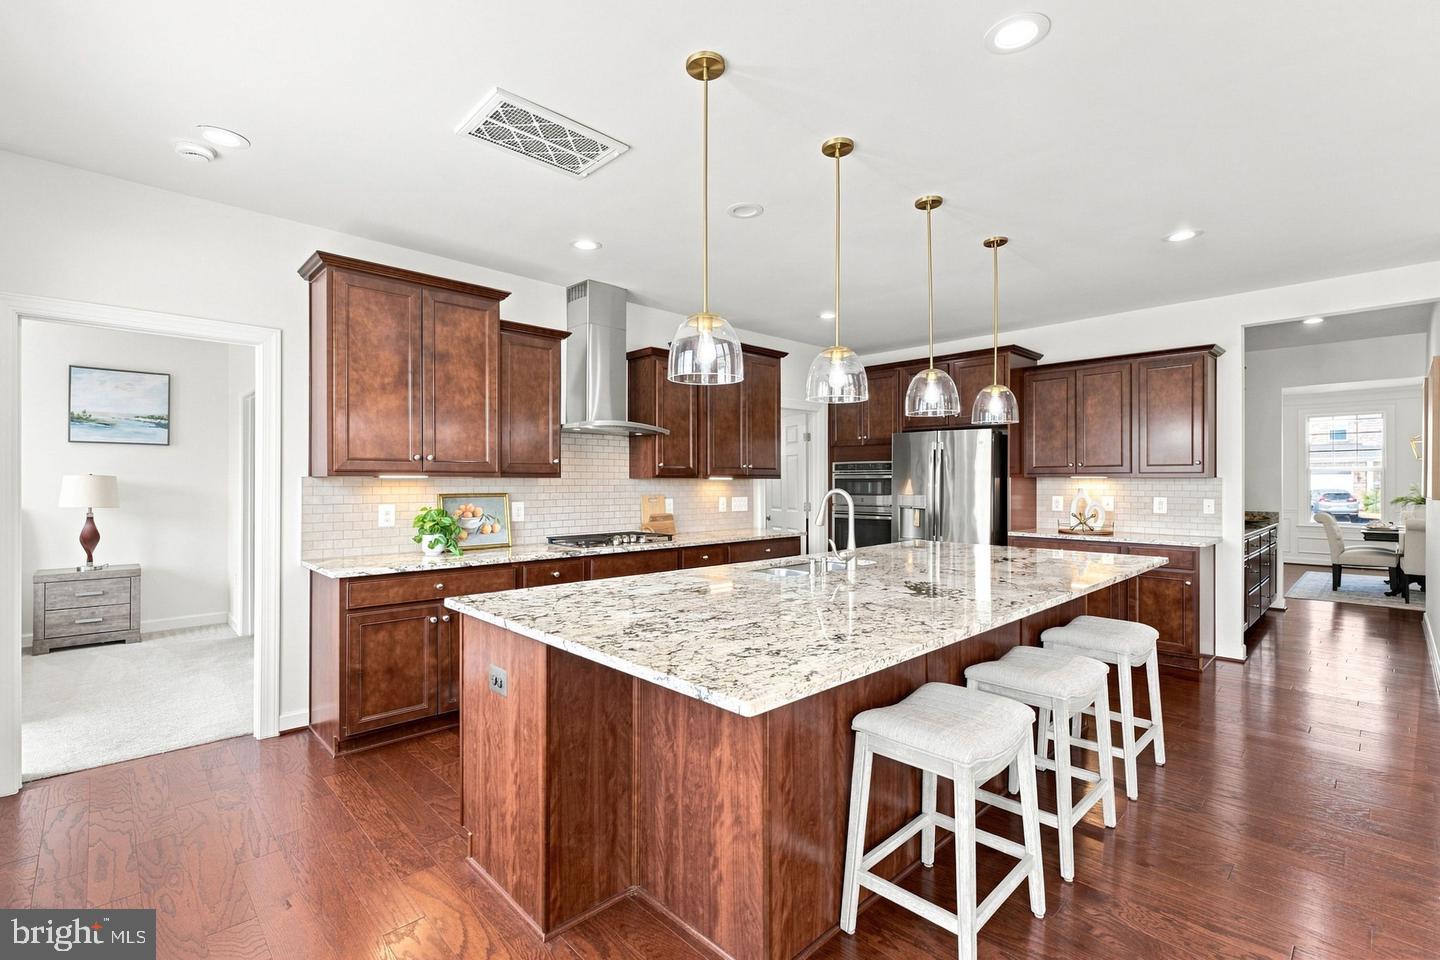
The main level is thoughtfully designed for effortless living and entertaining, with spacious gathering areas flowing seamlessly throughout the home. The heart of the residence is the beautifully appointed kitchen, featuring a six-burner range, professional-style hood, wall oven, stainless steel appliances, generous cabinetry, and expansive work surfaces that make everyday cooking and entertaining a pleasure.
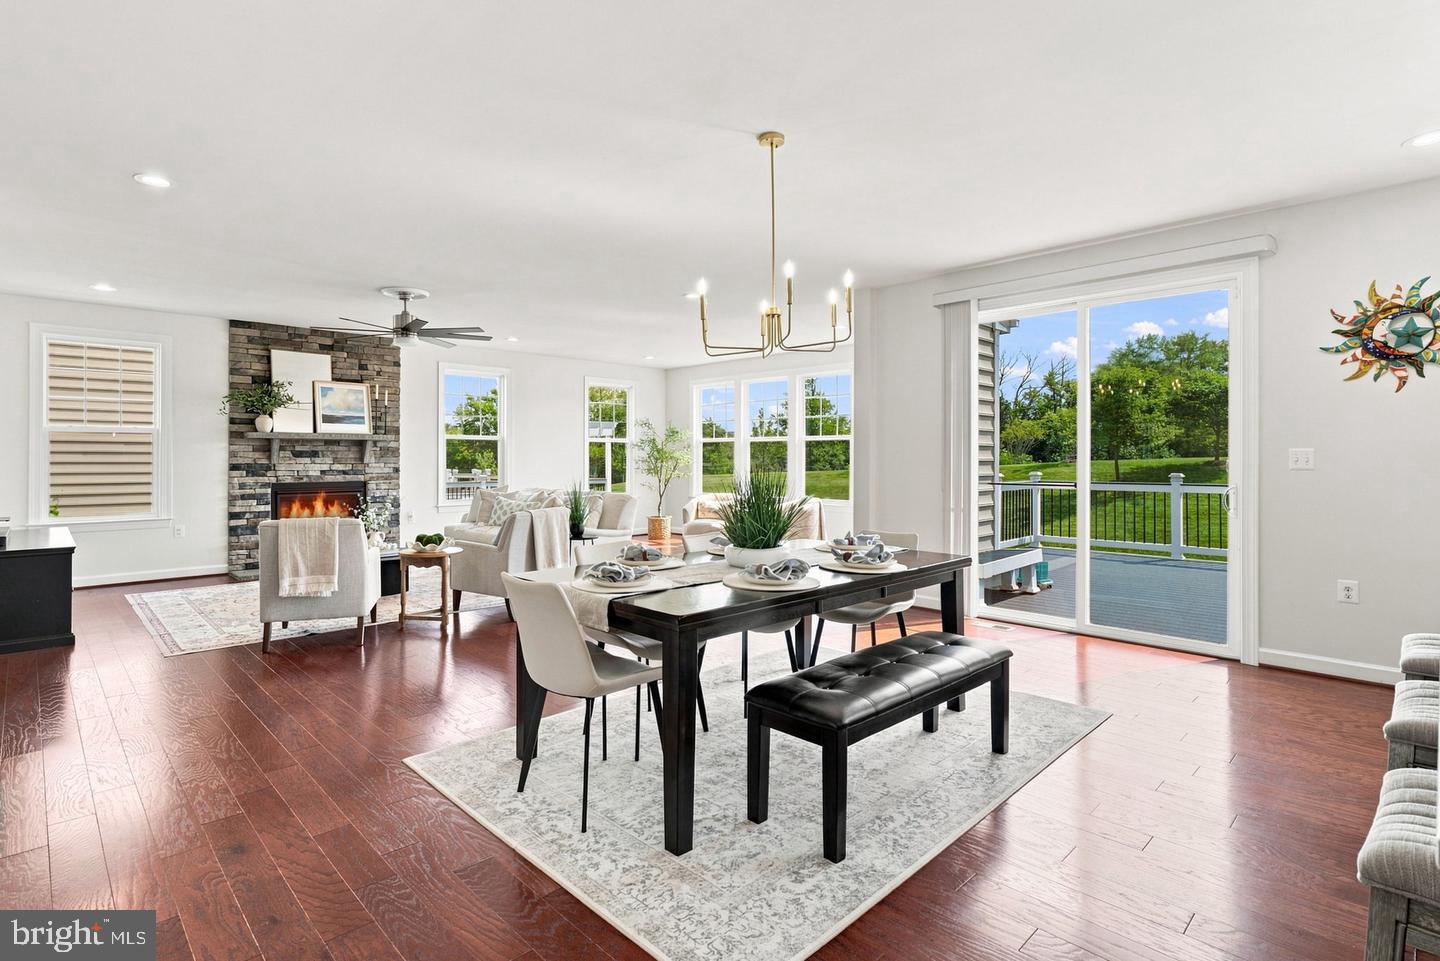
A dramatic wall of windows brings the outdoors in, showcasing the home’s exceptional relationship with the surrounding open space. The inviting family room, anchored by a beautiful gas fireplace, offers a warm and sophisticated gathering space while providing tranquil views of the neighborhood and surrounding landscape.
A main-level bedroom adds remarkable versatility and can serve as a private guest suite, home office, or multigenerational living space. Upstairs, generously proportioned bedrooms provide comfort and privacy, complemented by a convenient upper-level laundry room.
The impressive primary suite provides a true private retreat, featuring a luxuriously upgraded primary bathroom and an expanded primary closet designed to deliver exceptional comfort, storage, and everyday functionality.
The fully finished lower level dramatically expands the home’s living possibilities, offering an ideal retreat for recreation, entertaining, guests, or additional private living space. With six bedrooms and multiple flexible areas throughout the home, the residence effortlessly adapts to today’s evolving lifestyle.
Step outside and discover one of the home’s most compelling features: its setting. The corner lot, cul-de-sac location, open-space backdrop, extensive hardscape, professional landscaping, exterior lighting, irrigation system, inviting front porch, and private deck create an exceptional outdoor environment. With no through traffic and open common area behind the home, the setting provides a rare sense of privacy and tranquility.
Located in Nicholson Farm, residents enjoy a desirable Aldie lifestyle surrounded by beautiful homes, open spaces, and the natural beauty for which Western Loudoun is known, while remaining conveniently located near premier shopping, dining, commuter routes, and highly regarded schools.
Beautifully maintained and thoughtfully designed, 24138 Bryce Ridge Court presents a rare opportunity to experience elevated living in one of Aldie’s most desirable communities. Elegant, expansive, and ideally situated, this exceptional Nicholson Farm residence is ready to welcome its next owner.
Save
Ask
Tour
Hide
Share
Listing Snapshot
Price
$1,499,980
Days On Site
26 Days
Bedrooms
6
Inside Area (SqFt)
5,700 sqft
Total Baths
6
Full Baths
5
Partial Baths
1
Lot Size
0.21 Acres
Year Built
2018
MLS® Number
VALO2136106
Status
Active Under Contract
Property Tax
$10,479
HOA/Condo/Coop Fees
$115 monthly
Sq Ft Source
Assessor
Friends & Family
React
Comment
Invite
No Comments Yet
Did you know? You can invite friends and family to your search. They can join your search, rate and discuss listings with you.
Recent Activity
2 weeks ago
Status changed to Active Under Contract
2 weeks ago
Listing updated with changes from the MLS®
4 weeks ago
Listing first seen on site
General Features
Acres
0.21
Attached Garage
Yes
Direction Faces
West
Foundation
Slab
Garage
Yes
Garage Spaces
2
Levels
Three Or More
Parking
Garage Door OpenerAsphaltGarageDrivewayInside EntranceAttached
Parking Spaces
2
Property Sub Type
Single Family Residence
Security
Security Lights
Sewer
Public Sewer
Special Circumstances
Standard
SqFt Above
3972
SqFt Below
1728
SqFt Total
5700
Style
Colonial
Utilities
Natural Gas AvailableWater AvailableElectricity Available
Water Source
Public
Zoning
TR1UBF
Interior Features
Appliances
OvenCooktopGas Water HeaterDishwasherDisposalExhaust FanHumidifierIce MakerMicrowaveRange HoodRefrigeratorStainless Steel Appliance(s)WasherWater Heater



Did you know? You can invite friends and family to your search. They can join your search, rate and discuss listings with you.