**HUGE PRICE DROP!** Every Upgrade imaginable plus one of the Best Lots/Locations in the Community!!
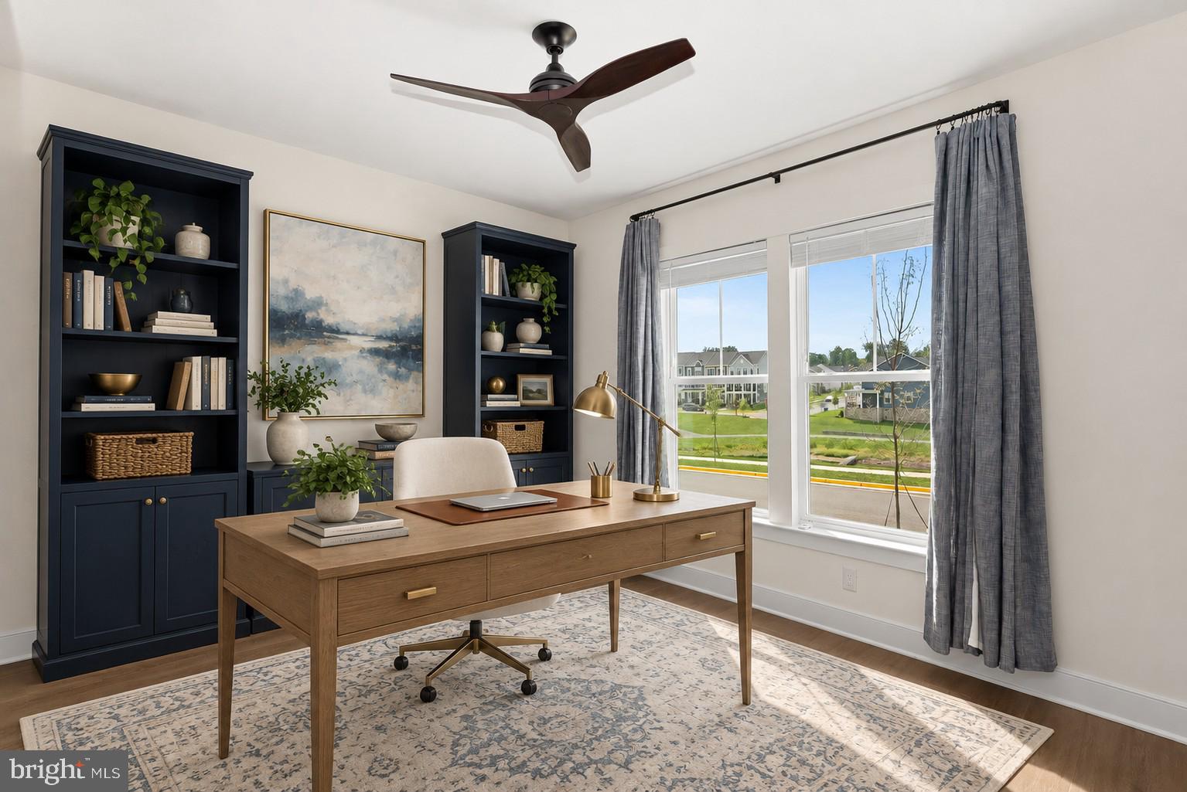
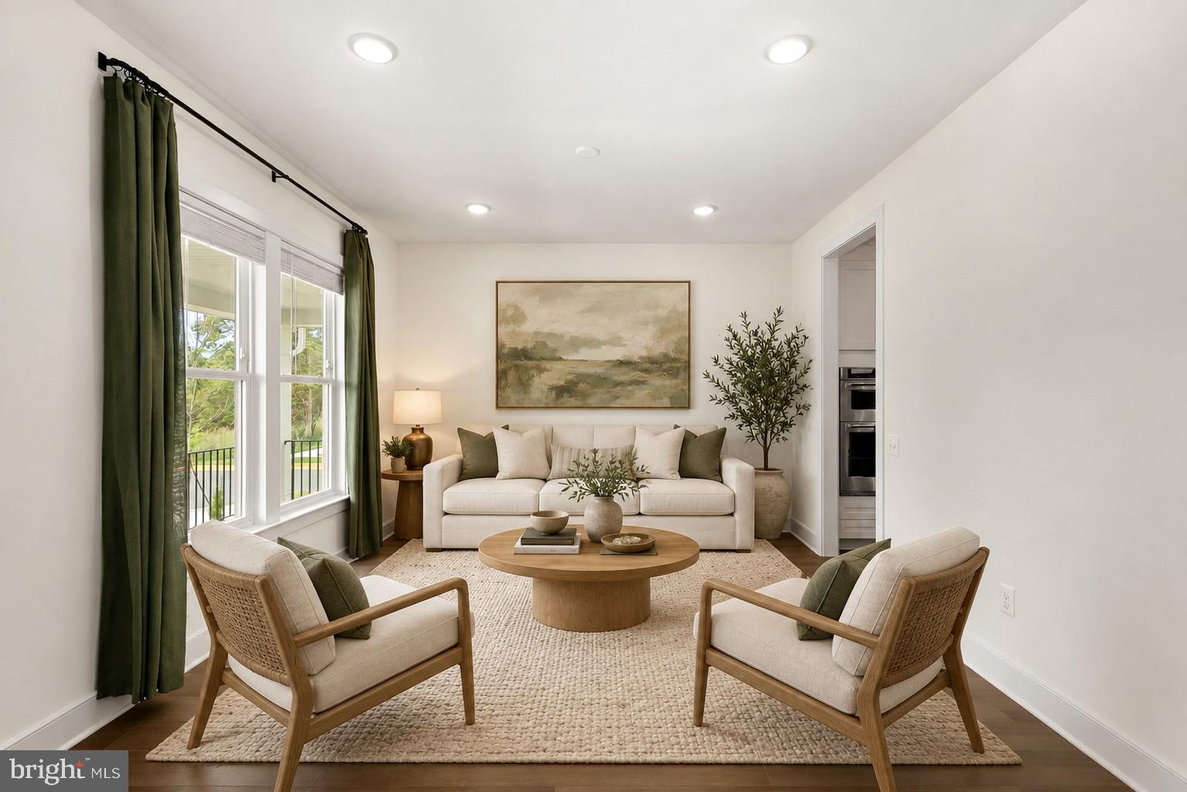
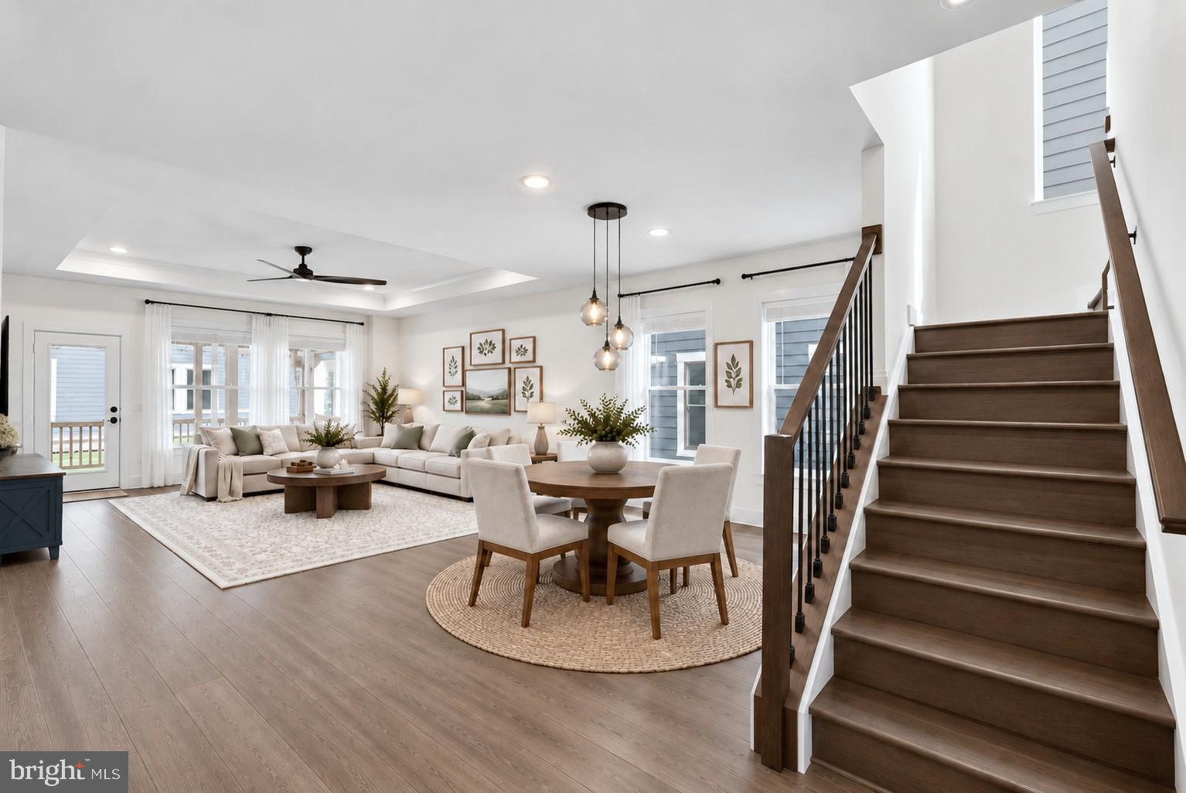
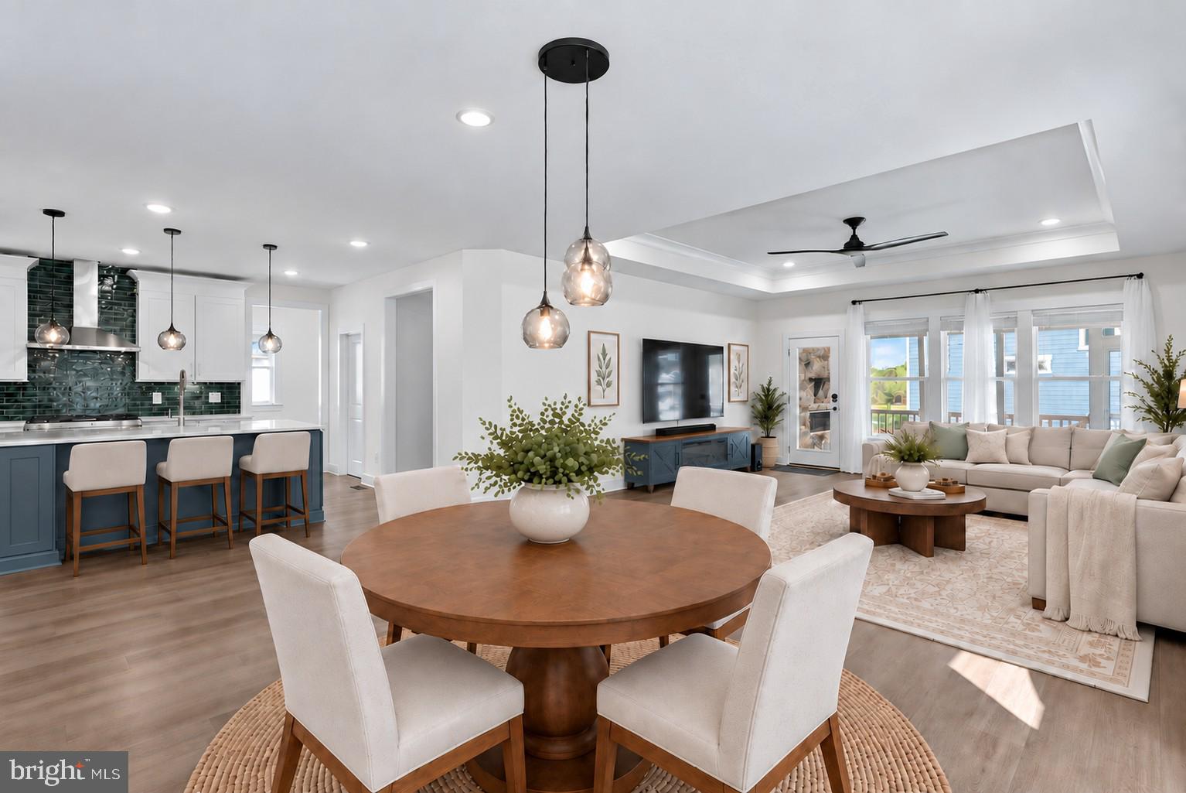
Save Time & Money - No Need to Wait for New Construction! Stunning 1-Year Young Spacious Craftsman in Leesburg's newest Community - Cattail Run | Full Wrap-Around Front Porch Overlooking Pond and Park | Main Level Office + Bonus Planning Nook w/Built-In Desk off Kitchen | Wide-Open Kitchen, Dining Room & Family Room | Gourmet Kitchen w/Beautiful 2-Tone Cabinetry, Quartz Countertops, Huge Center Island & Smart KitchenAid Appliances | Rear-Load 2-Car Garage (w/4' Extension) Leads to a Large Mud Room & Separate Main Level Laundry | Beautiful Flooring, Custom Designer Lighting & Window Treatments Throughout | Primary Suite w/2 WIC's & MASSIVE Luxury Spa Shower | 2 Additional Bedrooms with Private Full Baths & 4th Bedroom w/WIC & 4th Full Bath Access Upstairs | Spacious Bedroom Level Bonus Room/Flex Space - Perfect for a 2nd Family Room/Homework Stations/Playroom | Fully Finished Basement with Spacious Rec Room w/Wet Bar, 5th Bedroom + 5th Full Bath & Hobby Room/Home Gym/Den | Tons of Closet + Storage Space Throughout | Amazing Screened Porch off Main Level with Gas Fireplace | Extensive Tech Upgrades Including: Whole House Mesh Wi-Fi Network, Wi-Fi Enabled Inground Irrigation System, Smart Locks on all Exterior Doors, Upgraded Electrical Plates w/Smart Light Switches, Ecobee Smart Thermostat, Smart Doorbell w/Camera, Smart Garage Door Keypad & Opener w/Cameras, Electric Car Charging Plug in Garage | Tankless Water Heater | Whole Home Fresh Air Circulation System | Low HOA Dues Include Lawn Maintenance & Landscaping! | Perfectly Situated across from the Community Pond + Green Space & Playground Area - The Wooded Views are Priceless! | Great Location Convenient to Shopping, Dining & Downtown Leesburg + Steps from 85-Acre Cattail Regional Park
Save
Ask
Tour
Hide
Share
Listing Snapshot
Price
$1,357,753
Days On Site
44 Days
Bedrooms
5
Inside Area (SqFt)
4,624 sqft
Total Baths
6
Full Baths
5
Partial Baths
1
Lot Size
0.18 Acres
Year Built
2025
MLS Number
VALO2136118
Status
Active
Property Tax
$9,753
HOA/Condo/Coop Fees
$225 monthly
Sq Ft Source
Assessor
Friends & Family
React
Comment
Invite
No Comments Yet
Did you know? You can invite friends and family to your search. They can join your search, rate and discuss listings with you.
Recent Activity
3 days ago
Listing updated with changes from the MLS
3 weeks ago
Price changed to $1,357,753
a month ago
Status changed to Active
a month ago
Listing first seen on site
General Features
Acres
0.18
Attached Garage
Yes
Foundation
Concrete Perimeter
Garage
Yes
Garage Spaces
2
Levels
Three Or More
Parking
OversizedGarage Door OpenerGarageDrivewayInside EntranceAttached
Parking Spaces
4
Property Sub Type
Single Family Residence
Security
Smoke Detector(s)
Sewer
Public Sewer
Special Circumstances
Standard
SqFt Above
3184
SqFt Below
1440
SqFt Total
4624
Style
CraftsmanColonial
Water Source
Public
Zoning
PDH3
Interior Features
Appliances
OvenGas RangeGas OvenGas Water HeaterDishwasherDisposalIce MakerRange HoodRefrigeratorStainless Steel Appliance(s)MicrowaveTankless Water Heater



Did you know? You can invite friends and family to your search. They can join your search, rate and discuss listings with you.