Welcome to this beautifully maintained end-unit townhouse-style condo in the highly sought-after South Riding community. The popular Bradlea model offers a bright, open floor plan with 4 bedrooms, 3.5 baths, and plenty of flexible living space.
The main level features an inviting kitchen with rich cherry cabinetry, granite countertops, a center island, stainless steel appliances, tile backsplash, and a spacious pantry. Just off the kitchen, the private balcony provides the perfect spot to enjoy your morning coffee or unwind at the end of the day.
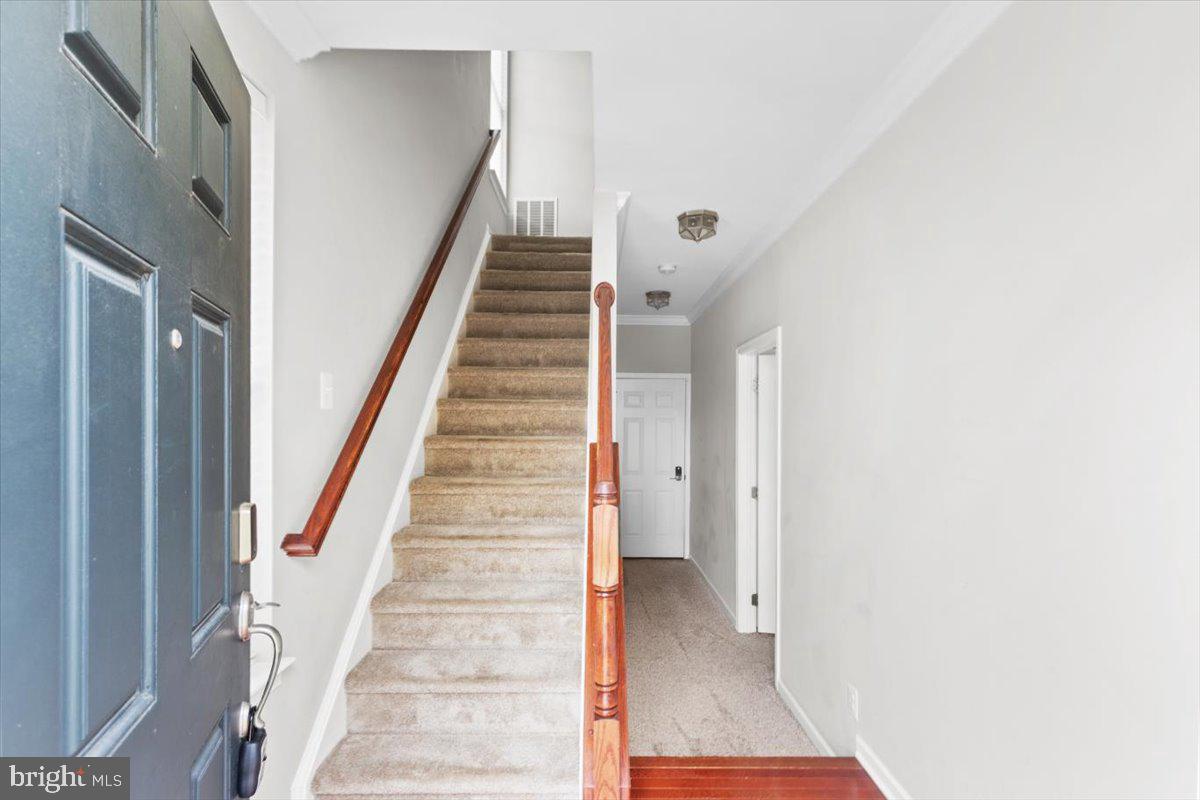
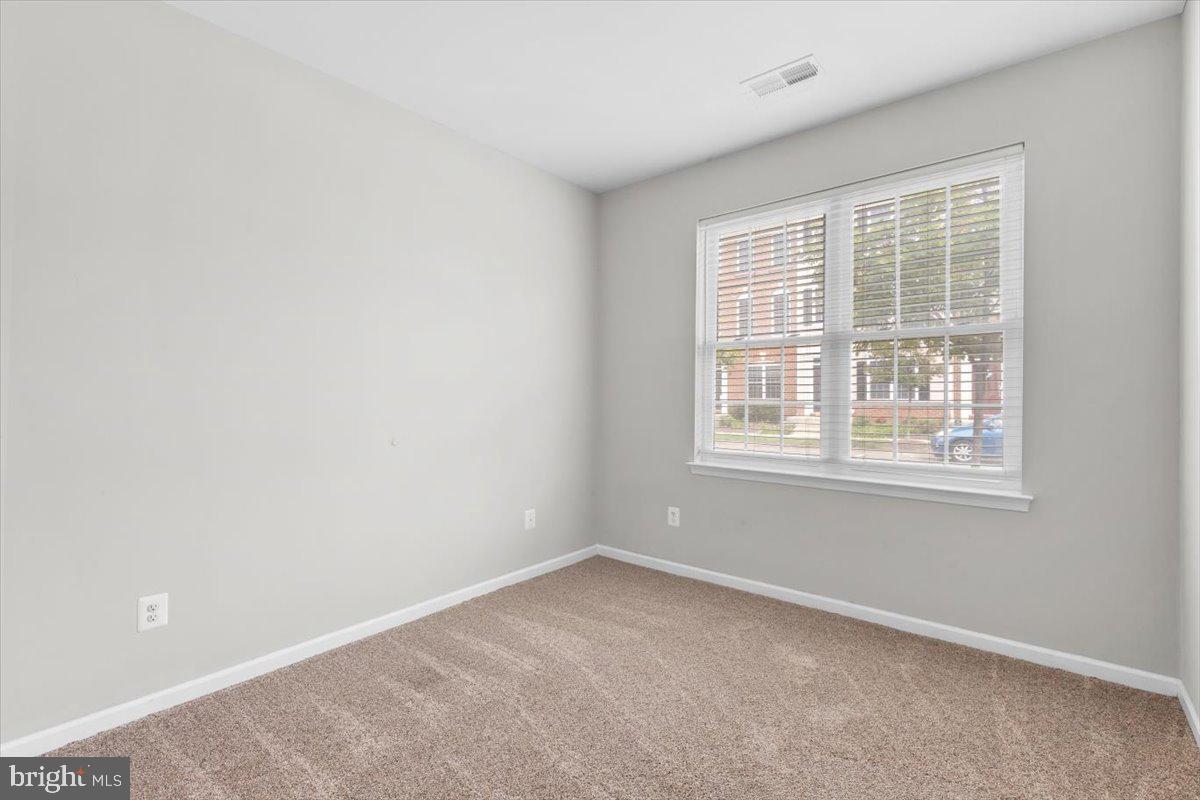
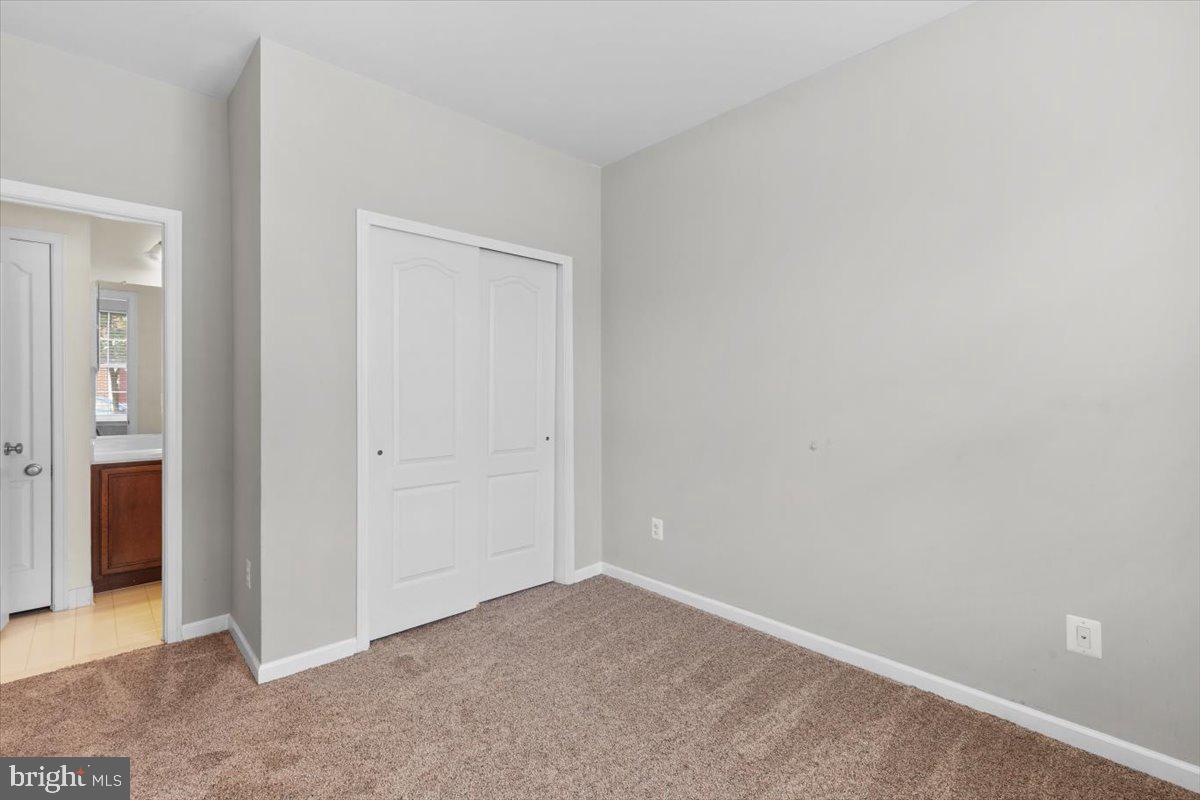
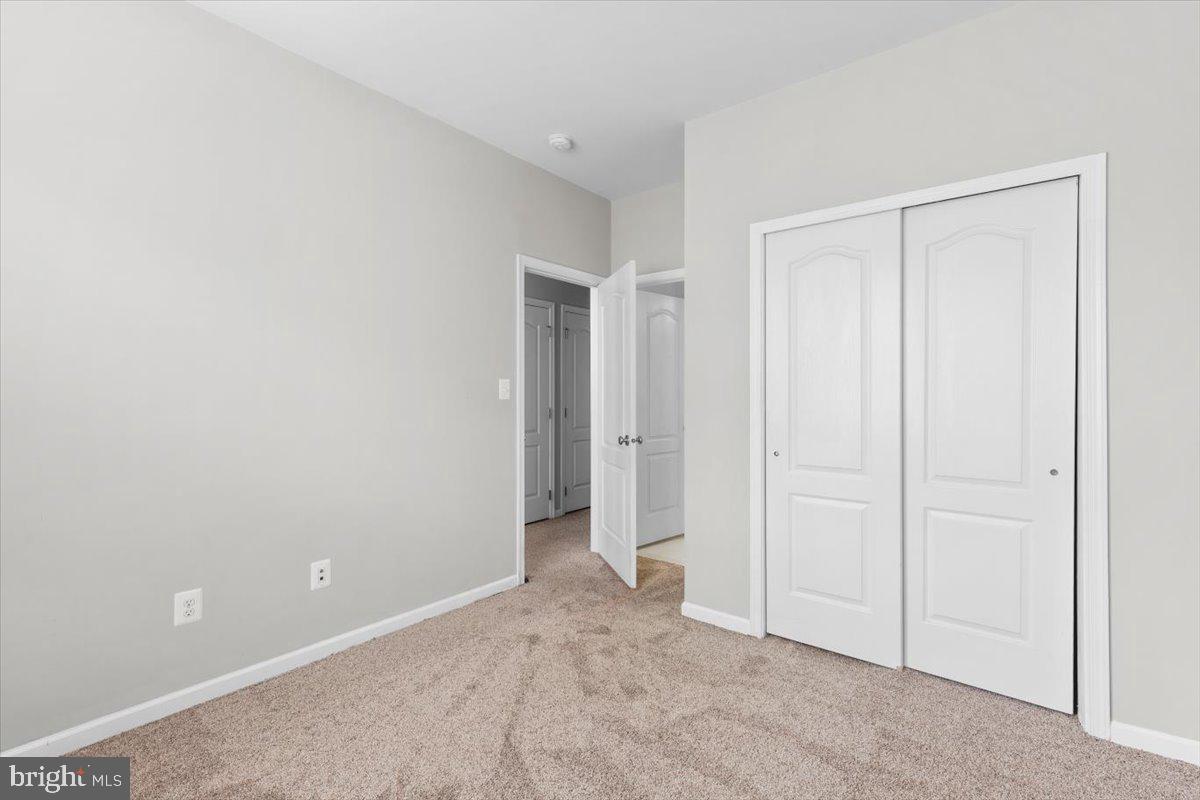
Freshly painted in most area's and in excellent condition, this home is truly move-in ready. The open-concept layout makes everyday living comfortable while providing plenty of space for entertaining. The primary suite offers a private retreat, while the versatile fourth bedroom on the entry level includes its own full bathroom, ideal for a home office, guest suite, or additional living space.
A two-car attached garage adds everyday convenience, especially during the winter months, with no need to worry about clearing snow from your vehicle.
Enjoy all that South Riding has to offer, including four community pools, tennis and basketball courts, tot lots, a clubhouse, and an abundance of recreational amenities. The location is also ideal for commuters, with convenient access to major roads, commuter options, and Dulles International Airport. You'll also be close to popular restaurants, Dulles South Recreation Center, and shopping at Dulles Landing.
A wonderful combination of space, comfort, convenience, and community—this South Riding home is ready for its next owner.
Save
Ask
Tour
Hide
Share
Listing Snapshot
Price
$520,000
Days On Site
25 Days
Bedrooms
4
Inside Area (SqFt)
1,718 sqft
Total Baths
4
Full Baths
3
Partial Baths
1
Lot Size
N/A
Year Built
2012
MLS® Number
VALO2136140
Status
Active
Property Tax
$4,280
HOA/Condo/Coop Fees
$532.7 monthly
Sq Ft Source
Assessor
Friends & Family
React
Comment
Invite
No Comments Yet
Did you know? You can invite friends and family to your search. They can join your search, rate and discuss listings with you.
Recent Activity
3 weeks ago
Status changed to Active
3 weeks ago
Listing updated with changes from the MLS®
4 weeks ago
Listing first seen on site
General Features
Attached Garage
Yes
Cross Street
Pamplin Ter
Foundation
Slab
Garage
Yes
Garage Spaces
2
Levels
Three Or More
Parking
On StreetGarageDrivewayAttached
Parking Spaces
4
Pets
Number LimitYes
Property Sub Type
Condominium
Sewer
Public Sewer
Special Circumstances
Standard
SqFt Above
1718
SqFt Total
1718
Style
ColonialOther
Utilities
Cable Available
Water Source
Public
Zoning
PDH4
Interior Features
Appliances
RangeCooktopWasherGas Water HeaterBuilt-In RangeDishwasherDisposalMicrowaveRefrigeratorWater HeaterDryer



Did you know? You can invite friends and family to your search. They can join your search, rate and discuss listings with you.