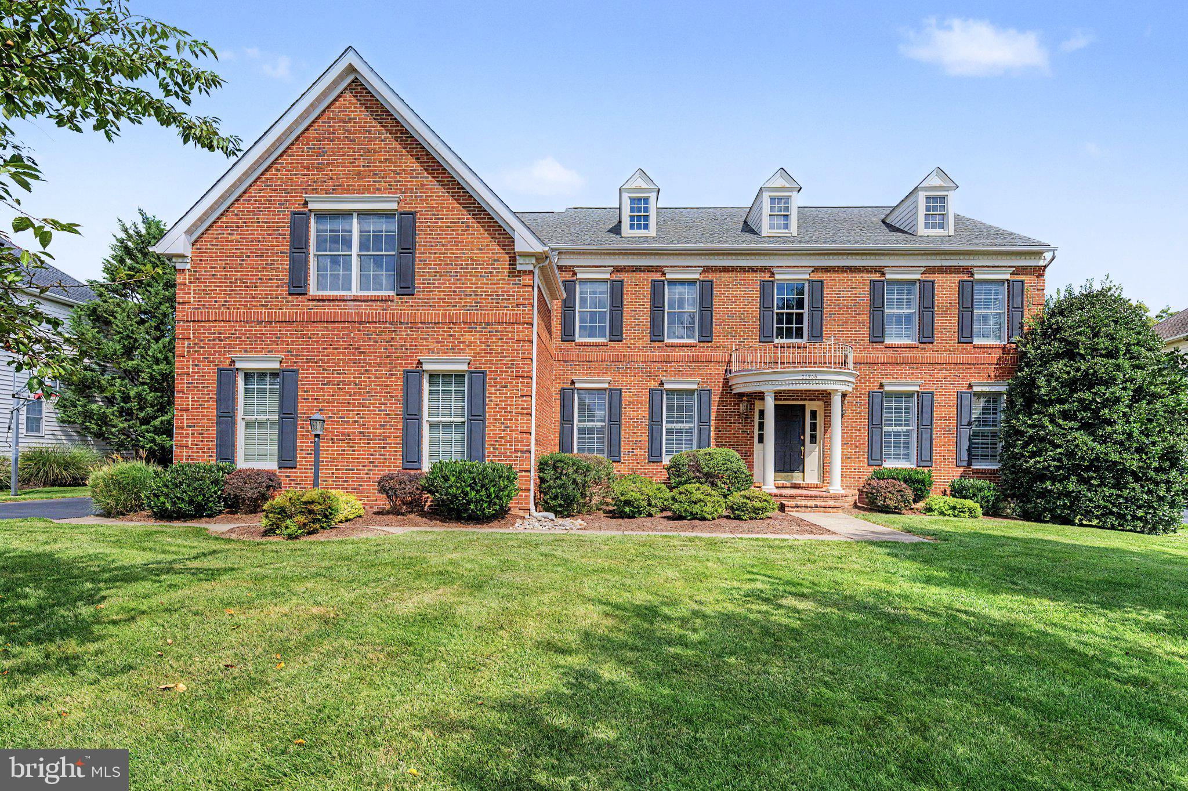
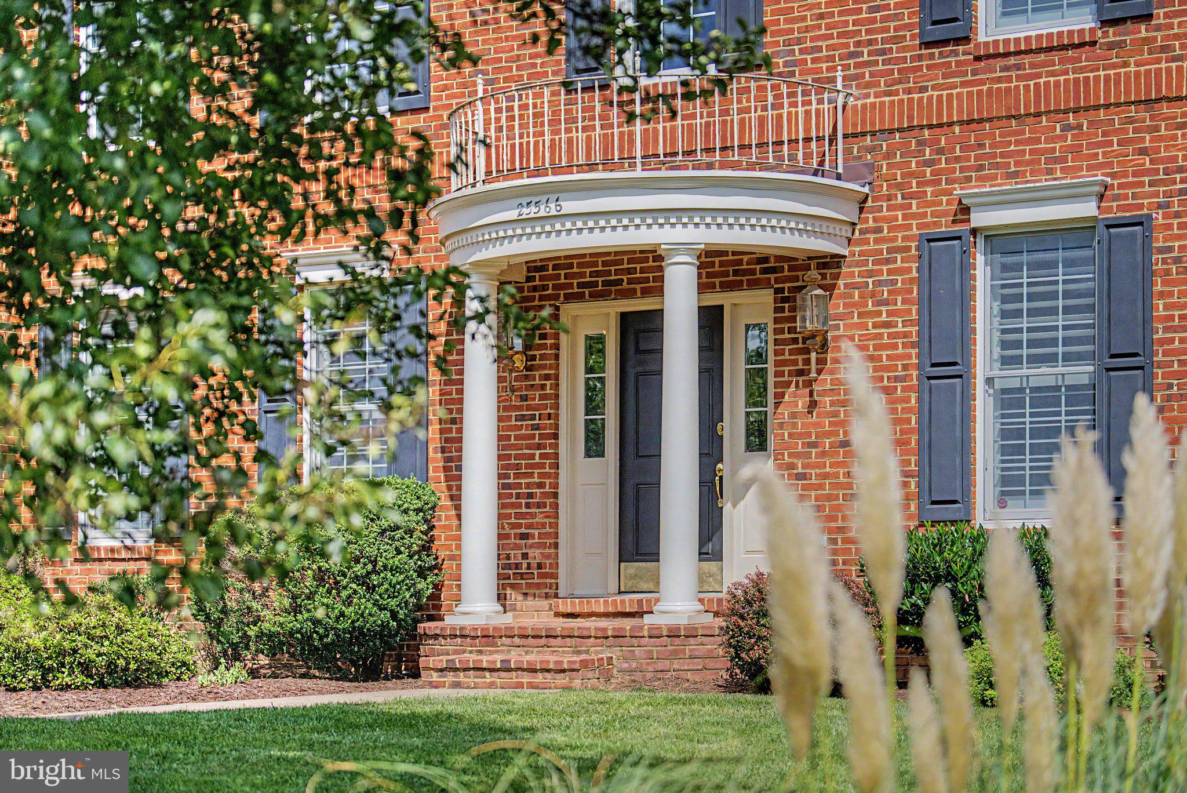
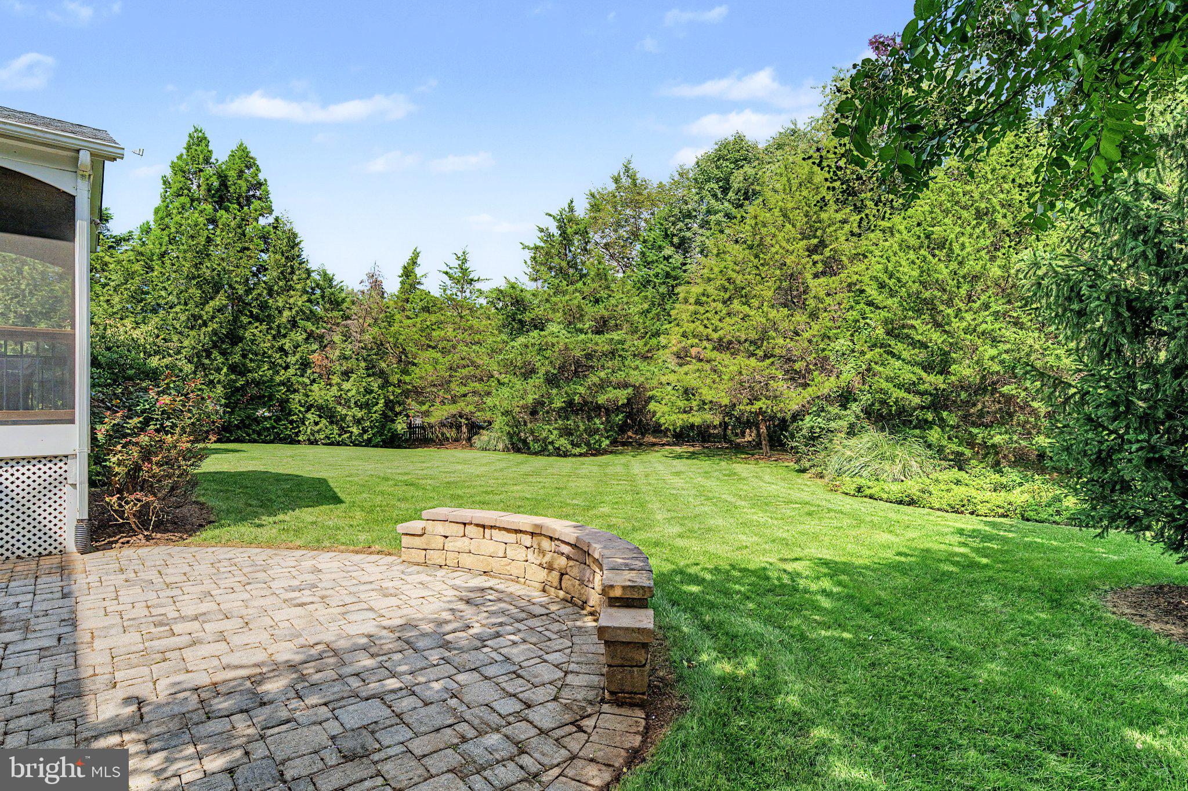
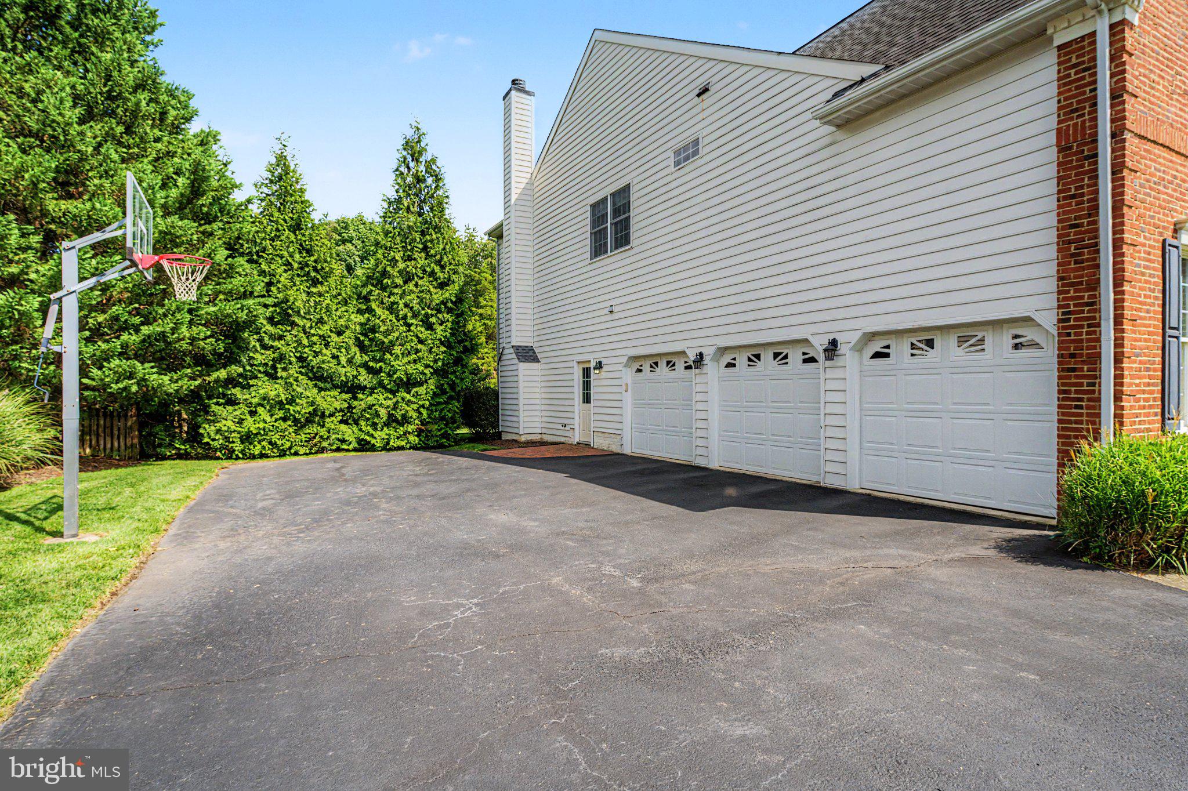
BEAUTIFUL BRICK FRONT TOLL BROTHERS CARLTON MODEL LOCATED IN HIGH DEMAND CEDAR HUNT OF SOUTH RIDING*LOCATED ON "HALF ACRE" LOT AT THE END OF A CUL-DE-SAC & BACKING TO MATURE TREES FOR TOTAL PRIVACY*OVER 3,850 FINISHED SQUARE FEET WITH 4 BEDROOMS, 3.5 BATHS & SIDE LOADING 3 SEPARATE CAR GARAGE WITH PLENTY OF EXTRA DRIVEWAY PARKING*SIDE DOOR FROM GARAGE TO BRICK PATIO AREA & DRIVEWAY*CIRCULAR BRICK STOOP & COVERED FRONT PORTICO*LIGHT & BRIGHT THROUGHOUT*OPEN FLOWING FLOOR PLAN*HARDWOOD FLOORS & 9 FOOT CEILINGS ON MAIN LEVEL*OVERSIZED CROWN MOULDING, CHAIR RAIL, SHADOW BOXING & UPDATED LIGHTING & PLUMBING FIXTURES THROUGHOUT*GRAND TWO STORY FOYER ENTRANCE WITH CURVED STAIRCASE PLUS REAR STAIRCASE BOTH WITH WOOD STAIRS*DOUBLE DOORS LEAD TO MAIN LEVEL STUDY WITH CEILING FAN*OPEN LIVING ROOM WITH STATELY COLUMNS*FORMAL DINING ROOM WILL FIT A LARGER TABLE & CHAIRS*BEAUTIFUL UPGRADED GOURMET KITCHEN FEATURING QUARTZ COUNTERTOPS, HUGE CENTER ISLAND WITH BREAKFAST BAR FOR 4 CHAIRS, ALL STAINLESS STEEL APPLIANCES, 42 INCH CABINETS & CERAMIC TILE BACKSPLASH*REFRIGERATOR WITH ICE MAKER & WATER FILTER, WALL OVEN WITH MICROWAVE, 5 BURNER GAS COOKTOP & DISHWASHER*PLANNERS DESK & WALK IN PANTRY*SEPARATE BREAKFAST ROOM WITH BUILT IN SPEAKERS FOR ENTERTAINMENT*HUGE 2 STORY FAMILY ROOM WITH WALL OF WINDOWS FOR TONS OF NATURAL LIGHT & GAS FIREPLACE WITH BRICK HEARTH & WOOD MANTEL*HALF BATH WITH UPDATED VANITY WITH QUARTZ COUNTERTOPS*MAIN LEVEL LAUNDRY ROOM WITH WASH TUB & EXTRA BUILT IN SHELVING & CUBBIES*WALK OUT TO SCREENED IN PORCH WITH CEILING FAN*STEP DOWN TO STONE PATIO WITH RETAINGING WALLS*ENJOY THE LARGE PRIVATE LEVEL BACKYARD FOR ALL GAMES & FUN & SURROUNDED BY TREES FOR PRIVACY PLUS A SHED FOR GARDENING TOOLS*9 FOOT CEILINGS ON UPPER LEVEL*ENJOY THE 2 STORY FAMILY ROOM OVERLOOK FROM UPPER LEVEL*HUGE PRIMARY BEDROOM WITH WALK IN CLOSET & CUSTOM ORGANIZERS*SEPARATE SITTING ROOM FOR QUIET MORNING COFFEE*GORGEOUS UPDATED PRIMARY BATHROOM WITH VAULTED CEILINGS, WIDE PLANK FLOORING, FRAMELESS SHOWER & 2 PERSON GARDEN SOAKING TUB*PRINCESS SUITE WITH WALK IN CLOSET & UPDATED 2ND FULL BATH WITH 24X12 OVERSIZED TILE FLOOR, TILE SURROUND & VANITY WITH QUARTZ COUNTERTOPS*BEDROOMS THREE & FOUR SHARE UPDATED 3RD FULL BATH WITH 24X12 OVERSIZED TILE FLOOR, TILE SURROUND & VANITY WITH QUARTZ COUNTERTOPS*FULL WALK UP BASMENT READY FOR YOUR PERSONAL FINISHING TOUCHES OR KEEP FOR EXTRA STORAGE OR KIDS "PLAYGROUND" FOR YEAR ROUND FUN*ALL BEDROOMS WITH WALK IN CLOSETS & CEILING FANS*IRRIGATION SYSTEM*RECENT UPDATES INCLUDE LOWER LEVEL HVAC REPLACED AUGUST 2026*KITCHEN 2022*UPPER LEVEL BATHROOMS TO INCLUDE PRIMARY, PRINCESS & JACK/JILL 2020*WATER HEATER 2017*ROOF, UPPER LEVEL HVAC & MAIN LEVEL HALF BATH 2016*ENJOY ALL OF SOUTH RIDING AMENITIES TO INCLUDE MULTIPLE POOLS, TENNIS COURTS, DAY CAR, BANKING & ALL SHOPPING WITH RETAIL, GROCERY & RESTAURANTS*ALL SCHOOLS WITHIN THE COMMUNITY PLUS PAUL IV HIGH SCHOO JUST MINUTES AWAY*
Save
Ask
Tour
Hide
Share
Listing Snapshot
Price
$1,250,000
Days On Site
25 Days
Bedrooms
4
Inside Area (SqFt)
3,852 sqft
Total Baths
4
Full Baths
3
Partial Baths
1
Lot Size
0.47 Acres
Year Built
2004
MLS® Number
VALO2136146
Status
Pending
Property Tax
$9,423
HOA/Condo/Coop Fees
$102 monthly
Sq Ft Source
Assessor
Friends & Family
React
Comment
Invite
No Comments Yet
Did you know? You can invite friends and family to your search. They can join your search, rate and discuss listings with you.
Recent Activity
3 weeks ago
Status changed to Pending
3 weeks ago
Listing updated with changes from the MLS®
4 weeks ago
Listing first seen on site
General Features
Acres
0.47
Attached Garage
Yes
Foundation
Slab
Garage
Yes
Garage Spaces
3
Levels
Three Or More
Parking
Garage Door OpenerGarageDrivewayAttached
Parking Spaces
7
Property Sub Type
Single Family Residence
Sewer
Private Sewer
Special Circumstances
Standard
SqFt Above
3852
SqFt Total
3852
Style
Colonial
Water Source
Public
Zoning
R1
Interior Features
Appliances
OvenGas Water HeaterCooktopDishwasherDisposalDryerExhaust FanIce MakerMicrowaveRefrigeratorStainless Steel Appliance(s)Washer



Did you know? You can invite friends and family to your search. They can join your search, rate and discuss listings with you.