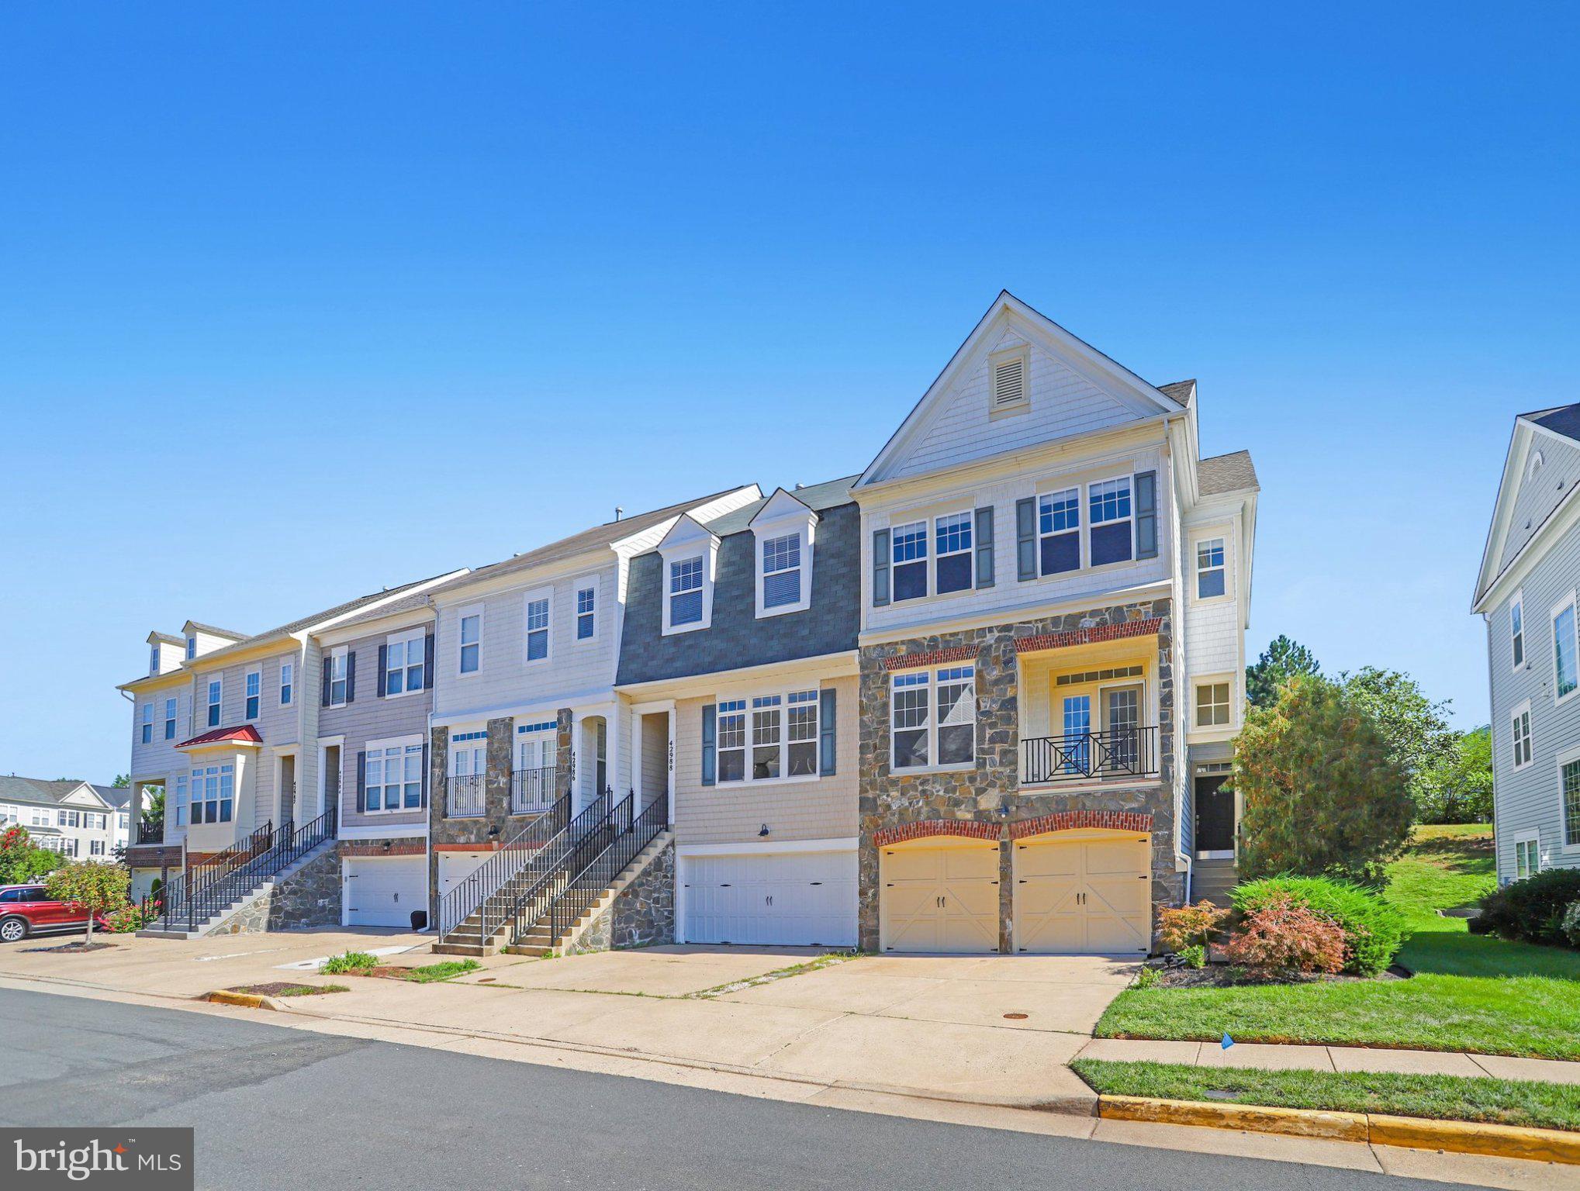
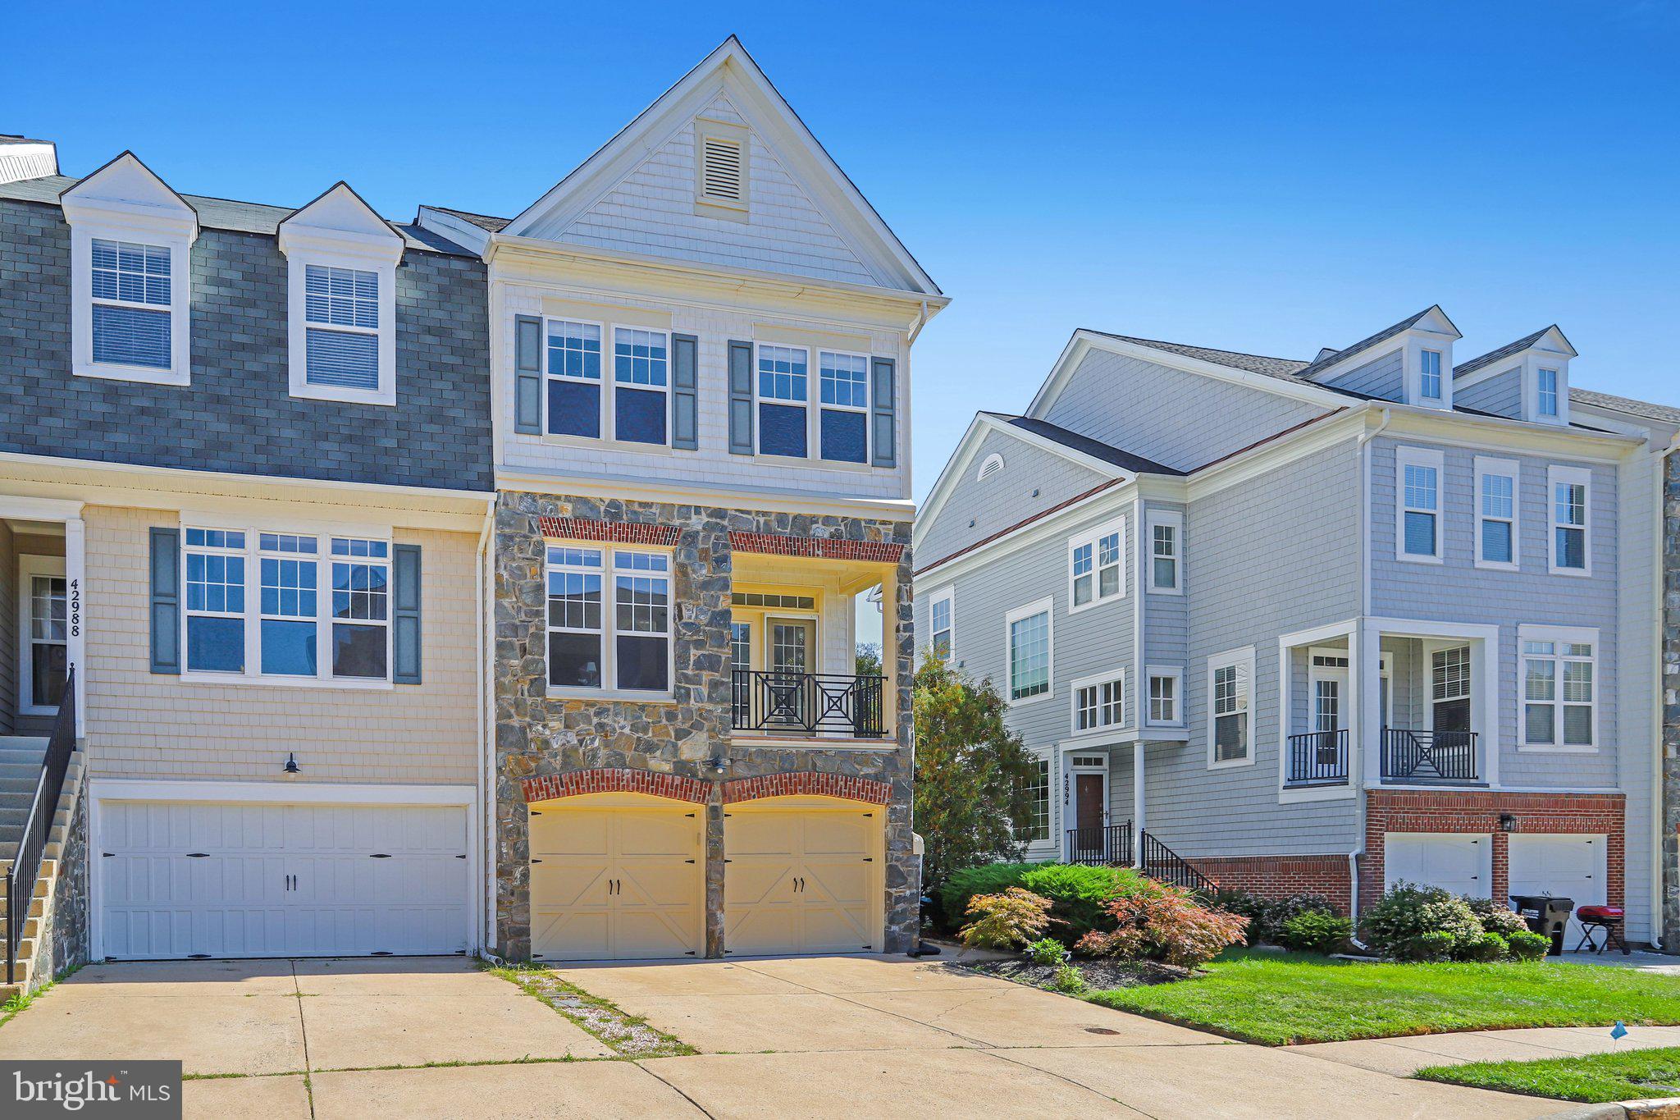
Offering the space and privacy of single-family living with the ease of a townhome, this expansive end-unit residence is tucked against mature trees in the sought-after Lakes at Red Rock community. With approximately 3,452 square feet across 3 finished levels, a 2-car garage, and multiple outdoor living spaces, this home delivers exceptional versatility inside and out.
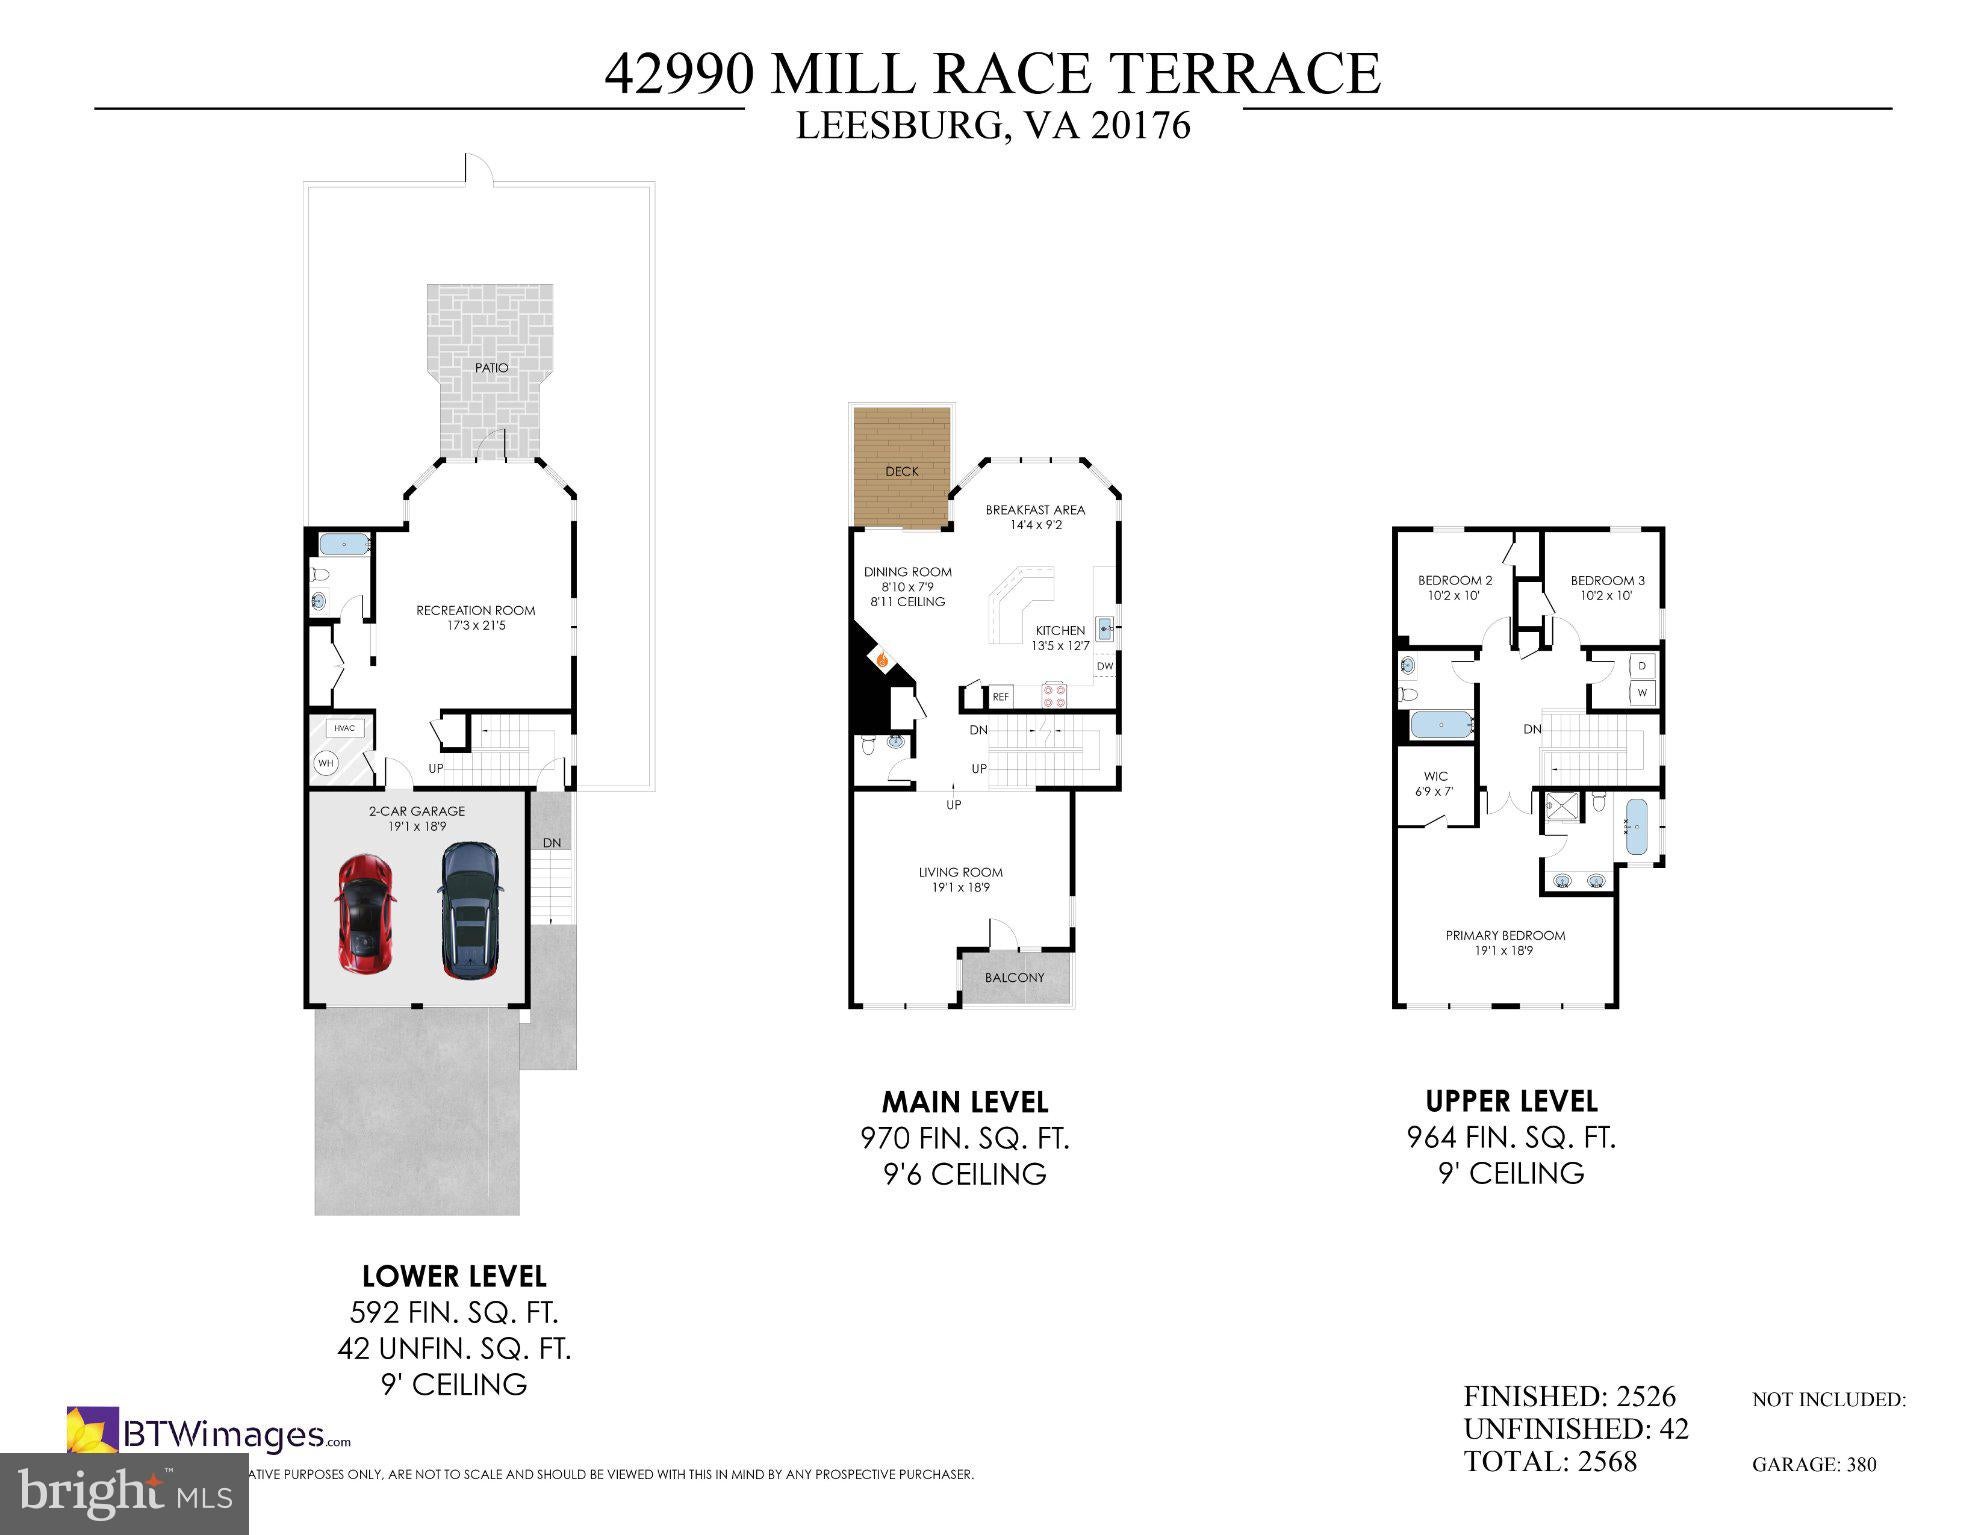
Engineered hardwood floors flow through the light-filled living room, where French doors open to a charming front porch. Beyond, the spacious eat-in kitchen is designed for gathering, featuring 42-inch cabinetry, granite countertops, a generous center island, gas cooking, stainless-steel appliances, a pantry, and a gas fireplace. Bay windows along the two-level rear bump out bring in abundant natural light and extra living space, while sliding glass doors lead to a peaceful deck overlooking the trees.
The bright walkout lower level is anything but an afterthought, with soaring ceilings, expansive windows, a full bathroom, and flexible space for a recreation room, home office, fitness area, or guest retreat. Step outside to the fully fenced backyard and stone patio—an inviting setting for quiet mornings, entertaining, or time outdoors. This level also provides interior access to the oversized 2-car garage and additional storage.
Upstairs, the spacious primary suite offers room for a sitting area, a walk-in closet, and a beautifully renovated spa-inspired bathroom with a double vanity, custom tilework, walk-in shower, and soaking tub. Two additional bedrooms share an updated hall bathroom, while the upper-level laundry room adds everyday convenience.
Major improvements include a new indoor and outdoor A/C system in 2026, water heater in 2022, and both the roof and furnace in 2019.
Residents of Lakes at Red Rock enjoy access to a community pool, clubhouse, tennis courts, playgrounds, walking trails, a dog park, and the neighborhood lake—all within convenient reach of Downtown Leesburg, shopping, dining, parks, and commuter routes.
Save
Ask
Tour
Hide
Share
Listing Snapshot
Price
$735,000
Days On Site
44 Days
Bedrooms
3
Inside Area (SqFt)
3,452 sqft
Total Baths
4
Full Baths
3
Partial Baths
1
Lot Size
0.07 Acres
Year Built
2002
MLS Number
VALO2136180
Status
Active Under Contract
Property Tax
$5,710
HOA/Condo/Coop Fees
$161 monthly
Sq Ft Source
Assessor
Friends & Family
React
Invite
Recent Activity
3 weeks ago
Status changed to Active Under Contract
3 weeks ago
Listing updated with changes from the MLS
a month ago
Listing first seen on site
General Features
Acres
0.07
Attached Garage
Yes
Foundation
Concrete Perimeter
Garage
Yes
Garage Spaces
2
Levels
Three Or More
Number Of Stories
3
Parking
Garage Door OpenerConcreteGarageAttached
Parking Spaces
2
Property Sub Type
Townhouse
Sewer
Public Sewer
Special Circumstances
Standard
SqFt Above
2568
SqFt Below
884
SqFt Total
4336
Style
Contemporary
Water Source
Public
Zoning
PDH3
Interior Features
Appliances
Gas Water HeaterDryerWasherDishwasherDisposalRefrigeratorIce MakerMicrowave
Basement
FinishedWalk-Out Access
Cooling
Central AirCeiling Fan(s)Electric
Fireplace
Yes
Fireplace Features
Gas
Fireplaces
1
Flooring
CarpetWood
Heating
Natural GasForced Air
Interior
Eat-in KitchenCeiling Fan(s)Kitchen IslandPantryRecessed LightingWalk-In Closet(s)Open FloorplanSoaking Tub