Just Reduced!!!!!!! GRAND SCALE. GENEROUS LIVING. THE BEST OF LEESBURG.
Some townhomes simply offer more. This is one of them.
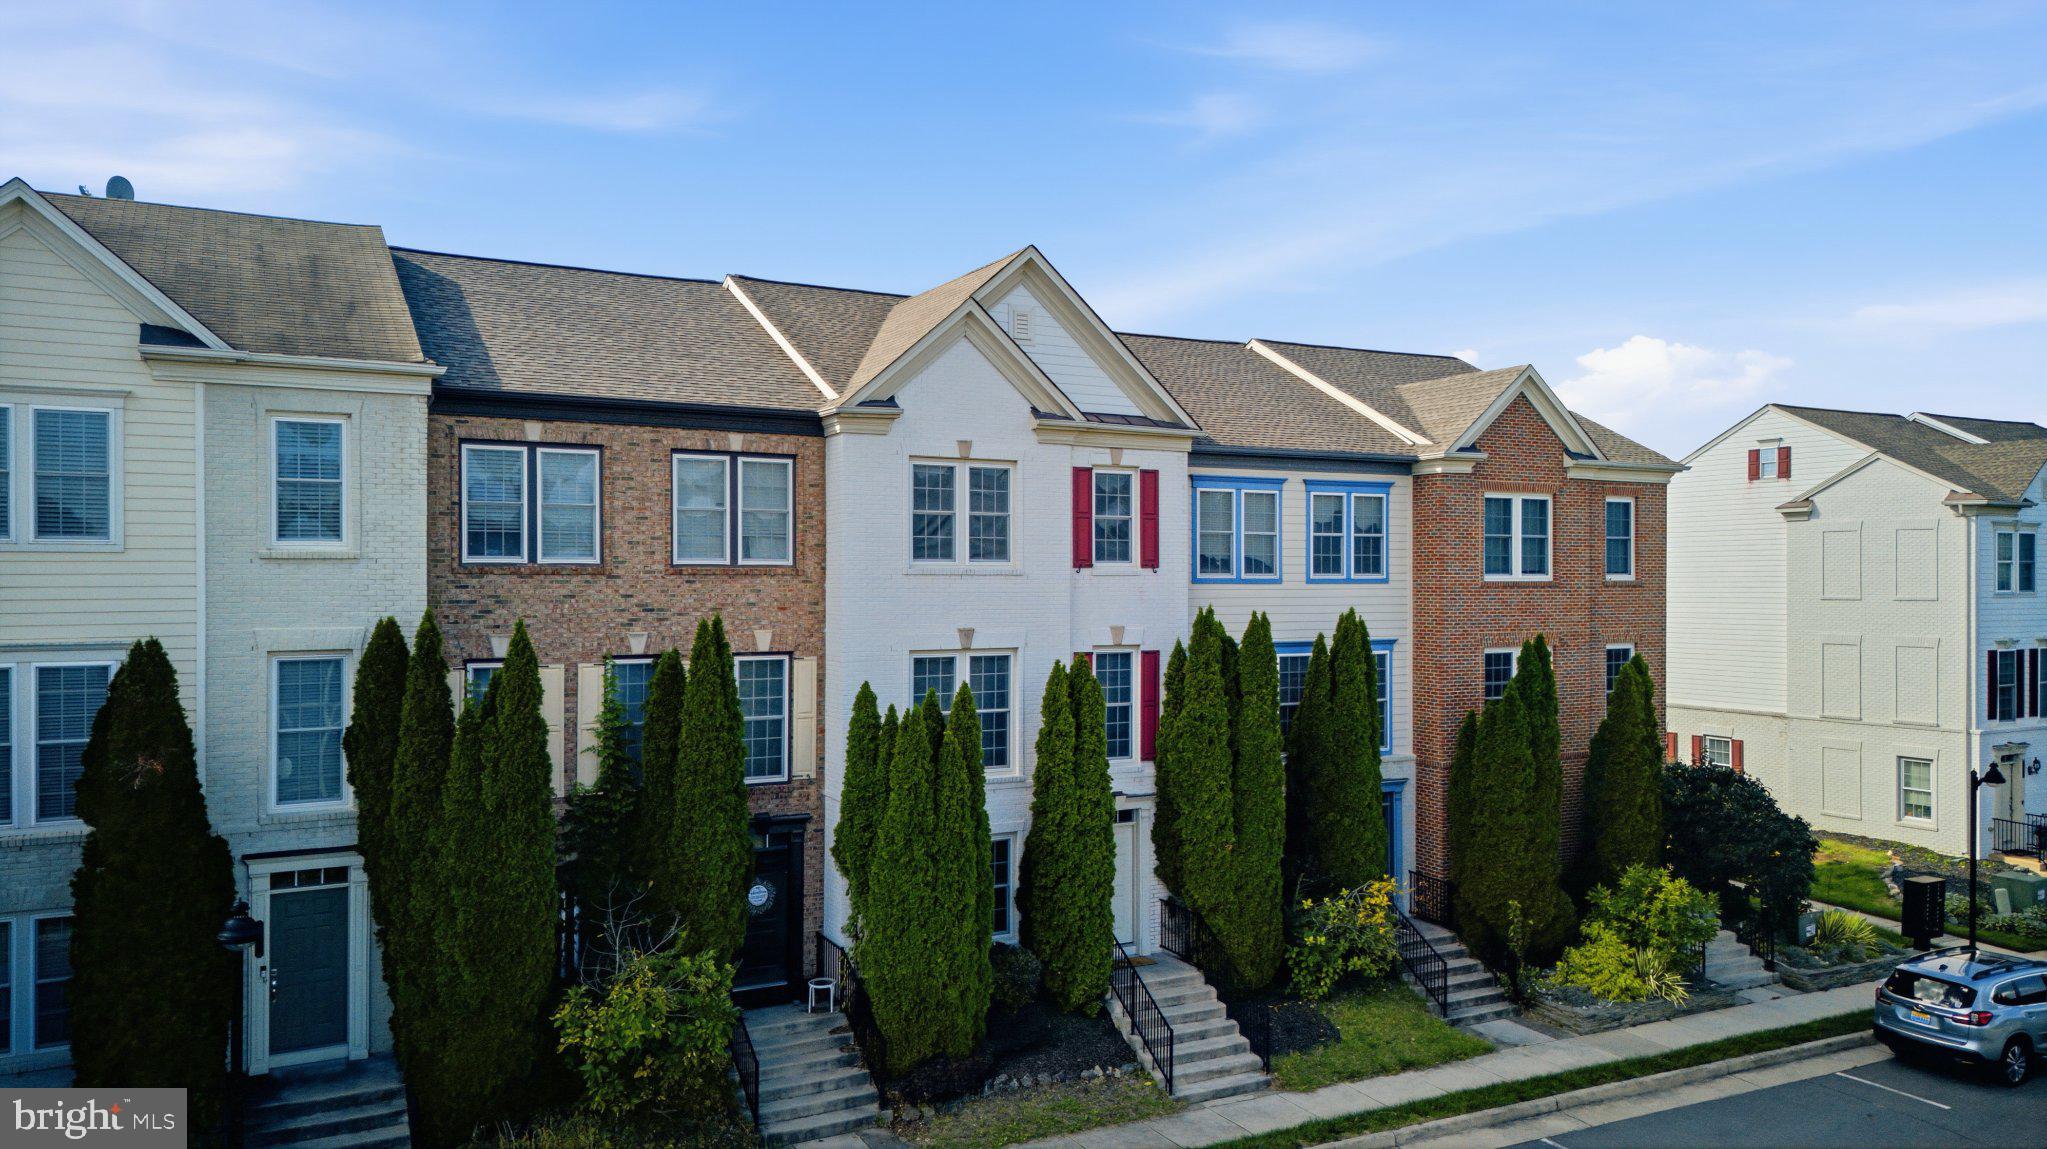
Welcome to 193 Great Laurel Square SE in the sought-after Oaklawn community of Leesburg! This beautifully maintained Pulte-built home offers approximately 2,240 square feet of exceptional living space across three spacious levels, with four bedrooms, 3.5 baths, a two-car garage, and private outdoor living. With its generous room sizes, thoughtful layout, and abundance of space, this home lives like a much larger residence.
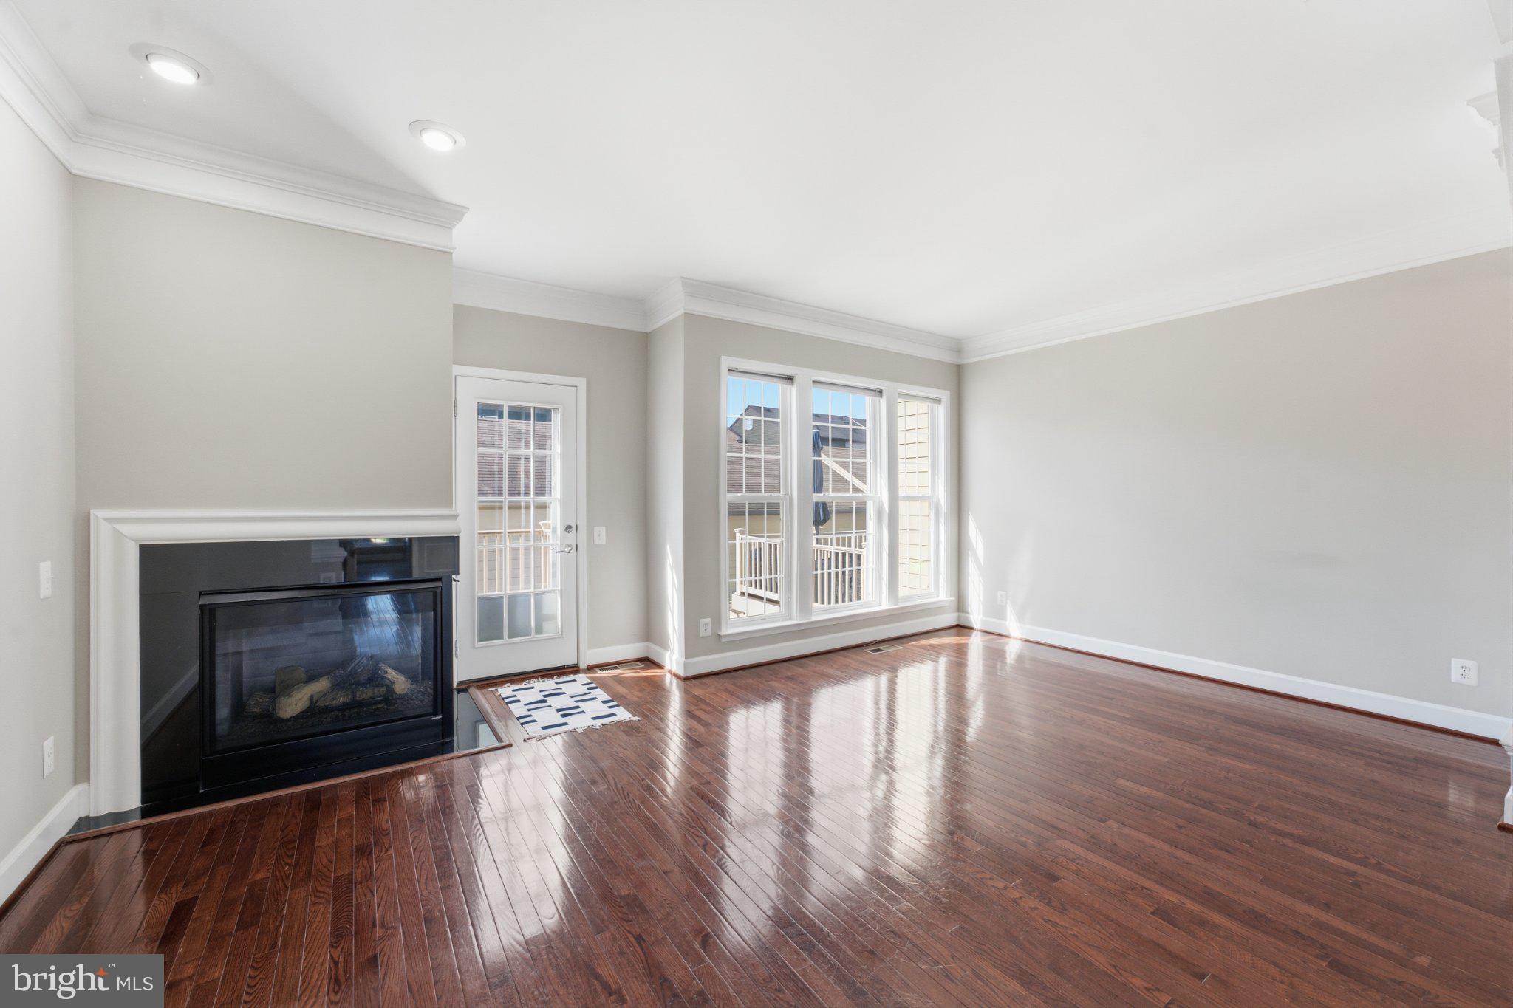
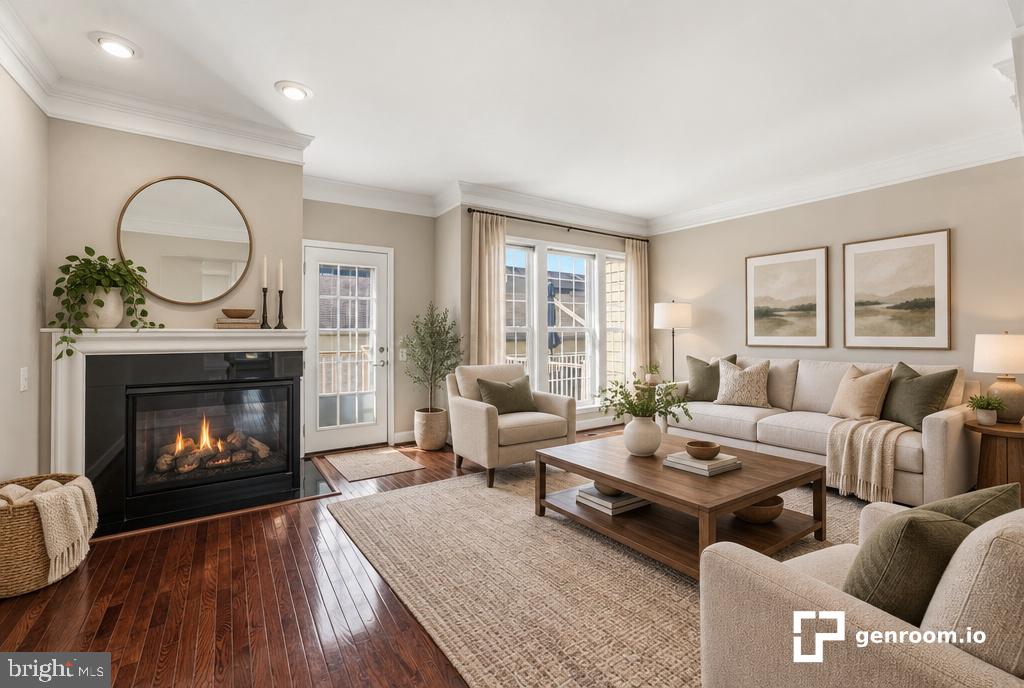
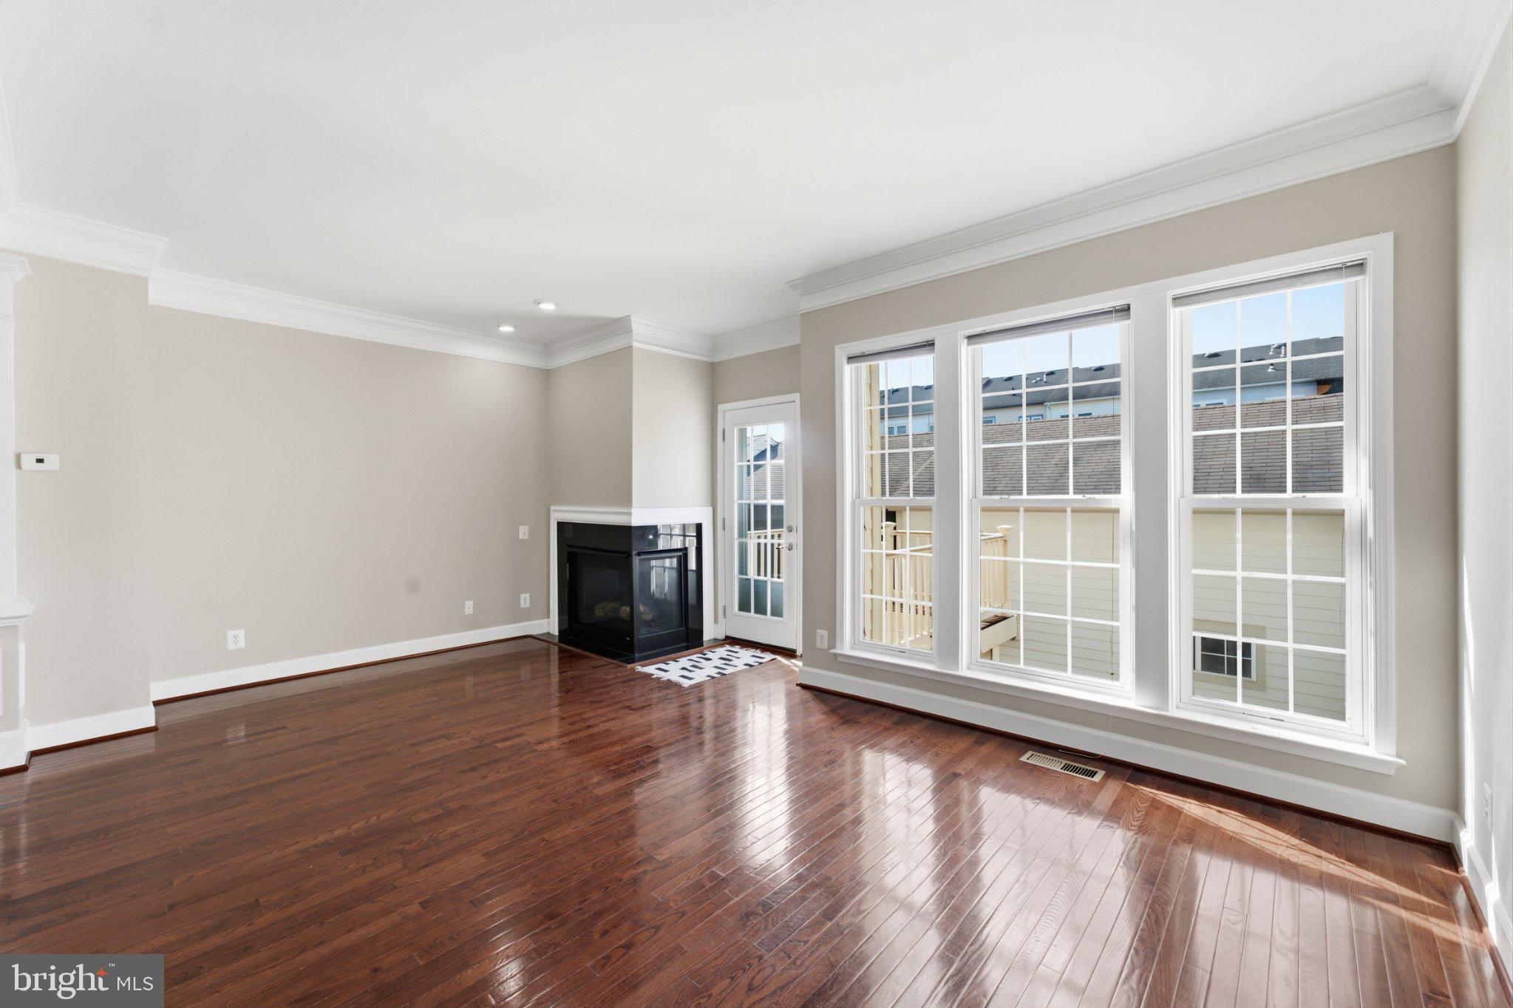
From the moment you enter, you'll appreciate the impressive foyer, beautiful hardwood floors, elegant staircase, and inviting sense of openness. The main level is designed for both comfortable everyday living and entertaining on a grand scale. The spacious kitchen features rich cherry cabinetry, granite countertops, stainless-steel appliances, a breakfast area, and butler's pantry. It opens naturally to the expansive living room, where large windows and a gas fireplace create a warm and welcoming gathering space. A separate dining area is perfect for hosting family and friends, while the deck provides an inviting extension of the living space.
Upstairs, the generously sized primary suite offers a relaxing retreat with a walk-in closet and en-suite bath featuring dual vanities, a soaking tub, and separate shower. Additional bedrooms provide plenty of flexibility for family, guests, or a home office. The entry level adds even more possibilities, with a fourth bedroom, full bath, and finished living space ideal for guests, recreation, fitness, or multigenerational living.
Outdoor living is equally appealing! Enjoy your private fenced courtyard and patio, perfect for morning coffee, outdoor dining, gardening, or entertaining, along with an elevated deck for even more room to relax and unwind. The detached two-car garage provides secure parking and valuable additional storage—a wonderful feature that sets this home apart.
Oaklawn offers a community pool, playground, and ample outdoor space, all in an outstanding Leesburg location. Enjoy being minutes from charming historic downtown Leesburg, with its locally owned restaurants, cafés, boutiques, breweries, and year-round events. Village at Leesburg, Wegmans, Leesburg Premium Outlets, and abundant shopping and dining are also nearby. Explore Loudoun County's celebrated wineries and vineyards on the weekends, while commuters will appreciate convenient access to the Dulles Greenway, Route 7, Battlefield Parkway, Leesburg Park & Ride, and Dulles International Airport.
SPACE. FLEXIBILITY. LOCATION. LIFESTYLE.
Four bedrooms. Three-and-a-half baths. Approximately 2,240 square feet. Three generous levels. A detached two-car garage. Private courtyard and deck. Community pool and playground. All just minutes from everything that makes Leesburg such a wonderful place to call home.
Come experience the space, discover the possibilities, and make yourself at home!
Owner/Agent. Some pictures staged by AI
Save
Ask
Tour
Hide
Share
Listing Snapshot
Price
$625,000
Days On Site
38 Days
Bedrooms
4
Inside Area (SqFt)
2,240 sqft
Total Baths
4
Full Baths
3
Partial Baths
1
Lot Size
0.04 Acres
Year Built
2008
MLS Number
VALO2136186
Status
Active
Property Tax
$6,049
HOA/Condo/Coop Fees
$167 monthly
Sq Ft Source
Assessor
Friends & Family
React
Invite
Recent Activity
2 days ago
Price changed to $625,000
2 days ago
Listing updated with changes from the MLS
a month ago
Status changed to Active
a month ago
Listing first seen on site
General Features
Acres
0.04
Attached Garage
Yes
Cross Street
Battlefield Parkway and Sycolin Road
Direction Faces
East
Foundation
Slab
Garage
Yes
Garage Spaces
2
Levels
Three Or More
Parking
Garage Door OpenerAsphaltOff StreetUnassignedPavedGarageInside EntranceAttached
Parking Spaces
4
Pets
Dogs OKCats OKYes
Property Sub Type
Townhouse
Sewer
Public Sewer
Special Circumstances
Standard
SqFt Above
2240
SqFt Total
2240
Style
Federal
Utilities
Cable AvailableNatural Gas AvailablePhone AvailableSewer AvailableWater AvailableElectricity Available
Water Source
Public
Zoning
LB:PRC
Interior Features
Appliances
RangeElectric RangeElectric OvenCooktopGas Water HeaterWasherBuilt-In RangeDishwasherDisposalIce MakerRefrigeratorStainless Steel Appliance(s)Water HeaterMicrowaveENERGY STAR Qualified RefrigeratorENERGY STAR Qualified DishwasherENERGY STAR Qualified WasherENERGY STAR Qualified AppliancesDryer
Cooling
Central AirElectric
Electric
100 Amp Service
Fireplace
Yes
Fireplace Features
Double Sided
Fireplaces
1
Flooring
CarpetWoodCeramic TileHardwood
Furnished
Unfurnished
Heating
ElectricNatural GasHeat Pump
Interior
PantryRecessed LightingOtherCrown MoldingOpen FloorplanSoaking Tub