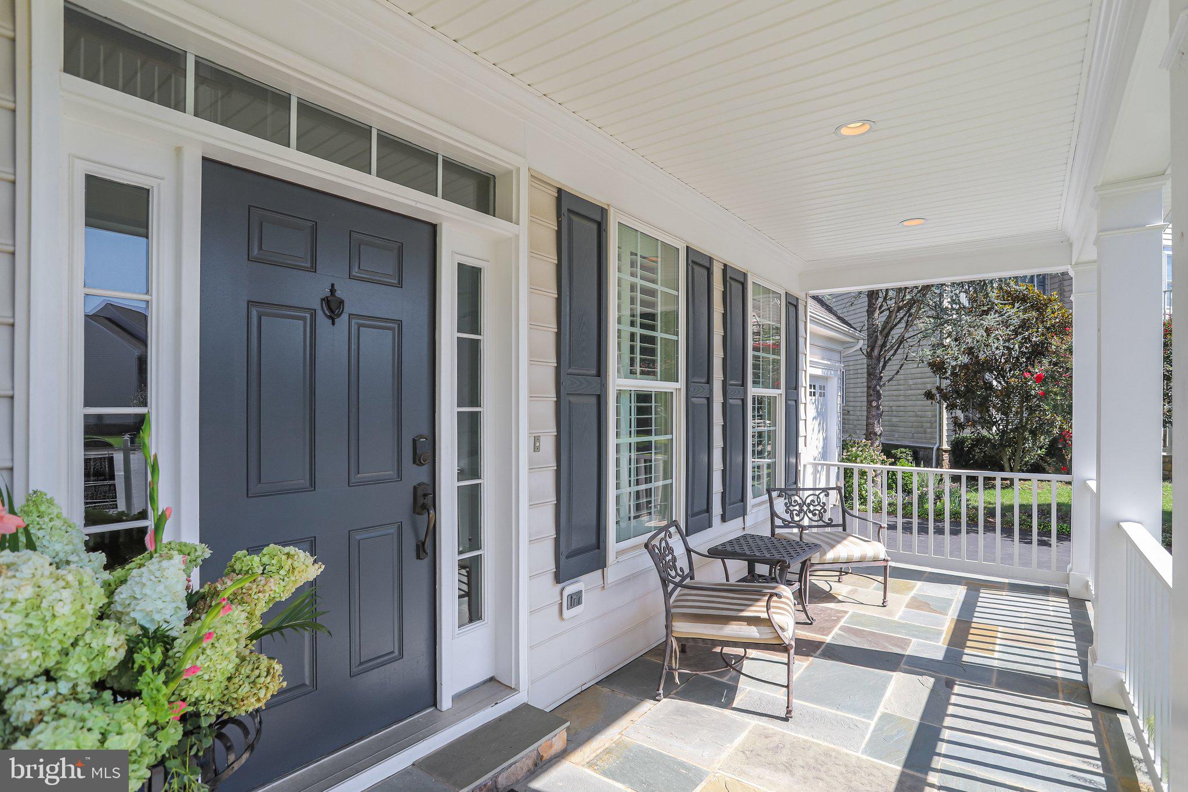
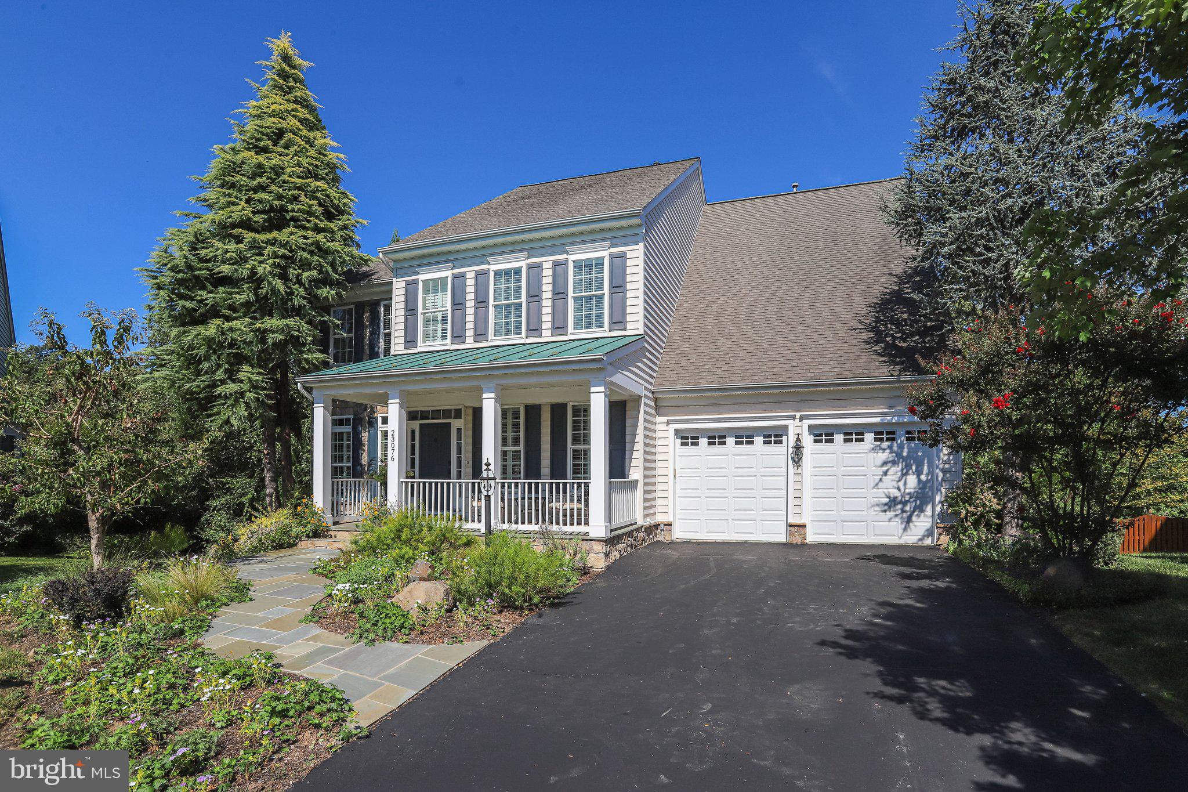
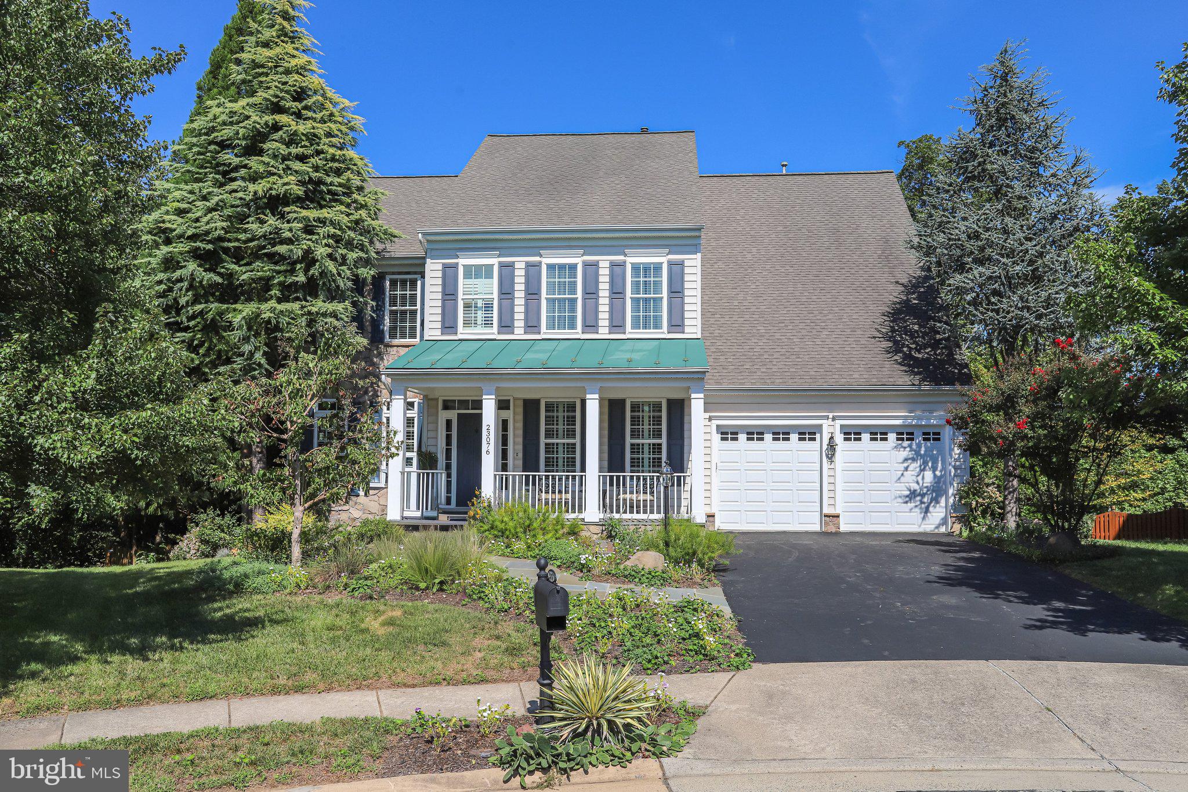
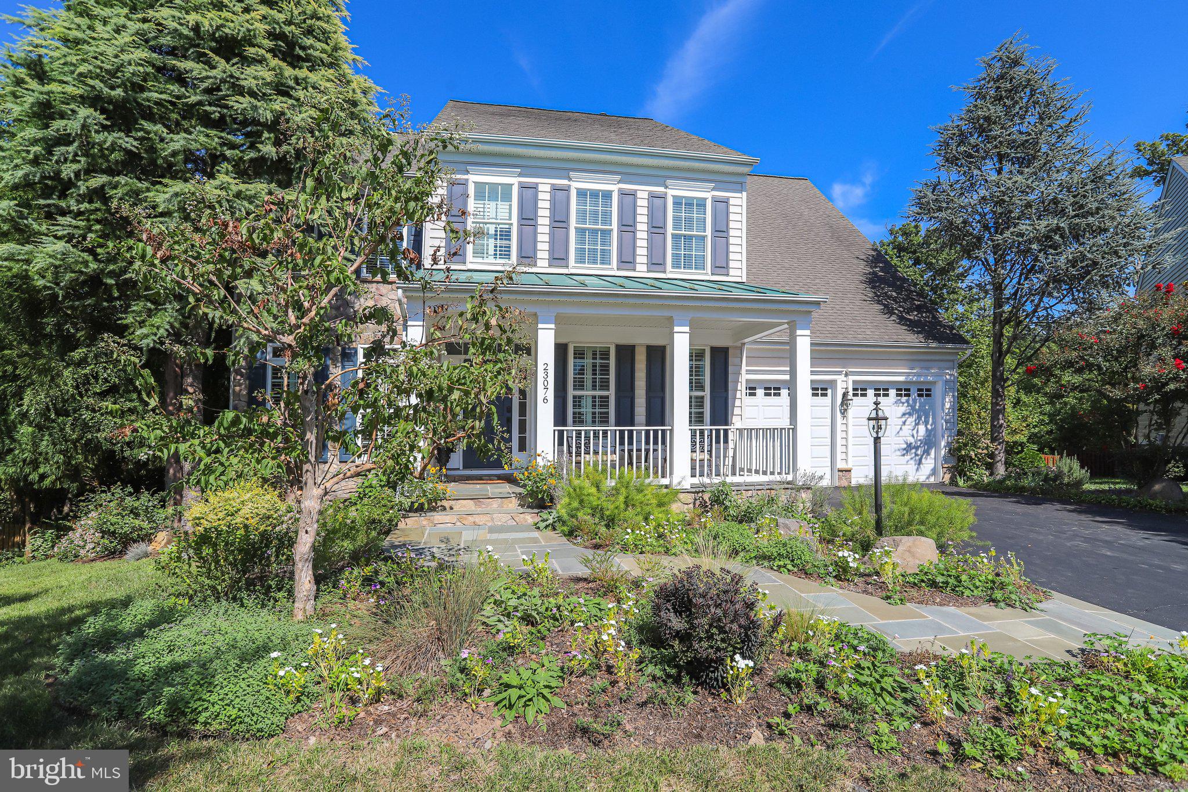
THIS IS AN ENTERTAINER’S DREAM! From the moment you enter the impressive two-story foyer, you’ll appreciate the thoughtful design and spaciousness of this beautiful home. The formal living and dining rooms flank the foyer, providing elegant spaces for entertaining and special occasions, while the open-concept main level is perfectly designed for comfortable everyday living and gathering with family and friends. The inviting family room features a cozy fireplace and flows seamlessly into the breakfast area and spacious gourmet kitchen, complete with a large center island and abundant workspace. From the main living areas, step outside to the expansive deck—perfect for outdoor dining and entertaining—with a natural gas hookup for your BBQ. A conveniently located main-level laundry room adds to the home’s functionality. Upstairs, the generous primary suite offers a private retreat with a spacious sitting room, two walk-in closets, and a luxurious bath featuring dual vanities. Two additional bedrooms share a Jack-and-Jill bath, while a fourth bedroom enjoys its own en-suite bath, providing comfort and privacy for family and guests. The fully finished walkout lower level offers even more living and entertaining space, featuring a cozy area for relaxing, watching TV, or reading, a separate game area, and a stylish bar with plenty of seating for guests. A full bath completes this level. Walk directly from the lower level to the beautifully landscaped, fenced backyard, where a pond and lush landscaping create a peaceful outdoor setting. Situated on a private cul-de-sac, this home offers both tranquility and convenience. Enjoy an exceptional array of community amenities, including swimming pools, tennis, pickleball, volleyball, clubhouses, and miles of walking and biking trails. Brambleton Town Center is just minutes away, offering restaurants, shopping, movies, and entertainment. Commuters will appreciate easy access to the Silver Line Metro, Dulles International Airport, Route 50, and the Dulles Toll Road.
Save
Ask
Tour
Hide
Share
Listing Snapshot
Price
$1,250,000
Days On Site
43 Days
Bedrooms
4
Inside Area (SqFt)
4,758 sqft
Total Baths
5
Full Baths
4
Partial Baths
1
Lot Size
0.27 Acres
Year Built
2006
MLS Number
VALO2136278
Status
Active
Property Tax
$9,608
HOA/Condo/Coop Fees
$208 monthly
Sq Ft Source
Assessor
Friends & Family
React
Comment
Invite
No Comments Yet
Did you know? You can invite friends and family to your search. They can join your search, rate and discuss listings with you.
Recent Activity
a month ago
Status changed to Active
a month ago
Listing updated with changes from the MLS
a month ago
Listing first seen on site
General Features
Acres
0.27
Attached Garage
Yes
Foundation
Concrete Perimeter
Garage
Yes
Garage Spaces
2
Levels
Three Or More
Parking
GarageAttached
Parking Spaces
2
Property Sub Type
Single Family Residence
Sewer
Public Sewer
Special Circumstances
Standard
SqFt Above
3510
SqFt Below
1248
SqFt Total
4758
Style
ContemporaryColonial
Water Source
Public
Zoning
PDH4
Interior Features
Appliances
Double OvenGas Water HeaterCooktopDishwasherDisposalDryerIce MakerMicrowaveRefrigeratorStainless Steel Appliance(s)WasherTankless Water Heater



Did you know? You can invite friends and family to your search. They can join your search, rate and discuss listings with you.