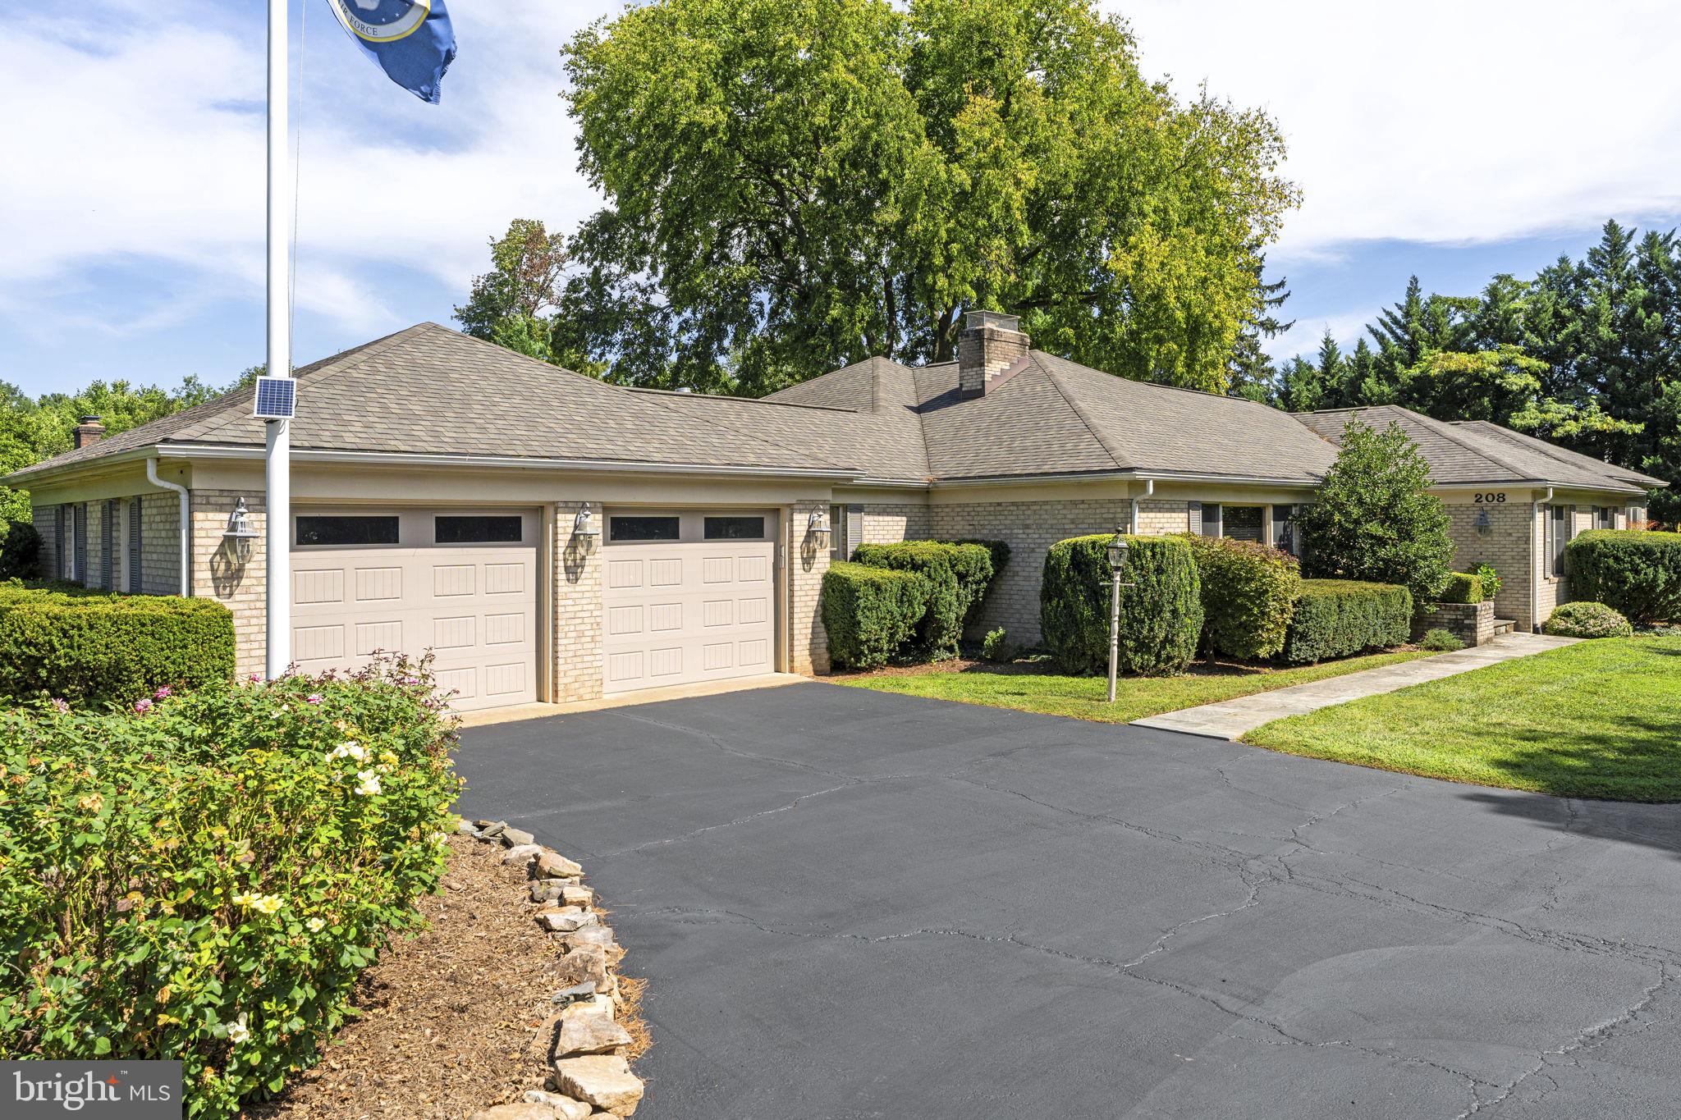
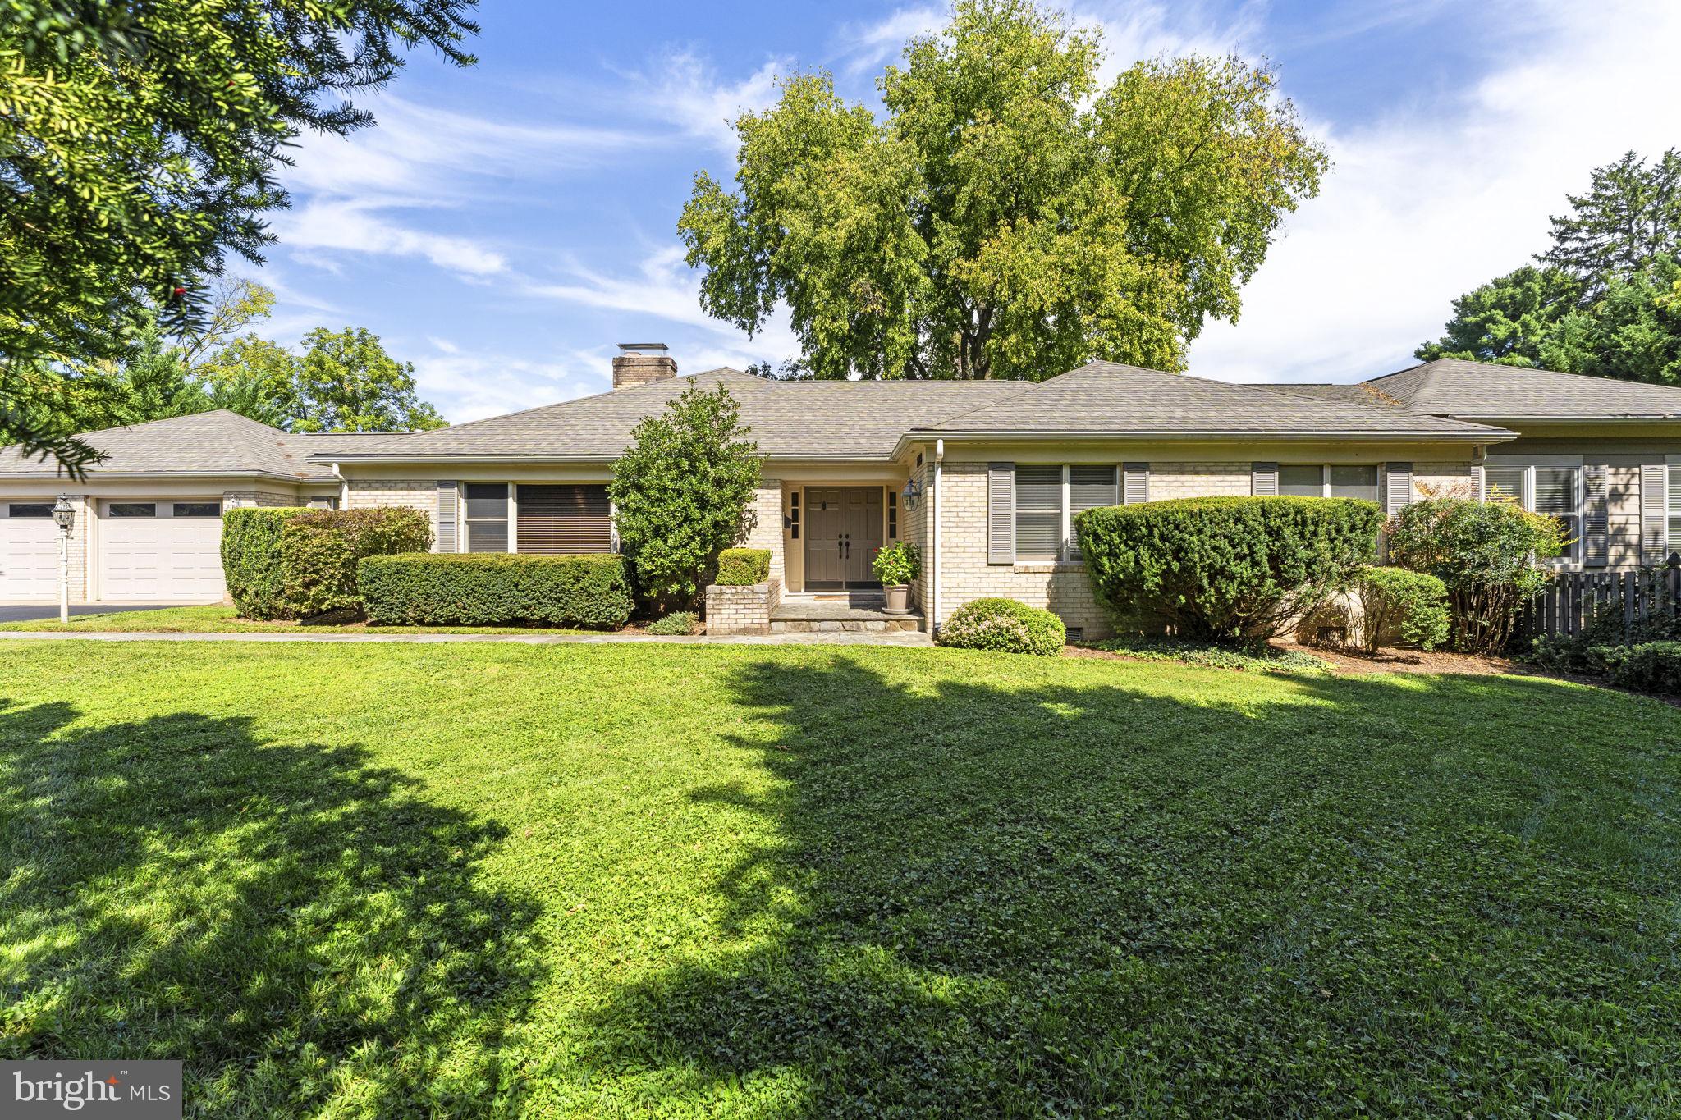
Welcome to 208 Wirt Street NW, a distinctive 3-bedroom, 3-full-bath residence offering 3,112 finished square feet of spacious single-level living on an exceptional 0.57-acre lot in the heart of historic Downtown Leesburg. Thoughtfully positioned to provide a remarkable sense of privacy rarely found this close to downtown, the property offers an impressive combination of space, setting, and convenience.
Skillfully expanded and beautifully updated, this exceptional home blends generous living and entertaining spaces with custom craftsmanship, architectural character, and modern comfort. An attached 2-car garage, additional driveway parking, and the expansive, private lot further enhance the home's appeal—all just minutes from the shops, restaurants, entertainment, and charm of Downtown Leesburg.
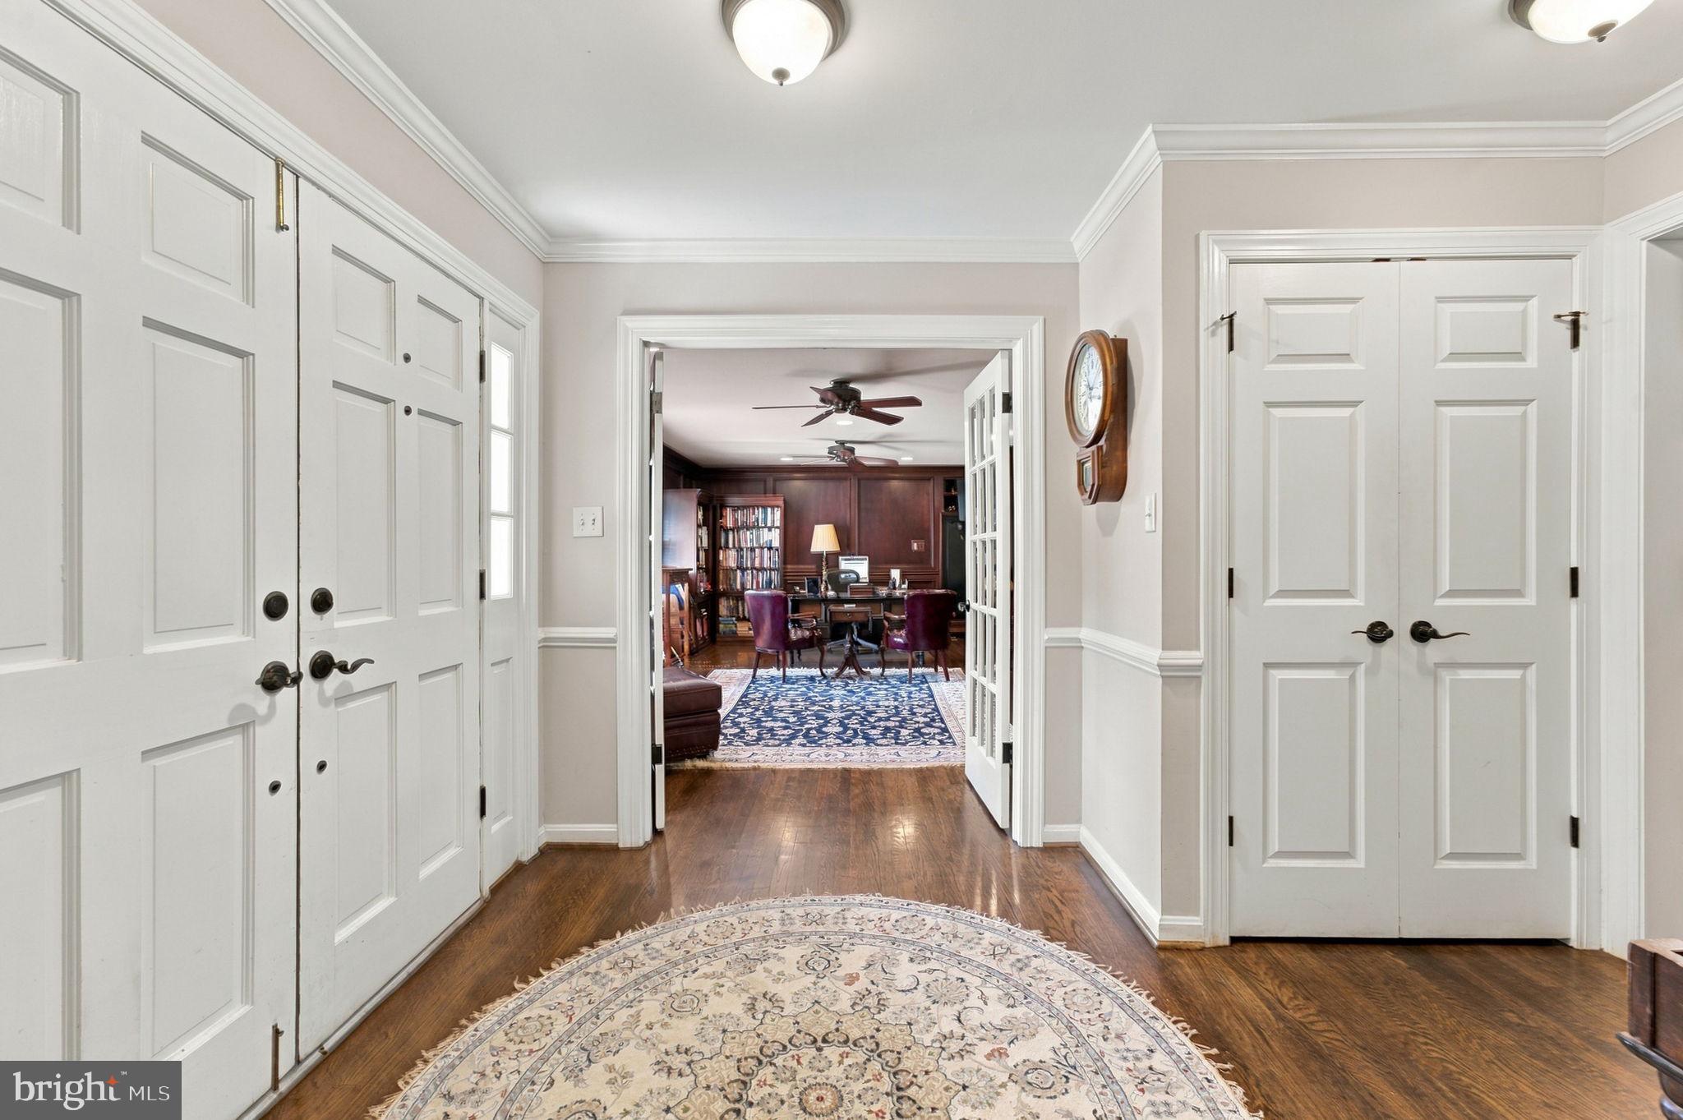
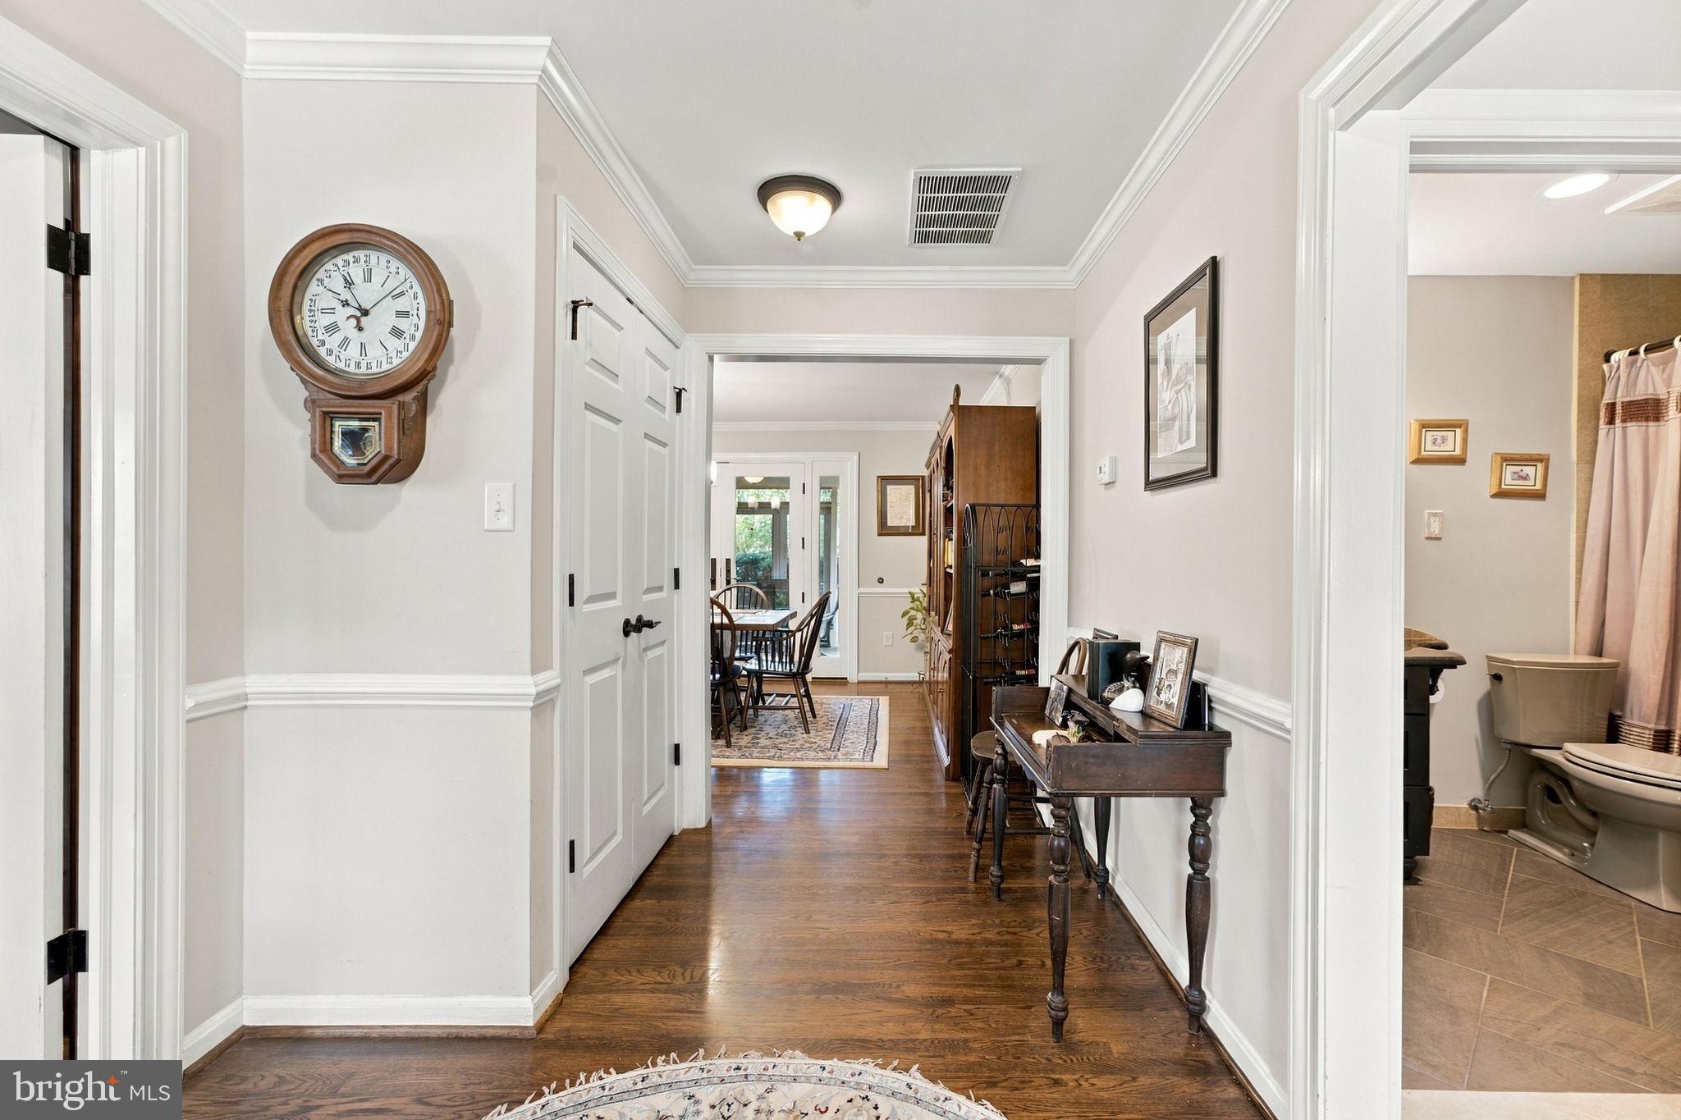
Hardwood floors, vaulted and tray ceilings, recessed and upgraded lighting, custom window treatments, ceiling fans, and multiple fireplaces enhance the home throughout. Two beautifully executed additions substantially expanded the residence, creating an impressive Great Room and a spacious Primary Owner’s Suite designed as a private retreat.
The expanded Primary Suite features two walk-in closets and a beautifully appointed ensuite bath with soaking tub, separate shower, dual vanities, and private water closet. Two additional bedrooms and renovated full baths provide comfortable accommodations for family, guests, or flexible living arrangements.
At the heart of the home is a remodeled, chef-inspired gourmet kitchen expertly designed for both everyday living and entertaining. Custom cabinetry features pull-out drawers, dedicated spice storage, concealed waste bins, and abundant storage, while a large bar provides additional gathering and serving space. Premium stainless-steel appliances are highlighted by a 6-burner propane Viking range with dual ovens and a custom ventilation hood. Adding an important measure of convenience and peace of mind, the property is also equipped with a backup generator that provides power to key home systems and essentials during an outage providing a valuable feature for added comfort and preparedness.
Just off the dining room, a three-season screened porch provides an inviting extension of the living space—perfect for morning coffee, dining, entertaining, or relaxing while enjoying the outdoors.
One of the home’s most distinctive spaces is the impressive executive study, enveloped in rich, floor-to-ceiling cherry wood millwork that creates the timeless ambiance of a sophisticated private library or executive retreat. Designed with both comfort and functionality in mind, the room also features a dedicated ventilation system—an uncommon and thoughtful enhancement that further distinguishes the space. Ideal as an executive home office, private library, reading room, or personal retreat, this beautifully crafted room offers a level of character and refinement rarely found in today’s homes.
A handsome double-door entry welcomes you home, while multiple access points to the backyard enhance indoor-outdoor living. The fenced rear and side yards offer privacy and flexibility for entertaining, pets, or gardening. Additional features include a recently sealed asphalt driveway with extra off-street parking.
Enjoy an exceptional Leesburg location convenient to the restaurants, shops, breweries, parks, and entertainment of historic Downtown Leesburg, with Leesburg Premium Outlets and everyday shopping nearby. Commuters benefit from easy access to Routes 7 and 15, Dulles Greenway, and Washington Dulles International Airport, while Loudoun County’s renowned wineries, breweries, equestrian countryside, and scenic destinations are just a short drive away.
208 Wirt Street NW offers a distinctive combination of generous living space, substantial renovations, custom craftsmanship, exceptional entertaining spaces, and a sought-after location in historic Downtown Leesburg.
Save
Ask
Tour
Hide
Share
Listing Snapshot
Price
$1,329,000
Days On Site
44 Days
Bedrooms
3
Inside Area (SqFt)
3,112 sqft
Total Baths
3
Full Baths
3
Partial Baths
N/A
Lot Size
0.57 Acres
Year Built
1972
MLS Number
VALO2136282
Status
Active Under Contract
Property Tax
$9,861
HOA/Condo/Coop Fees
N/A
Sq Ft Source
Assessor
Friends & Family
React
Invite
Recent Activity
yesterday
Status changed to Active Under Contract
yesterday
Listing updated with changes from the MLS
a month ago
Listing first seen on site
General Features
Acres
0.57
Attached Garage
Yes
Garage
Yes
Garage Spaces
2
Levels
One
Parking
OversizedGarage Door OpenerOff StreetGarageDrivewayInside EntranceAttached
Parking Spaces
6
Property Sub Type
Single Family Residence
Sewer
Public Sewer
Special Circumstances
Standard
SqFt Above
3112
SqFt Total
3112
Style
Ranch/Rambler
Utilities
Cable AvailablePhone AvailablePropaneWater AvailableElectricity Available
Water Source
Public
Zoning
LB:RHD
Interior Features
Appliances
OvenGas RangeGas OvenCooktopGas Water HeaterWasherDishwasherDisposalDryerRefrigeratorRange HoodExhaust FanStainless Steel Appliance(s)Microwave
Basement
Crawl Space
Cooling
Central AirCeiling Fan(s)Electric
Fireplace
Yes
Fireplace Features
GasWood BurningGlass Doors
Fireplaces
3
Flooring
WoodHardwoodCarpetCeramic Tile
Heating
Exhaust FanPropaneCentralForced Air
Interior
Eat-in KitchenVaulted Ceiling(s)High CeilingsTray Ceiling(s)Built-in Features