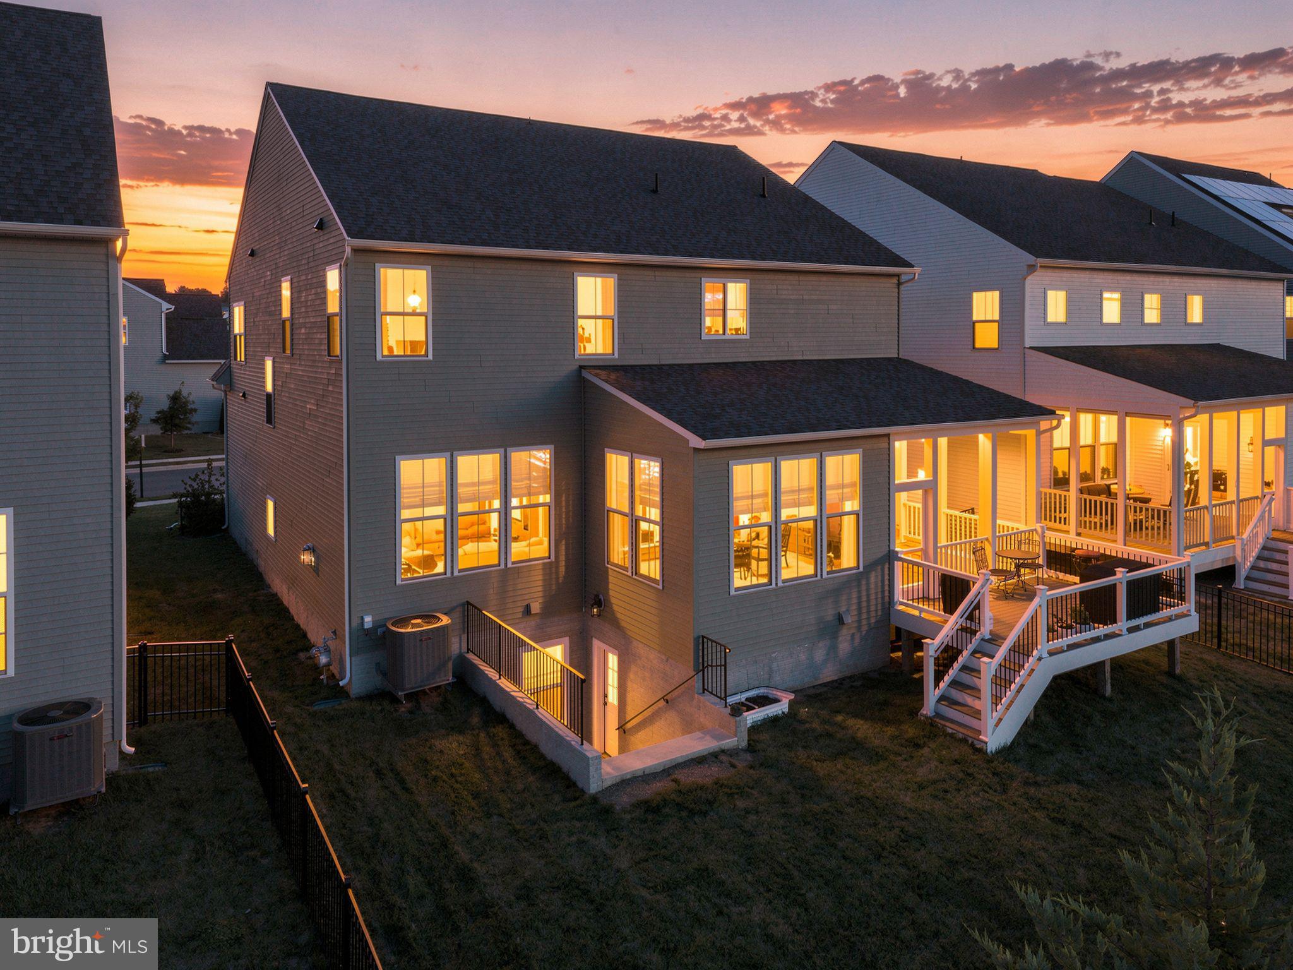
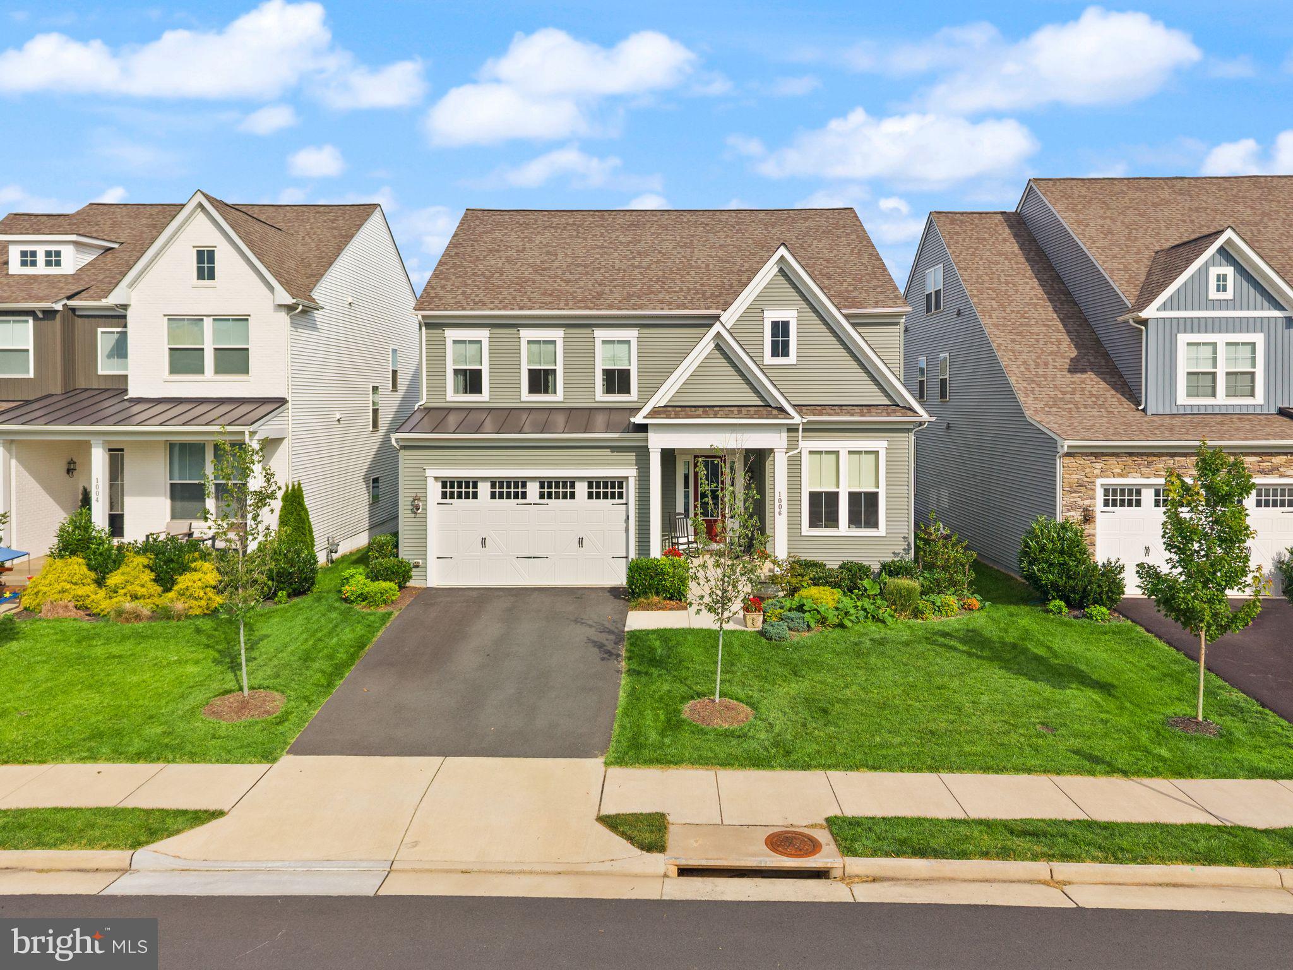
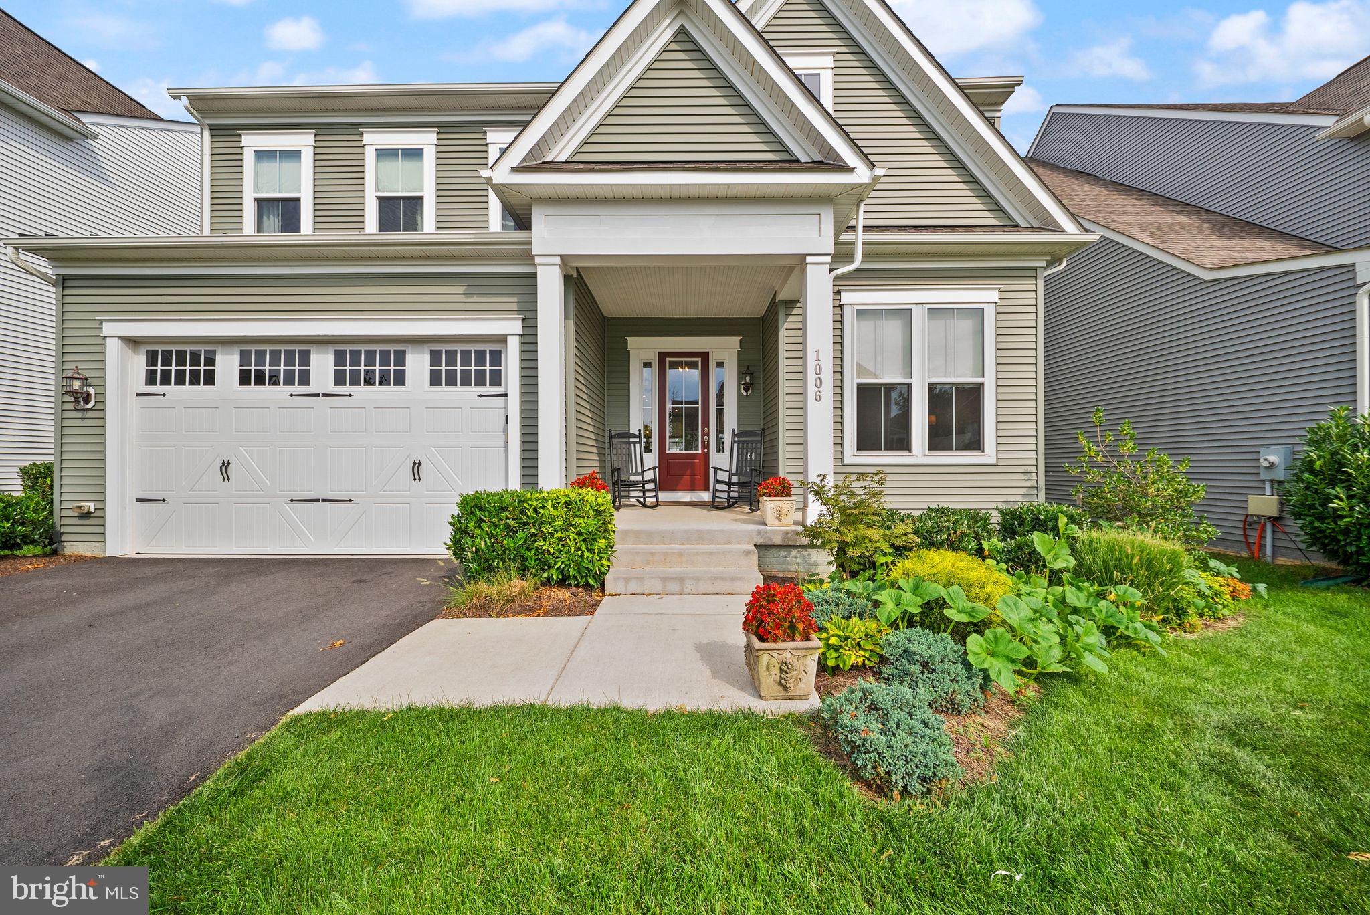
OPEN SUNDAY, 25 October, 1 - 3 PM! This spectacular 2022-built home in Leesburg's sought after White Oaks Farm blends modern elegance and natural beauty, sited on a premium lot with wide-open views of the neighborhood pond. Boasting over $70,000 in custom seller upgrades and backed by a ten-year structural warranty, this residence pairs exceptional craftsmanship with refined everyday living.
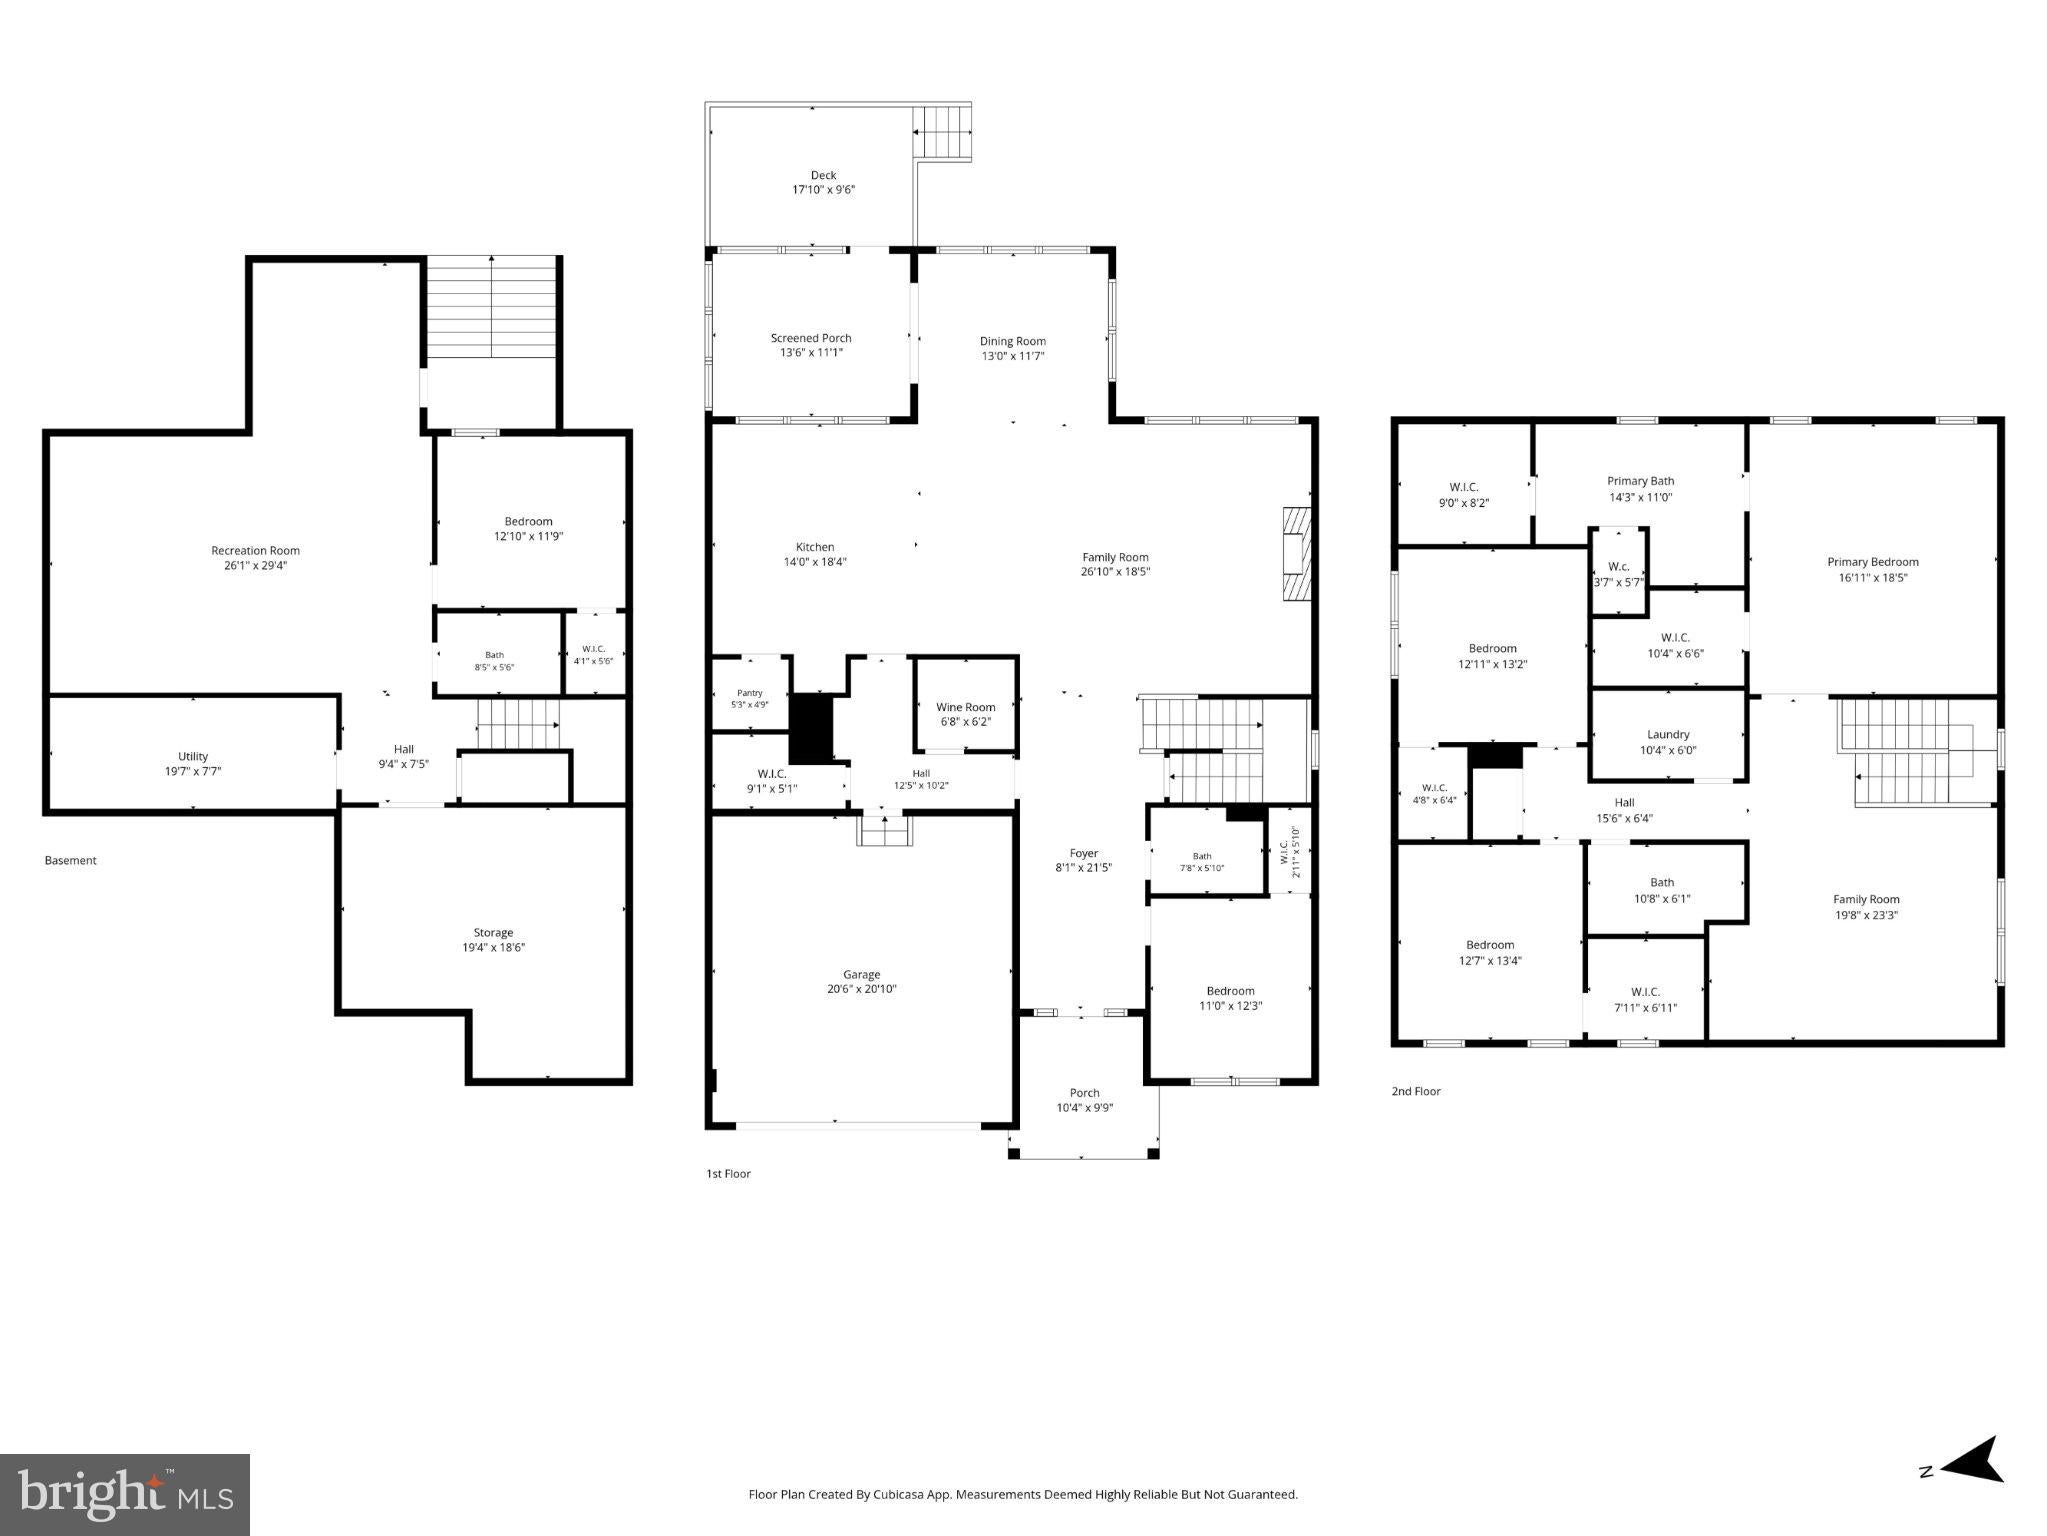
The main level centers around a gourmet chef’s kitchen, stunning quartz counters with matching backsplash, glass cabinetry extending to the ceiling, a pantry, a custom Hoodsly vent hood, and center island - perfect for both casual dining and entertaining. The dining room opens to the rear screened porch and Trex deck with incredible views. The wine room is equipped with a wine fridge, custom cabinetry, floating shelves, and designer tile. The family room is open to the kitchen and anchored by a fireplace wall featuring custom built-in cabinetry and floating shelves. A main-level bedroom, upgraded full bath, a and a spacious foyer completes the main level floor plan.
Upstairs features a primary suite offering a luxury, spa-inspired bathroom and custom-designed walk-in closets, two large, secondary bedrooms, and an open lofted second family room. The expansive, fully finished lower level includes a large recreation room, an additional bedroom/home office, custom full bathroom, storage and utility room. The windows and double-wide walkup areaway provide natural light and easy access to the rear yard. Custom window treatments, designer lighting, and luxurious finishes throughout complete this turn-key feature-packed home.
Set in a premier location, White Oaks Farm offers neighborhood walking paths, green spaces, gazebos, playgrounds, and direct trail access leading to local elementary and high schools in the LCHS pyramid. Located just minutes to the Dulles Greenway, picturesque downtown Leesburg, grocery stores, boutique shopping, fine and casual dining, parks and recreation. Enjoy weekends exploring wineries, breweries, the W&OD trail, and more.
***Seller is offering a temporary rate buy down of the buyer’s mortgage loan.***
Save
Ask
Tour
Hide
Share
Listing Snapshot
Price
$1,249,000
Days On Site
35 Days
Bedrooms
5
Inside Area (SqFt)
4,900 sqft
Total Baths
4
Full Baths
4
Partial Baths
N/A
Lot Size
0.13 Acres
Year Built
2022
MLS Number
VALO2136298
Status
Active
Property Tax
$10,729.66
HOA/Condo/Coop Fees
$90 monthly
Sq Ft Source
Estimated
Friends & Family
React
Invite
Recent Activity
2 days ago
Listing updated with changes from the MLS
3 days ago
Price changed to $1,249,000
3 weeks ago
Status changed to Active
a month ago
Listing first seen on site
General Features
Acres
0.13
Attached Garage
Yes
Foundation
Permanent
Garage
Yes
Garage Spaces
2
Levels
Three Or More
Parking
AsphaltGarageInside EntranceAttached
Parking Spaces
2
Pets
Yes
Property Sub Type
Single Family Residence
Sewer
Public Sewer
Special Circumstances
Standard
SqFt Above
3519
SqFt Below
1381
SqFt Total
5196
Style
Colonial
Water Source
Public
Zoning
LB:R4
Interior Features
Appliances
OvenGas Water HeaterStainless Steel Appliance(s)RefrigeratorRange HoodCooktopDishwasherDisposalWasherDryerWater HeaterMicrowave
Basement
FinishedExterior EntryWalk-Out AccessFull
Cooling
Central AirCeiling Fan(s)Electric
Fireplace
Yes
Fireplace Features
Gas
Fireplaces
1
Heating
Natural GasCentral
Interior
BarCeiling Fan(s)PantryKitchen IslandRecessed LightingWalk-In Closet(s)Built-in FeaturesSoaking Tub