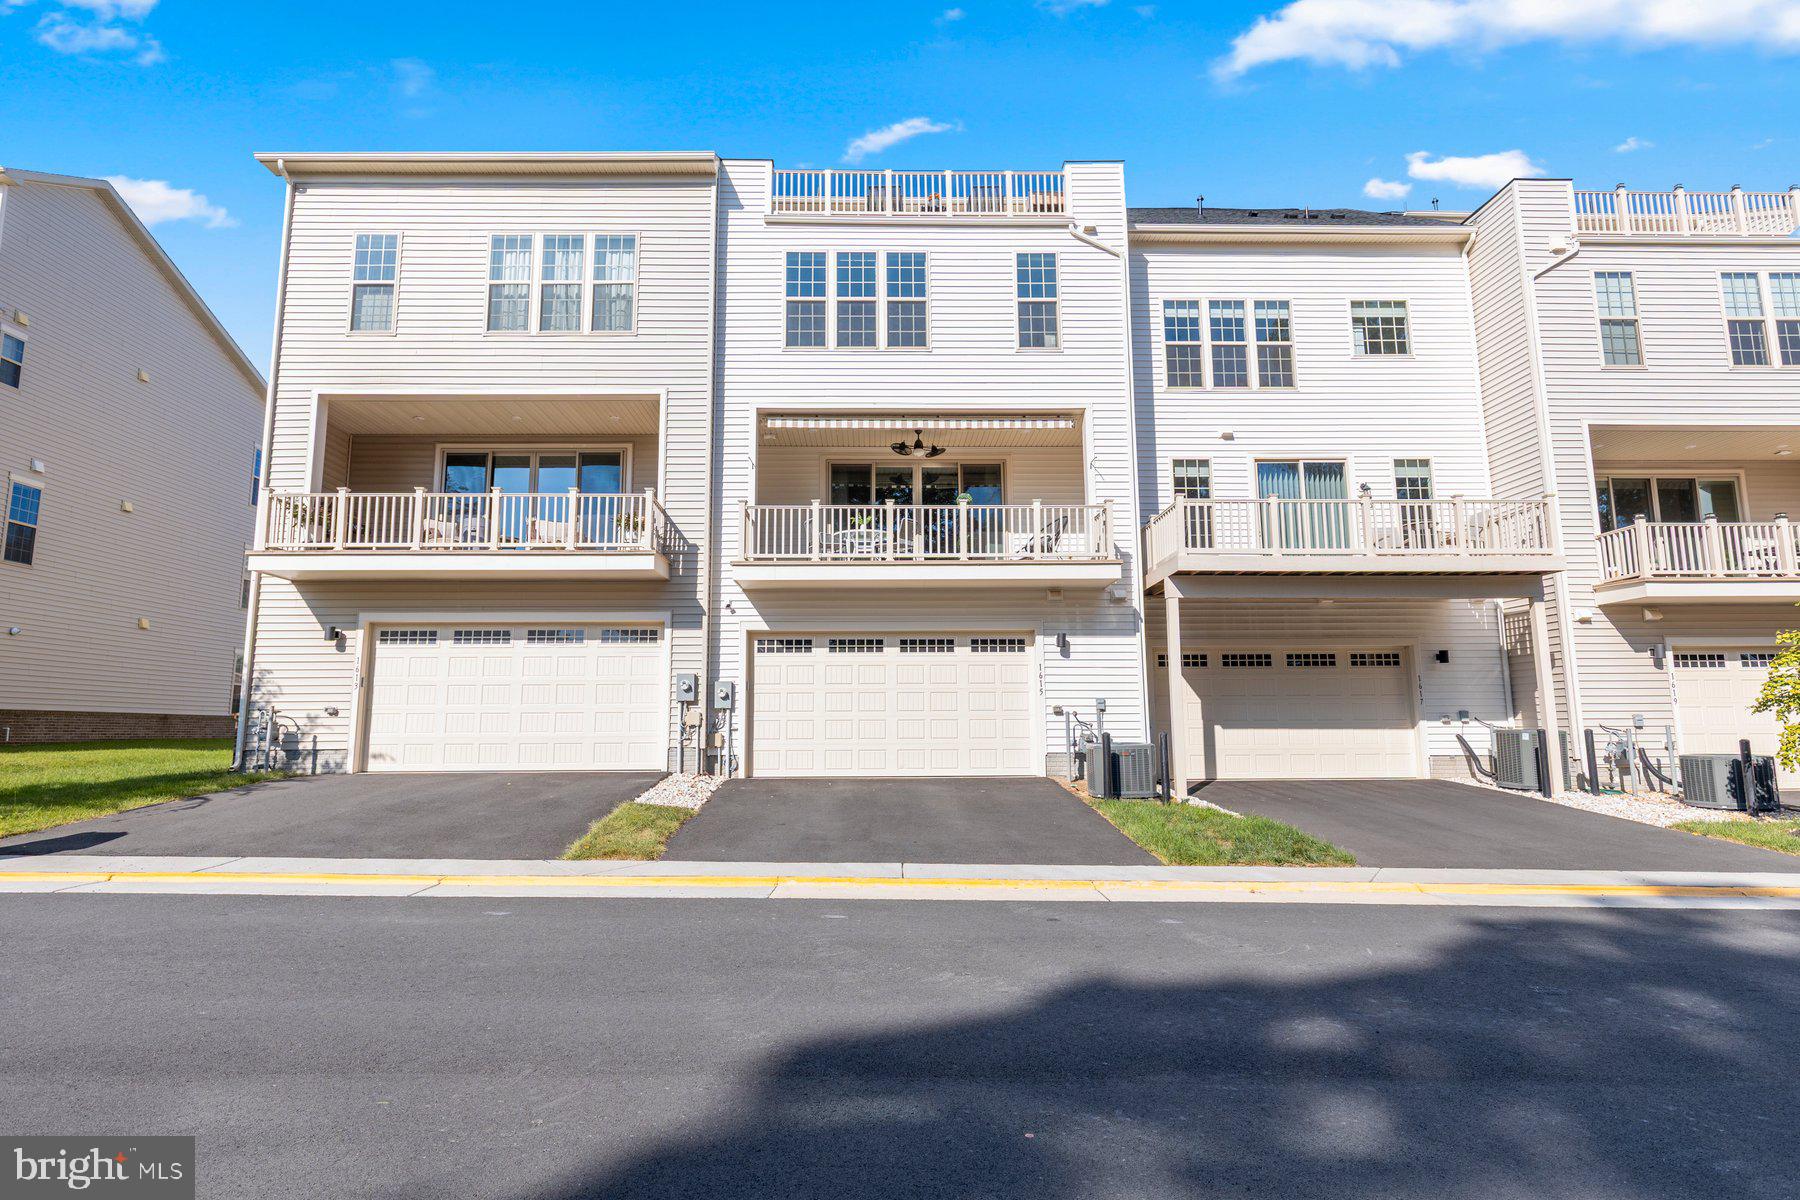
Welcome home to this luxury four-level townhome in Leesburg, thoughtfully designed with high-end finishes and upgrades throughout. Featuring four bedrooms, 3.5 baths, a two-car garage, and multiple private outdoor spaces, this home backs to a tree conservancy, offering lush, peaceful views from the rear of the home. Luxury vinyl flooring, custom blinds and shades, and thoughtful built-in closets extend throughout, including remote-controlled shades in the bedrooms.
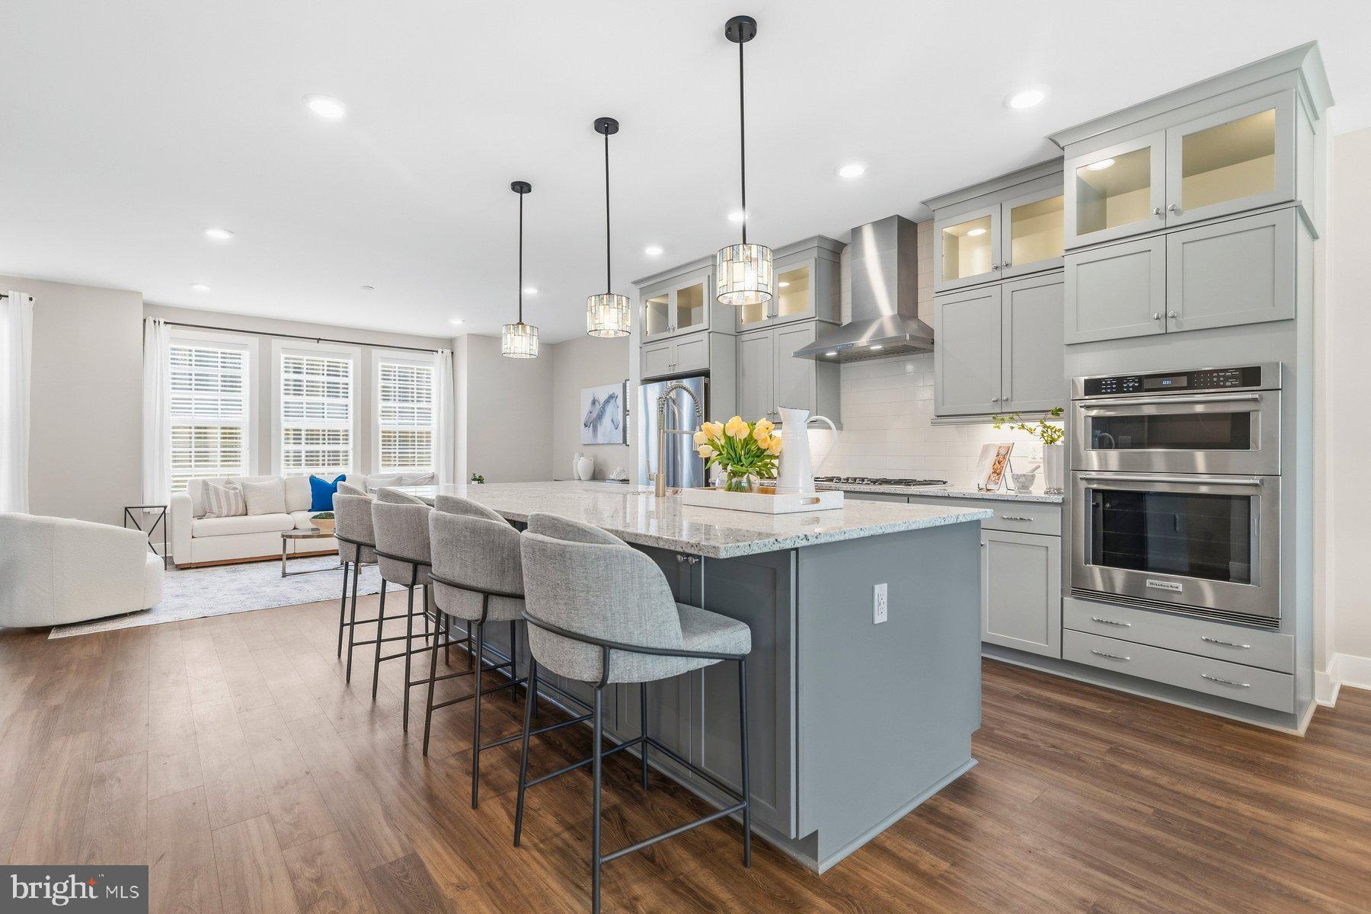
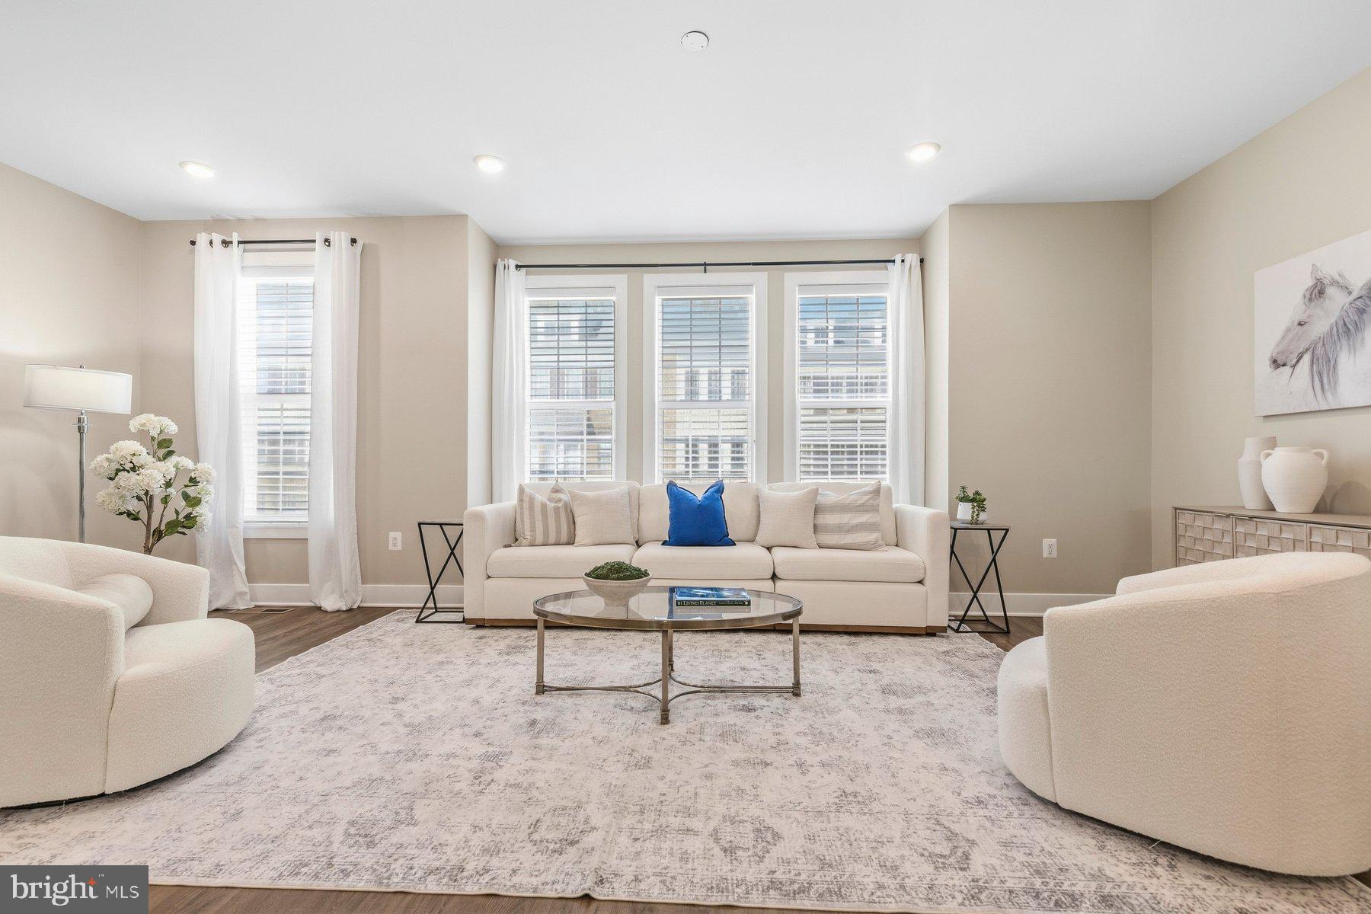
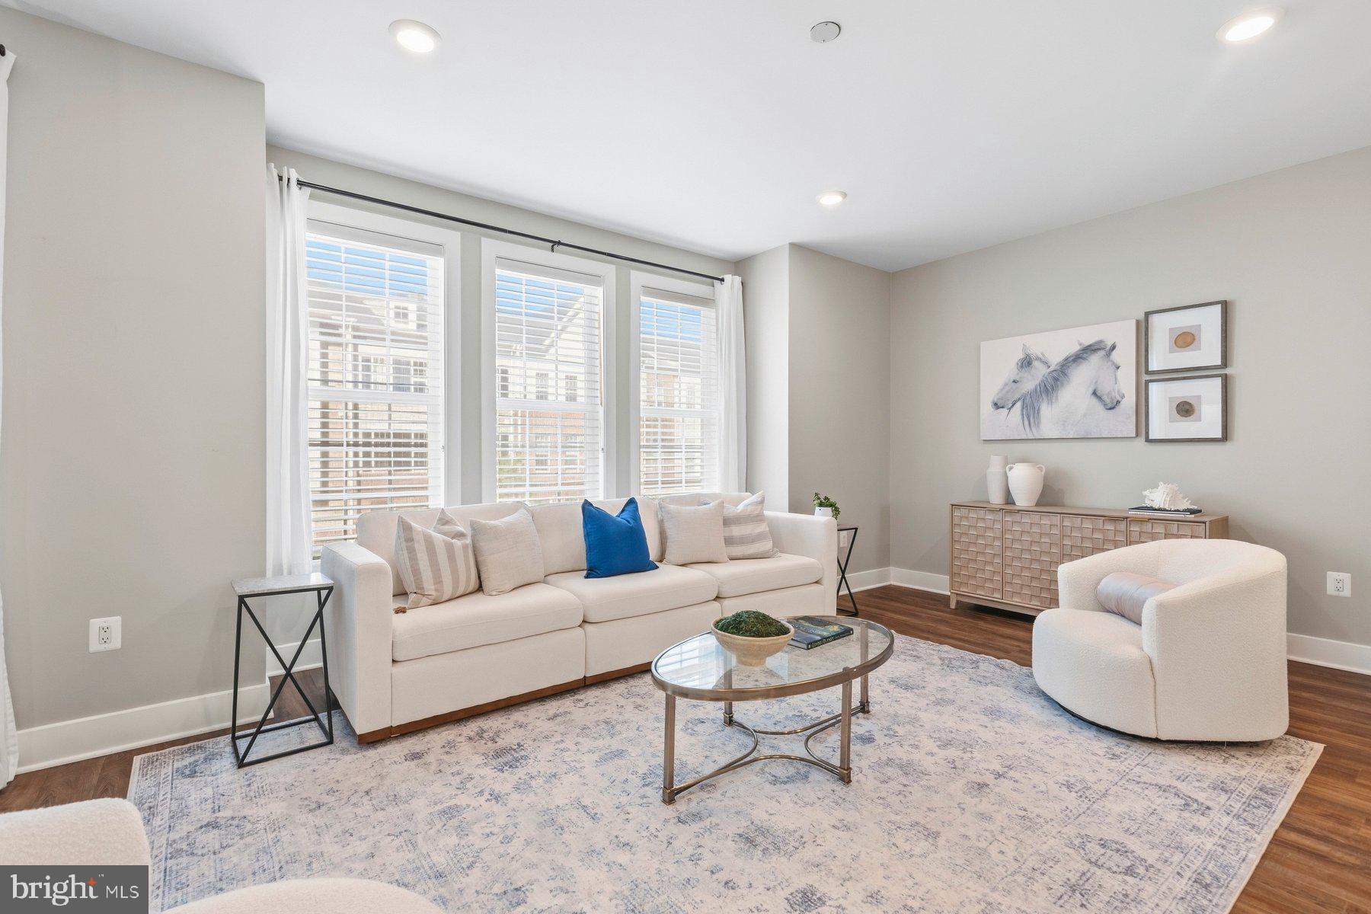
The main level features an upgraded chef’s kitchen and open concept living. The oversized, extended island provides plenty of prep and gathering space, while stainless steel appliances, ceiling-height cabinetry, and both upper and under-cabinet lighting add style and function. Custom closets and shelving throughout the home, including an extra-wide pantry, make organization effortless. Living and dining spaces flank the kitchen and can easily be arranged to suit your lifestyle. A powder room and additional storage closet are tucked just around the corner. Step outside from the main level onto the private lanai, complete with an awning and roll-down shade. It’s an inviting spot for morning coffee, afternoon lounging, or tending to your plants, with a dedicated water spigot for added convenience.
On the bedroom level, the spacious primary suite features a custom walk-in closet with upgraded shelving and storage, along with an en-suite bath featuring heated flooring, a frameless shower, private vanities, and a water closet with bidet toilet. Two additional bedrooms, a full guest bath with double vanities and a tub/shower, and a dedicated laundry room complete this level.
The top level features a loft and bonus space creating a flexible area for entertaining, relaxing, or working from home. A wet bar and beverage fridge make hosting easy, while doors open directly to the private rooftop terrace. Complete with a garden bed and its own water spigot, the rooftop is the perfect place to unwind and enjoy evenings outdoors.
The lower level offers a versatile bedroom with an en-suite bath and extra-large walk-in closet, ideal for a guest room, office, or home gym. This level also provides direct access to the two-car garage, which is outfitted with a utility sink, overhead storage racks, a Level 2 EV charger outlet, and an upgraded garage door designed for improved insulation and noise reduction.
Low-maintenance living and access to everything Leesburg has to offer! Move in, Relax, and Live In the Dream!
Save
Ask
Tour
Hide
Share
Listing Snapshot
Price
$849,999
Days On Site
16 Days
Bedrooms
4
Inside Area (SqFt)
3,102 sqft
Total Baths
4
Full Baths
3
Partial Baths
1
Lot Size
0.05 Acres
Year Built
2023
MLS® Number
VALO2136302
Status
Active
Property Tax
$8,165
HOA/Condo/Coop Fees
$185 monthly
Sq Ft Source
Estimated
Friends & Family
React
Comment
Invite
No Comments Yet
Did you know? You can invite friends and family to your search. They can join your search, rate and discuss listings with you.
Recent Activity
yesterday
Listing updated with changes from the MLS®
2 weeks ago
Status changed to Active
2 weeks ago
Listing first seen on site
General Features
Acres
0.05
Attached Garage
Yes
Foundation
Slab
Garage
Yes
Garage Spaces
2
Levels
Three Or More
Parking
Garage Door OpenerAsphaltGarageBasementAttached
Parking Spaces
2
Pets
Cats OKDogs OKYes
Property Sub Type
Townhouse
Security
Security System
Sewer
Public Sewer
Special Circumstances
Standard
SqFt Above
3102
SqFt Total
3102
Style
Contemporary
Utilities
Cable AvailableUnderground UtilitiesNatural Gas AvailableSewer AvailableWater AvailablePhone Available
Water Source
Public
Zoning
RESIDENTIAL
Interior Features
Appliances
OvenWasherGas Water HeaterCooktopDishwasherDisposalDryerRange HoodRefrigeratorStainless Steel Appliance(s)Microwave



Did you know? You can invite friends and family to your search. They can join your search, rate and discuss listings with you.