Welcome to The Lark Farmhouse, a distinctive new custom construction offering set in the Lucketts countryside, where thoughtful architecture, refined interiors, and distant views toward Sugarloaf Mountain create an exceptional backdrop for everyday living.
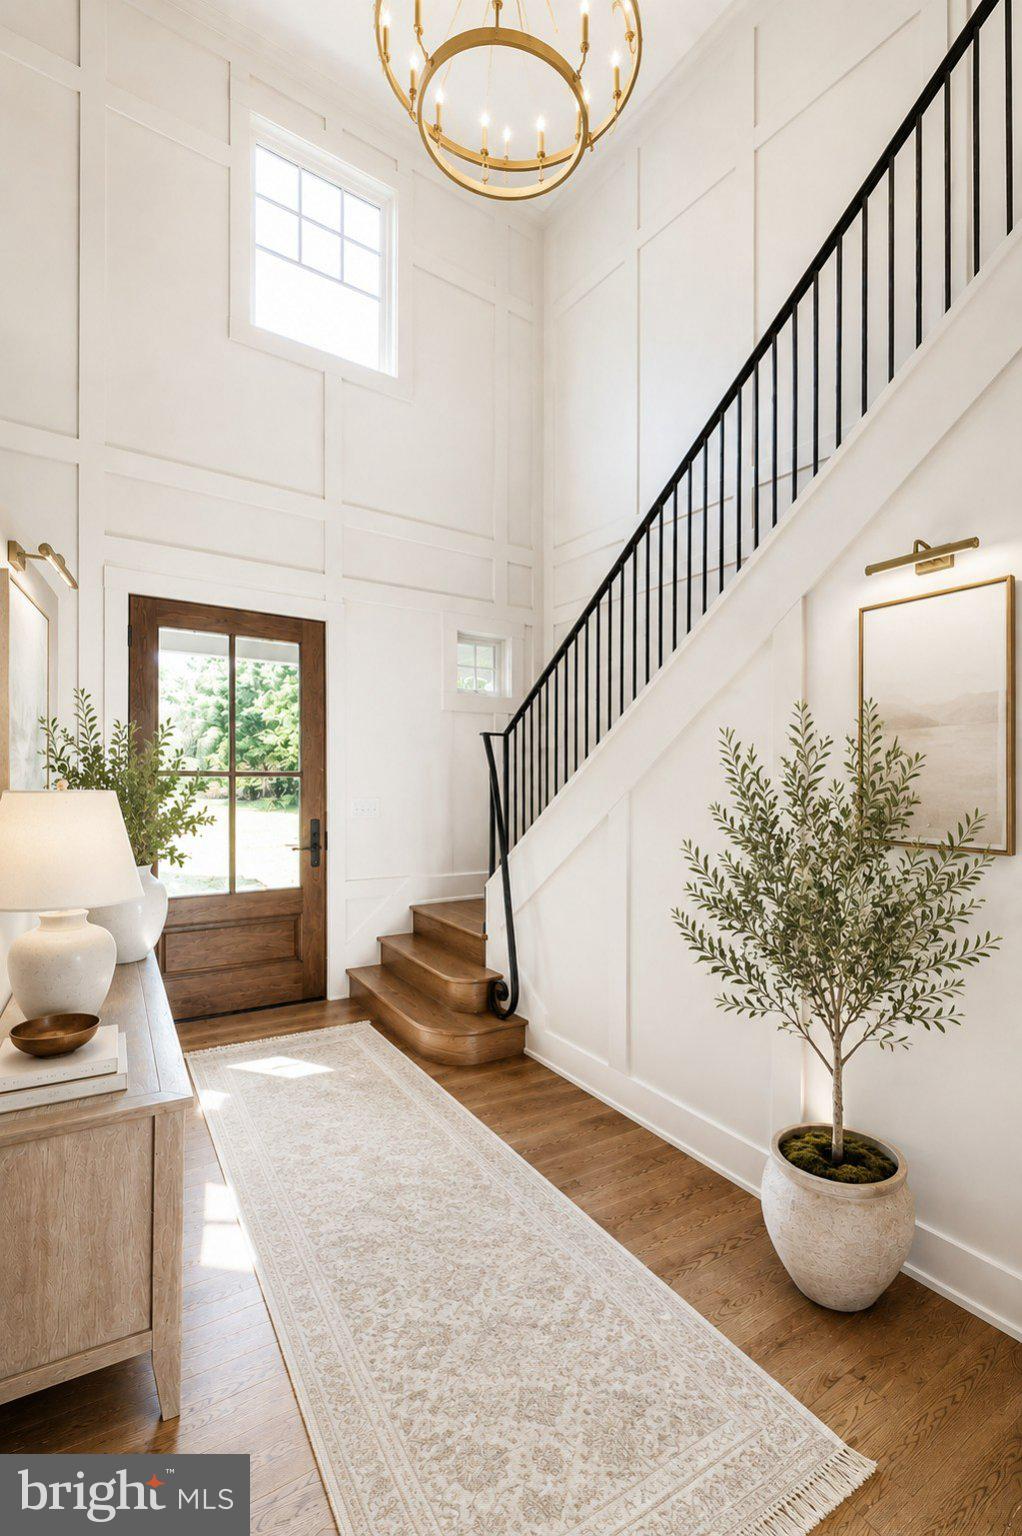
From its first approach, The Lark offers a fresh interpretation of modern country living. Balancing timeless architectural character with a warm, collected sensibility. Inside, a dramatic two-story foyer introduces interiors layered with natural wood, tailored millwork, statement lighting, and warm neutral finishes.
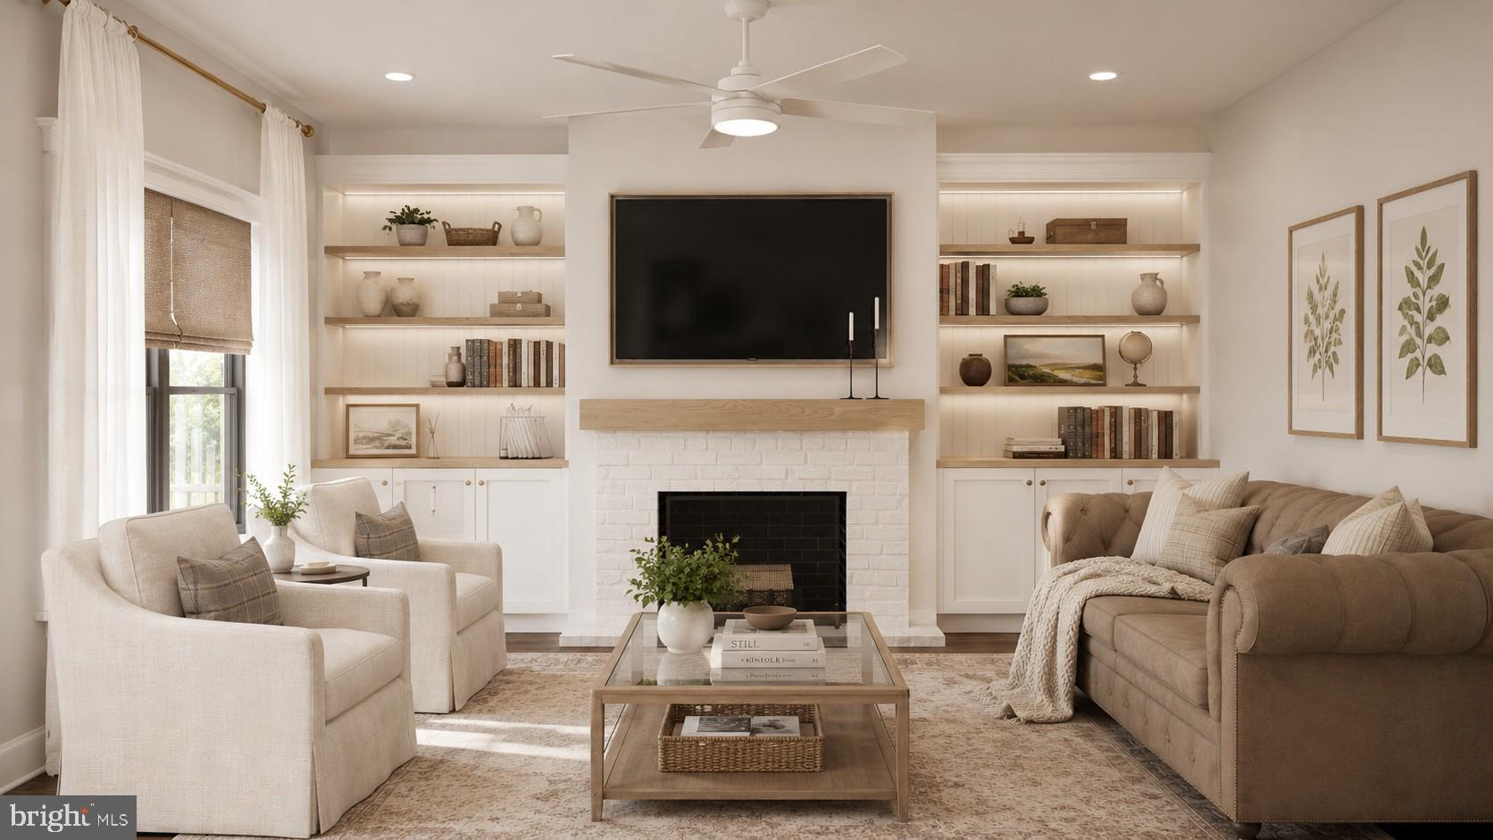
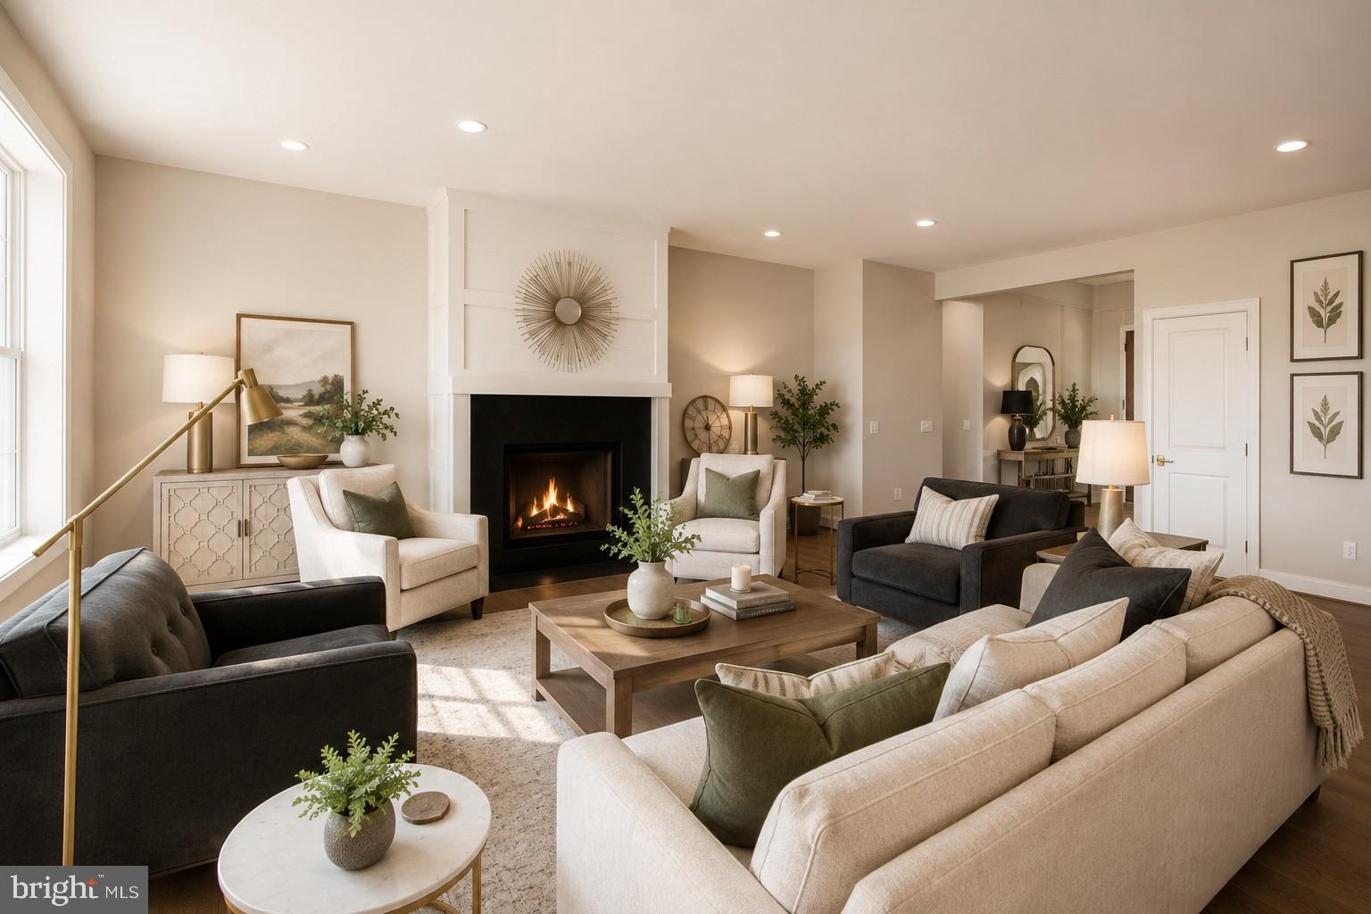
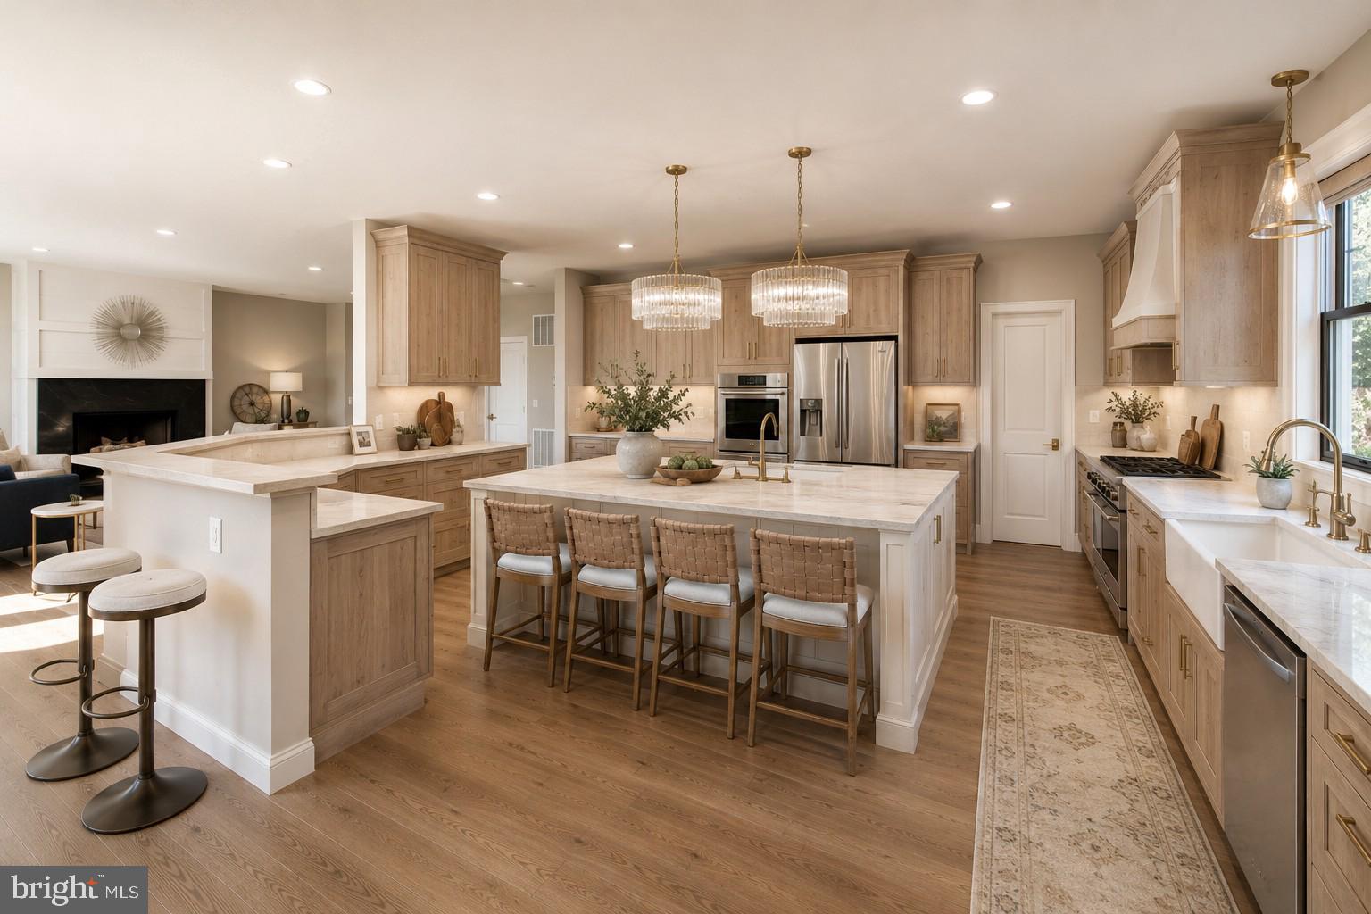
The main level unfolds with intention, from a formal dining room or den to an expansive kitchen and family room designed for gathering. The kitchen is generous in scale, centered around an oversized island and complemented by substantial cabinetry, stone surfaces, and thoughtfully planned workspace. A sitting and morning room provides a quieter retreat, while the family room is anchored by a statement fireplace.
The main-level owner’s suite is a retreat of its own, with a spacious bedroom opening to a private sunroom, dual walk-in closets, and a spa inspired bath with an oversized shower, freestanding soaking tub, generous vanity space, and dedicated makeup area. Upstairs, three additional bedrooms are joined by a loft and separate recreation room, creating flexible space for all.
Beyond the home, the property offers beautiful views and a versatile countryside setting approximately 12 minutes from Leesburg. Significant property and site evaluation work has already been completed, including an installed well, previously approved septic field with designated system type, completed soil testing, geophysical survey identifying proposed house and driveway location.
This listing reflects a proposed new construction offering, to be built by Faber Custom Builders. The list price reflects the completed home package and includes the land. The land is also offered separately under its own MLS listing for buyers who prefer to purchase the property independently. Renderings are conceptual and intended to illustrate the proposed design and aesthetic. Final plans, specifications, selections, features, and pricing are subject to the executed construction agreement. Please contact listing agent for plans, proposed specifications, and details regarding the build process.
The Lark at Sugarloaf Views brings together considered design, usable land, mountain views, and the character of Lucketts in one thoughtfully envisioned home.
Save
Ask
Tour
Hide
Share
Listing Snapshot
Price
$2,392,200
Days On Site
39 Days
Bedrooms
4
Inside Area (SqFt)
4,650 sqft
Total Baths
6
Full Baths
4
Partial Baths
2
Lot Size
16.03 Acres
Year Built
N/A
MLS Number
VALO2136346
Status
Active
Property Tax
N/A
HOA/Condo/Coop Fees
$70 monthly
Sq Ft Source
Estimated
Friends & Family
React
Comment
Invite
No Comments Yet
Did you know? You can invite friends and family to your search. They can join your search, rate and discuss listings with you.
Recent Activity
a month ago
Listing updated with changes from the MLS
a month ago
Listing first seen on site
General Features
Acres
16.03
Cross Street
Rosefinch
Direction Faces
Southwest
Foundation
Concrete Perimeter
Garage
Yes
Garage Spaces
2
Green Energy Efficient
AppliancesConstructionHVACLighting
Levels
Three Or More
Number Of Stories
3
Parking
GarageDetached
Parking Spaces
2
Property Condition
New Construction
Property Sub Type
Single Family Residence
Special Circumstances
Standard
SqFt Above
4650
SqFt Total
7100
Style
ColonialTransitional
Utilities
Underground UtilitiesPropane
Water Source
Well
Zoning
AR1
Interior Features
Appliances
Gas Water HeaterTankless Water Heater
Basement
DaylightFull
Cooling
Central AirCeiling Fan(s)ZonedENERGY STAR Qualified EquipmentElectric



Did you know? You can invite friends and family to your search. They can join your search, rate and discuss listings with you.