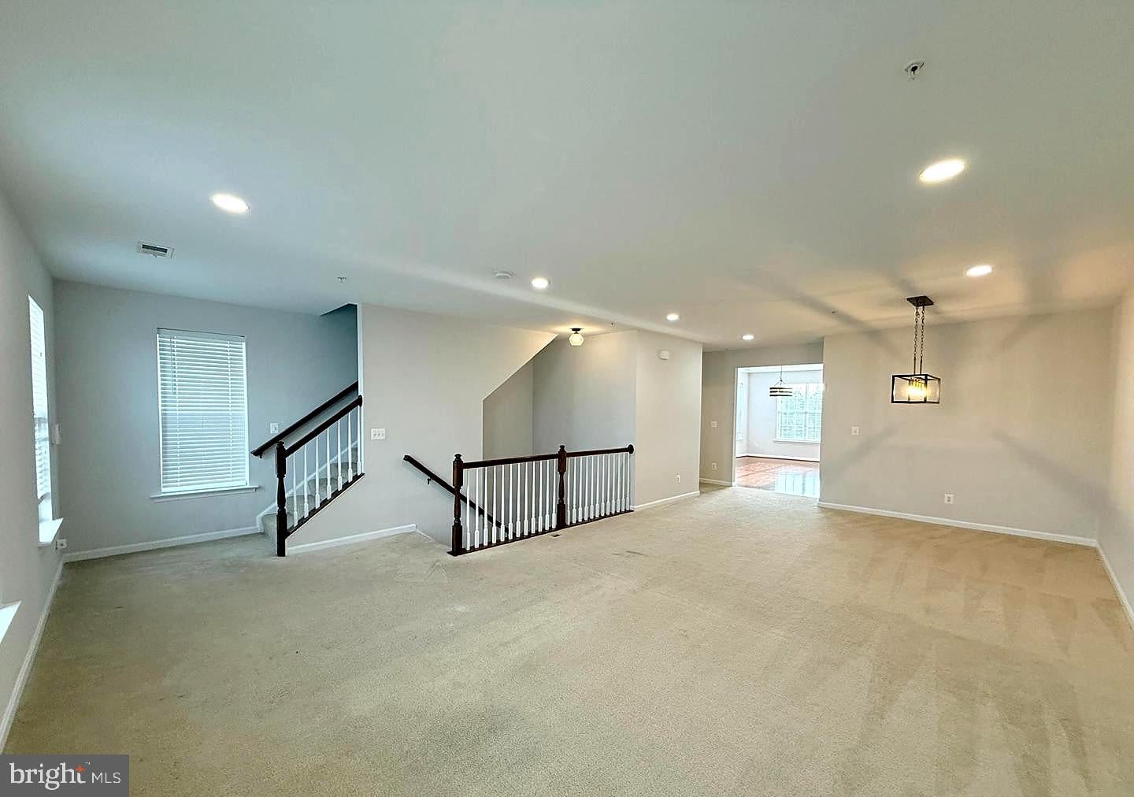
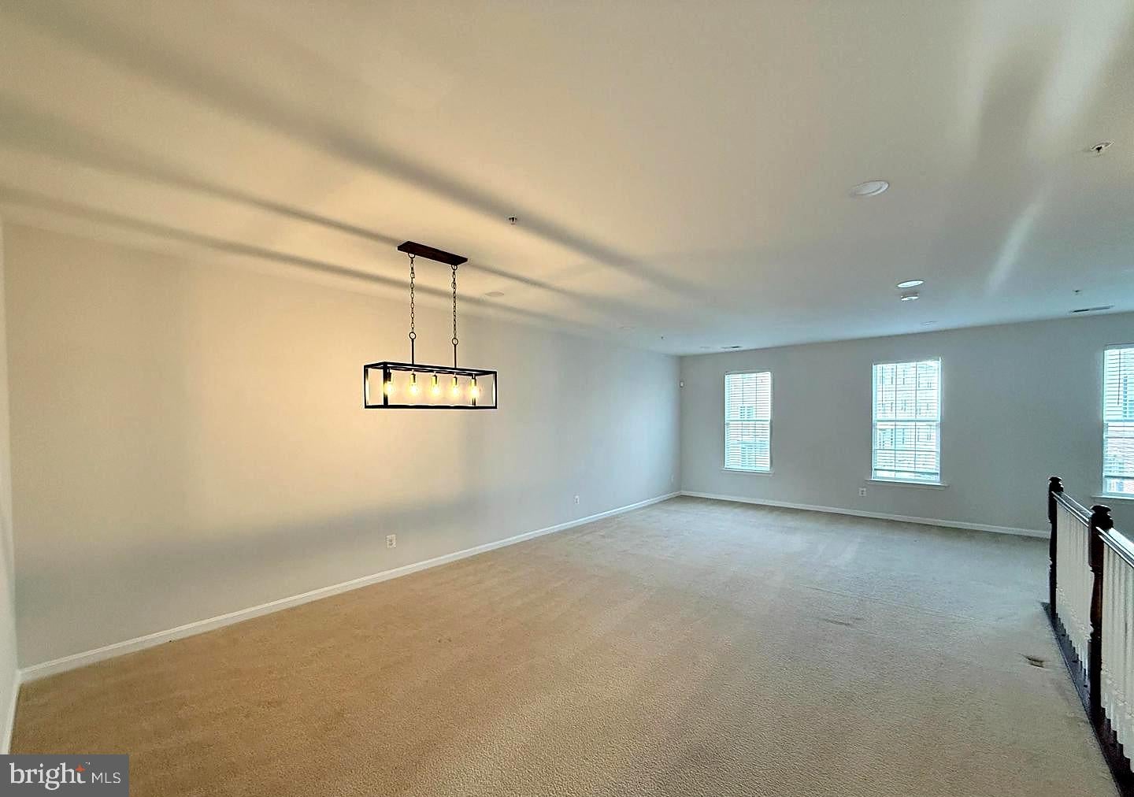
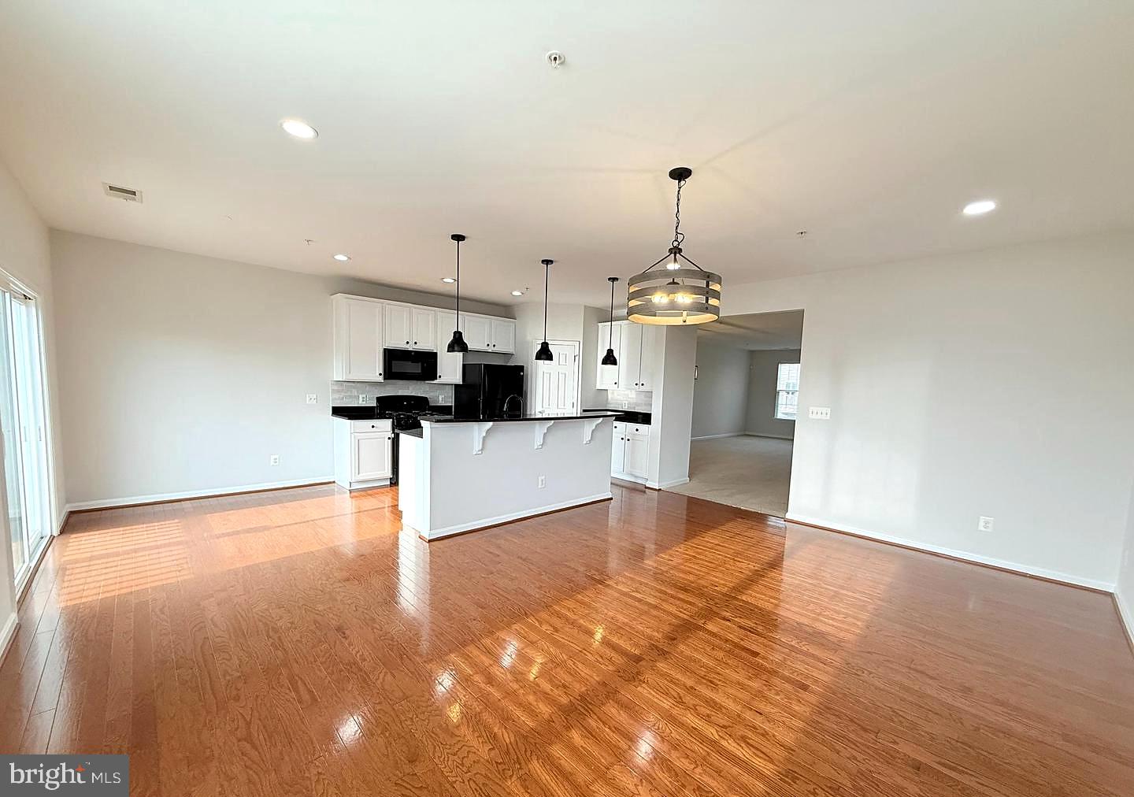
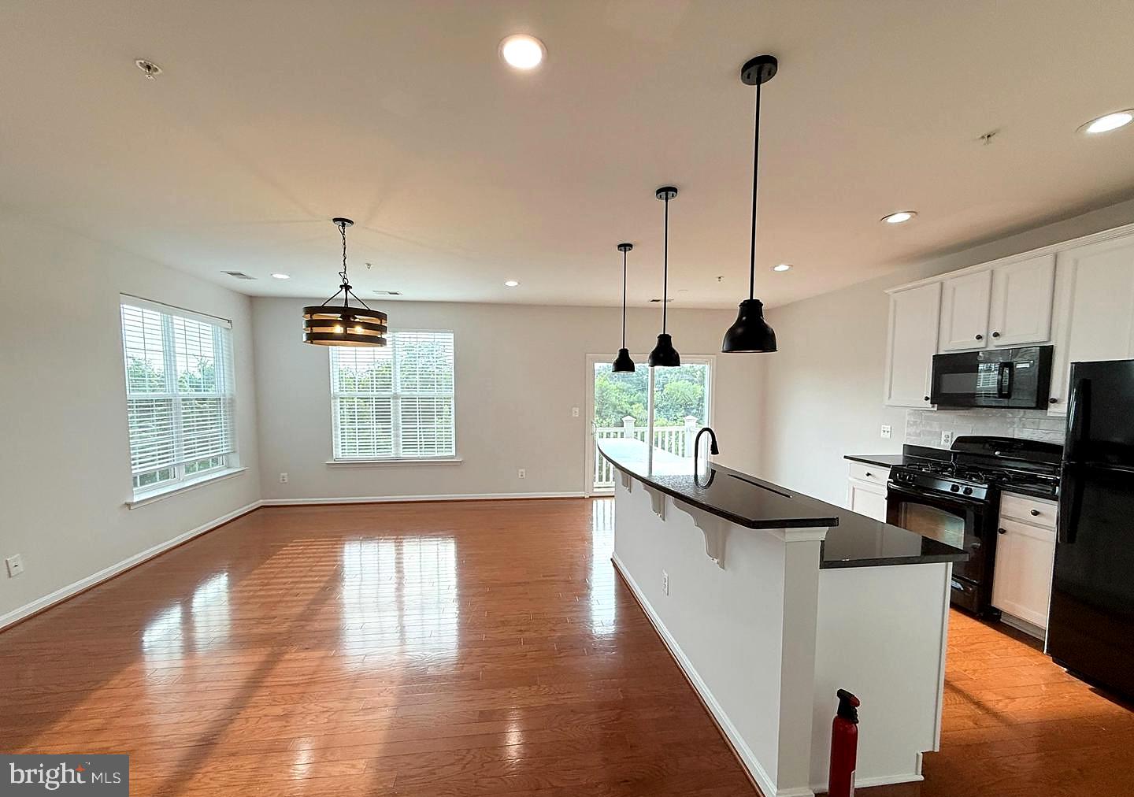
This end‑unit townhome in Concord Station Terrace, Ashburn, offers over 2,600 sq ft of spacious, light-filled living. The main level features an oversized living and dining area, freshly painted walls, gleaming hardwood flooring, and a gourmet kitchen fully updated with granite countertops, stainless steel appliances, maple cabinets, a center island, and stylish backsplash and lighting. Upstairs, three generous bedrooms include a large primary suite complete with two closets and a luxury en-suite bathroom. Additional highlights include a one-car attached garage and private driveway, on-level laundry, and positions backing to open green space.
Residents enjoy walkable access to major commuter routes, including the future Silver Line Metro station, and quick reaches to Route 7, the Dulles Greenway, and Dulles International Airport. Concord Station Terrace is minutes from Ashburn Village, a vibrant master‑planned community offering recreation centers, swimming pools, sports pavilion, walking trails, ponds, and nearby retail and dining at local shopping centers and One Loudoun.
Ashburn combines suburban comfort with modern convenience, featuring top-rated Loudoun County Public Schools, abundant parks, a wide variety of restaurants and shopping, and expanding public green spaces like the upcoming Reservoir Park at Beaverdam Reservoir. With its generous scale, refined interior updates, prime location, and community amenities, this rental stands out in the competitive Ashburn market.
Save
Ask
Tour
Hide
Share
Listing Snapshot
Price
$3,100
Days On Site
1 Day
Bedrooms
3
Inside Area (SqFt)
2,688 sqft
Total Baths
3
Full Baths
2
Partial Baths
1
Lot Size
N/A
Year Built
2013
MLS® Number
VALO2136376
Status
Active
Property Tax
N/A
HOA/Condo/Coop Fees
$300 monthly
Sq Ft Source
Assessor
Friends & Family
React
Comment
Invite
No Comments Yet
Did you know? You can invite friends and family to your search. They can join your search, rate and discuss listings with you.
Recent Activity
yesterday
Listing first seen on site
yesterday
Listing updated with changes from the MLS®
General Features
Attached Garage
Yes
Available on
2026-09-12
Foundation
Slab
Garage
Yes
Garage Spaces
1
Levels
Two
Parking
Garage Door OpenerOn StreetGarageDrivewayAttached
Parking Spaces
1
Pets
Yes
Property Sub Type
Townhouse
Sewer
Public Sewer
SqFt Above
2688
SqFt Total
2688
Style
Contemporary
Water Source
Public
Zoning
TRC
Interior Features
Appliances
Gas RangeGas OvenGas Water HeaterDishwasherDisposalDryerIce MakerRefrigeratorWasherWater Heater



Did you know? You can invite friends and family to your search. They can join your search, rate and discuss listings with you.