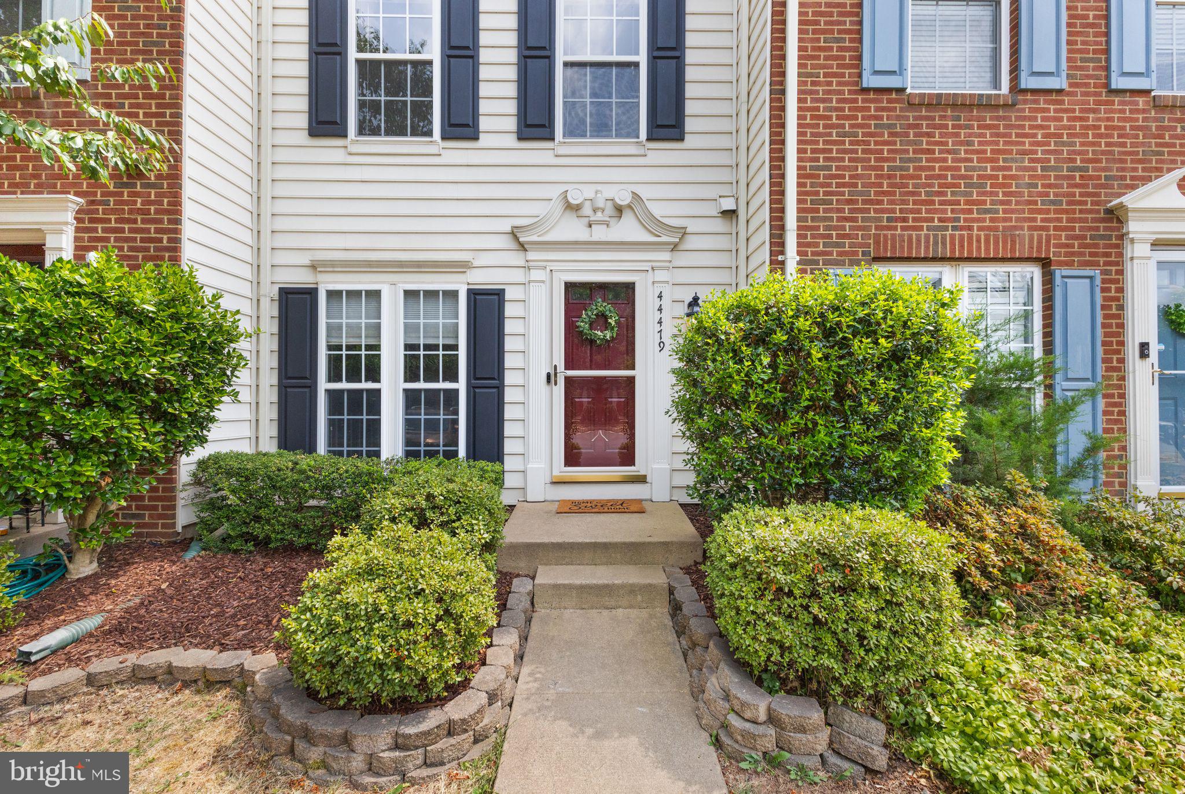
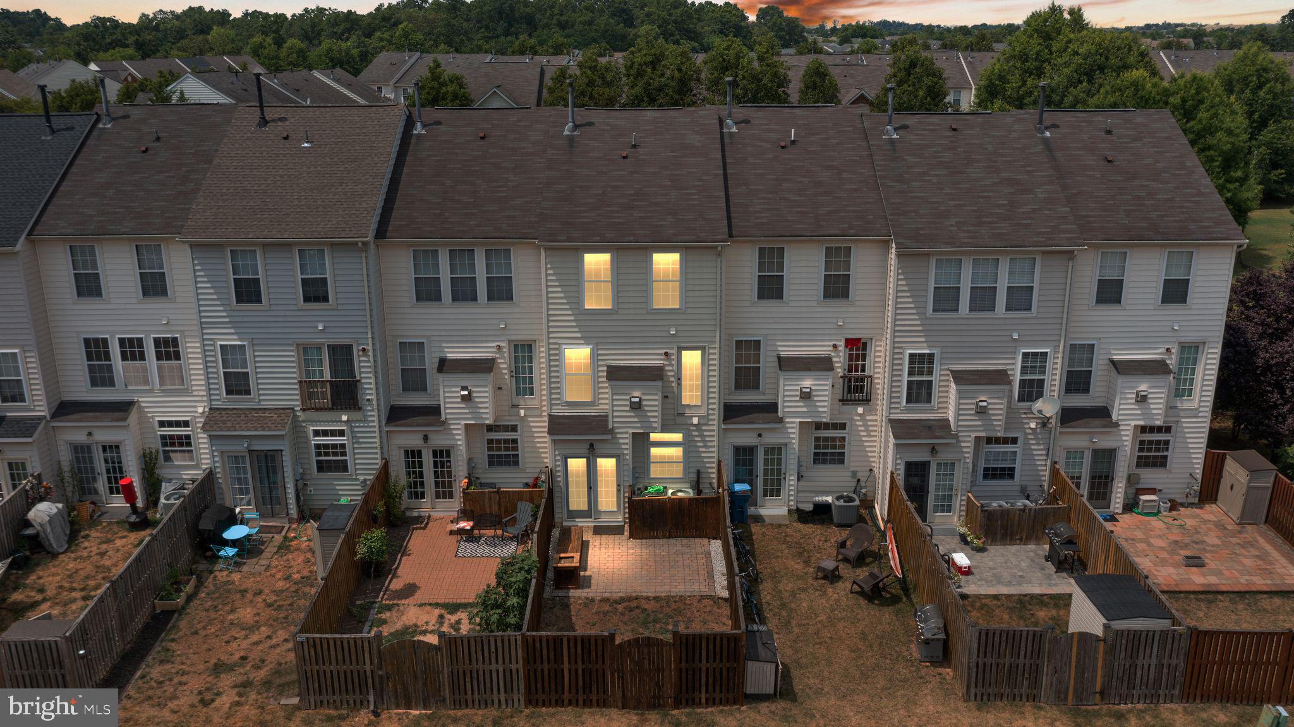
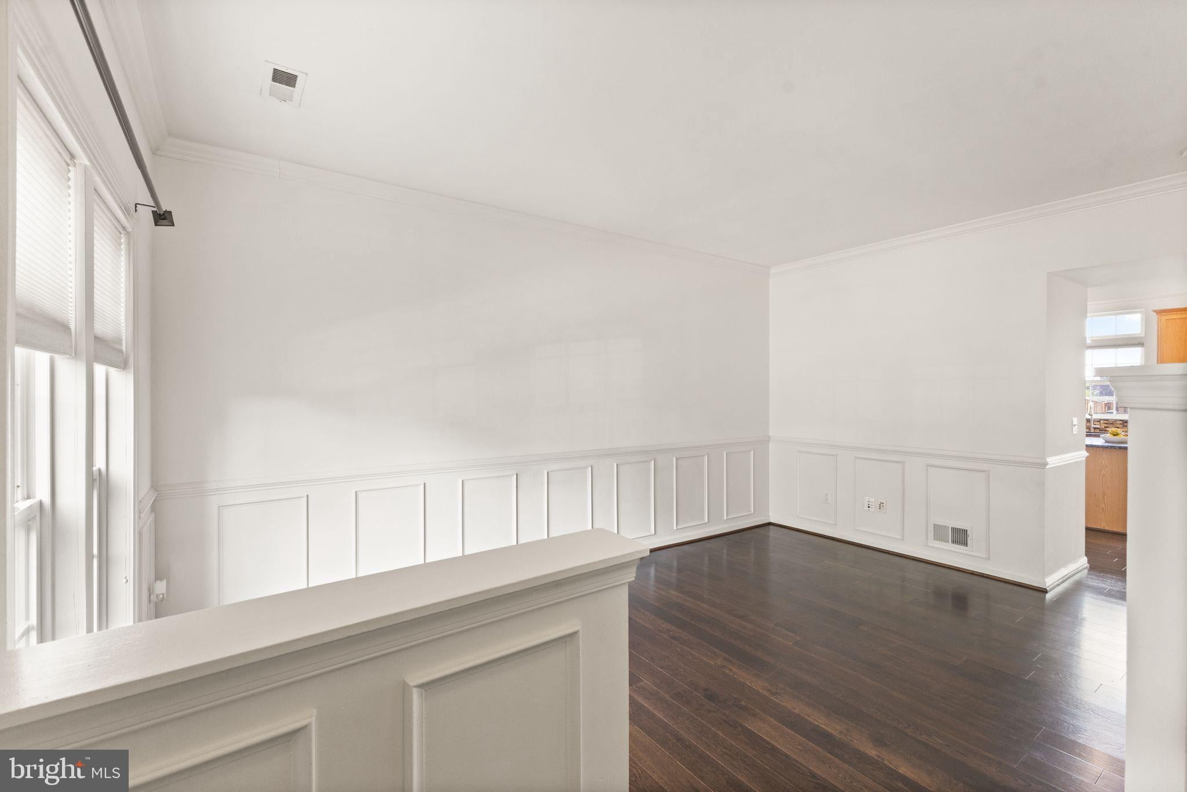
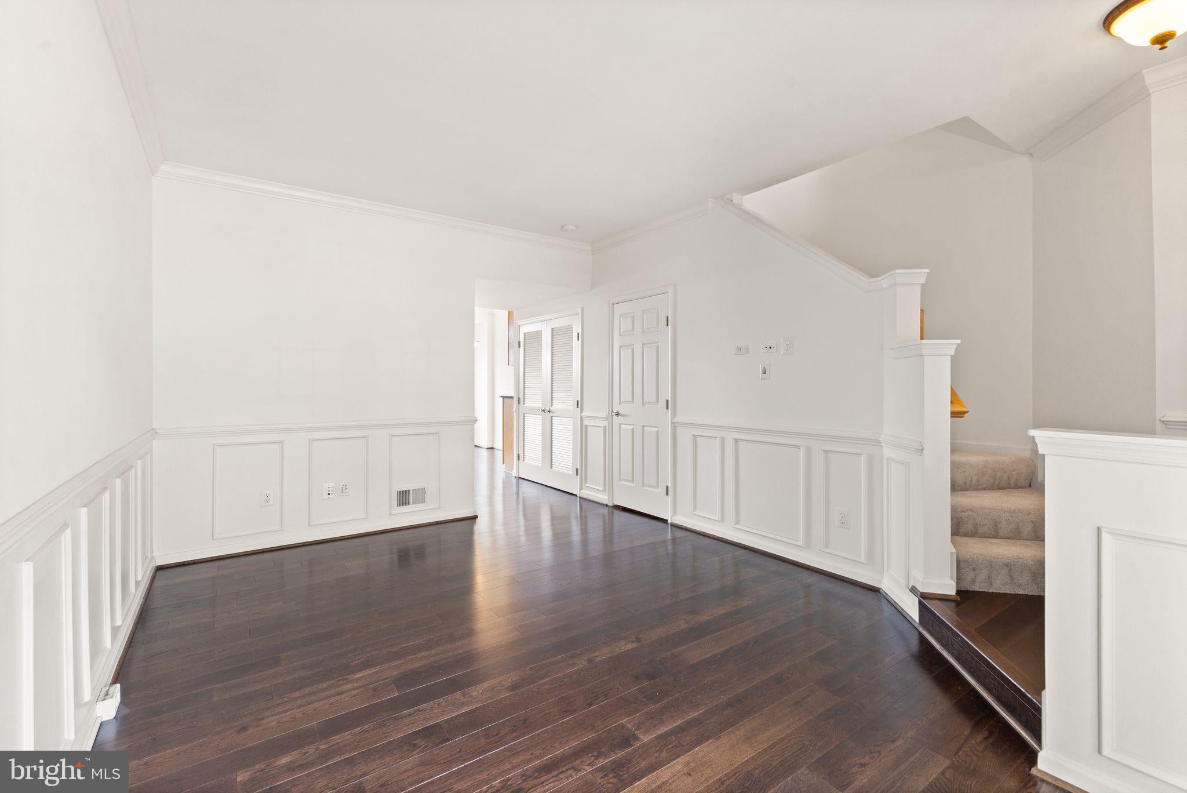
Well-maintained three-level townhouse in Ashburn Village, ideally situated backing to open space. Offering 3 bedrooms, 2.5 baths, and just under 1,700 sq. ft., this home features a functional floor plan with comfortable living spaces throughout. The main level offers hardwood flooring, a living and dining area, an eat-in kitchen with granite countertops, additional cabinet space, and a walk-in pantry/laundry room, plus a convenient half bath. The kitchen overlooks the fully fenced backyard, which features a patio and provides a pleasant setting for outdoor dining, relaxing, or entertaining.
The middle level features a cozy living area with a fireplace, a bedroom, and a full bath. The upper level includes two additional bedrooms and a full bath. Freshly painted with brand-new carpet throughout the upper levels, updated bathrooms, custom built-ins, and ample storage throughout.
Enjoy all that Ashburn Village has to offer, including multiple outdoor pools, an indoor pool, stocked lakes and ponds, a sports pavilion, recreation centers, 17 miles of trails, playgrounds, sports courts, and more. Conveniently located near the Silver Line Metro, major commuter routes, shopping, restaurants, and entertainment.
Save
Ask
Tour
Hide
Share
Listing Snapshot
Price
$2,700
Days On Site
1 Day
Bedrooms
3
Inside Area (SqFt)
1,648 sqft
Total Baths
3
Full Baths
2
Partial Baths
1
Lot Size
0.03 Acres
Year Built
2002
MLS® Number
VALO2136420
Status
Active
Property Tax
N/A
HOA/Condo/Coop Fees
N/A
Sq Ft Source
Assessor
Friends & Family
React
Comment
Invite
No Comments Yet
Did you know? You can invite friends and family to your search. They can join your search, rate and discuss listings with you.
Recent Activity
15 hours ago
Status changed to Active
15 hours ago
Listing updated with changes from the MLS®
yesterday
Listing first seen on site
General Features
Acres
0.03
Available on
2026-09-14
Foundation
Permanent
Levels
Three Or More
Parking
AssignedParking Lot
Pets
Yes
Property Sub Type
Townhouse
Sewer
Public Sewer
SqFt Above
1648
SqFt Total
1648
Style
Other
Water Source
Public
Zoning
PDH4
Interior Features
Appliances
Gas RangeGas OvenGas Water HeaterDishwasherDisposalDryerHumidifierIce MakerRefrigeratorWasherWater HeaterMicrowave
Cooling
Central AirCeiling Fan(s)Electric
Fireplace
Yes
Fireplace Features
Gas
Fireplaces
1
Flooring
CarpetWoodCeramic TileHardwood
Heating
Natural GasCentral
Interior
Eat-in KitchenCeiling Fan(s)Kitchen IslandPantryBuilt-in Features



Did you know? You can invite friends and family to your search. They can join your search, rate and discuss listings with you.