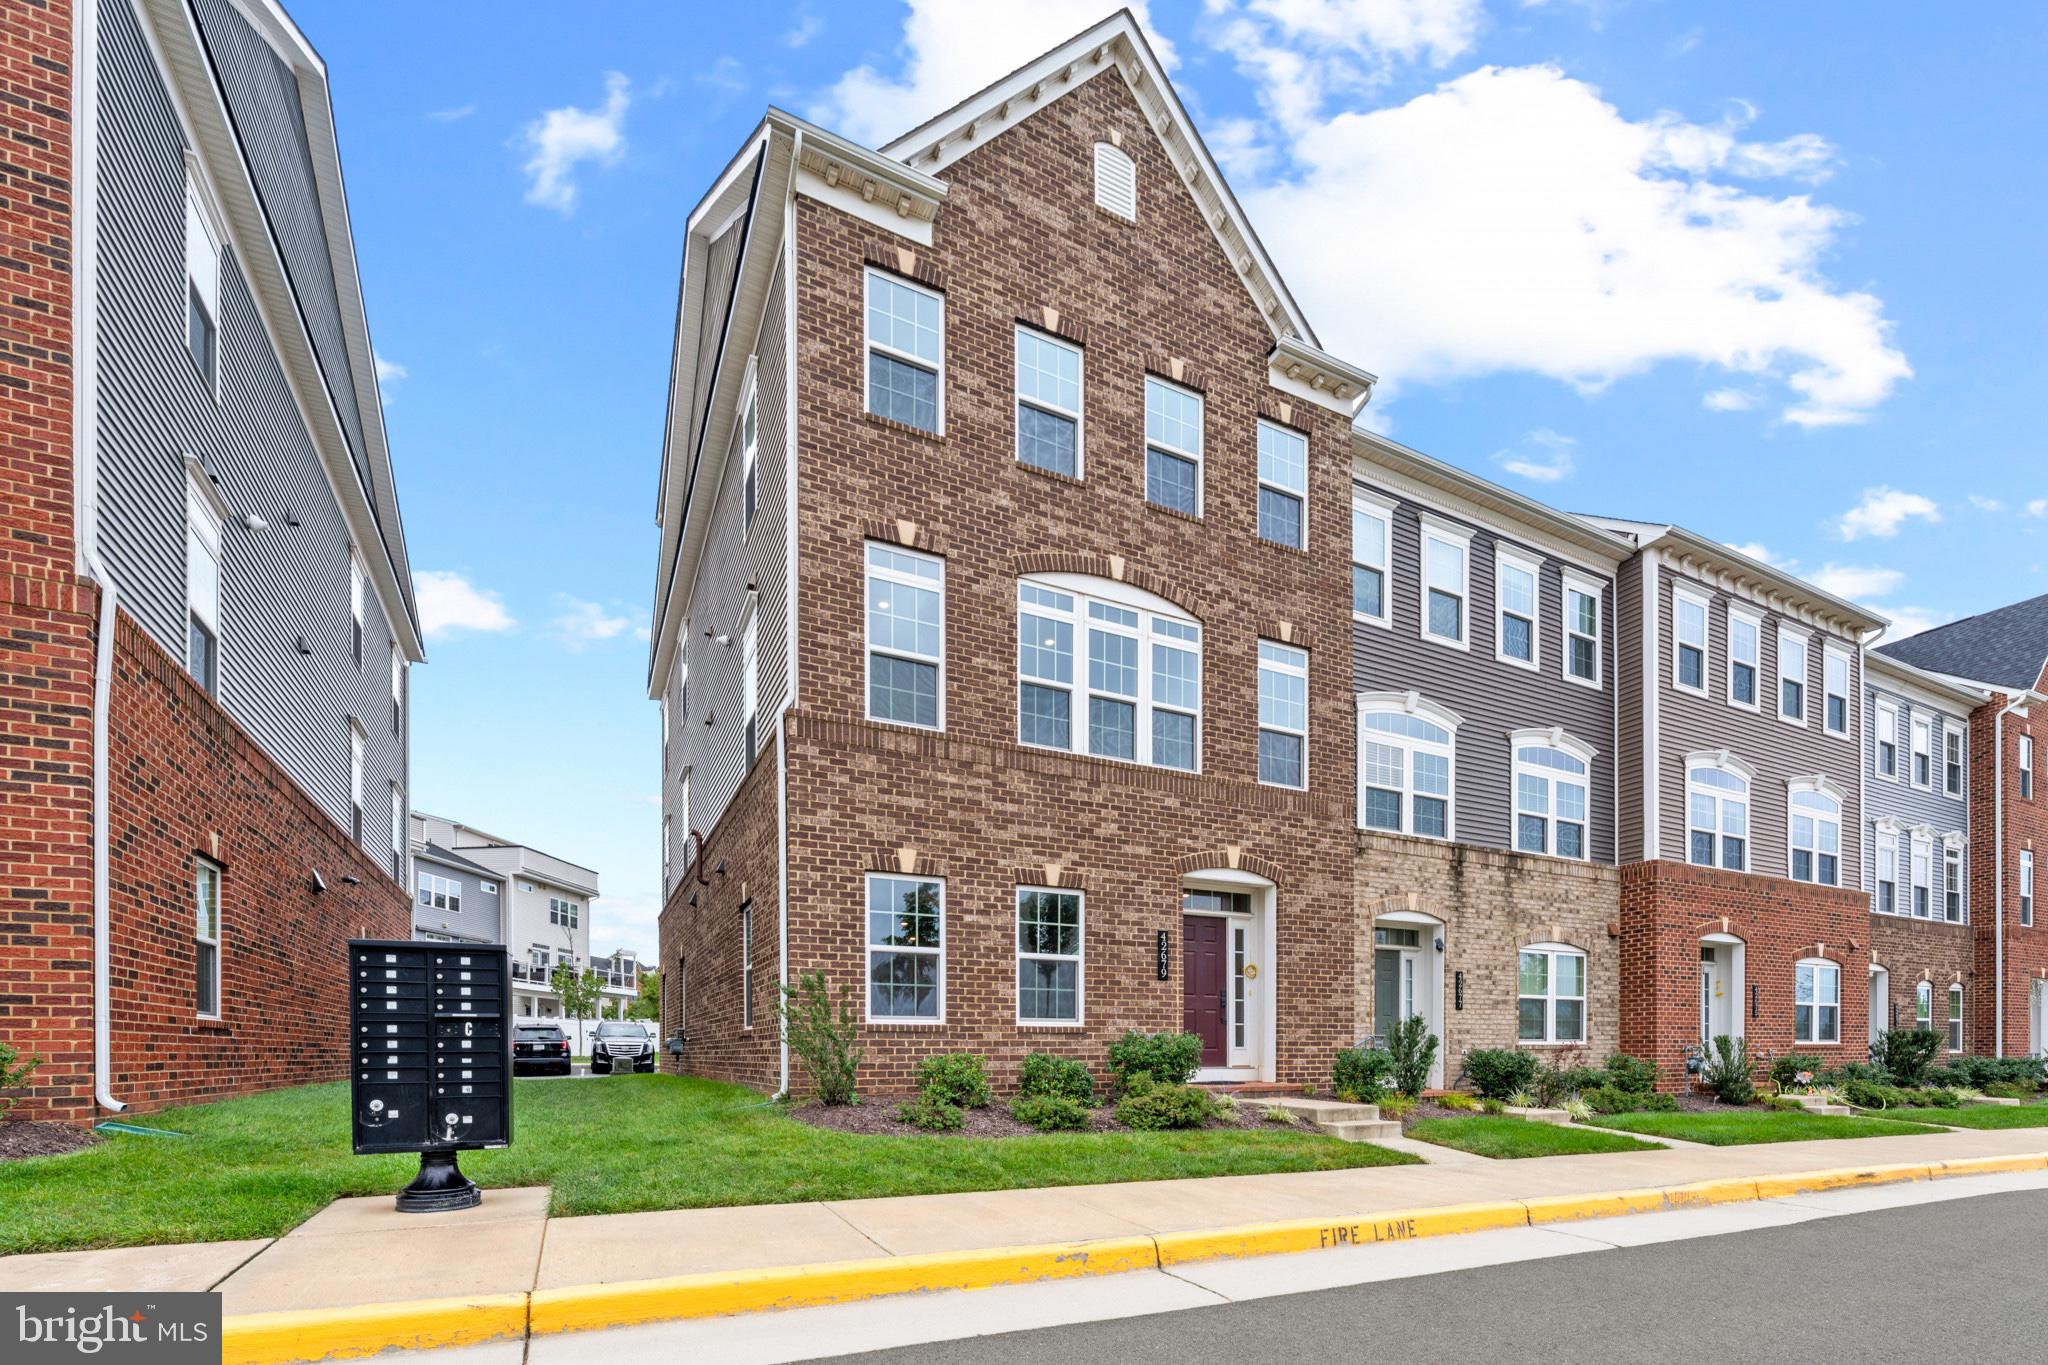
Welcome to **42679 Asgard Terrace**, an impressive end-unit townhome offering approximately **3,800 square feet of beautifully designed living space across four levels** in Sterling! Built in 2020, this spacious home features **4 bedrooms, 3 full baths, 2 half bath, and a 2-car garage**, combining modern comfort with an abundance of flexible living space.
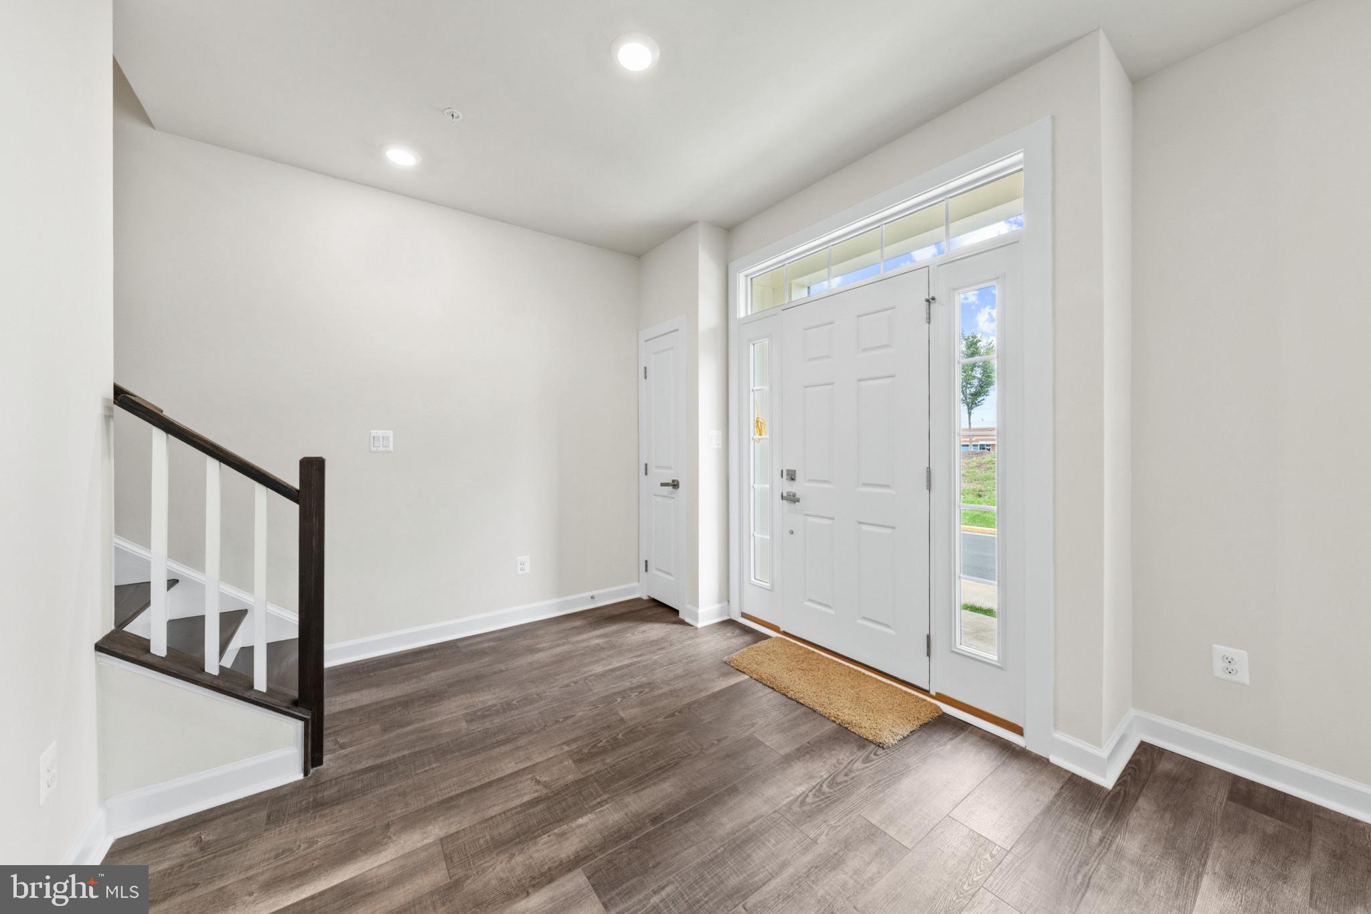
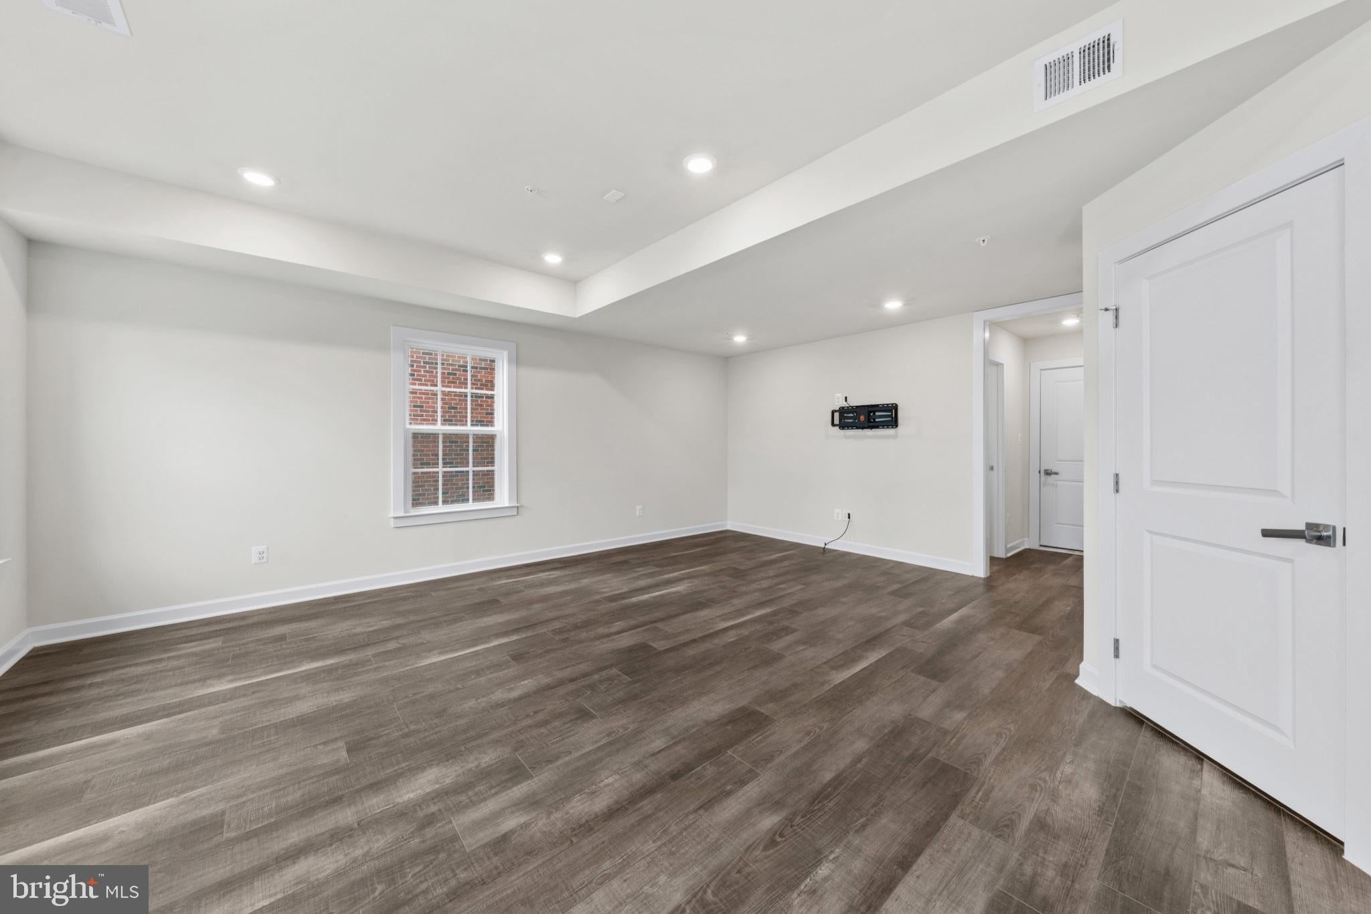
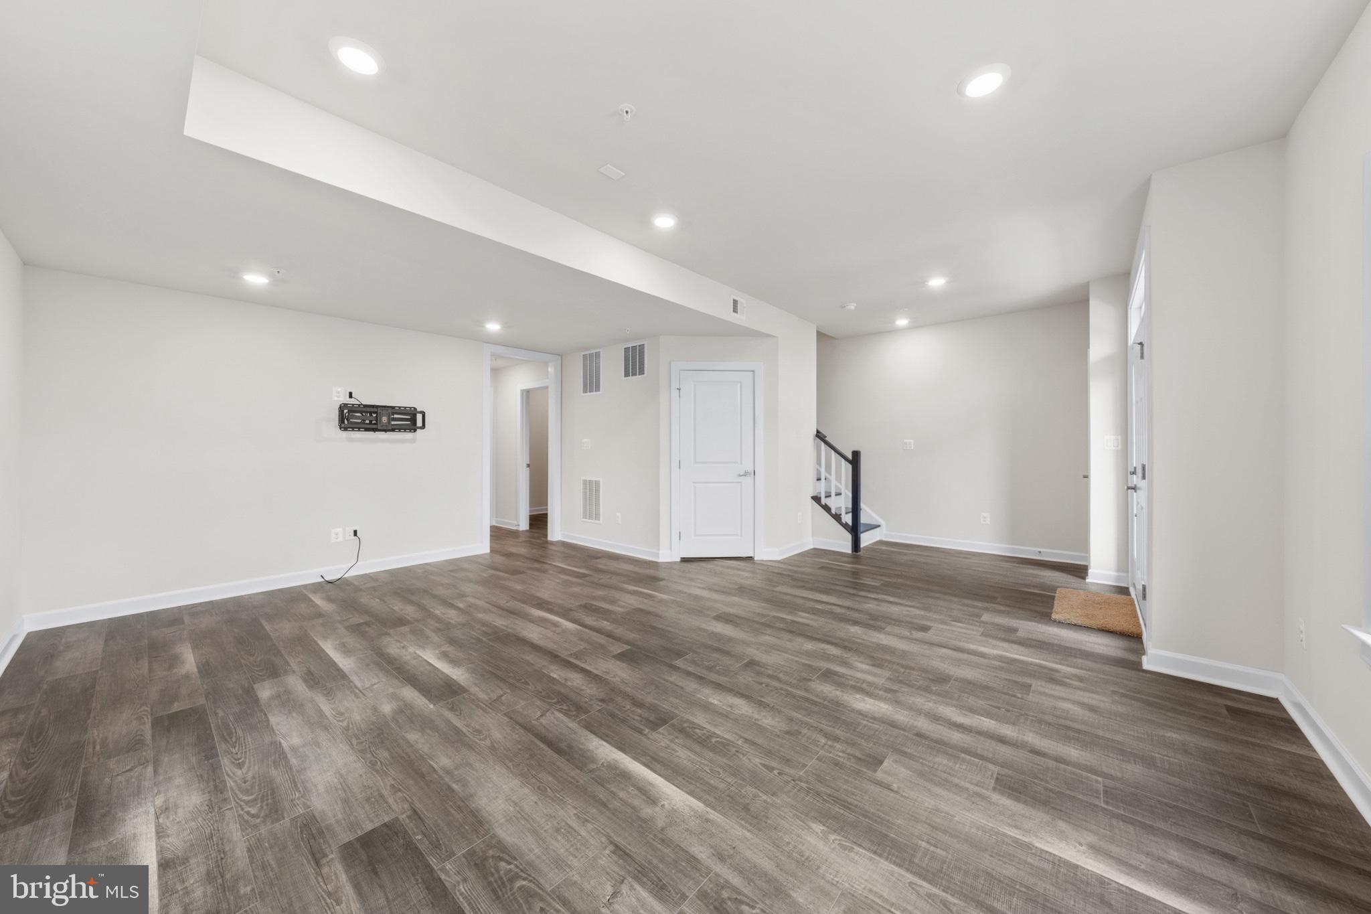
Step inside to an open and inviting floor plan featuring high ceilings, abundant natural light, hardwood flooring, and generous spaces for both everyday living and entertaining. At the heart of the home is the beautiful kitchen, highlighted by an **impressive 13-foot-long island** that provides exceptional space for meal preparation, casual dining, entertaining, and gathering with family and friends. GE Profile SS kitchen appliances. The kitchen flows seamlessly into the main living and dining areas, creating a wonderful open-concept setting.
Upstairs, you'll find spacious bedrooms and conveniently located laundry, while the **fourth level provides an additional bedroom and full bath—ideal for guests, a home office, or private retreat. The main bedroom is enhanced by a dramatic tray ceiling with recessed lighting, adding architectural interest and a sense of spaciousness; as well as TWO spacious walk-in closets. ** One of the home's standout features is the **expansive upper-level terrace**, offering a wonderful outdoor extension of the living space.
The lower level mechanical room is network ready with a wall mounted rack for modems and switches. All ethernet cables for communication and data are installed as well.
As an **end unit**, the home also enjoys multiple outdoor living areas and backs to open common space. Community amenities include a pool, clubhouse, fitness center, tennis courts, playgrounds, and more.
This home is within walking distance of Dulles Landing Shopping Center, putting shopping, dining, and everyday conveniences right at your fingertips! Enjoy easy access to Walmart, HomeGoods, Ross, Target, Ulta Beauty, plus a variety of restaurants and other amenities—all just minutes from your front door. With its generous size, flexible four-level layout, **show-stopping 13-foot kitchen island**, outdoor living spaces, and convenient Sterling location, **42679 Asgard Terrace offers the space and lifestyle you've been looking for.
Save
Ask
Tour
Hide
Share
Listing Snapshot
Price
$920,000
Days On Site
43 Days
Bedrooms
4
Inside Area (SqFt)
3,656 sqft
Total Baths
5
Full Baths
3
Partial Baths
2
Lot Size
0.07 Acres
Year Built
2020
MLS Number
VALO2136444
Status
Active
Property Tax
$6,504
HOA/Condo/Coop Fees
$136 monthly
Sq Ft Source
Assessor
Friends & Family
React
Comment
Invite
No Comments Yet
Did you know? You can invite friends and family to your search. They can join your search, rate and discuss listings with you.
Recent Activity
3 weeks ago
Listing updated with changes from the MLS
3 weeks ago
Status changed to Active
a month ago
Listing first seen on site
General Features
Acres
0.07
Attached Garage
Yes
Carport
2
Direction Faces
North
Foundation
Slab
Garage
Yes
Garage Spaces
2
Green Energy Efficient
AppliancesConstructionHVAC
Levels
Three Or More
Parking
OversizedGarage Door OpenerAsphaltGarageAssignedAttached CarportCoveredInside EntranceAttached
Natural Gas AvailableSewer AvailableWater Available
Water Source
Public
Zoning
R8
Interior Features
Appliances
OvenGas Water HeaterCooktopDishwasherDisposalDryerExhaust FanIce MakerStainless Steel Appliance(s)WasherMicrowaveENERGY STAR Qualified FreezerENERGY STAR Qualified RefrigeratorENERGY STAR Qualified DishwasherENERGY STAR Qualified WasherENERGY STAR Qualified AppliancesENERGY STAR Qualified Water Heater



Did you know? You can invite friends and family to your search. They can join your search, rate and discuss listings with you.