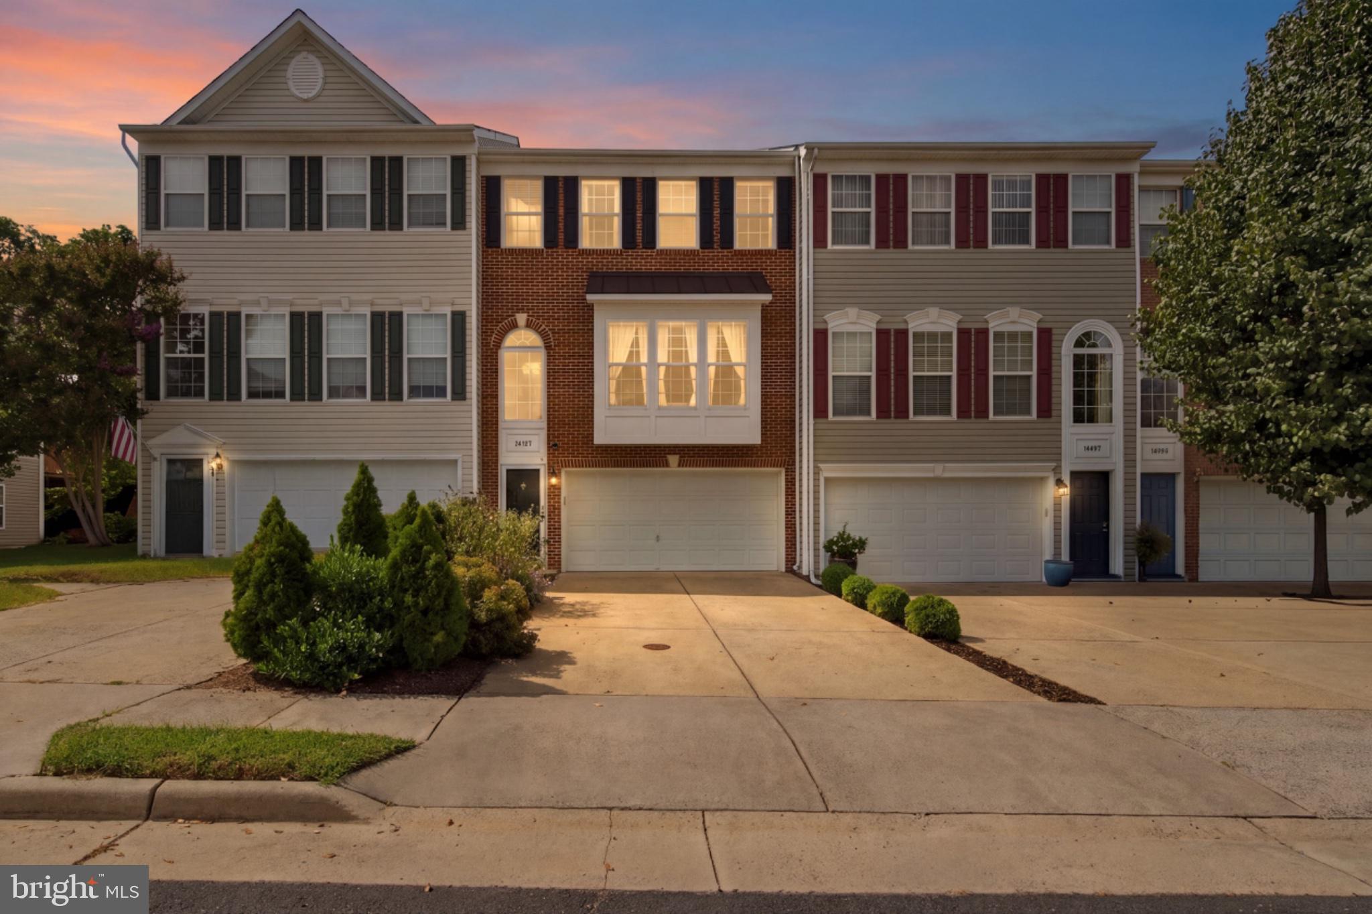
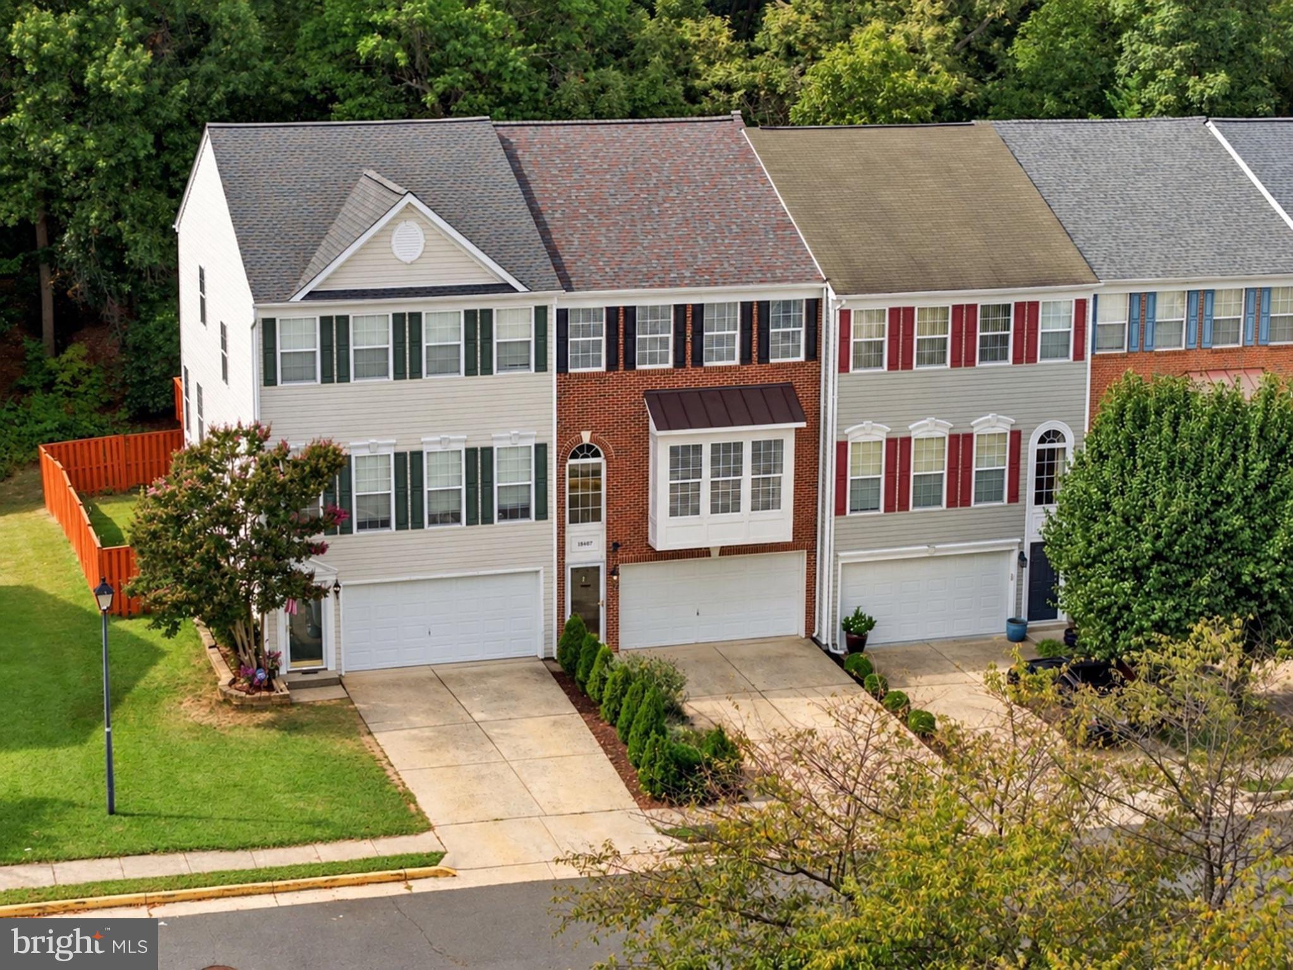
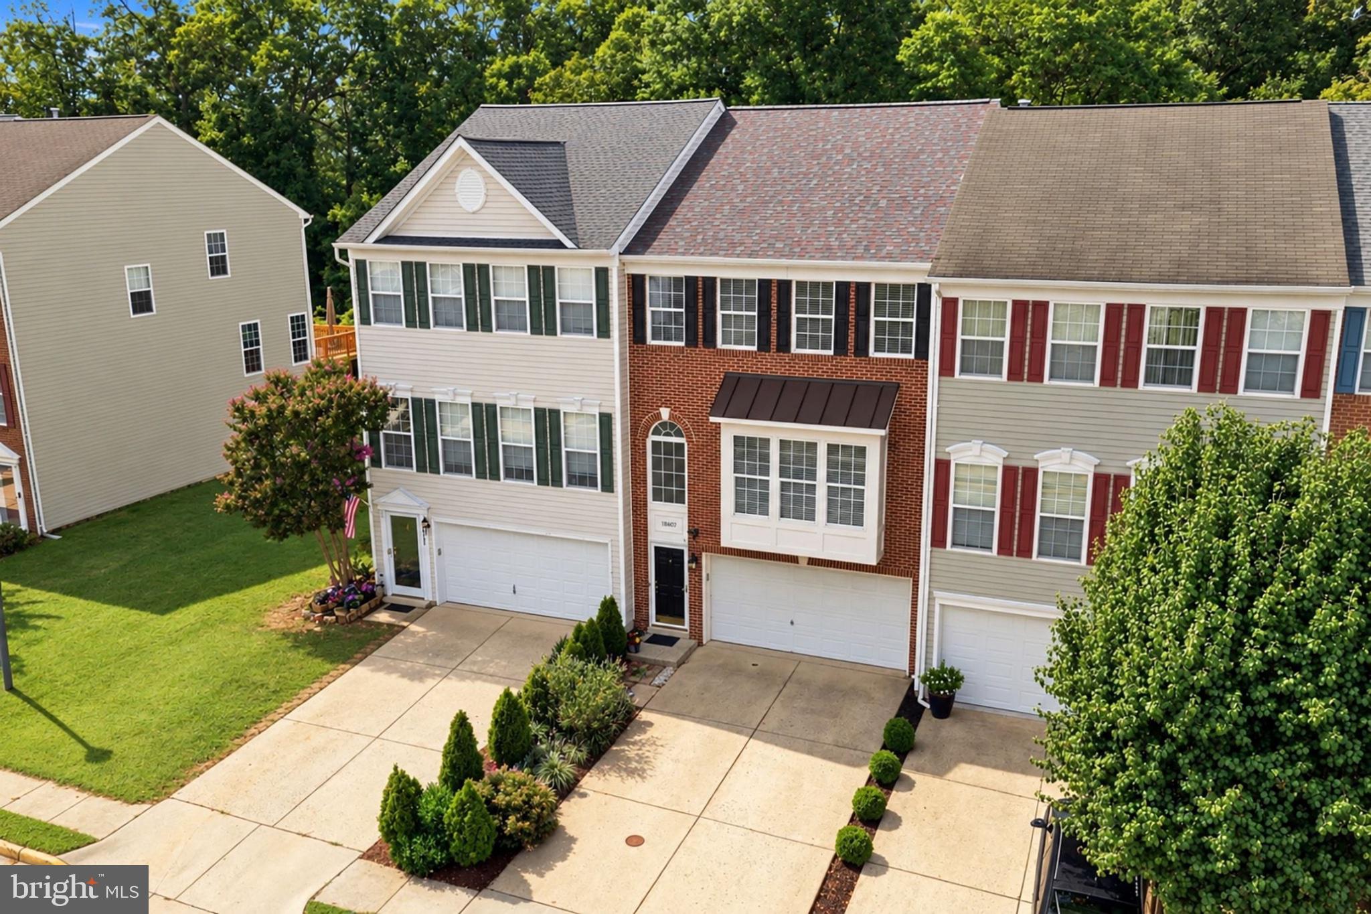
Some homes simply stand out from the moment you arrive, and this beautifully maintained three level brick front townhome is one of them. Offering three bedrooms, two full bathrooms, two half bathrooms, and a thoughtfully designed floor plan, this home blends comfortable everyday living with inviting spaces for entertaining. Pride of ownership is evident throughout, with numerous updates and meticulous care creating a home that feels polished, welcoming, and truly move in ready.
<br><br>
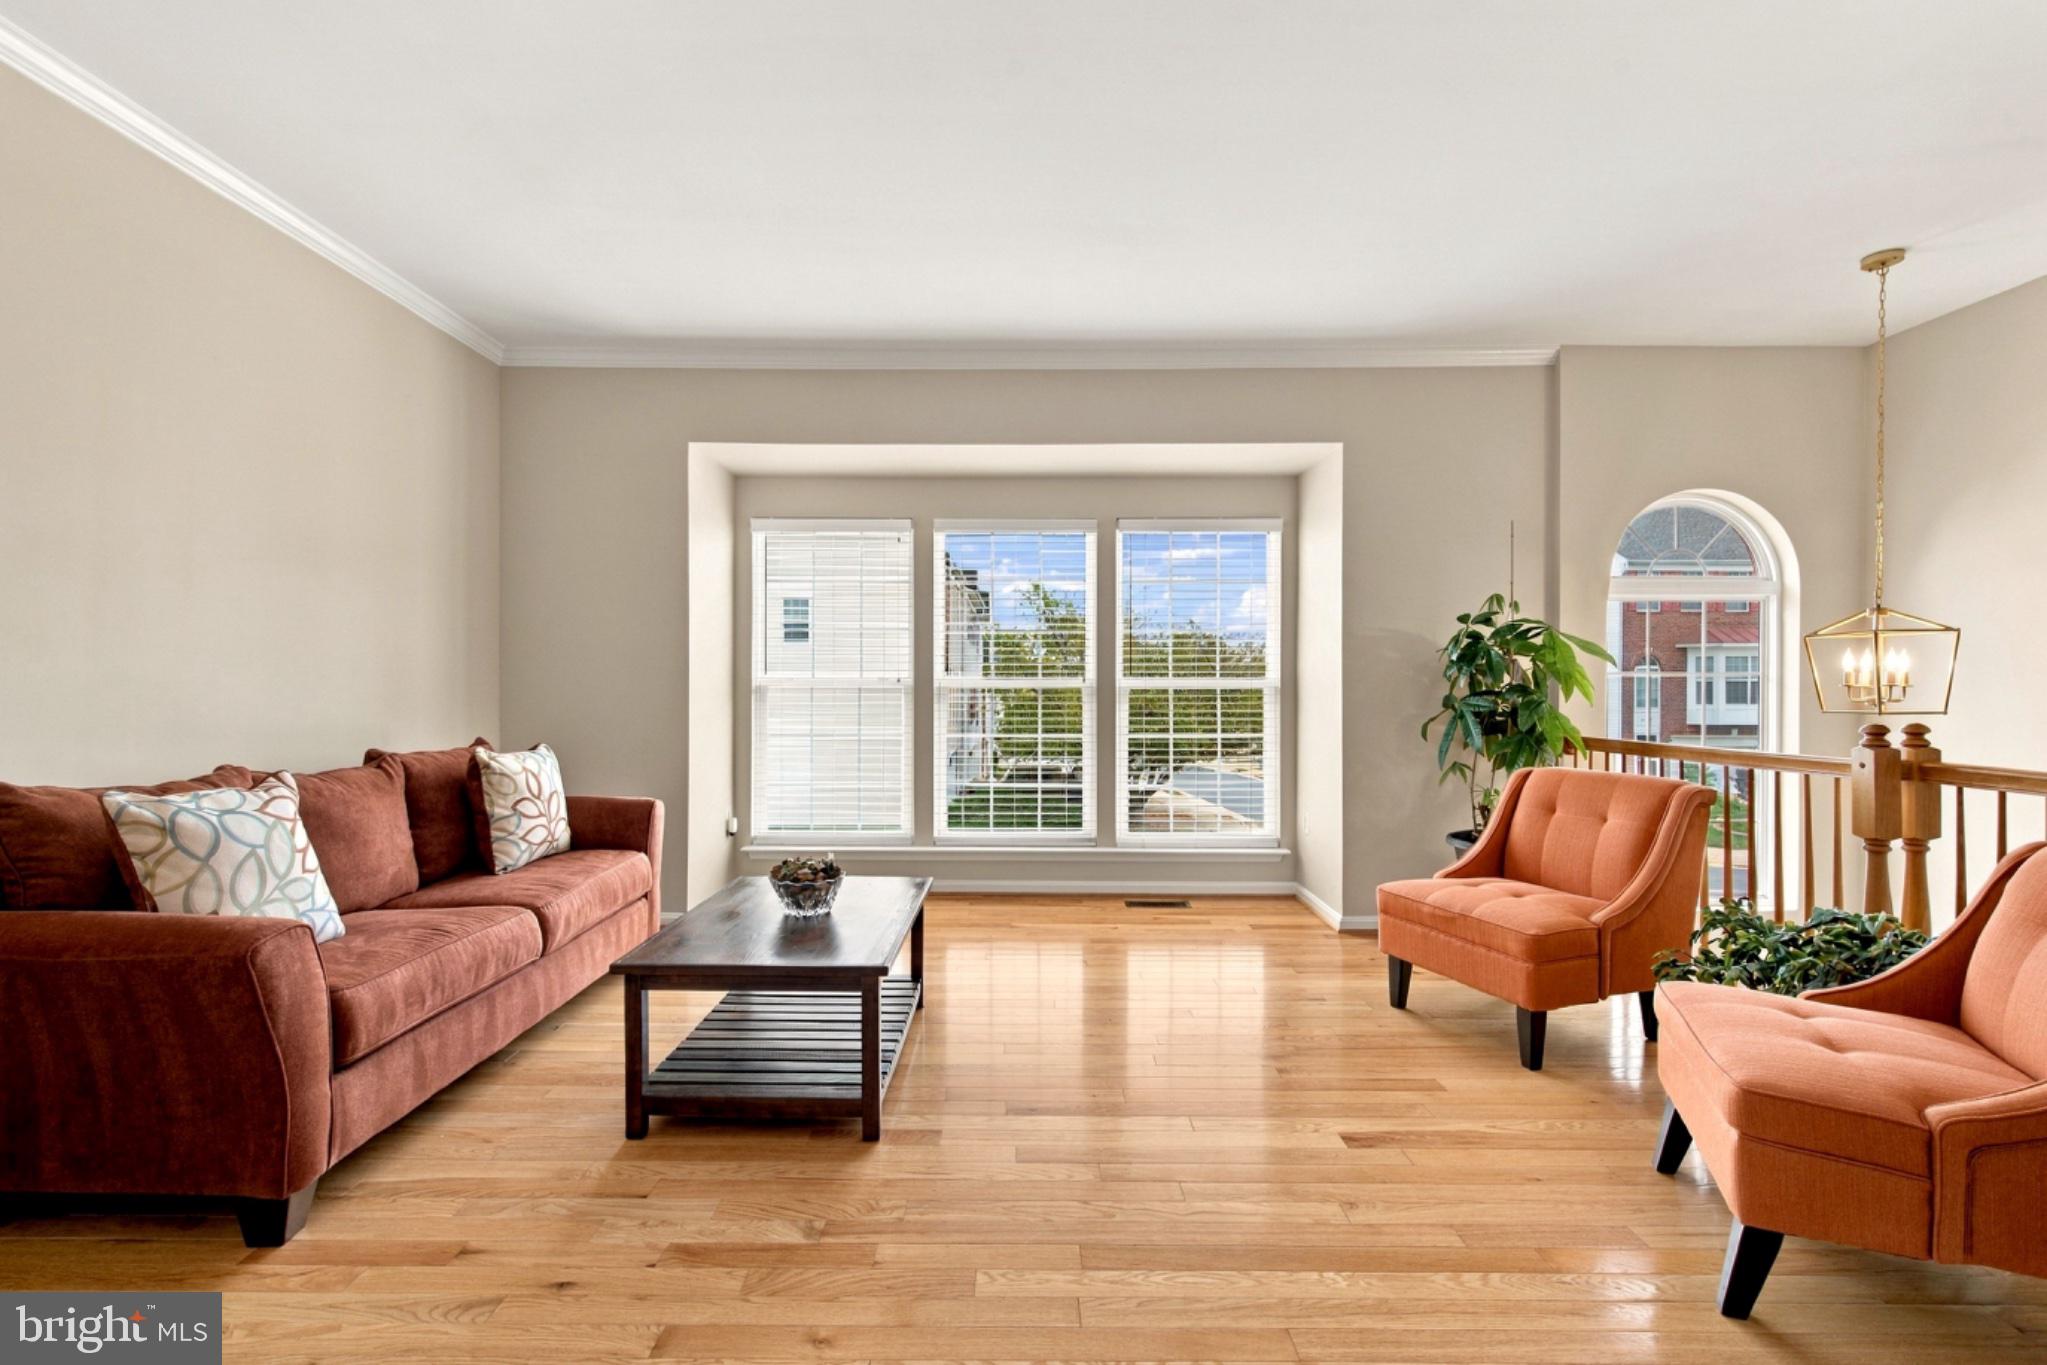
The main level unfolds in an open, airy layout designed for easy living and effortless connection. The spacious living and dining areas flow seamlessly together, complemented by beautiful wood flooring and updated lighting. The dining area is especially elegant with a tray ceiling, crown molding, chair railing, and detailed trimwork. Just beyond, the generously sized eat in kitchen offers a center island, stainless steel appliances, and refreshed ceramic tile flooring. A conveniently located powder room completes the main level.
<br><br>
Upstairs, the spacious primary suite provides a peaceful retreat with a walk in closet and private ensuite bathroom featuring a separate soaking tub and shower. Two additional bedrooms and a full hall bathroom complete the upper level, with updated carpeting adding softness and warmth throughout the bedroom level.
<br><br>
The finished walkout lower level expands the home's versatility with a generous recreation room centered around a cozy gas fireplace, creating an inviting setting for movie nights, game days, or relaxed evenings at home. A second powder room adds convenience, while direct access to the fenced rear yard makes indoor and outdoor living wonderfully easy.
<br><br>
Outside, the Trex deck may quickly become a favorite place to spend time. Backing to a wooded area, the home enjoys a beautiful natural backdrop that creates a wonderful sense of privacy while bringing nature remarkably close to home. Deer, wild turkeys, foxes, and other local wildlife are occasional visitors to the surrounding woods. The fenced rear yard and thoughtfully maintained gardens in the front and back create an inviting outdoor retreat for morning coffee, dining outdoors, or simply enjoying the peaceful setting.
<br><br>
The home has been exceptionally well cared for, with major improvements completed approximately five years ago including the HVAC system, roof, water heater, wood flooring on the main level, carpeting on the stairs, lower level and upper level, and updated flooring in the lower level powder room. More recent improvements include regrouted tile throughout the kitchen, foyer, and bathrooms, a newer front entry door, replacement window balancers, updated chandeliers, and LED recessed lighting. The refrigerator, garbage disposal, washer, and dryer were replaced in 2026, while the dishwasher was replaced approximately three to four years ago.
<br><br>
The location makes everyday life wonderfully convenient, with grocery shopping, restaurants, banking, shops, and daily essentials close by, including Wegmans and Costco. Downtown Leesburg is just minutes away, offering restaurants, boutiques, coffee shops, community events, and historic charm. Ida Lee Park provides nearby recreation and tennis, while convenient access to Route 7, Route 15, the Dulles Greenway, commuter bus options, and Dulles International Airport makes getting around easy. Here, convenience and connection come together with the privacy and tranquility of a wooded setting waiting at home.
Save
Ask
Tour
Hide
Share
Listing Snapshot
Price
$675,000
Days On Site
18 Days
Bedrooms
3
Inside Area (SqFt)
2,297 sqft
Total Baths
4
Full Baths
2
Partial Baths
2
Lot Size
0.05 Acres
Year Built
2001
MLS® Number
VALO2136496
Status
Active
Property Tax
$4,955
HOA/Condo/Coop Fees
$136.8 monthly
Sq Ft Source
Assessor
Friends & Family
React
Comment
Invite
No Comments Yet
Did you know? You can invite friends and family to your search. They can join your search, rate and discuss listings with you.
Recent Activity
2 weeks ago
Listing updated with changes from the MLS®
2 weeks ago
Status changed to Active
3 weeks ago
Listing first seen on site
General Features
Acres
0.05
Attached Garage
Yes
Foundation
Slab
Garage
Yes
Garage Spaces
2
Levels
Three Or More
Parking
Garage Door OpenerGarageDrivewayAttached
Parking Spaces
4
Property Sub Type
Townhouse
Sewer
Public Sewer
Special Circumstances
Standard
SqFt Above
2297
SqFt Total
2297
Style
Colonial
Utilities
Underground Utilities
Water Source
Public
Zoning
PDH3
Interior Features
Appliances
Gas RangeGas OvenGas Water HeaterRefrigeratorDishwasherDisposalDryerWasherStainless Steel Appliance(s)Microwave



Did you know? You can invite friends and family to your search. They can join your search, rate and discuss listings with you.