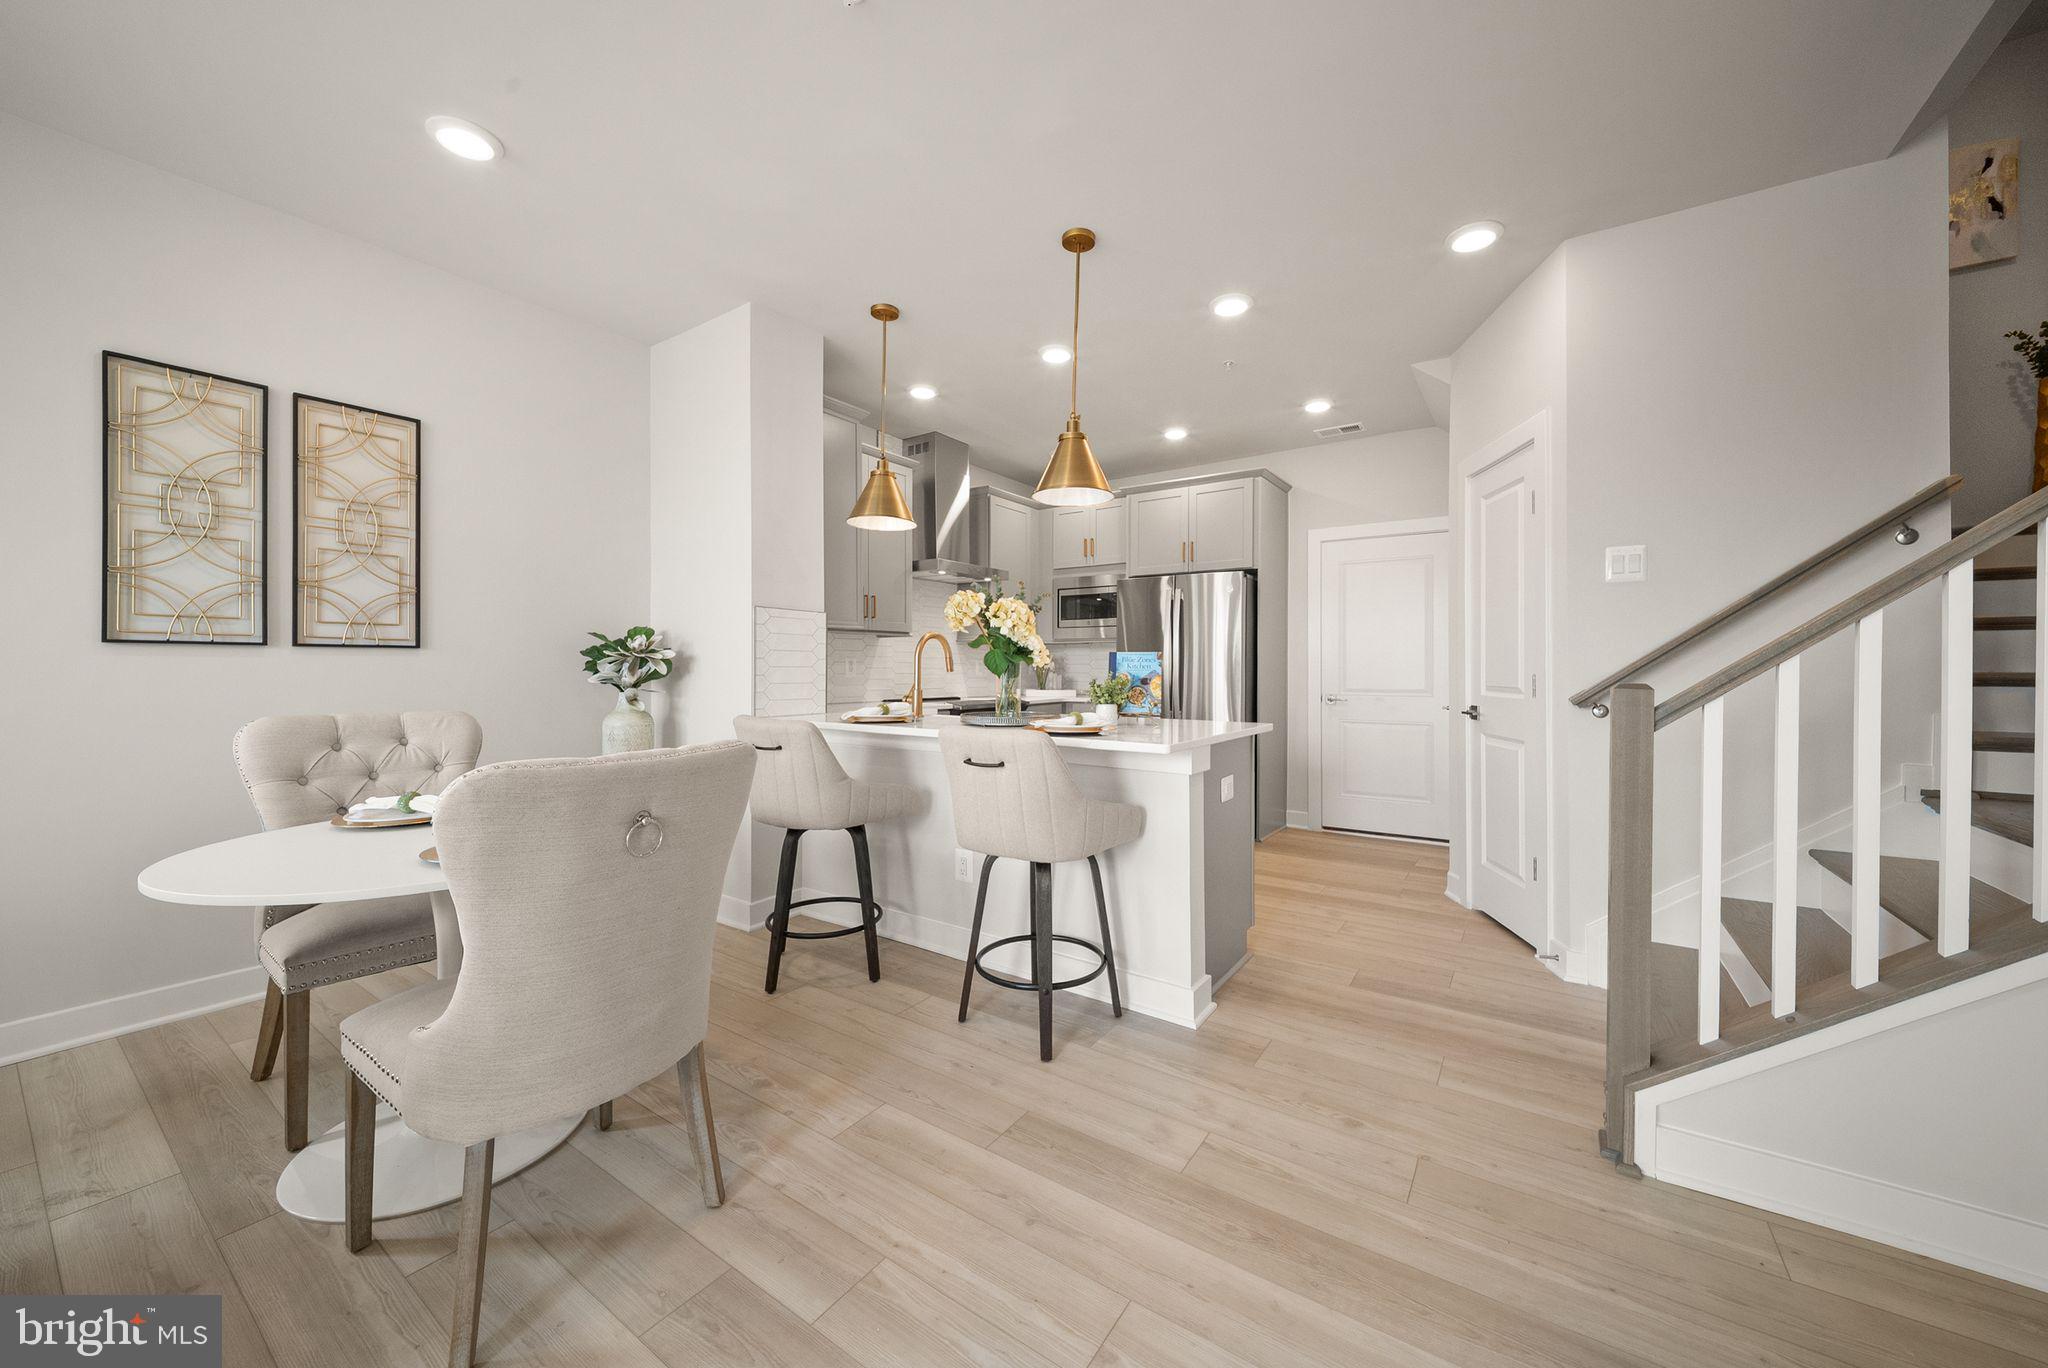
Welcome to a brand-new home that feels as good as it looks. This sun-filled end-unit condo offers 1,639 square feet, three bedrooms, two-and-a-half bathrooms, and a bright, open layout in the heart of One Loudoun.
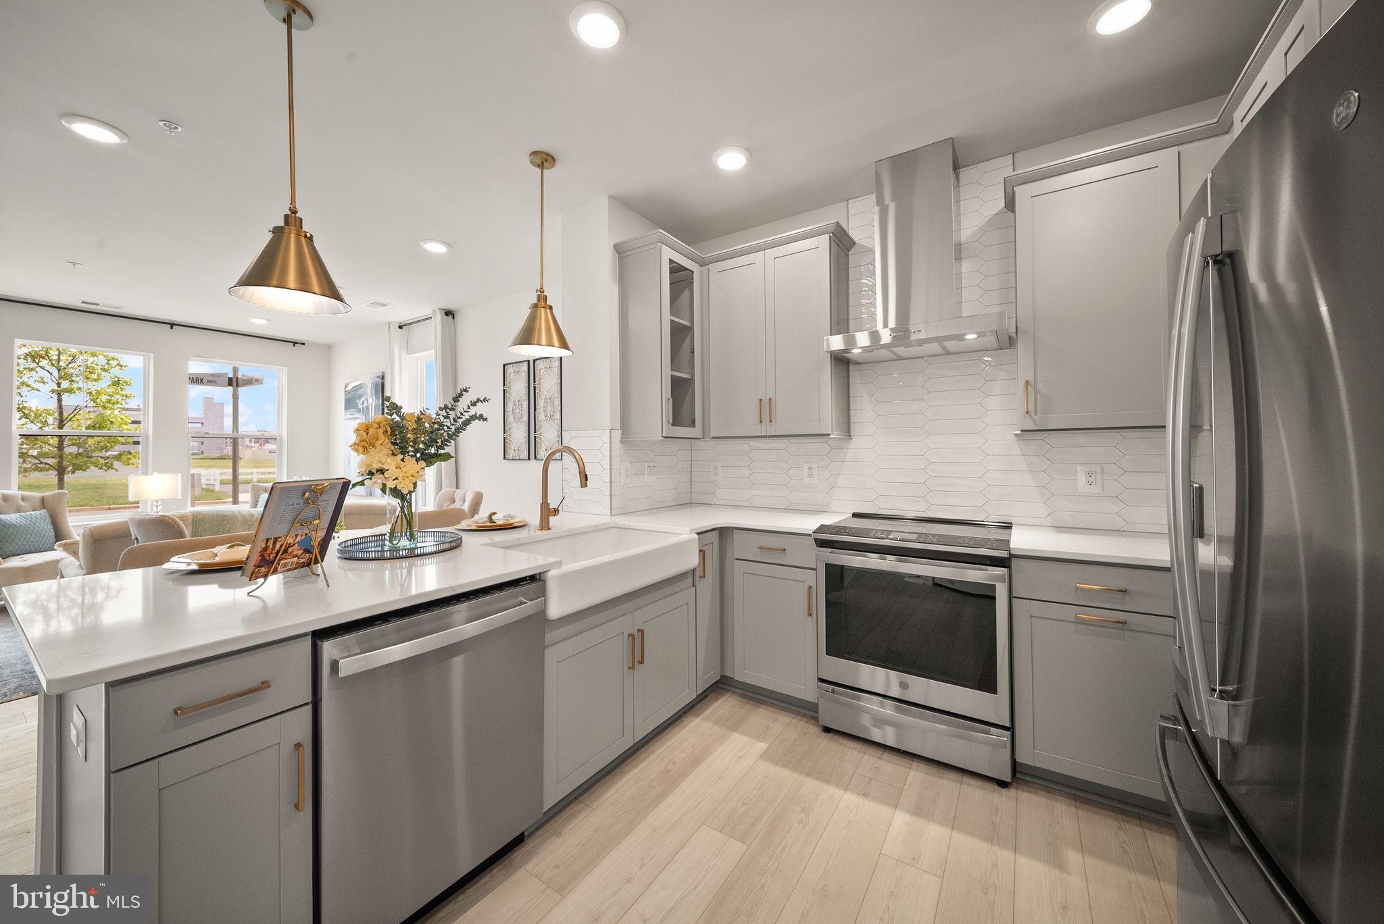
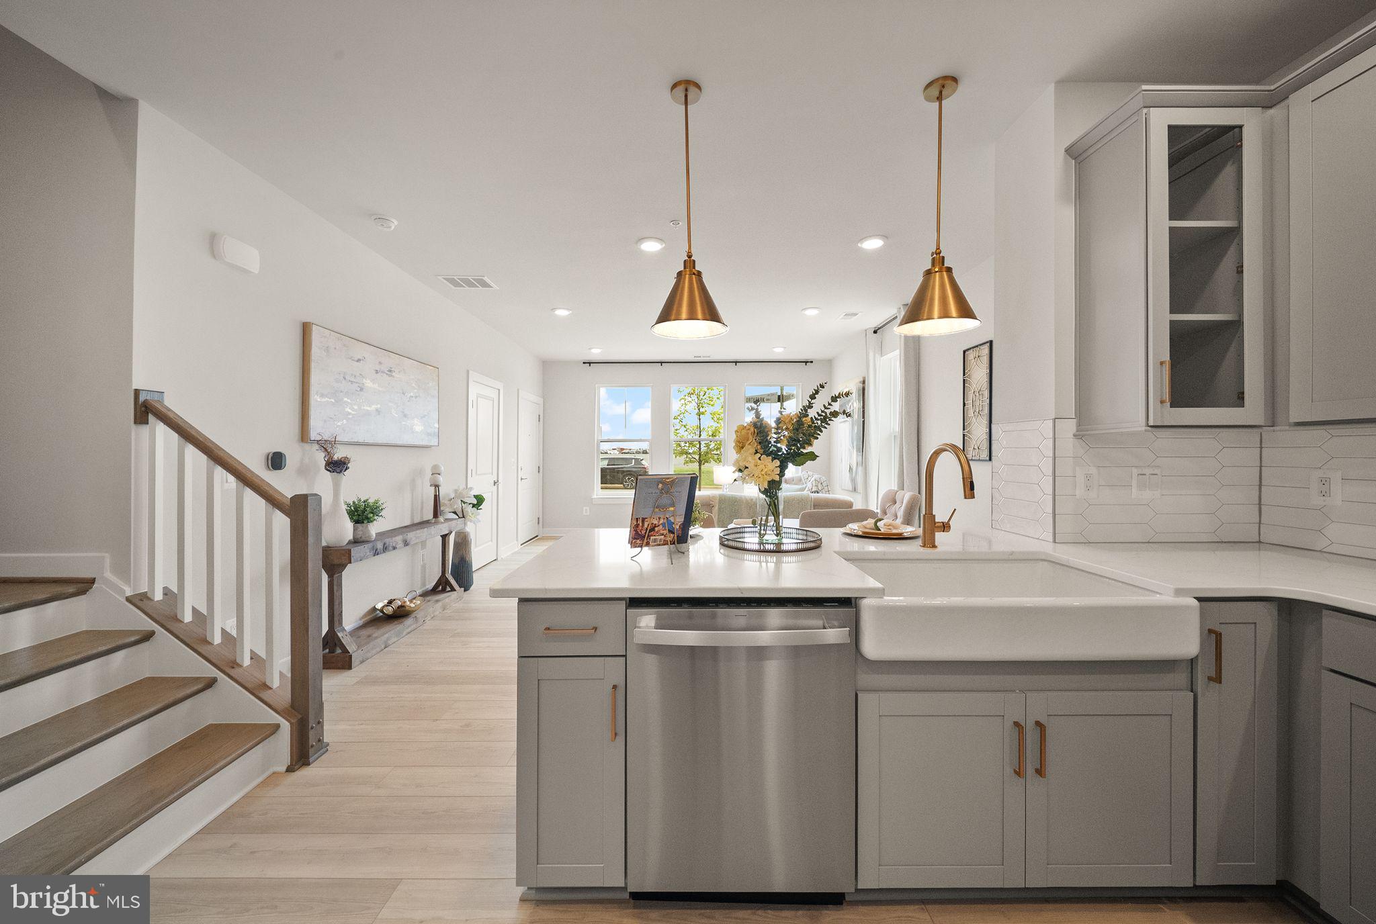
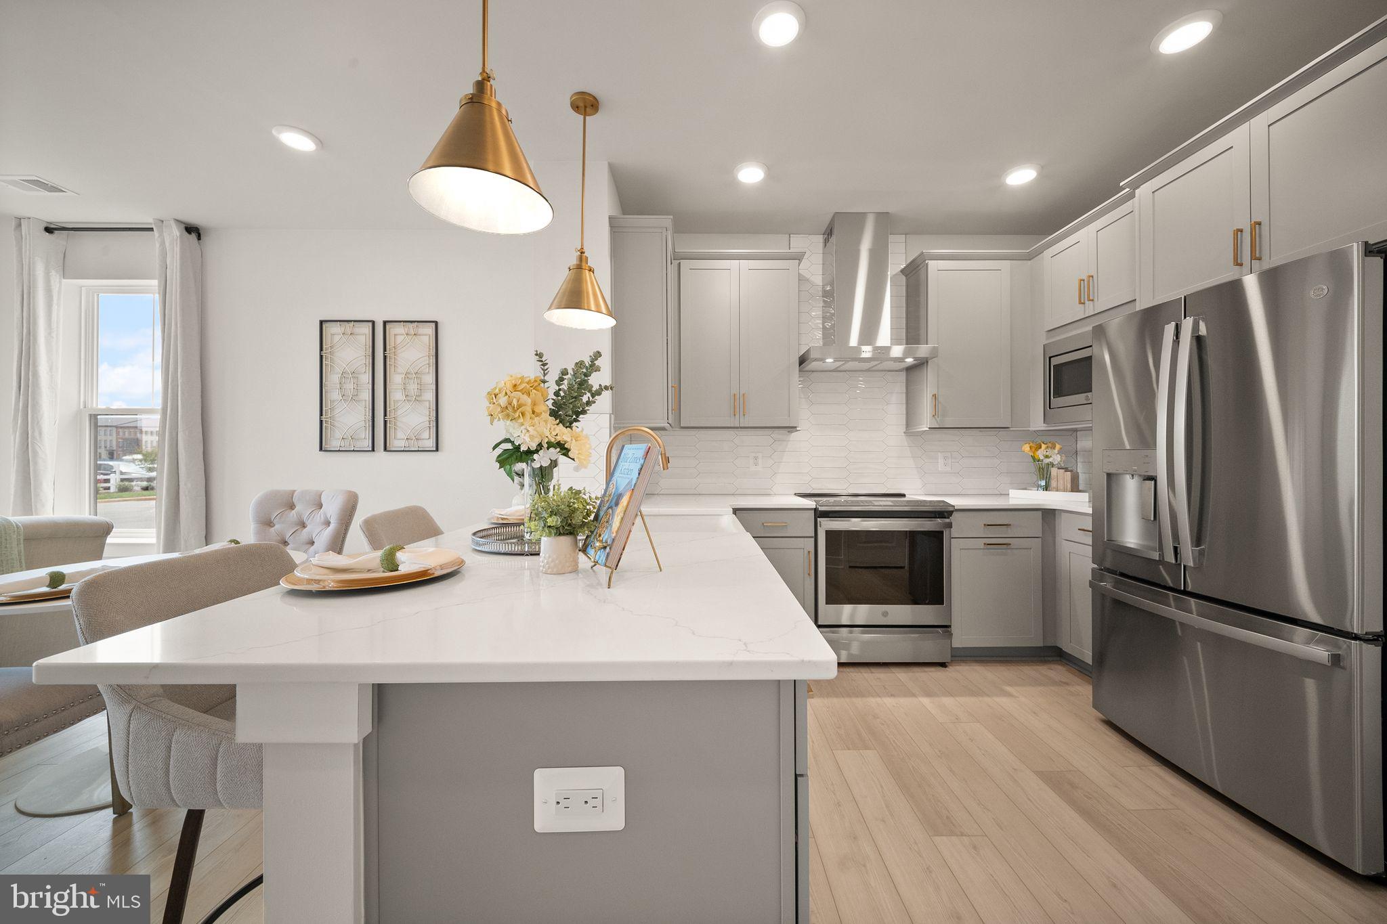
Natural light pours into the home, showcasing the LVP flooring throughout the house , stylish gold accents, and beautiful modern finishes. The kitchen is fresh and inviting, with a farmhouse sink and thoughtful details that make the space perfect for cooking, gathering, and entertaining.
The flexible three-bedroom layout offers plenty of room for family, guests, or a dedicated home office. You will also enjoy an attached one-car garage with additional storage and the option to install an EV charger.
Step outside and experience everything that makes One Loudoun such an exciting place to live. Restaurants, shops, entertainment, and everyday conveniences are just minutes away. Community amenities include a pool, clubhouse, tennis and basketball courts, volleyball courts, tot lots, a dog park, and more.
With easy access to Routes 7 and 267 and the Silver Line Metro, this beautiful new home brings together style, comfort, and an unbeatable Ashburn lifestyle.
Ready to move in!
*Pet's case by case - $500 non-refundable and Monthly fee in between $50 and $100 - Pet size and quantity.
* We do not use Rent-spree Application. Link to apply must be requested after seeing the property.
Save
Ask
Tour
Hide
Share
Listing Snapshot
Price
$3,500
Days On Site
41 Days
Bedrooms
3
Inside Area (SqFt)
1,684 sqft
Total Baths
3
Full Baths
2
Partial Baths
1
Lot Size
0.41 Acres
Year Built
2026
MLS Number
VALO2136516
Status
Active
Property Tax
N/A
HOA/Condo/Coop Fees
N/A
Sq Ft Source
Estimated
Friends & Family
React
Comment
Invite
No Comments Yet
Did you know? You can invite friends and family to your search. They can join your search, rate and discuss listings with you.
Recent Activity
a week ago
Listing updated with changes from the MLS
a week ago
Status changed to Active
a month ago
Listing first seen on site
General Features
Acres
0.41
Attached Garage
Yes
Available on
2026-10-16
Direction Faces
East
Foundation
Concrete Perimeter
Garage
Yes
Garage Spaces
1
Levels
Two
Number Of Stories
1
Parking
Garage Door OpenerAsphaltGarageInside EntranceAttached
Parking Spaces
1
Pets
Yes
Property Condition
New Construction
Property Sub Type
Townhouse
Sewer
Public Sewer
SqFt Above
1684
SqFt Total
1684
Style
Contemporary
Water Source
Public
Zoning
TC
Interior Features
Appliances
Electric RangeElectric OvenGas Water HeaterWasherDryerDishwasherRefrigeratorRange HoodMicrowave



Did you know? You can invite friends and family to your search. They can join your search, rate and discuss listings with you.