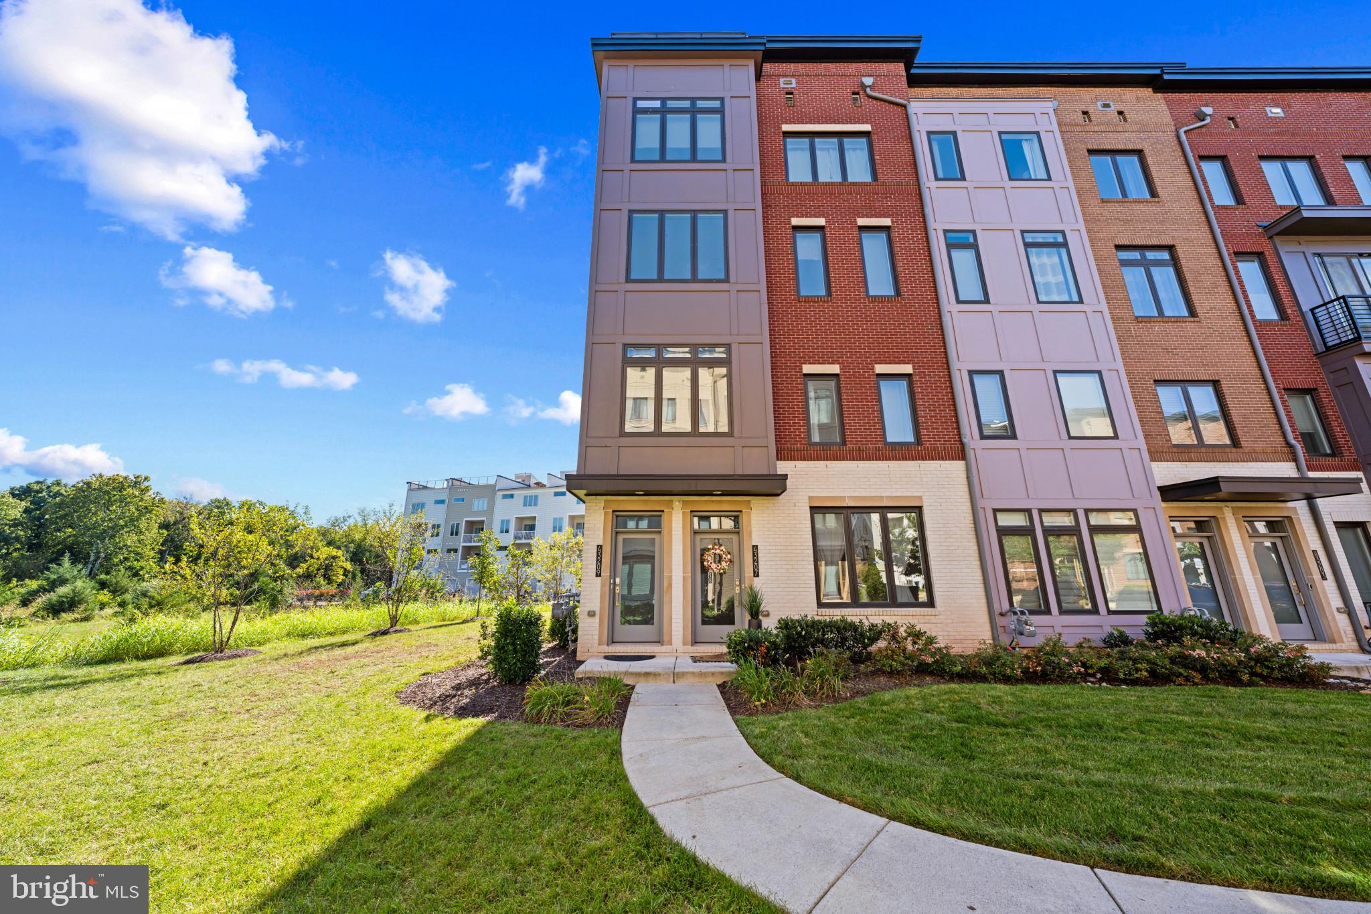
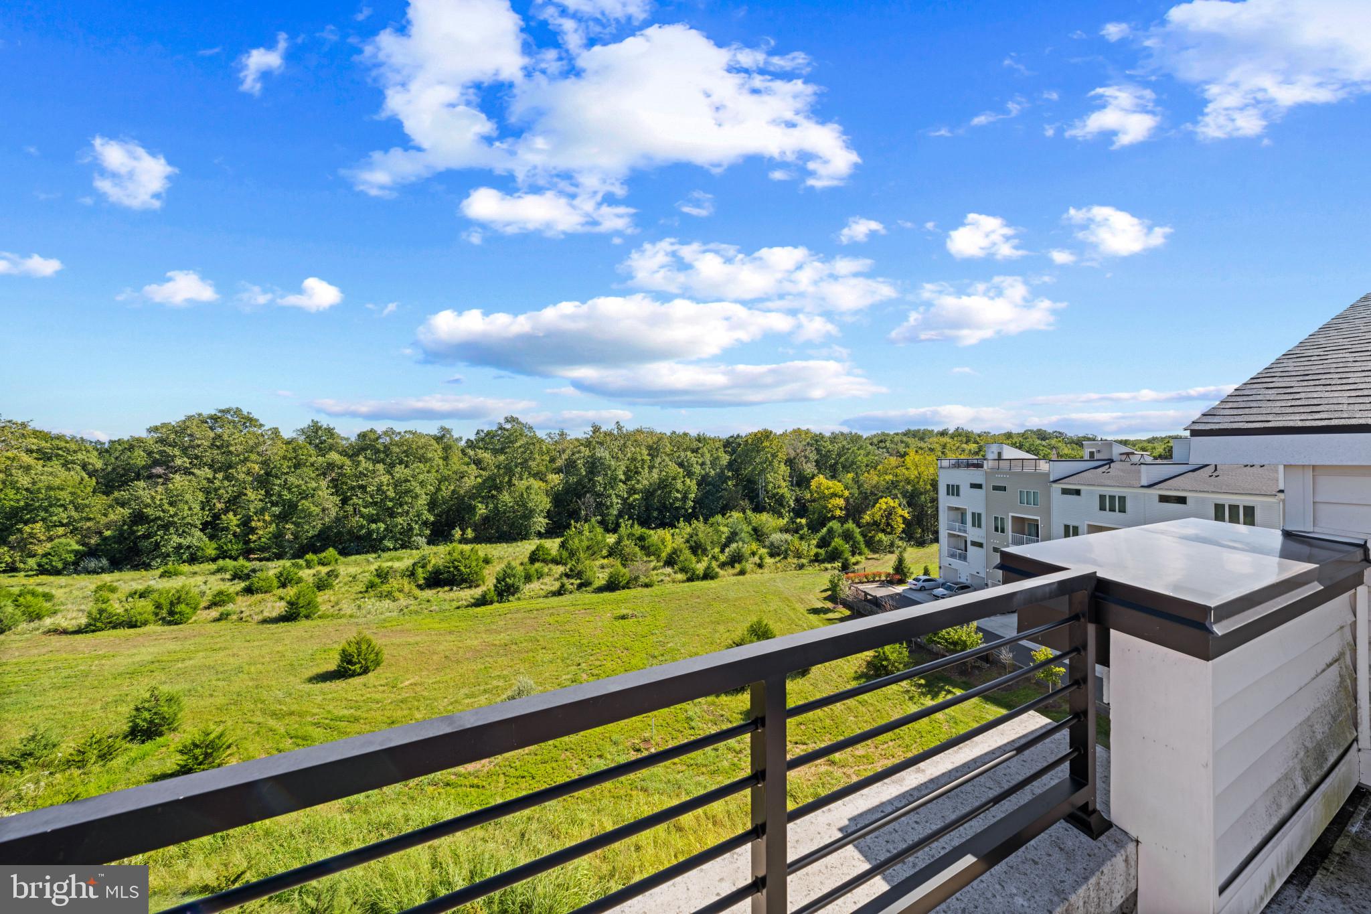
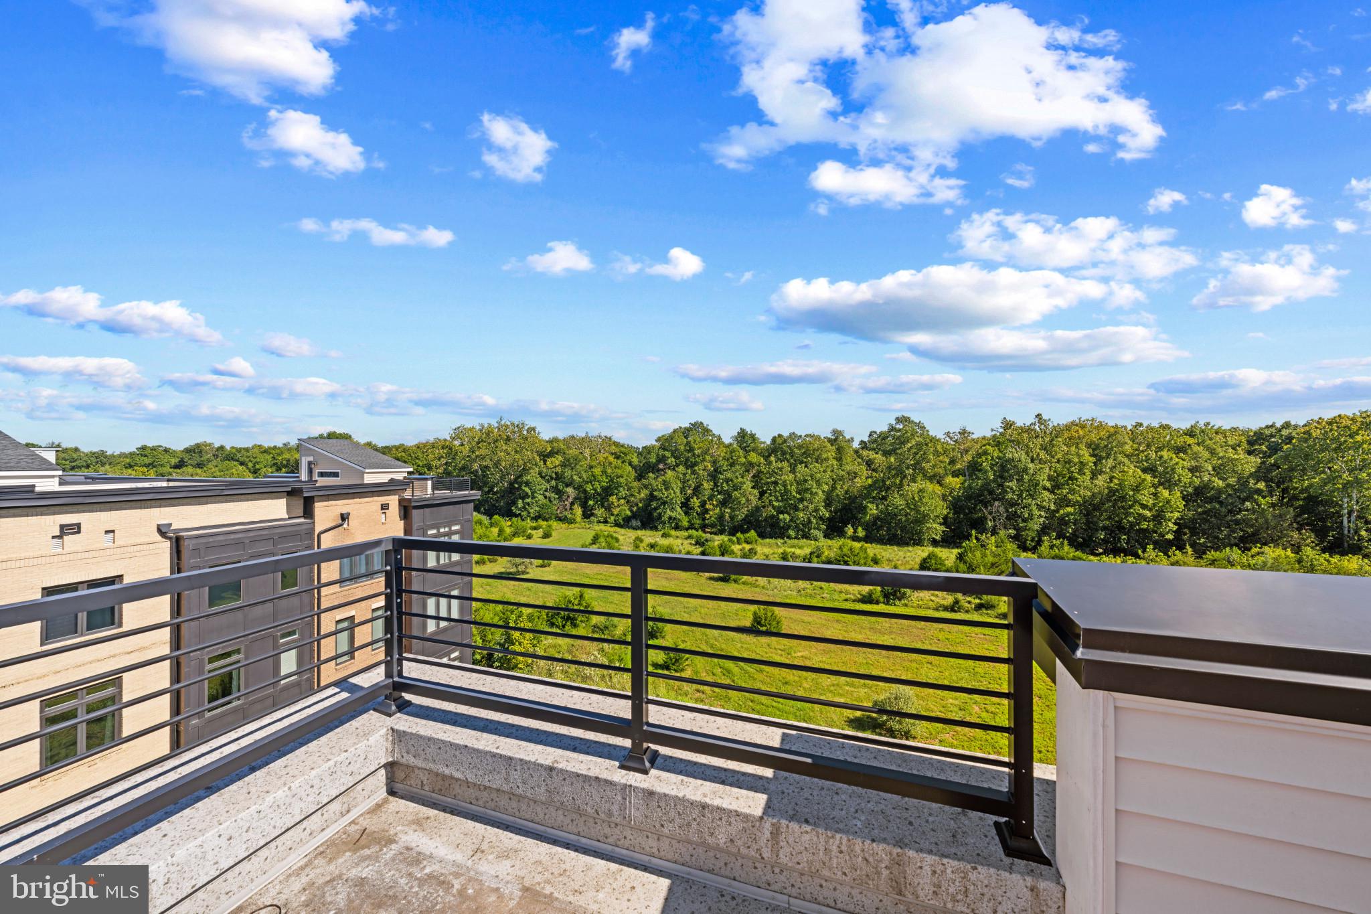
Exceptional end-unit Delanie model offering over 2,700 square feet of beautifully designed living space, abundant natural light, and panoramic views of trees and open space. This spacious 3-bedroom, 2.5-bath home combines the feel and function of a townhome with the low-maintenance convenience of condominium ownership. The open main level is designed for both everyday living and entertaining, with beautiful wide-plank hardwood flooring and oversized windows taking full advantage of the end-unit setting and treed views. At the heart of the home is the stunning gourmet kitchen featuring a huge quartz-topped island, stainless steel appliances, abundant cabinetry, and a large walk-in pantry. The kitchen flows seamlessly into the generous dining and living areas, along with flexible space ideal for a home office or playroom. Step outside to the main-level balcony for yet another place to enjoy the peaceful surroundings. Upstairs, the spacious primary suite features a large walk-in closet and luxurious ensuite bath with dual-sink vanity and oversized shower. Two additional bedrooms, a full hall bath, conveniently located laundry room, and versatile loft/sitting area provide exceptional flexibility. And then there is the rooftop terrace—an impressive additional outdoor living space perfect for entertaining, relaxing under the open sky, or simply enjoying the views. An attached one-car garage and private driveway add everyday convenience. Enjoy the extensive amenities of Carlisle at Loudoun Valley, including pools, fitness facilities, clubhouse, walking trails, and playgrounds, along with a location convenient to shopping, dining, Dulles International Airport, major commuter routes, and approximately 5 miles to Silver Line Metro. A rare combination of generous interior space, multiple outdoor living areas, beautiful views, and low-maintenance living in the heart of Ashburn.
Save
Ask
Tour
Hide
Share
Listing Snapshot
Price
$684,900
Days On Site
8 Days
Bedrooms
3
Inside Area (SqFt)
2,768 sqft
Total Baths
3
Full Baths
2
Partial Baths
1
Lot Size
N/A
Year Built
2020
MLS® Number
VALO2136522
Status
Coming Soon
Property Tax
$5,266
HOA/Condo/Coop Fees
$278 monthly
Sq Ft Source
Assessor
Friends & Family
React
Comment
Invite
No Comments Yet
Did you know? You can invite friends and family to your search. They can join your search, rate and discuss listings with you.
Recent Activity
a week ago
Listing updated with changes from the MLS®
a week ago
Listing first seen on site
General Features
Attached Garage
Yes
Foundation
Other
Garage
Yes
Garage Spaces
1
Levels
Three Or More
Parking
AsphaltGarageDrivewayAttached
Parking Spaces
3
Pets
Number LimitYes
Property Sub Type
Condominium
Sewer
Public Sewer
Special Circumstances
Standard
SqFt Above
2768
SqFt Total
2768
Style
Contemporary
Utilities
Natural Gas AvailableSewer AvailableWater AvailableElectricity Available
Water Source
Public
Zoning
PDH4
Interior Features
Appliances
OvenGas Water HeaterDryerWasherCooktopDishwasherDisposalRefrigeratorIce MakerMicrowave




Did you know? You can invite friends and family to your search. They can join your search, rate and discuss listings with you.